
Modern Living Group
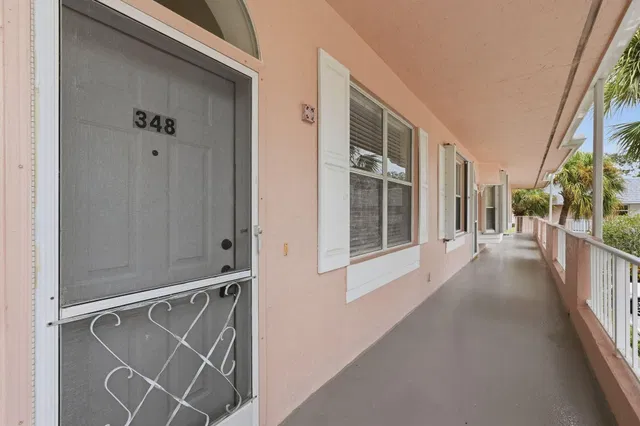
 Unit 35-348
 Unit 35-348 photo 1
 Unit 35-348 photo 2
 Unit 35-348 photo 3
 Unit 35-348 photo 4
 Unit 35-348 photo 5
82 photos
 Unit 35-348 photo 1
 Unit 35-348 photo 2
 Unit 35-348 photo 3
 Unit 35-348 photo 4
 Unit 35-348 photo 5
 Unit 35-348 photo 6
 Unit 35-348 photo 7
 Unit 35-348 photo 8
 Unit 35-348 photo 9
 Unit 35-348 photo 10
 Unit 35-348 photo 11
 Unit 35-348 photo 12
 Unit 35-348 photo 13
 Unit 35-348 photo 14
 Unit 35-348 photo 15
 Unit 35-348 photo 16
 Unit 35-348 photo 17
 Unit 35-348 photo 18
 Unit 35-348 photo 19
 Unit 35-348 photo 20
 Unit 35-348 photo 21
 Unit 35-348 photo 22
 Unit 35-348 photo 23
 Unit 35-348 photo 24
 Unit 35-348 photo 25
 Unit 35-348 photo 26
 Unit 35-348 photo 27
 Unit 35-348 photo 28
 Unit 35-348 photo 29
 Unit 35-348 photo 30
 Unit 35-348 photo 31
 Unit 35-348 photo 32
 Unit 35-348 photo 33
 Unit 35-348 photo 34
 Unit 35-348 photo 35
 Unit 35-348 photo 36
 Unit 35-348 photo 37
 Unit 35-348 photo 38
 Unit 35-348 photo 39
 Unit 35-348 photo 40
 Unit 35-348 photo 41
 Unit 35-348 photo 42
 Unit 35-348 photo 43
 Unit 35-348 photo 44
 Unit 35-348 photo 45
 Unit 35-348 photo 46
 Unit 35-348 photo 47
 Unit 35-348 photo 48
 Unit 35-348 photo 49
 Unit 35-348 photo 50
 Unit 35-348 photo 51
 Unit 35-348 photo 52
 Unit 35-348 photo 53
 Unit 35-348 photo 54
 Unit 35-348 photo 55
 Unit 35-348 photo 56
 Unit 35-348 photo 57
 Unit 35-348 photo 58
 Unit 35-348 photo 59
 Unit 35-348 photo 60
 Unit 35-348 photo 61
 Unit 35-348 photo 62
 Unit 35-348 photo 63
 Unit 35-348 photo 64
 Unit 35-348 photo 65
 Unit 35-348 photo 66
 Unit 35-348 photo 67
 Unit 35-348 photo 68
 Unit 35-348 photo 69
 Unit 35-348 photo 70
 Unit 35-348 photo 71
 Unit 35-348 photo 72
 Unit 35-348 photo 73
 Unit 35-348 photo 74
 Unit 35-348 photo 75
 Unit 35-348 photo 76
 Unit 35-348 photo 77
 Unit 35-348 photo 78
 Unit 35-348 photo 79
 Unit 35-348 photo 80
 Unit 35-348 photo 81
 Unit 35-348 photo 82
$230,000ACTIVE

Unit 35-348 · 18081 SE Country Club Drive 35-348, Jupiter, FL 33469

2beds2baths947sq ft$243/ sq ft
THE RESIDENCE

About this home

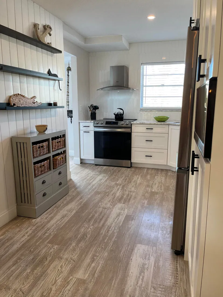
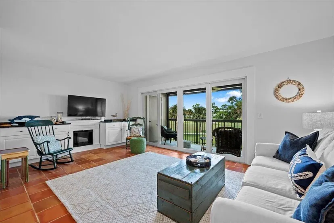
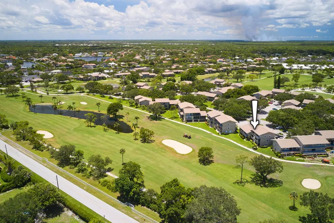
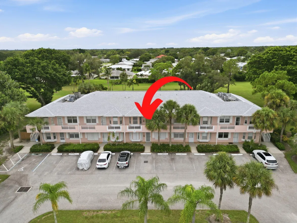
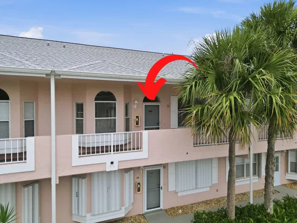
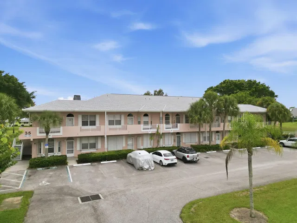
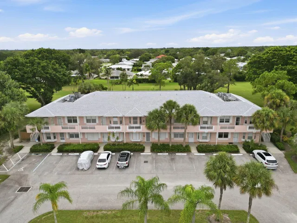
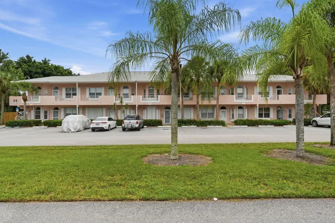
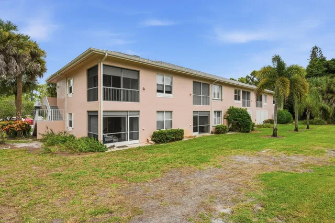
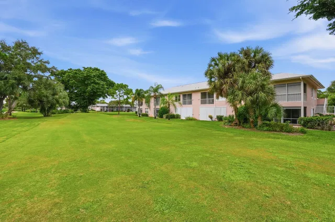
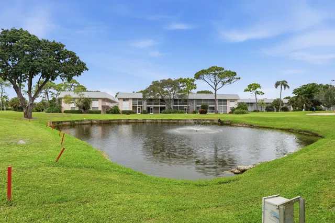
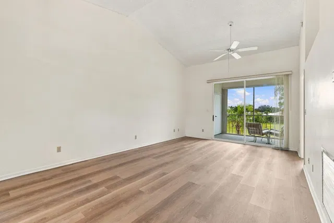
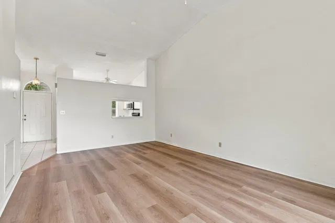
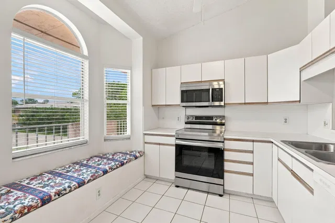
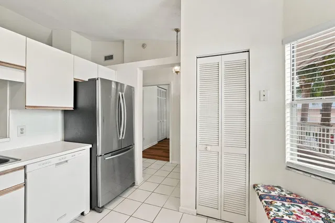
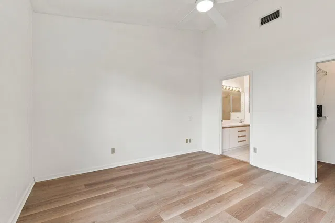
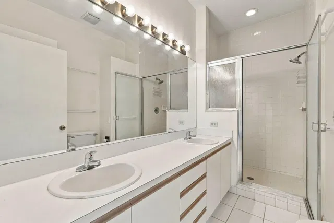
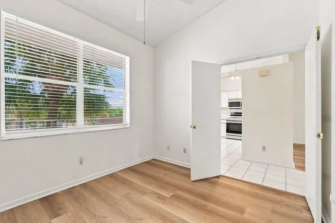
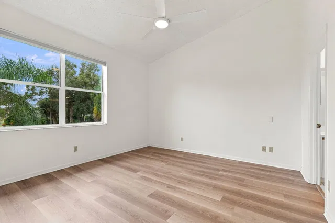
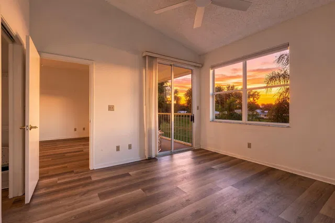
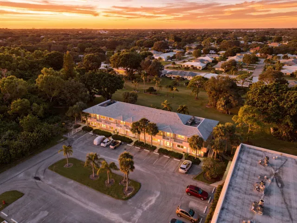
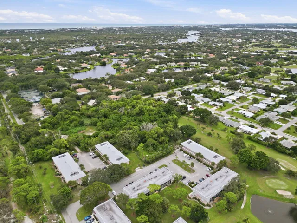
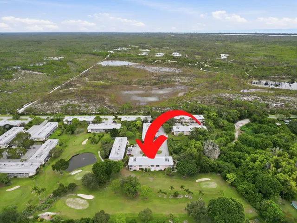
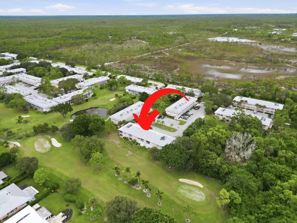
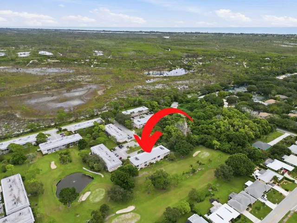
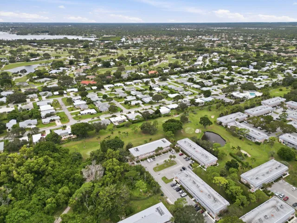
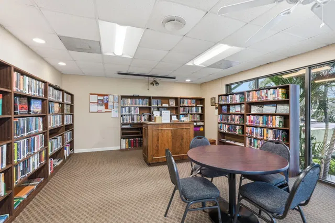
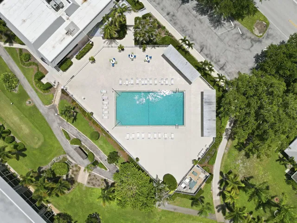
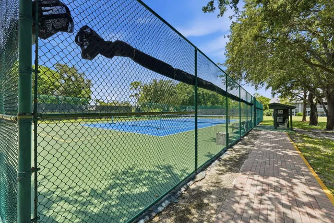
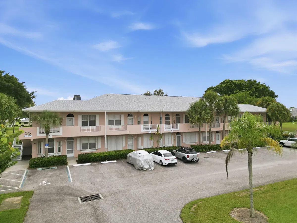
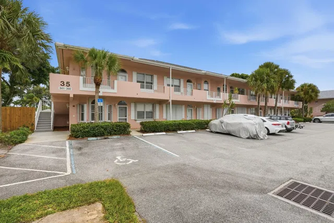
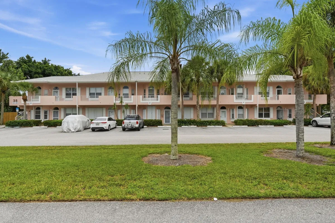
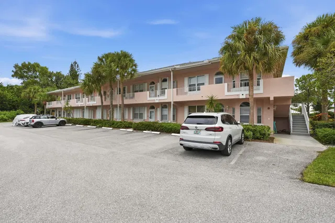
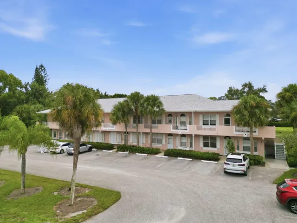
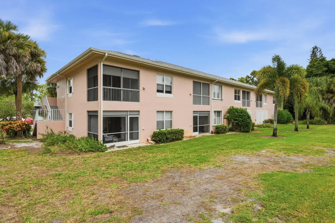
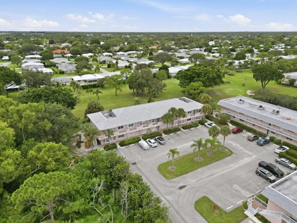
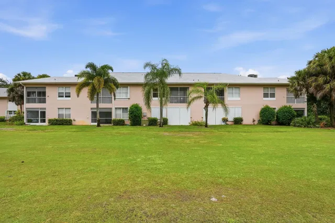
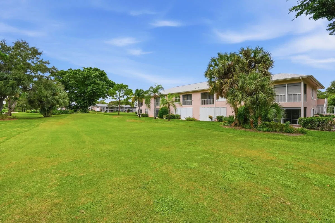
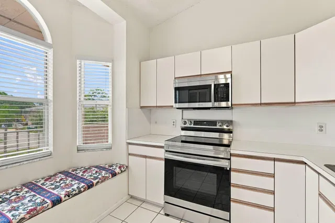
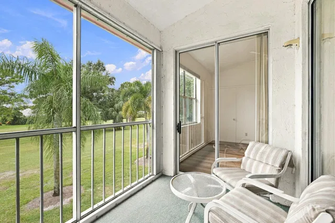
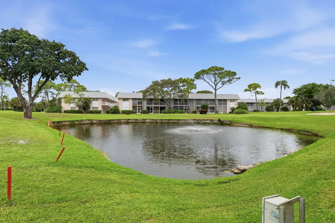
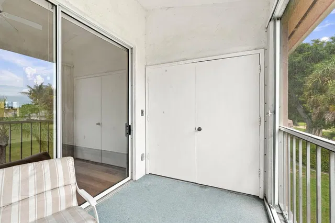
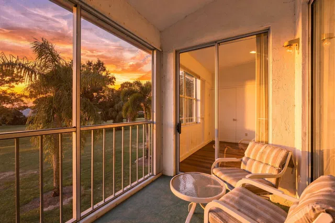
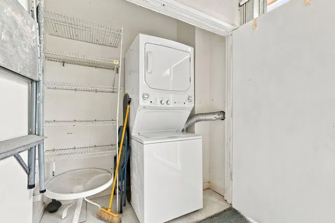
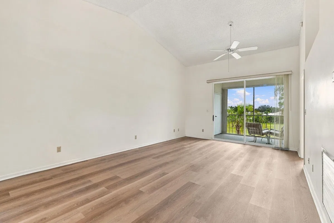
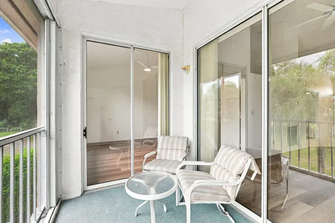
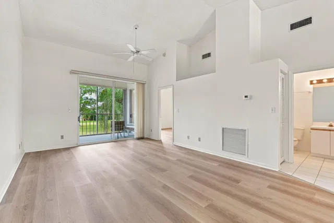
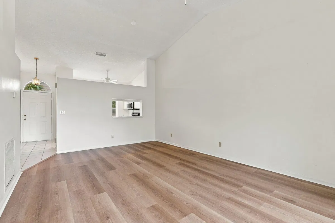
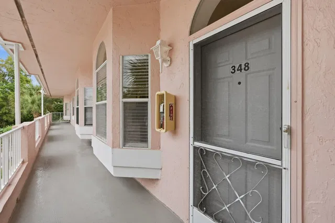
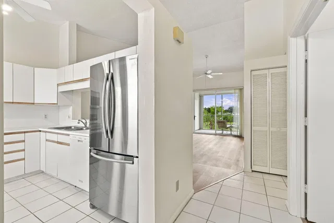
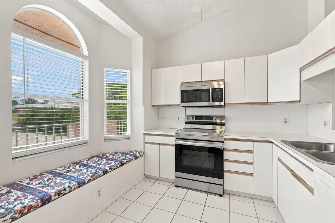
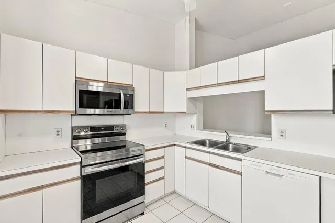
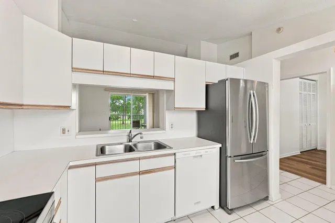
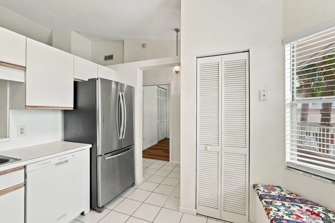
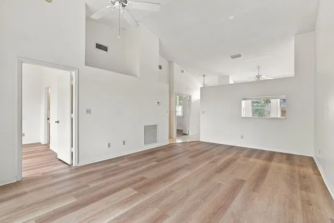
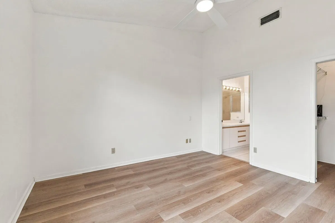
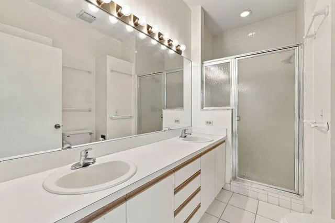
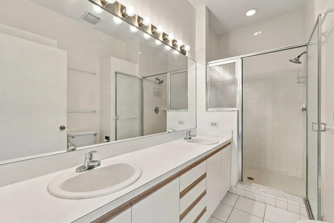
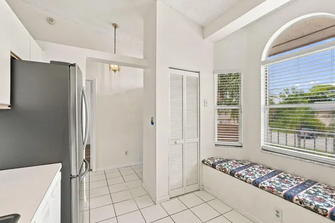
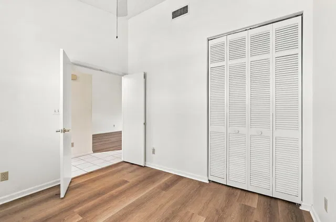
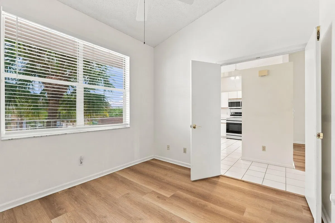
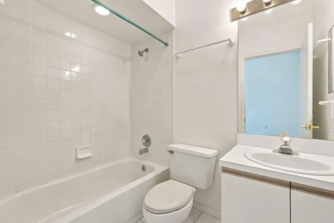
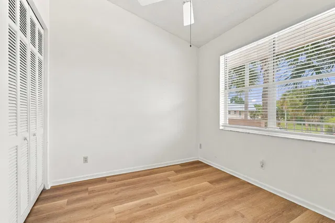
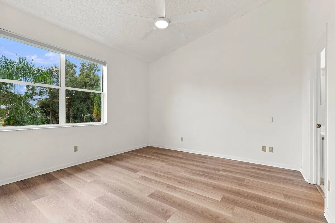
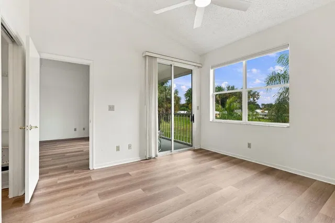
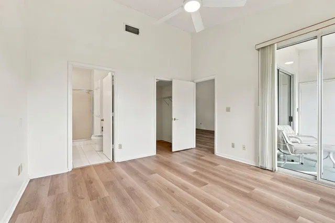
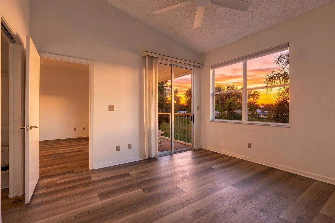
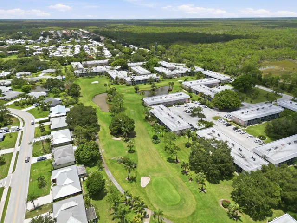
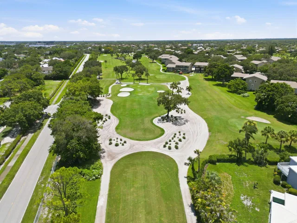
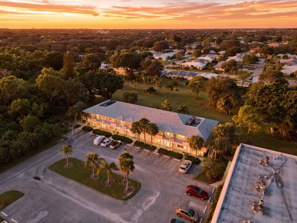
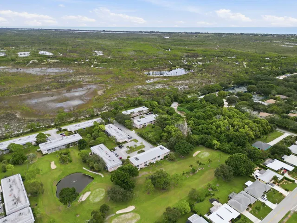
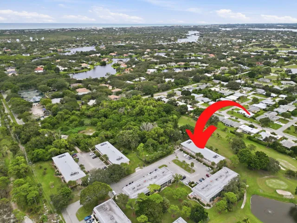
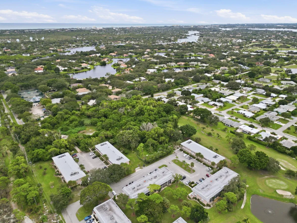
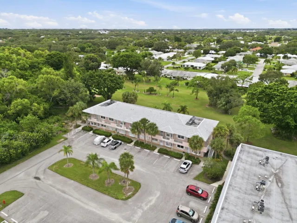
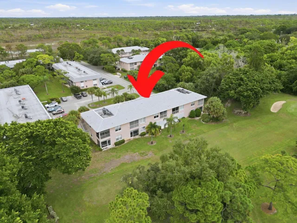
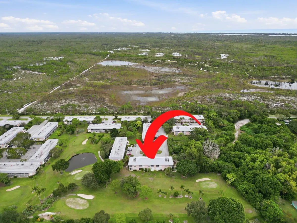
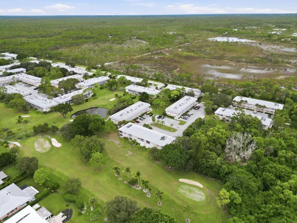
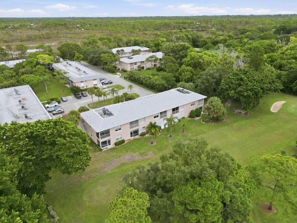
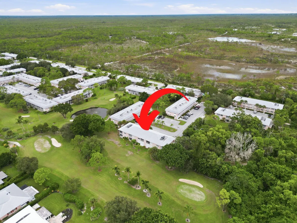
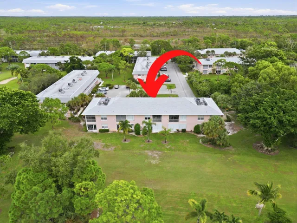
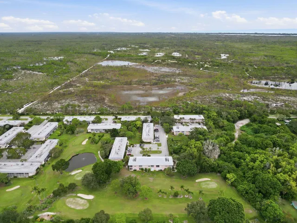
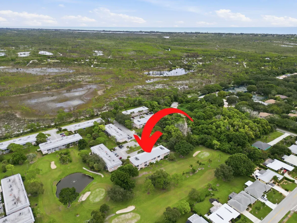
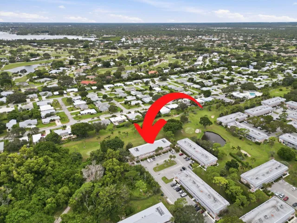
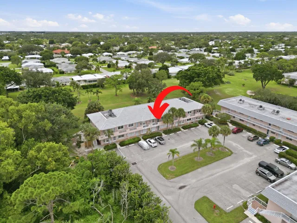
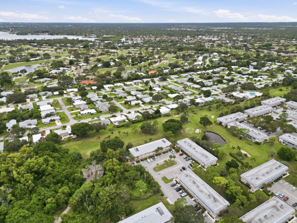
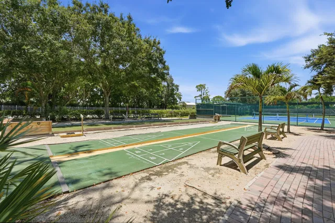
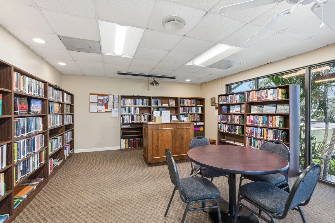
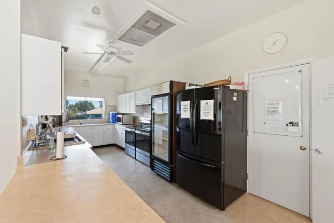
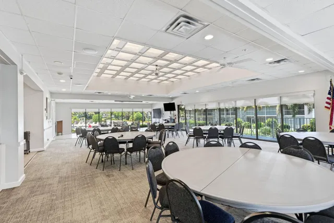
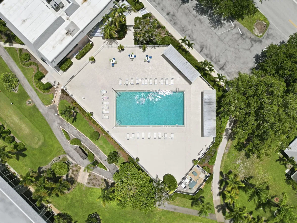
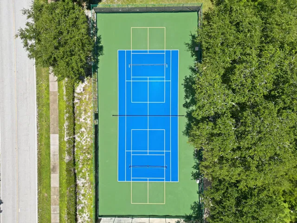
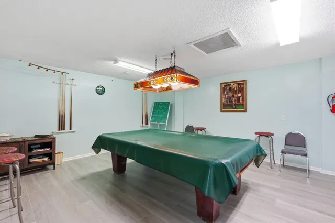
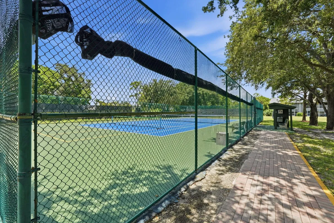
Welcome to 18081 SE Country Club Drive, Building 35, Unit 348, ideally positioned on the second floor with expansive views overlooking the Little Club golf course. This light-filled 2-bedroom, 2-full-bath residence features a desirable vaulted ceiling, creating an open and airy feel, plus a stackable washer and dryer conveniently located inside the unit. Step onto the screened lanai and enjoy a peaceful Florida backdrop of lush fairways, mature palms and open green space—the perfect setting for morning coffee, afternoon reading or simply relaxing while taking in the golf course views. Located in Little Club, an active 55+ community, the lifestyle is a major part of the appeal. At the heart of the community is its picturesque 9-hole, Par-27 golf course, offering residents the convenience of golf practically outside their door. The executive-style layout is ideal for enjoying a casual round, working on the short game or participating in community golf activities, all surrounded by beautiful tropical landscaping. The amenities extend well beyond golf. Residents can enjoy pickleball, tennis, bocce, shuffleboard, a community swimming pool, clubhouse gathering spaces, billiards, library and a variety of recreational activities. Little Club also offers an active social environment with a variety of organized activities, games, gatherings and community events, making it easy to be as active and social as you choose. Whether you're enjoying the golf course, meeting friends for pickleball, relaxing by the pool or simply taking in the view from your own screened lanai, this residence offers an inviting low-maintenance Florida lifestyle in the Tequesta/Jupiter area. Come for the golf course view—stay for the Little Club lifestyle.

THE DETAILS

Property details

List Price$230,000
Price / Sq Ft$243
Bedrooms2
Bathrooms2
Inside Sq Ft947
HOA Fee$641/mo
Floor2
Year Built1991
PetsNot allowed
Days on Market0
Property TypeCondominium
MLS #B26082436
StatusActive
Original List Price$230,000
Stories2
WaterfrontNo
ViewGolfCourse
Show all details (11 more)
Parking1
Direction FacesNorth
Annual Taxes (2025)$2,913
Elementary SchoolHobe Sound
Middle SchoolMurray
High SchoolSouth Fork
FlooringCarpet, Ceramic Tile, Tile
CityJupiter
Zip Code33469
HOA IncludesCommonAreas,CableTv,Hvac,Insurance,MaintenanceGrounds,PestControl,RecreationFacilities,ReserveFund,Trash,Water,Internet
Building AmenitiesBocceCourt,BilliardRoom,Clubhouse,GolfCourse,HobbyRoom,Library,Management,Pickleball,Pool,Parking,RecreationFacilities,ShuffleboardCourt,TennisCourts
LOCATION

Where you'll live

Emily Sullivan
FEATURED AGENT
Emily Sullivan
Martin County Specialist

Request a showing

Schedule in 60 seconds · Cancel Anytime
SELECT DATE

Monthly payment

—
Estimated monthly payment
MORE AT THIS BUILDING

Similar residences

BeachesMLSListing courtesy of Shellie Chiet Real Estate LLC/ · shellie@thechietteam.com. All listings featuring the BMLS logo are provided by BeachesMLS, Inc. This information is not verified for authenticity or accuracy and is not guaranteed. Copyright ©2026 BeachesMLS, Inc.