



Modern Living Group
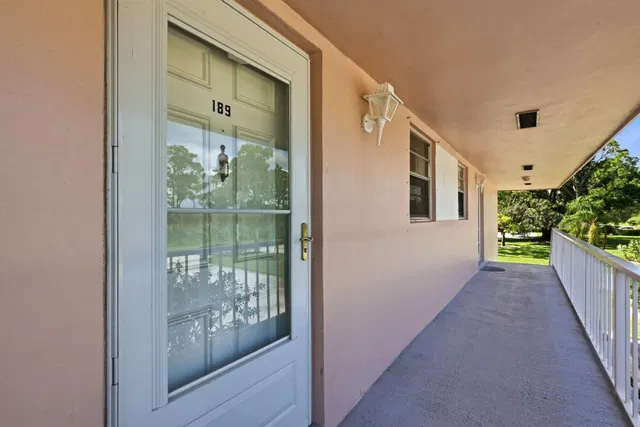
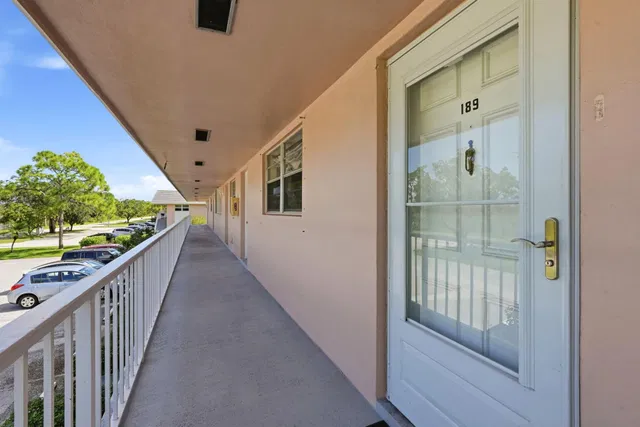
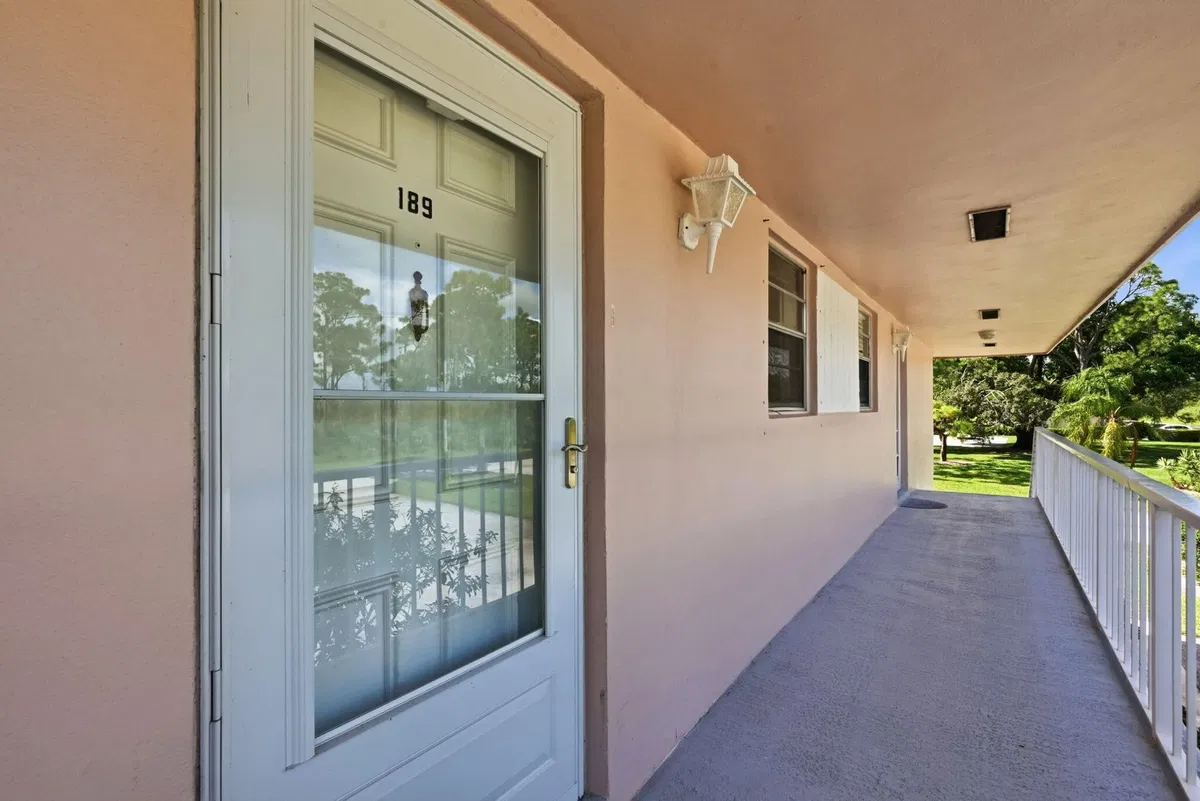
 Unit 19-189
 Unit 19-189 photo 1
 Unit 19-189 photo 2
 Unit 19-189 photo 3
 Unit 19-189 photo 4
 Unit 19-189 photo 5
75 photos
 Unit 19-189 photo 1
 Unit 19-189 photo 2
 Unit 19-189 photo 3
 Unit 19-189 photo 4
 Unit 19-189 photo 5
 Unit 19-189 photo 6
 Unit 19-189 photo 7
 Unit 19-189 photo 8
 Unit 19-189 photo 9
 Unit 19-189 photo 10
 Unit 19-189 photo 11
 Unit 19-189 photo 12
 Unit 19-189 photo 13
 Unit 19-189 photo 14
 Unit 19-189 photo 15
 Unit 19-189 photo 16
 Unit 19-189 photo 17
 Unit 19-189 photo 18
 Unit 19-189 photo 19
 Unit 19-189 photo 20
 Unit 19-189 photo 21
 Unit 19-189 photo 22
 Unit 19-189 photo 23
 Unit 19-189 photo 24
 Unit 19-189 photo 25
 Unit 19-189 photo 26
 Unit 19-189 photo 27
 Unit 19-189 photo 28
 Unit 19-189 photo 29
 Unit 19-189 photo 30
 Unit 19-189 photo 31
 Unit 19-189 photo 32
 Unit 19-189 photo 33
 Unit 19-189 photo 34
 Unit 19-189 photo 35
 Unit 19-189 photo 36
 Unit 19-189 photo 37
 Unit 19-189 photo 38
 Unit 19-189 photo 39
 Unit 19-189 photo 40
 Unit 19-189 photo 41
 Unit 19-189 photo 42
 Unit 19-189 photo 43
 Unit 19-189 photo 44
 Unit 19-189 photo 45
 Unit 19-189 photo 46
 Unit 19-189 photo 47
 Unit 19-189 photo 48
 Unit 19-189 photo 49
 Unit 19-189 photo 50
 Unit 19-189 photo 51
 Unit 19-189 photo 52
 Unit 19-189 photo 53
 Unit 19-189 photo 54
 Unit 19-189 photo 55
 Unit 19-189 photo 56
 Unit 19-189 photo 57
 Unit 19-189 photo 58
 Unit 19-189 photo 59
 Unit 19-189 photo 60
 Unit 19-189 photo 61
 Unit 19-189 photo 62
 Unit 19-189 photo 63
 Unit 19-189 photo 64
 Unit 19-189 photo 65
 Unit 19-189 photo 66
 Unit 19-189 photo 67
 Unit 19-189 photo 68
 Unit 19-189 photo 69
 Unit 19-189 photo 70
 Unit 19-189 photo 71
 Unit 19-189 photo 72
 Unit 19-189 photo 73
 Unit 19-189 photo 74
 Unit 19-189 photo 75
$169,900ACTIVE

Unit 19-189 · 18081 SE Country Club Drive 19-189, Jupiter, FL 33469

2beds2baths910sq ft$187/ sq ft
THE RESIDENCE

About this home

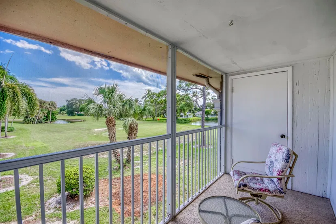
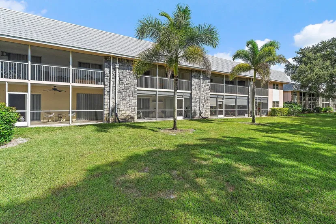
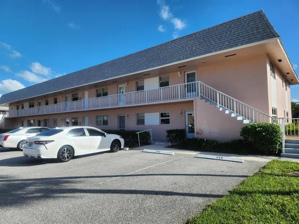
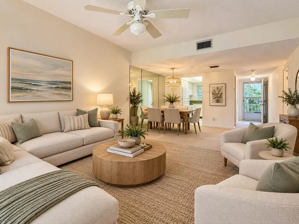
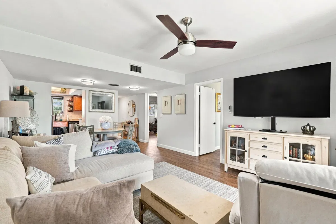
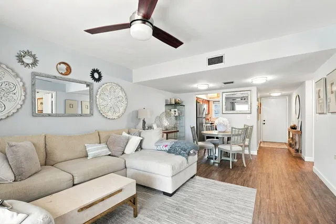
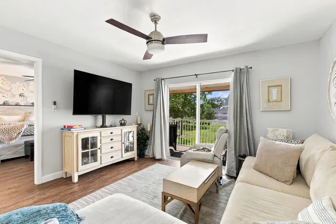
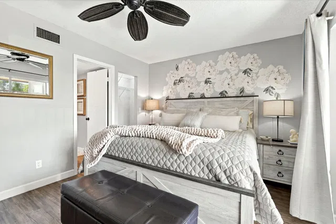
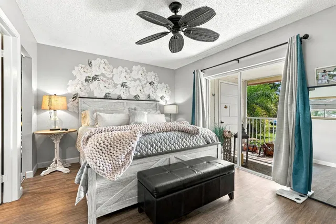
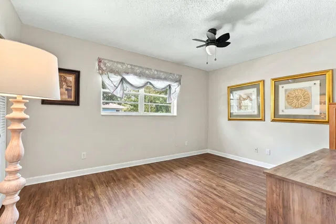
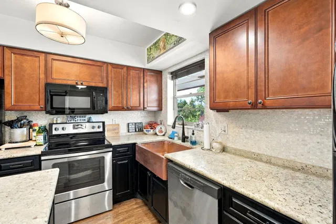
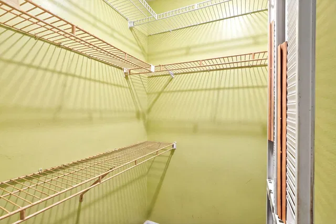
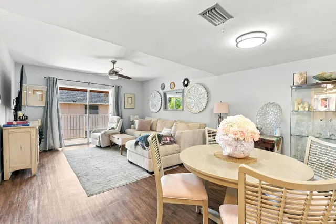
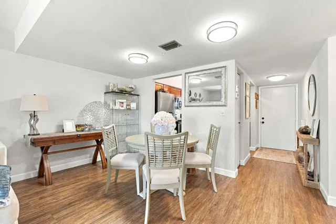
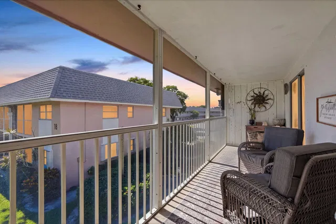
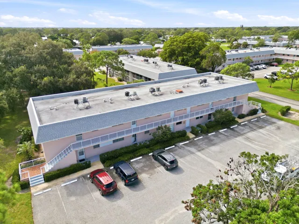
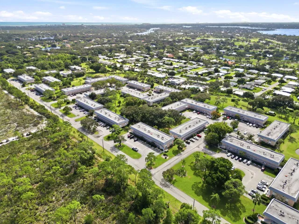
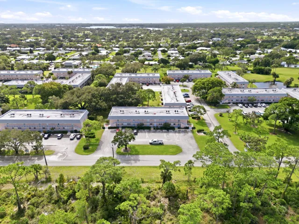
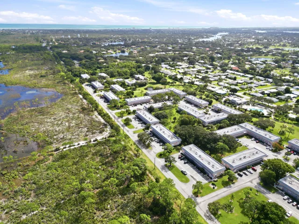
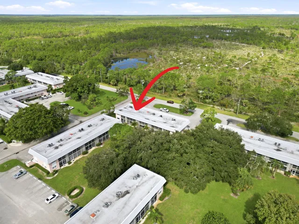
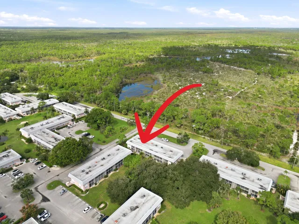
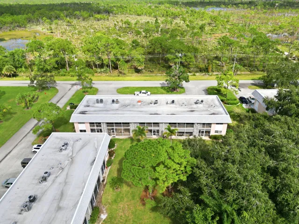
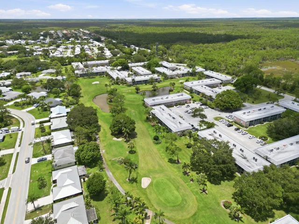
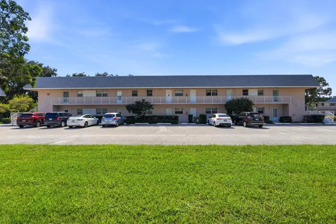
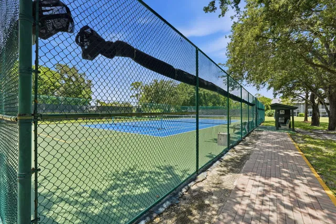
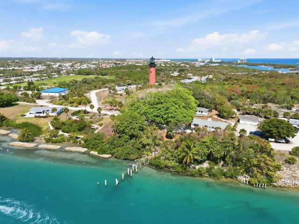
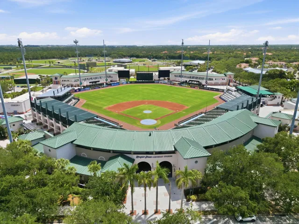
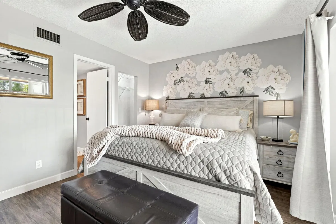
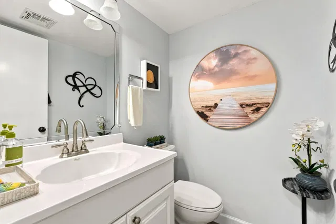
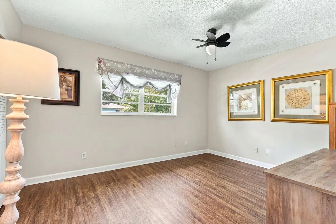
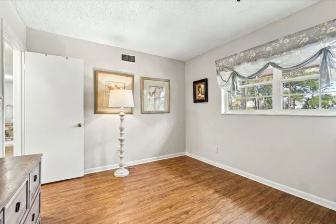
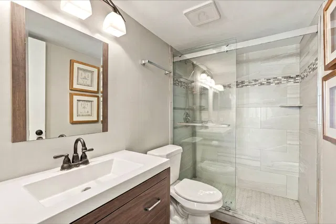
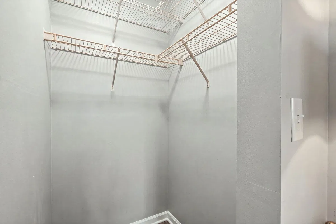
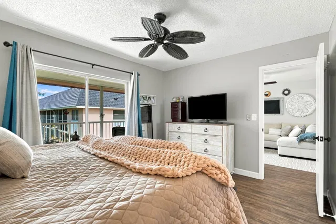
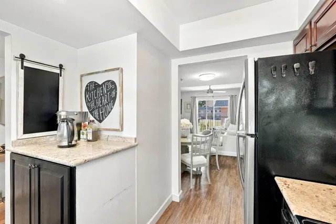
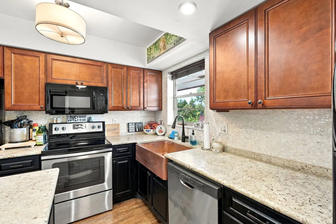
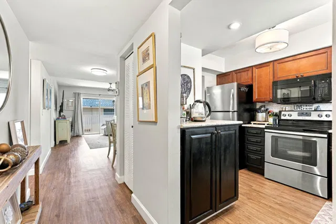
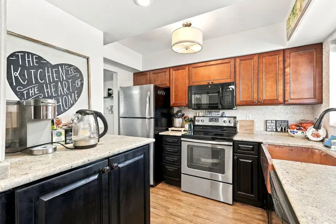
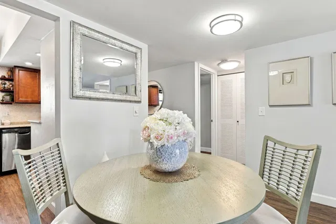
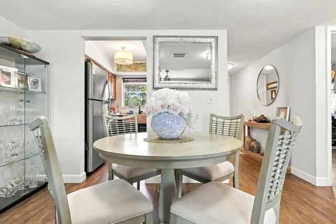
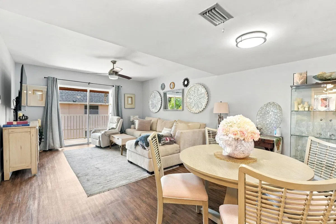
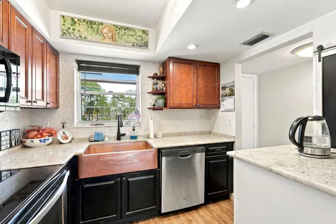
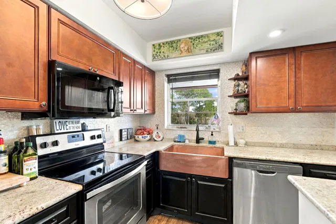
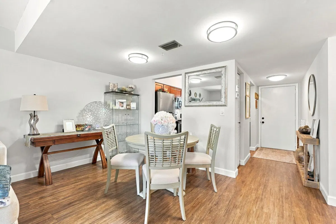
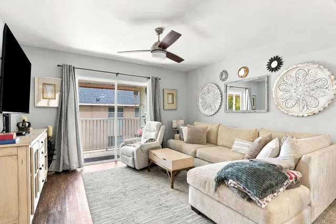
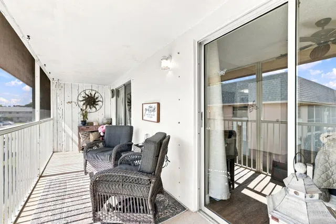
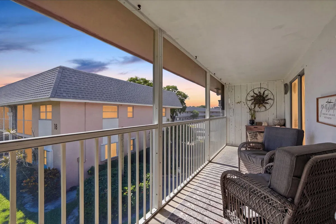
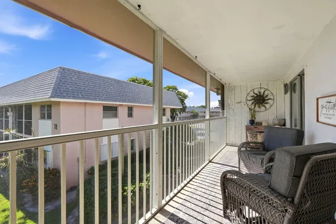
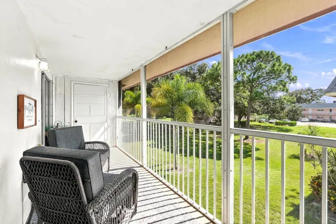
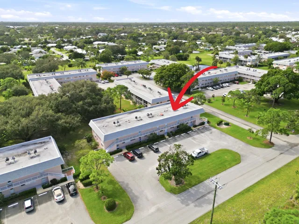
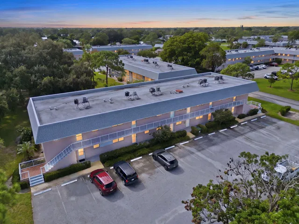
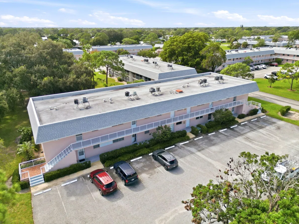
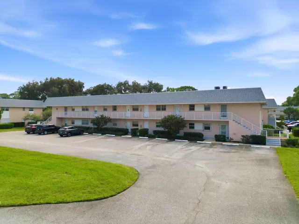
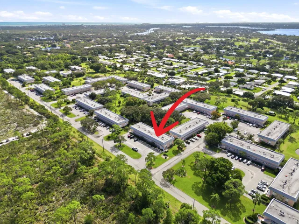
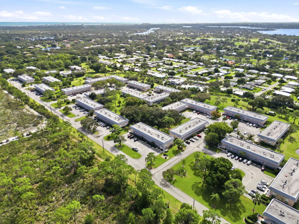
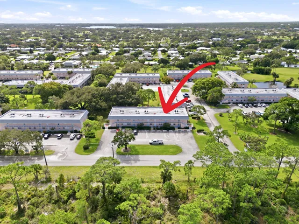
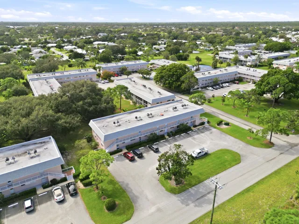
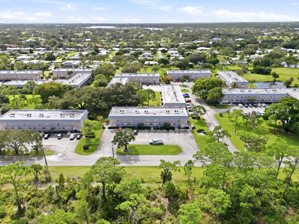
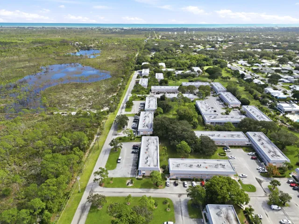
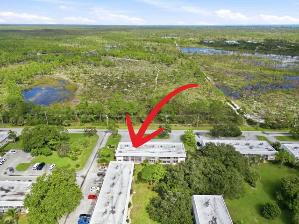
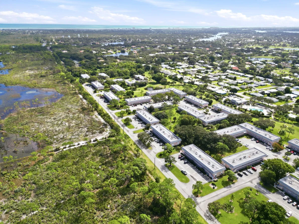
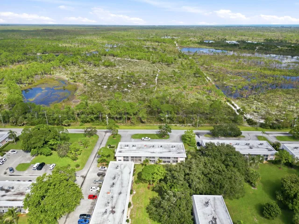
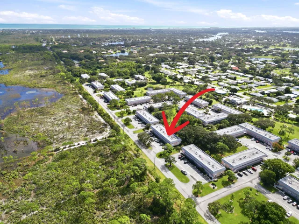
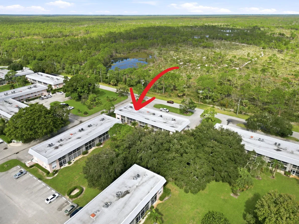
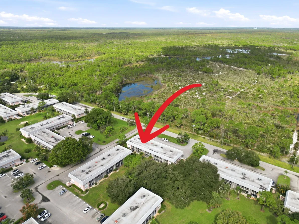
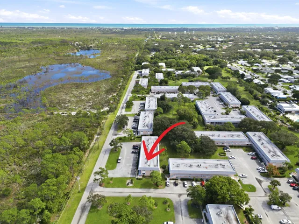
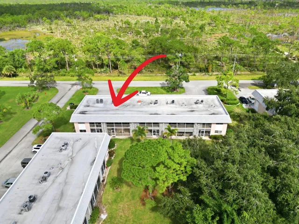
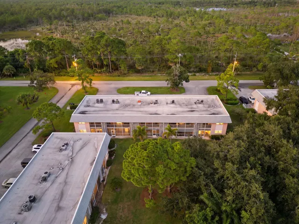
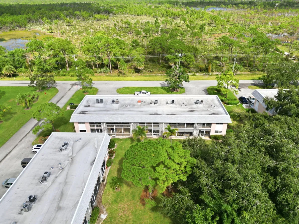
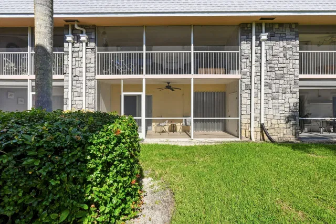
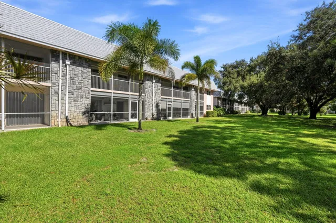
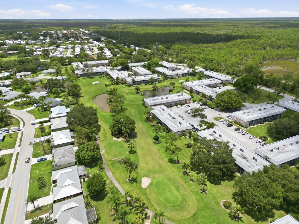
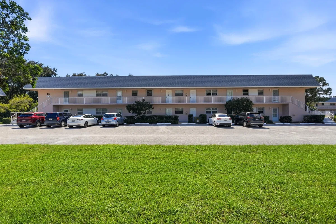
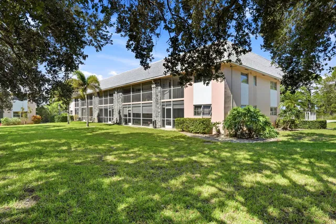
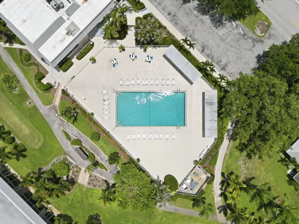
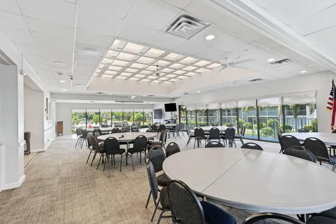
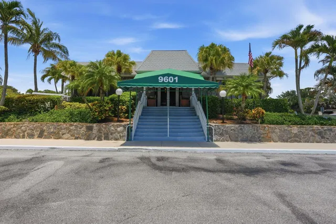
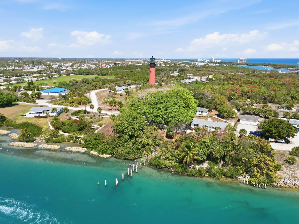
EXQUISITELY RENOVATED WITH PEACEFUL NATURE VIEWS! Discover exceptional quality and attention to detail in this beautifully updated residence in Little Club, a desirable 55+ community in the Jupiter/Tequesta area. Featuring top-of-the-line renovations throughout, this stunning home showcases gorgeous new flooring, a beautifully redesigned kitchen with upscale finishes, and 1.5 tastefully updated bathrooms. Every detail has been thoughtfully enhanced to create a sophisticated, move-in-ready retreat. Enjoy the desirable north-facing exposure overlooking the lush natural beauty of Jonathan Dickinson State Park, where abundant wildlife, beautiful greenery, and peaceful surroundings provide a picturesque backdrop. A wonderful setting for nature lovers seeking privacy, tranquility, and the best Florida living. Little Club offers an active yet peaceful lifestyle with an inviting clubhouse, recreational amenities, organized activities, and social gatherings. Enjoy connecting with neighbors, staying active, or simply relaxing in the quiet, beautifully maintained surroundings. Conveniently located near Jupiter and Tequesta's beautiful beaches, waterfront dining, shopping, golf, and outdoor recreation. A rare opportunity to enjoy beautifully renovated living surrounded by nature in one of the area's charming 55+ communities!

THE DETAILS

Property details

List Price$169,900
Price / Sq Ft$187
Bedrooms2
Bathrooms2
Inside Sq Ft910
HOA Fee$565/mo
Floor2
Year Built1973
PetsNot allowed
Days on Market0
Property TypeCondominium
MLS #B26094574
StatusActive
Original List Price$169,900
Stories2
WaterfrontNo
ViewGarden
Show all details (11 more)
Parking1
Direction FacesNorth
Annual Taxes (2025)$2,037
Elementary SchoolHobe Sound
Middle SchoolMurray
High SchoolSouth Fork
FlooringVinyl, Wood
CityJupiter
Zip Code33469
HOA IncludesCommonAreas,CableTv,Insurance,MaintenanceGrounds,Trash
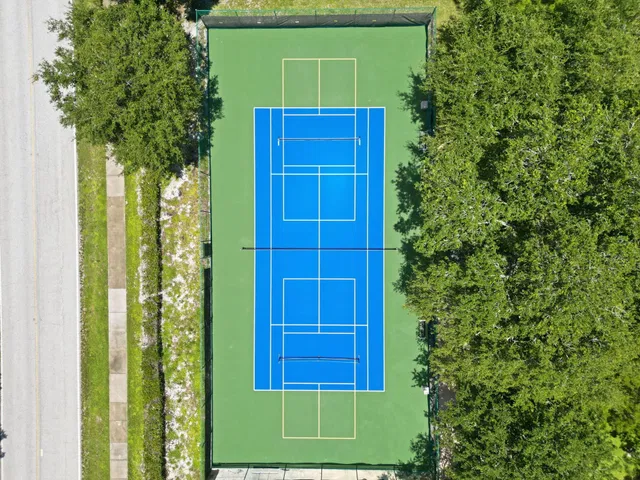
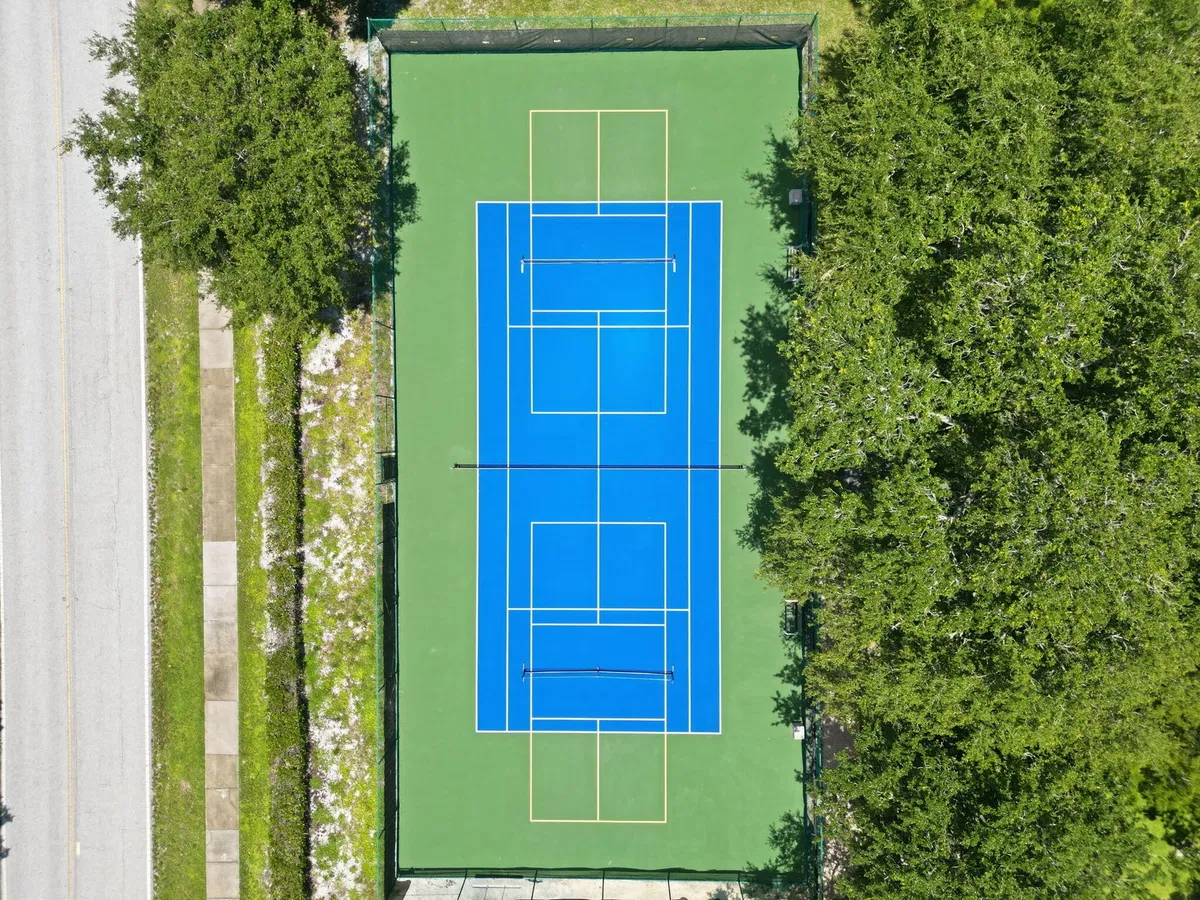
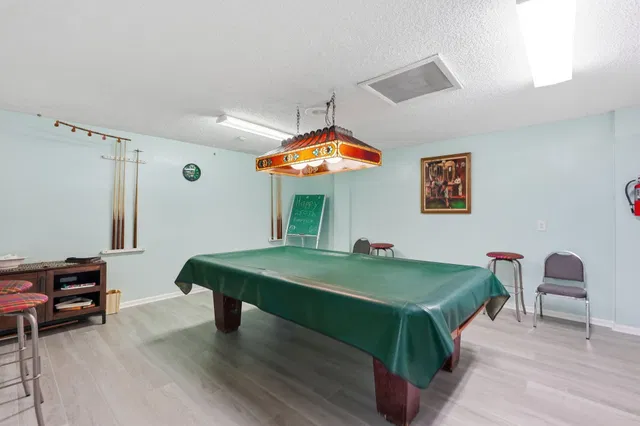
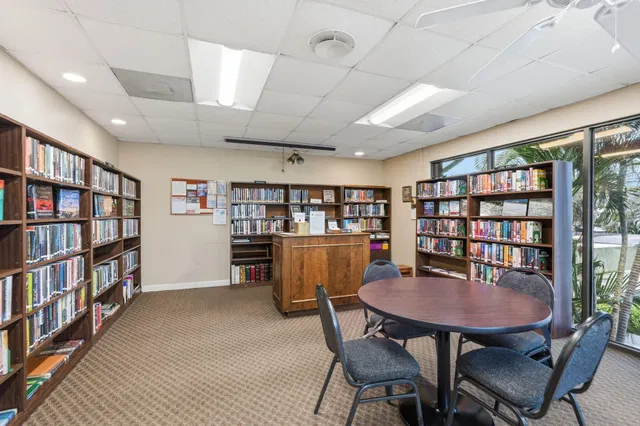
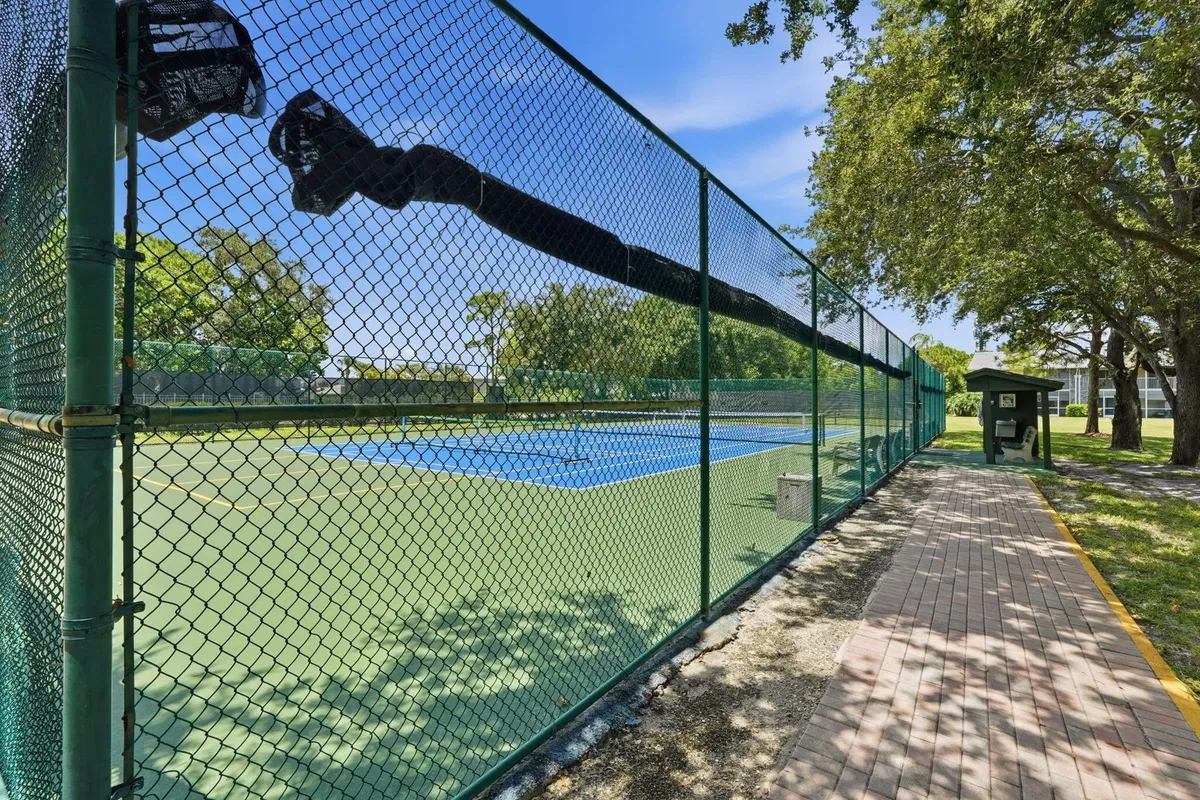
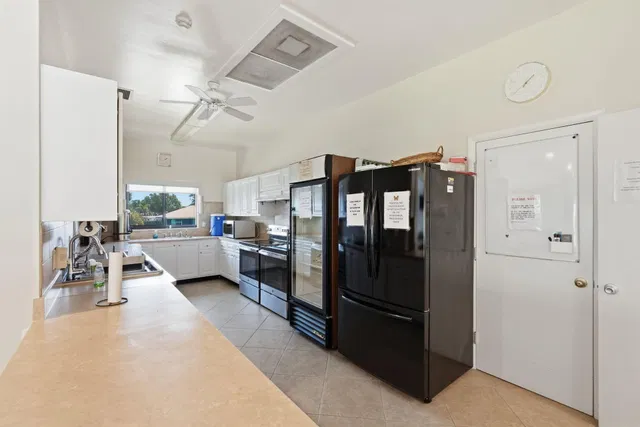
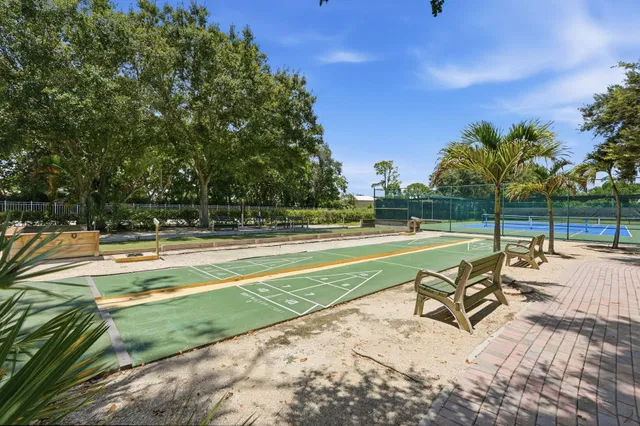
Building AmenitiesBocceCourt,BilliardRoom,Clubhouse,FitnessCenter,GolfCourse,Laundry,Library,Management,Pickleball,Pool,Parking,ShuffleboardCourt,TennisCourts
LOCATION

Where you'll live

Emily Sullivan
FEATURED AGENT
Emily Sullivan
Martin County Specialist

Request a showing

Schedule in 60 seconds · Cancel Anytime
SELECT DATE

Monthly payment

—
Estimated monthly payment
MORE AT THIS BUILDING

Similar residences

BeachesMLSListing courtesy of Shellie Chiet Real Estate LLC/ · shellie@thechietteam.com. All listings featuring the BMLS logo are provided by BeachesMLS, Inc. This information is not verified for authenticity or accuracy and is not guaranteed. Copyright ©2026 BeachesMLS, Inc.