
About this home
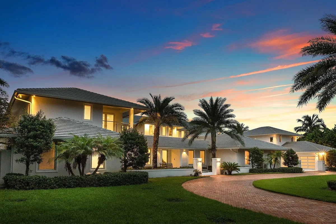
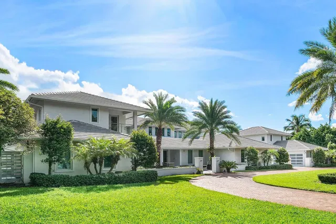
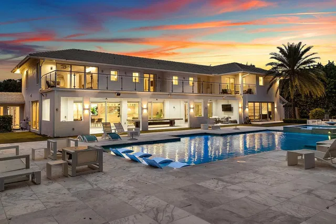
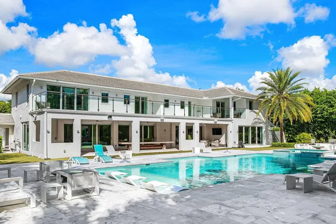
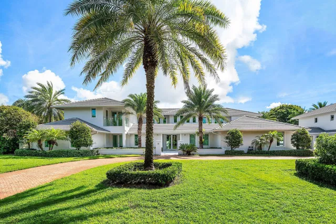
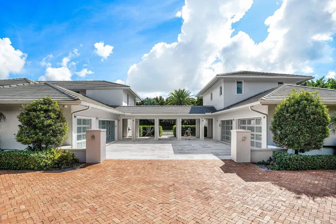
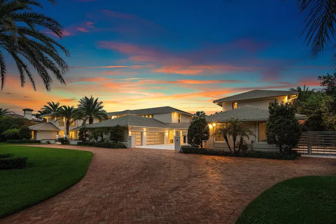
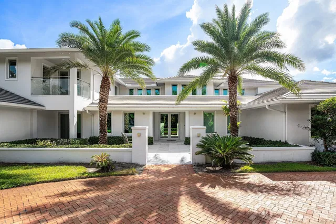
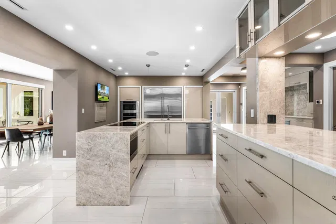
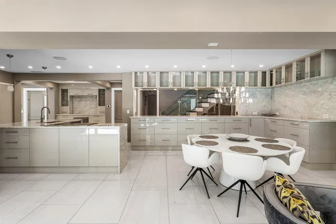
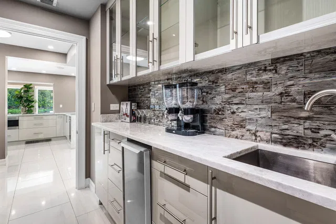
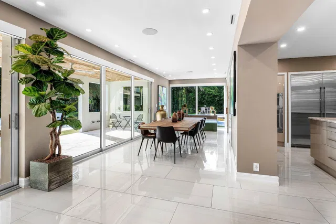
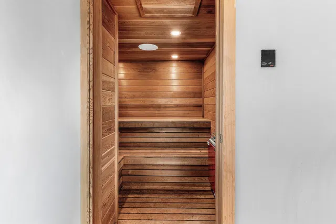
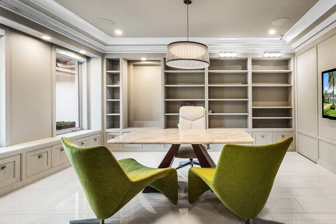
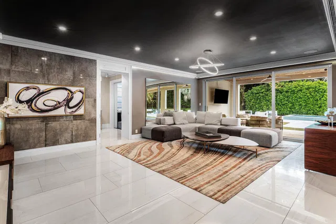
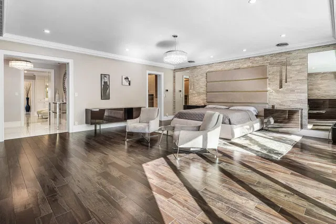
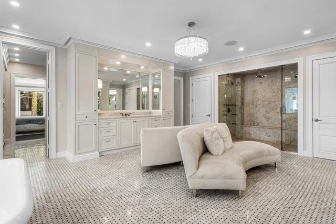
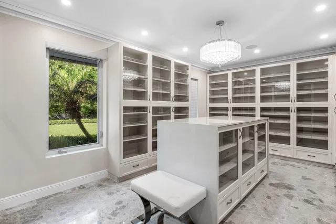
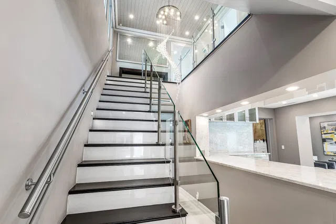
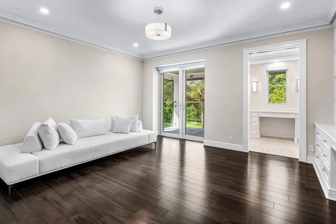
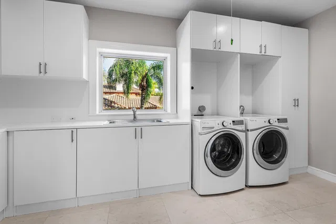
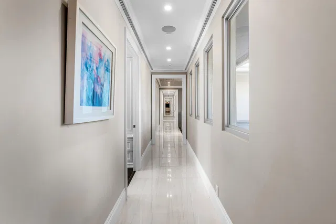
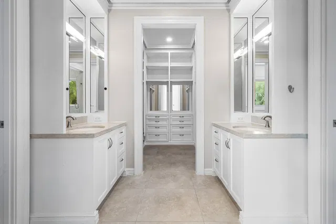
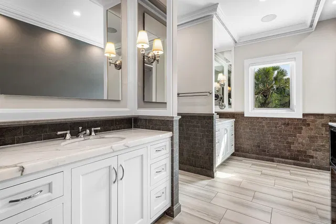
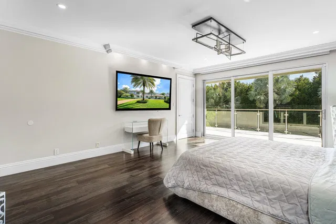
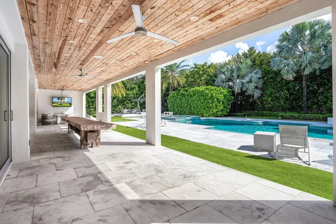
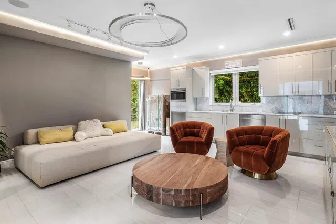
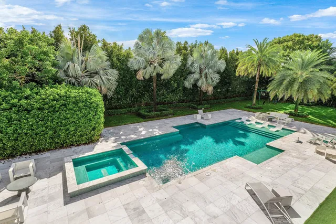
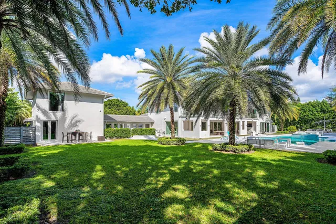
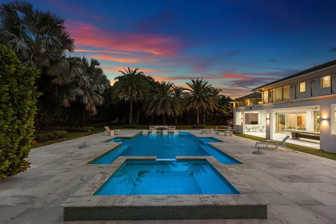
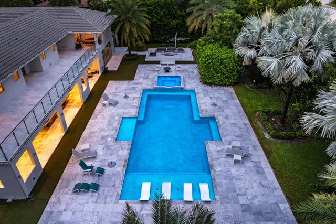
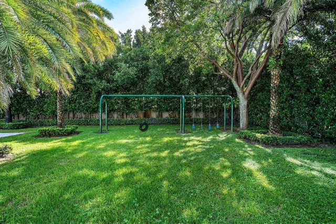
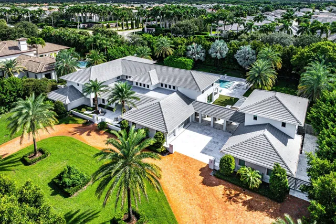
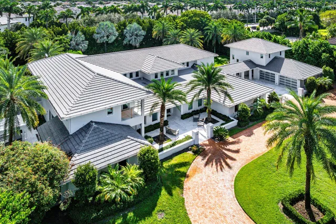
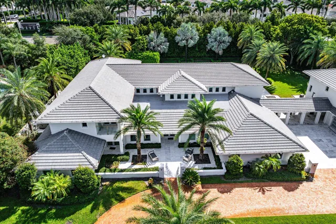
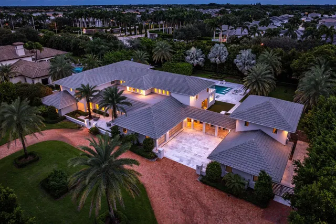
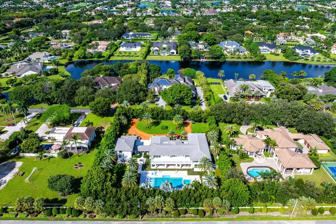
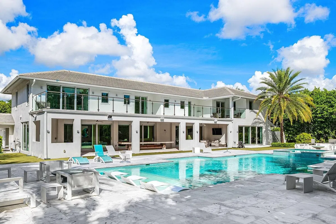
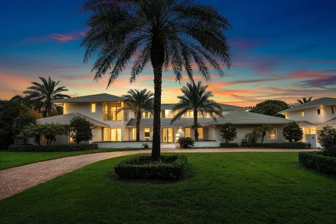
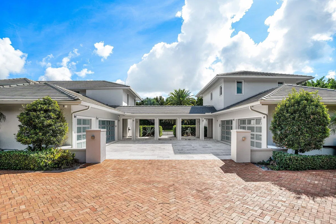
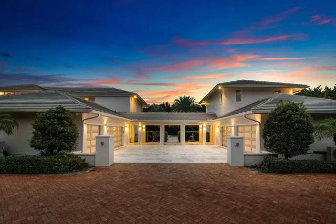
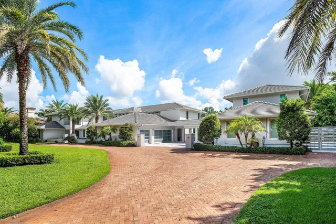
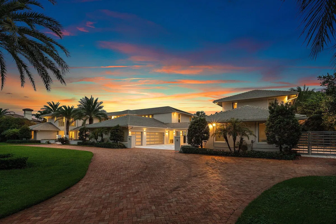
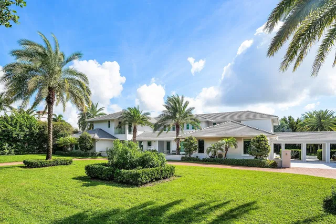
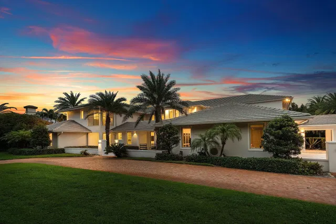
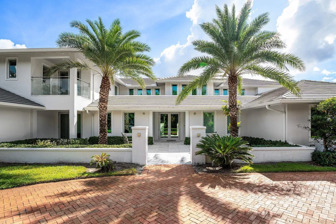
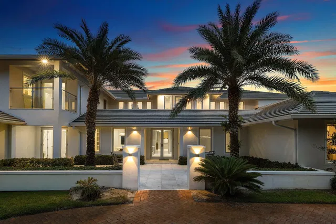
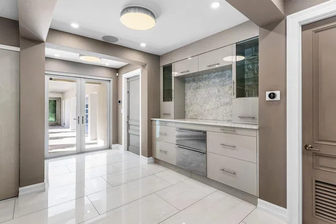
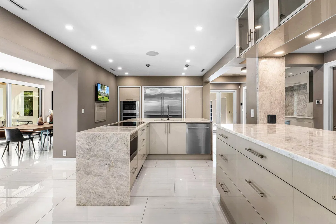
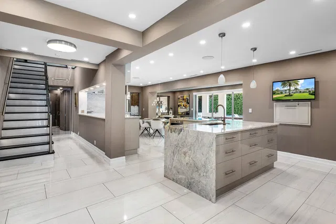
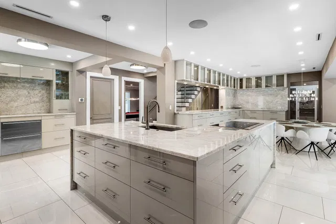
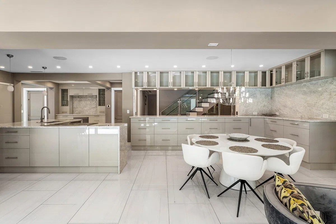
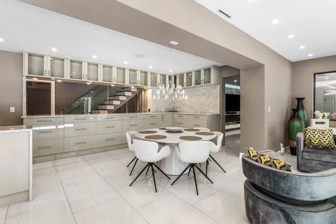
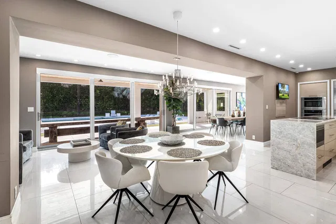
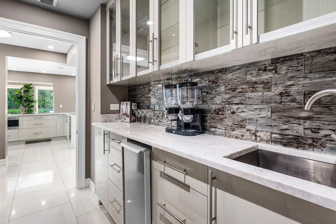
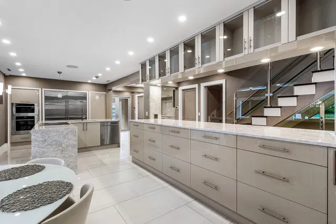
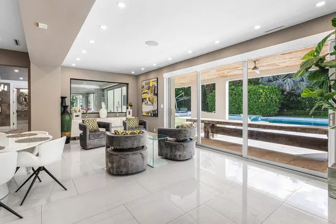
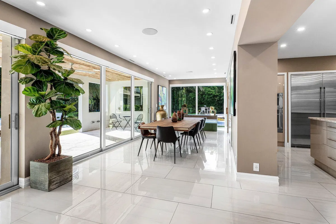
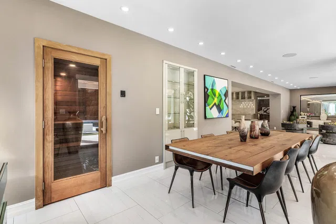
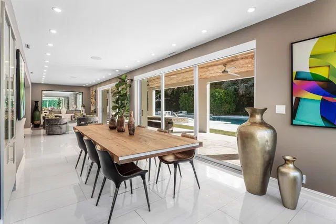
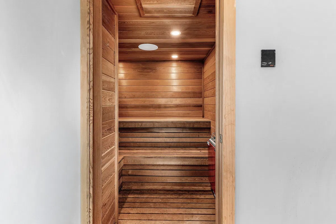
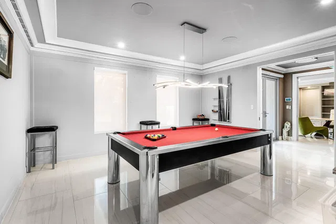
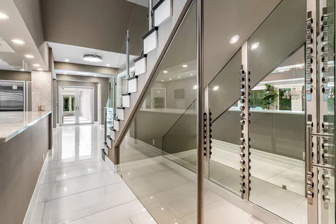
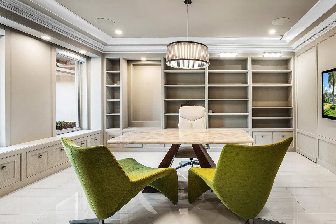
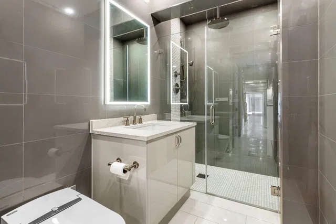
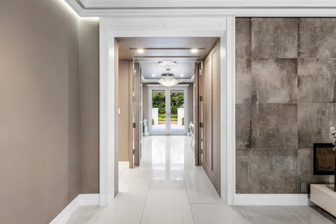
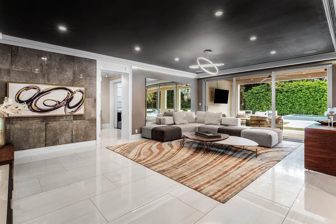
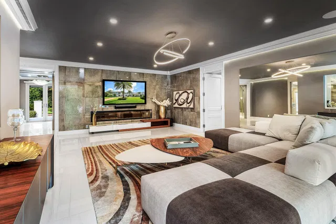
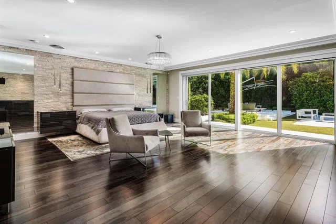
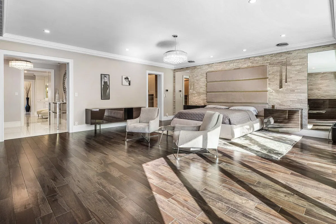
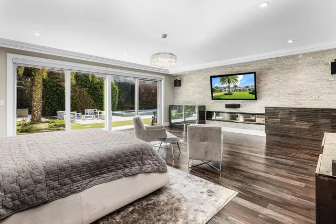
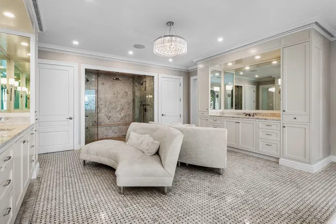
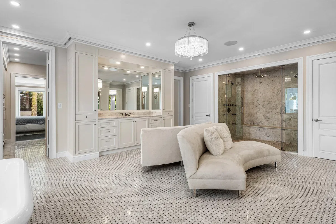
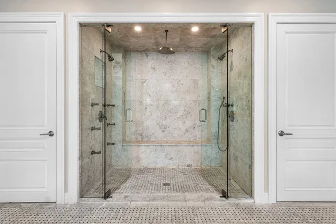
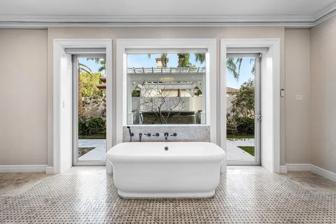
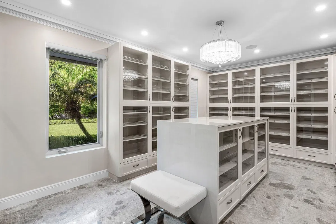
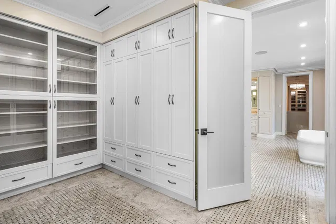
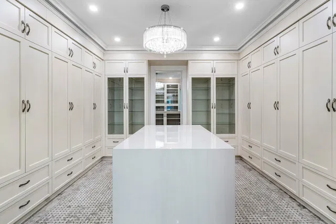
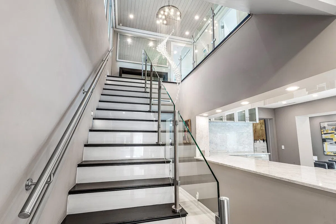
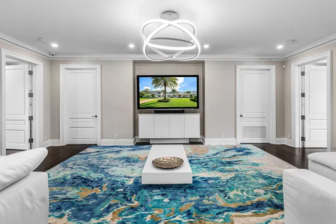
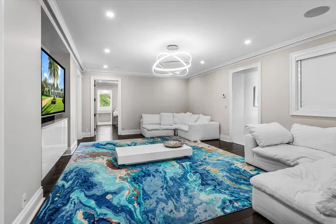
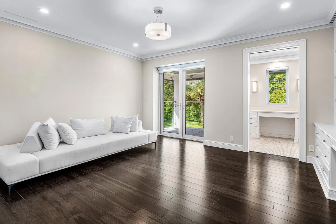
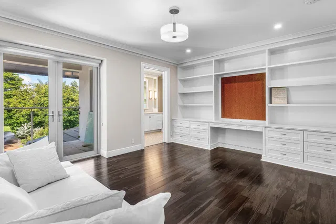
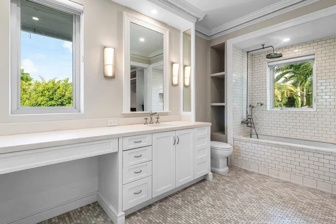
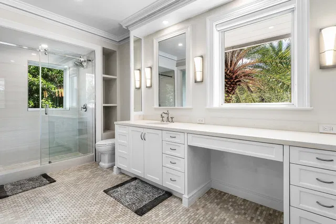
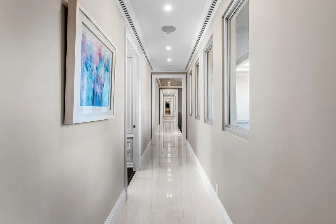
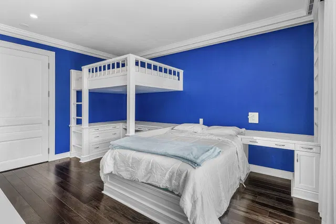
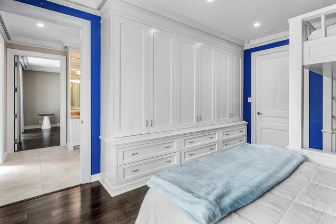
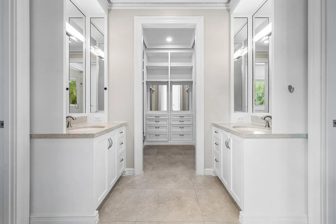
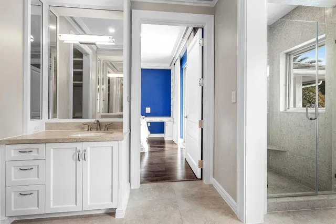
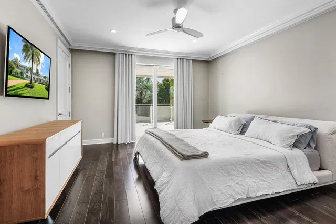
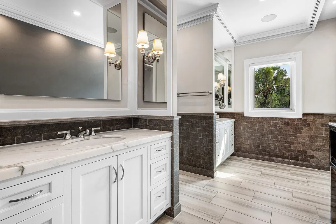
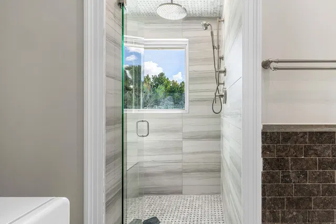
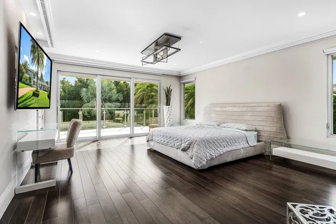
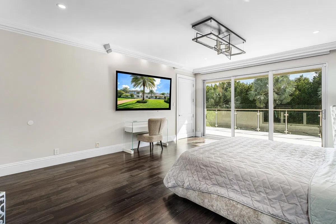
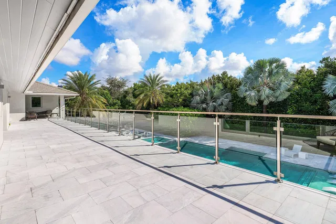
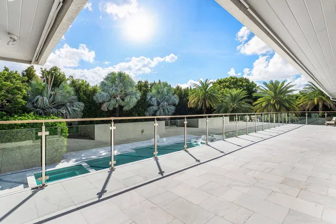
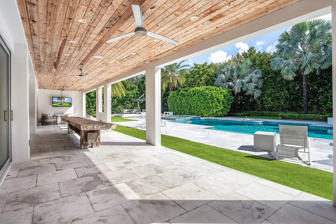
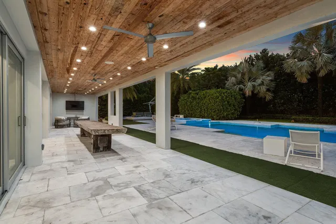
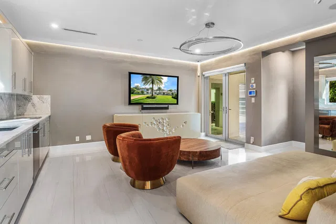
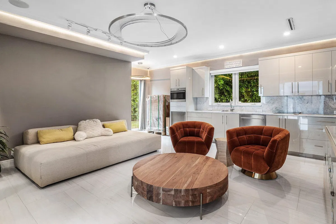
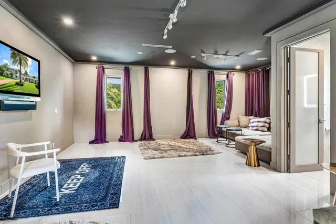
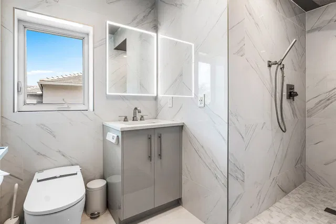
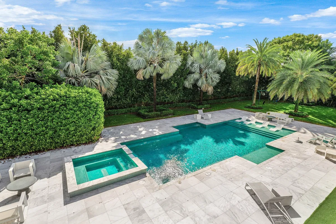
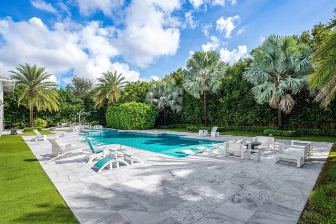
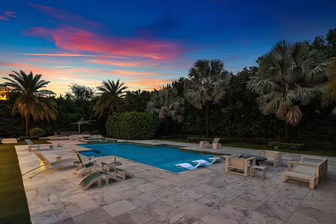
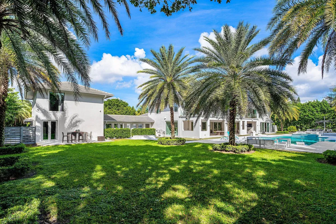
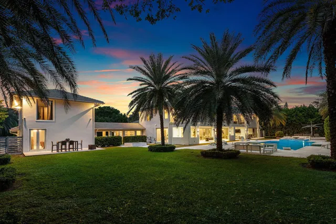
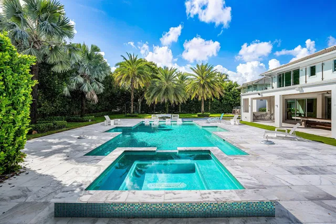
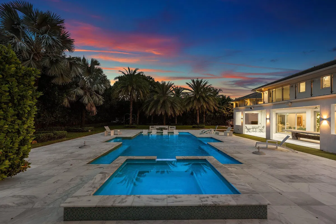
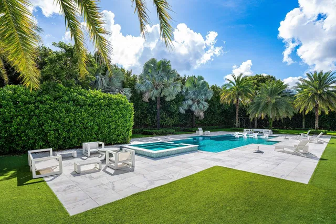
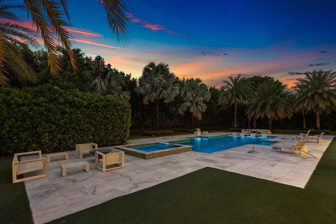
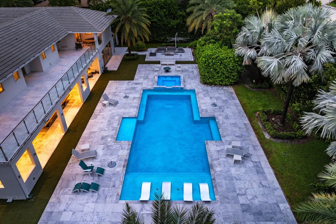
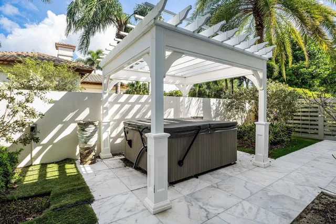
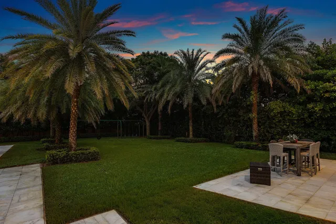
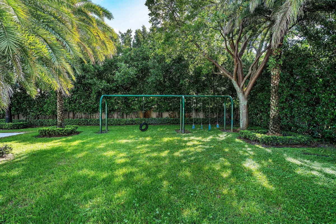
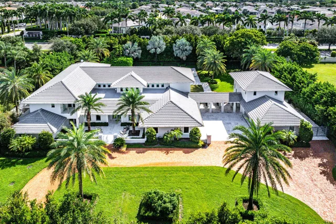
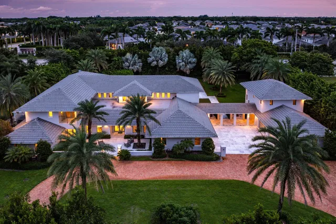
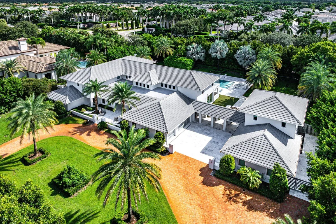
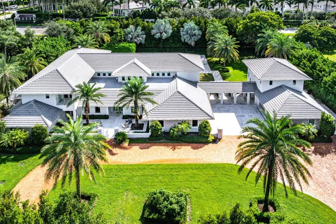
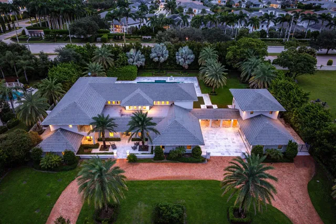
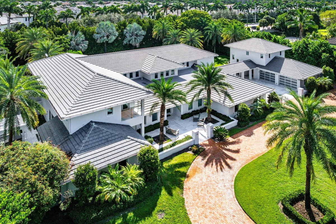
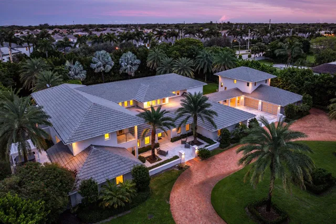
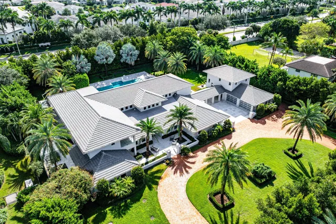
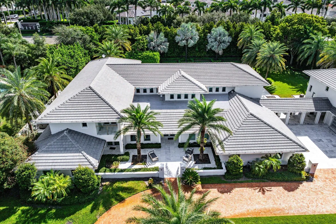
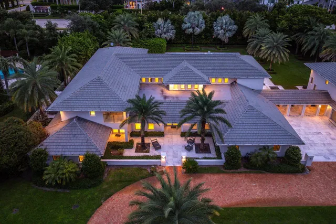
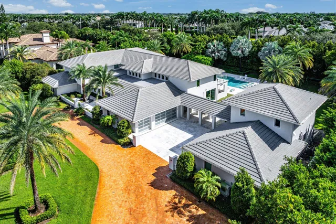
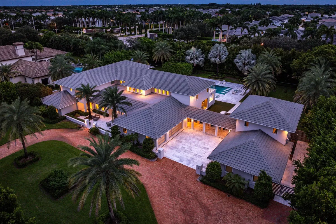
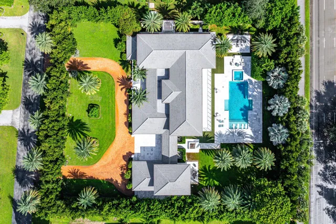
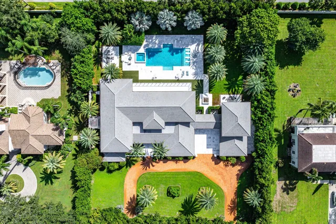
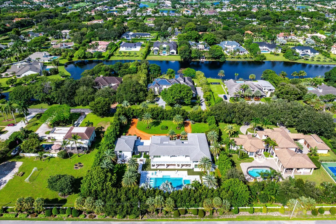
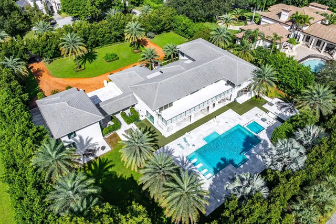
Nestled within prestigious guard-gated Fieldbrook Estates, an exclusive enclave of just 54 custom residences, this magnificent 7BR/7BA modern estate, completely reimagined in 2020, occupies a beautifully landscaped one-acre homesite offering extraordinary privacy. Sophisticated interiors feature a spectacular gourmet kitchen, expansive entertaining areas, luxurious first-floor primary retreat with three custom walk-in closets, private office, billiard room, and exceptional designer finishes. A separate two-story guest house, spectacular resort-style pool and spa, expansive outdoor entertaining areas, and impressive six-bay showcase garage complete this extraordinary private sanctuary in the heart of Boca Raton. # AN EXTRAORDINARY MODERN ESTATE IN PRESTIGIOUS FIELDBROOK ESTATES **17552 Fieldbrook Circle East | Boca Raton, Florida** Nestled within the exclusive guard-gated community of Fieldbrook Estates, an intimate enclave of just 54 custom residences in the heart of central Boca Raton, this magnificent modern estate offers an exceptional combination of sophisticated luxury, architectural elegance, and extraordinary privacy. Completely reimagined in 2020, this remarkable seven-bedroom, seven-bath residence is situated on a beautifully landscaped one-acre homesite surrounded by mature tropical foliage. From its impressive architectural presence and beautifully appointed interiors to its spectacular resort-style grounds, every element reflects a lifestyle of refined comfort and gracious entertaining. ### SOPHISTICATED INTERIORS & ARCHITECTURAL ELEGANCE An impressive arrival introduces beautifully proportioned living spaces enhanced by exquisite porcelain flooring, contemporary designer finishes, elegant architectural detailing, and abundant natural light. Expansive formal and informal living areas offer an exceptional balance of sophisticated entertaining and comfortable everyday living. A striking contemporary staircase with glass railings creates an architectural focal point, while sleek linear air-conditioning vents, recessed lighting, custom millwork, and carefully selected finishes complement the home's refined modern aesthetic. Walls of expansive glass doors frame picturesque views of the surrounding tropical landscape and spectacular pool, seamlessly connecting the interior living spaces with the magnificent outdoor setting. ### SPECTACULAR GOURMET KITCHEN & ELEGANT DINING At the heart of the residence, a spectacular gourmet kitchen combines sophisticated contemporary design with exceptional functionality. Beautifully appointed with expansive stone countertops, custom cabinetry, premium stainless-steel appliances, and impressive oversized islands, the kitchen provides abundant preparation space and an inviting atmosphere for casual gatherings. Designer pendant lighting, sleek cabinetry, and thoughtfully integrated storage enhance the kitchen's clean architectural lines. The adjoining breakfast and casual dining areas flow effortlessly into the surrounding entertaining spaces, while the elegant dining room offers a sophisticated setting for memorable gatherings. Expansive glass doors overlooking the pool and tropical grounds provide an abundance of natural light and create a seamless indoor-outdoor experience. ### MAGNIFICENT FIRST-FLOOR PRIMARY RETREAT The luxurious first-floor primary suite is an extraordinary private sanctuary, offering exceptional scale, comfort, and sophistication. Beautiful wood flooring, an elegant architectural accent wall, designer lighting, and expansive glass doors overlooking the tropical grounds create a serene and inviting atmosphere. The remarkable primary accommodations include three oversized custom walk-in closets, beautifully designed with extensive built-in cabinetry, glass-front display storage, elegant chandeliers, center islands, and generous wardrobe space. The spa-inspired primary bathroom is equally impressive, featuring beautifully appointed vanity areas, extensive custom cabinetry, sophisticated stone finishes, a spacious glass-enclosed shower, and luxurious bathing accommodations. A private outdoor Jacuzzi further enhances the primary retreat, providing an intimate setting for relaxation amid the surrounding tropical landscape. ### EXCEPTIONAL SECOND-FLOOR ACCOMMODATIONS The second level offers thoughtfully designed accommodations ideal for family members and guests. Three generously proportioned en-suite bedrooms feature private balconies overlooking the surrounding tropical grounds, creating beautiful individual retreats. Two additional bedrooms share a Jack-and-Jill bathroom, offering a practical and comfortable arrangement. Generous closet space, elegant finishes, and abundant natural light complement the upstairs accommodations. A spacious secondary family lounge provides an additional gathering area, ideal for relaxation, recreation, or a private media retreat. ### DISTINCTIVE ENTERTAINING, OFFICE & WELLNESS AMENITIES Designed for a sophisticated yet comfortable lifestyle, the residence offers an exceptional collection of private entertaining and recreational spaces. A dedicated billiard and club room features contemporary architectural lighting, beautiful flooring, and generous space for entertaining. A beautifully appointed private office showcases extensive custom built-in cabinetry and shelving, providing an elegant and functional workspace. Additional lifestyle amenities include custom wine storage and a private dry sauna, enhancing the home's exceptional combination of entertainment, relaxation, and everyday luxury. ### SEPARATE TWO-STORY GUEST HOUSE An extraordinary feature of the estate is its separate two-story guest house, offering additional privacy, flexibility, and independence. Complete with a fully equipped kitchen and comfortable living accommodations, this distinctive space is ideal for visiting guests, extended family, or multigenerational living. The guest house further enhances the property's versatility, creating the atmosphere of a private luxury compound within one of Boca Raton's most desirable residential enclaves. ### SPECTACULAR RESORT-STYLE OUTDOOR LIVING Beyond the beautifully appointed interiors, the magnificent one-acre grounds reveal an extraordinary private outdoor sanctuary surrounded by mature palms, lush tropical landscaping, and manicured gardens. A spectacular custom swimming pool serves as the centerpiece of the resort-style setting, complemented by an expansive spa, elegant stone decking, integrated lounging areas, and generous spaces for outdoor entertaining. Expansive covered terraces offer an exceptional setting for alfresco dining and relaxation, while the impressive second-floor balconies overlook the beautifully landscaped grounds. The extraordinary depth of the property, together with its lush natural surroundings, provides remarkable privacy and a tranquil atmosphere rarely found in such a convenient central Boca Raton location. ### IMPRESSIVE SIX-BAY SHOWCASE GARAGE Completing this remarkable estate is an impressive six-bay showcase garage, offering exceptional accommodations for automobile enthusiasts and collectors. The residence is further distinguished by hurricane-impact windows and doors, sophisticated architectural detailing, custom finishes, and thoughtfully designed living spaces that combine beauty, functionality, and comfort. A truly distinctive private estate, offering an extraordinary combination of luxurious interiors, exceptional guest accommodations, magnificent resort-style grounds, and unparalleled versatility in prestigious Fieldbrook Estates.### ESTATE & ARCHITECTURAL FEATURES - Magnificent modern estate completely reimagined in 2020 - Seven bedrooms and seven bathrooms - Expansive, beautifully landscaped one-acre homesite - Prestigious guard-gated community of just 54 custom estates - Sophisticated contemporary architectural design - Elegant porcelain and rich wood flooring - Custom millw
Property details
Show all details (13 more)
Where you'll live

Request a showing
Monthly payment
Estimated monthly payment
Similar residences


 Listing courtesy of Signature One Luxury Estates LLC · marcy@signatureonele.com. All listings featuring the BMLS logo are provided by BeachesMLS, Inc. This information is not verified for authenticity or accuracy and is not guaranteed. Copyright ©2026 BeachesMLS, Inc.