
About this home
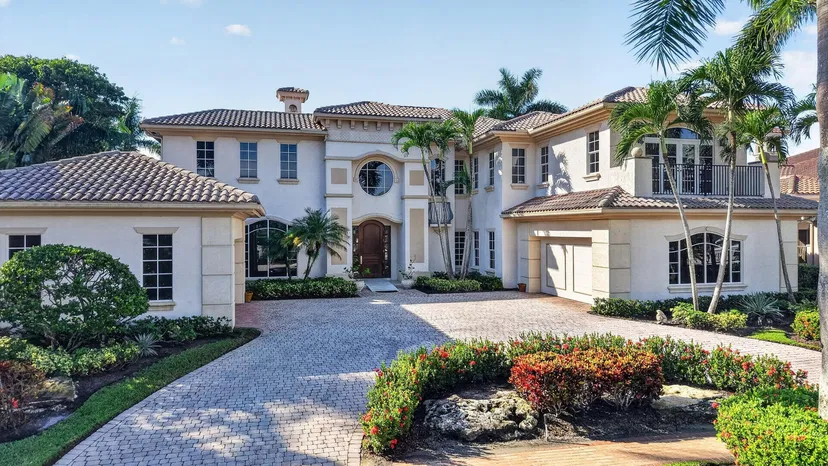
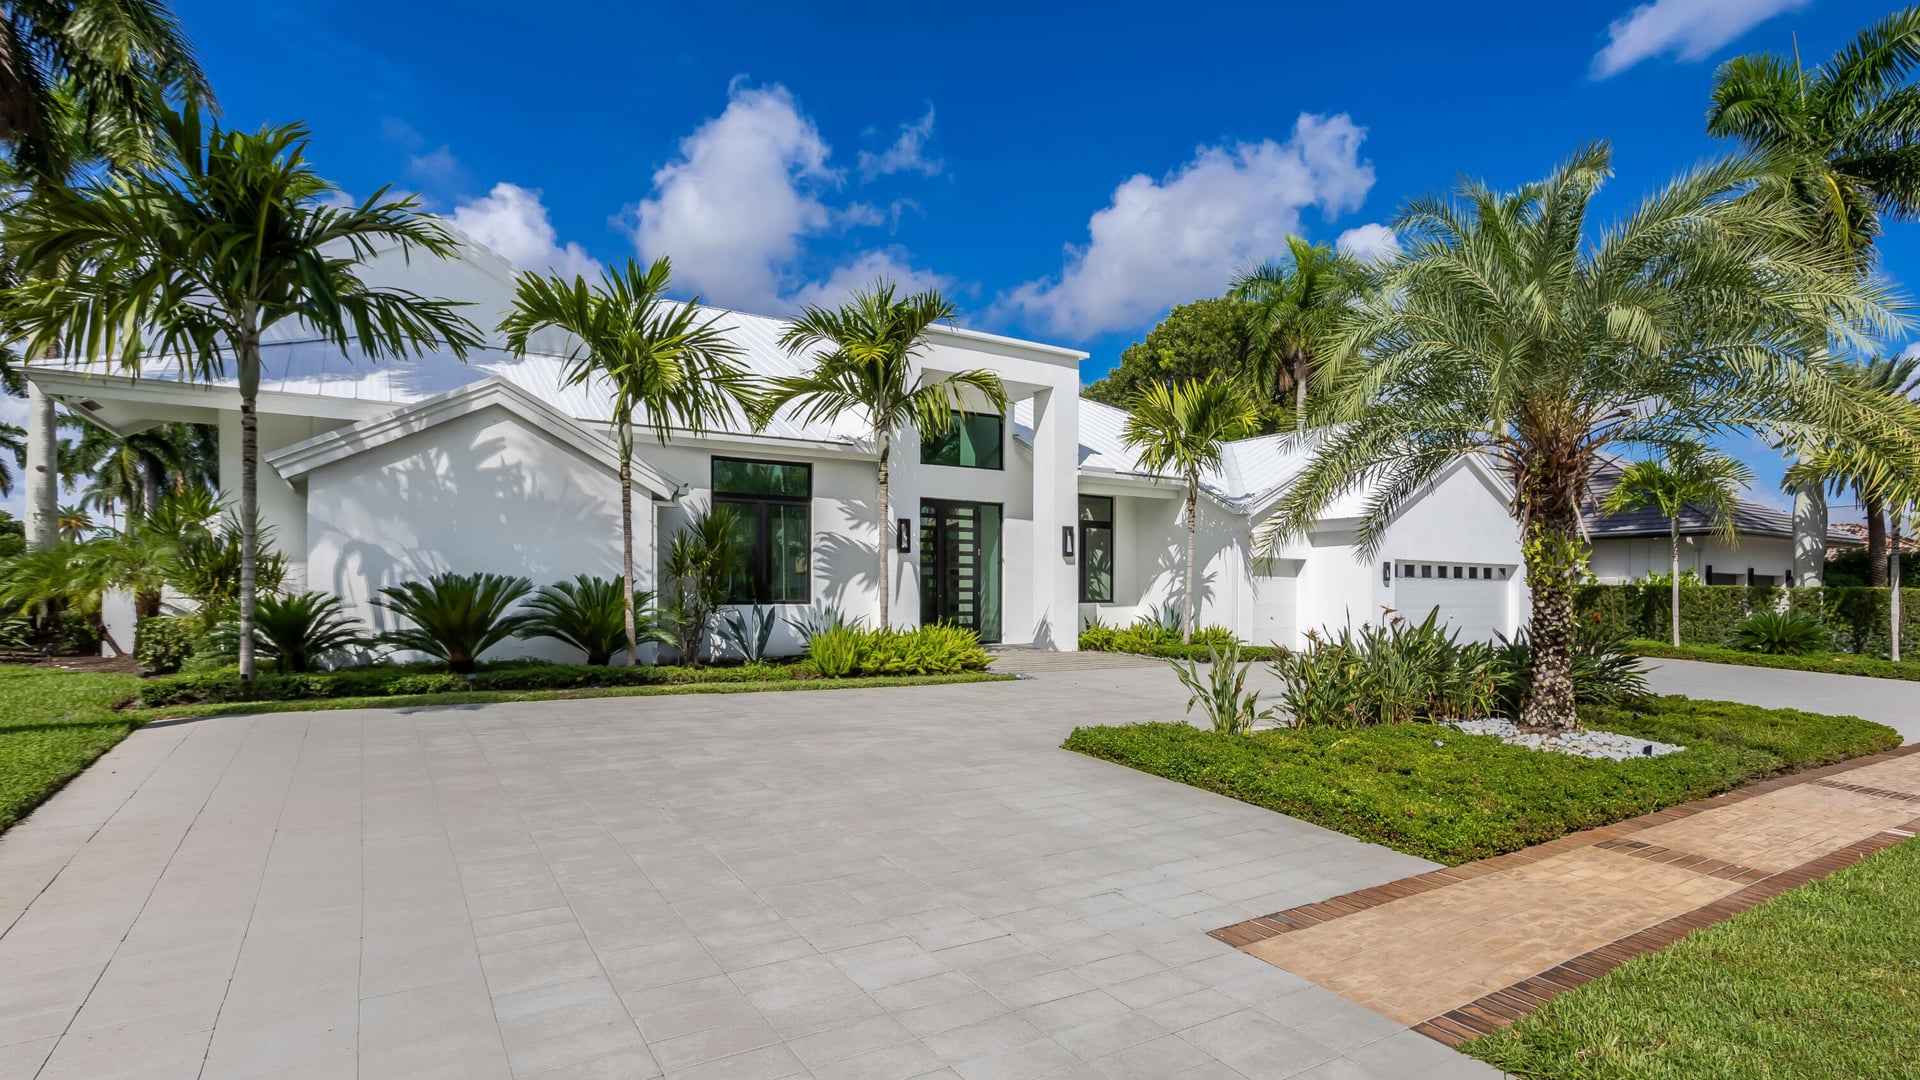
Set on a magnificent one-acre lot within the exclusive gates of Fieldbrook Estates, this extraordinary single-story residence is a sophisticated expression of modern luxury, privacy & effortless resort-style living. Extensively rebuilt in 2019, the approximately 8,130-square-foot estate features 7 bedrooms, 6 full & 2 half baths, a private theater, gym with sauna, & beautifully scaled living & entertaining spaces. A stunning chef's kitchen with an oversized island anchors the light-filled interiors. A separate private wing, with its own entrance & multiple rooms including an office & game room, provides exceptional flexibility for family, guests or multigenerational living. Outdoors, a spectacular pool, expansive lawn, oversized screened patio & summer kitchen create a true private resort. # AN EXTRAORDINARY PRIVATE COMPOUND IN PRESTIGIOUS FIELDBROOK ESTATES Discover an exceptional luxury estate offering the privacy, versatility, and amenities of a private resort within the prestigious guard-gated community of Fieldbrook Estates. Situated on a magnificent, lushly landscaped one-acre homesite in the heart of Boca Raton, this extraordinary single-story residence offers approximately 8,130 square feet under air, seven bedrooms, six full and two half bathrooms, and an impressive collection of lifestyle amenities rarely found together in one residence. **Extensively rebuilt and renovated in 2019**, the estate showcases sophisticated contemporary interiors, soaring ceilings, expansive walls of glass, exquisite architectural detailing, and thoughtfully designed living spaces. Its exceptional floor plan features multiple distinct bedroom and entertaining wings, creating a true residential compound ideally suited for extended family, guests, multigenerational living, and exceptional privacy. ### GRAND LIVING & ENTERTAINING The magnificent central living areas are designed for both sophisticated entertaining and comfortable everyday living. Dramatic tray ceilings with architectural lighting, expansive windows, and beautiful contemporary flooring create an elegant atmosphere throughout. A spectacular great room overlooks the tropical grounds and resort-style pool, seamlessly connecting the interior living spaces with the expansive outdoor entertaining areas. At the heart of the residence, an extraordinary chef's kitchen features an oversized center island, extensive custom cabinetry, premium stainless-steel appliances, generous preparation and serving areas, and sophisticated designer lighting. An adjoining dining area accommodates large gatherings while enjoying beautiful views of the surrounding landscape. ### A PRIVATE COMPOUND WITH MULTIPLE RESIDENTIAL WINGS One of the estate's most exceptional features is its thoughtfully designed layout, offering distinct residential wings that provide extraordinary flexibility, privacy, and independence. The luxurious primary wing serves as a tranquil private retreat, complemented by a dedicated fitness and wellness area featuring a spacious gym and private wood-lined sauna. A separate wing offers three additional bedrooms with en-suite bathrooms, creating an ideal arrangement for extended family, guests, children, or multigenerational accommodations. Additional bedrooms and a comfortable family gathering area provide another private residential section, allowing family members and guests to enjoy their own spaces while remaining connected to the main residence. The estate's flexible configuration is particularly well suited for those seeking the benefits of a multigenerational compound without sacrificing the convenience of single-story living. ### EXCEPTIONAL RECREATION & LIFESTYLE AMENITIES Designed for an unparalleled lifestyle, the residence features an impressive collection of dedicated entertainment, recreational, and wellness spaces. - **Private home theater:** A dedicated cinematic retreat featuring tiered theater seating, projection equipment, surround-sound components, and atmospheric lighting. - **Expansive game and entertainment room:** An extraordinary recreational space with ample room for billiards, table tennis, arcade games, and multiple seating areas. - **Custom entertainment bar:** A beautifully designed bar featuring illuminated display shelving, extensive cabinetry, and a sophisticated lounge atmosphere. - **Dedicated art studio:** A wonderful creative space ideal for painting, crafts, hobbies, and artistic pursuits. - **Private fitness center:** A generously sized exercise room with mirrored walls and space for extensive fitness equipment. - **Private sauna:** A beautifully finished wood-lined sauna adjoining the fitness facilities. - **Multiple family and lounge areas:** Separate gathering spaces provide exceptional flexibility for relaxation, recreation, and entertaining. - **Versatile guest accommodations:** Distinct bedroom wings create privacy and flexibility for extended family or multigenerational living. ### SPECTACULAR RESORT-STYLE OUTDOOR LIVING Beyond the expansive walls of glass, an extraordinary outdoor sanctuary awaits. The magnificent one-acre grounds are surrounded by mature tropical landscaping, creating a peaceful and exceptionally private resort-like setting. An expansive covered patio features beautiful wood ceilings, multiple ceiling fans, generous lounge and dining areas, and retractable screening that allows for effortless indoor-outdoor entertaining. A spectacular swimming pool with integrated spa overlooks an expansive manicured lawn, providing abundant space for recreation, outdoor activities, and entertaining. The beautifully designed summer kitchen further enhances the outdoor lifestyle, creating an ideal setting for gatherings of every size. With its magnificent tropical backdrop, expansive open lawn, and extraordinary privacy, the estate offers the ambiance of a secluded luxury resort. ### ADDITIONAL PROPERTY FEATURES - Approximately 8,130 square feet under air - Seven bedrooms, six full bathrooms, and two half bathrooms - Extensively rebuilt and renovated in 2019 - Desirable single-story estate configuration - Magnificent, privately landscaped one-acre homesite - Multiple distinct bedroom and residential wings - Dramatic ceilings and extensive architectural lighting - Contemporary flooring and expansive walls of glass - Spectacular gourmet kitchen with oversized island - Dedicated home theater, game room, art studio, gym, and sauna - Expansive laundry and mudroom with extensive custom cabinetry, storage, and multiple laundry appliances - Three-car garage - Additional six-bay showcase garage - Separate attached storage area - Whole-house generator - Comprehensive hurricane protection - Expansive covered and screened outdoor entertaining areas - Resort-style swimming pool and spa - Outdoor summer kitchen - Magnificent tropical landscaping and expansive private lawn ### PRESTIGIOUS FIELDBROOK ESTATES — BOCA RATON Fieldbrook Estates is an intimate guard-gated enclave of just 54 custom estate residences, renowned for its generous homesites, mature tropical landscaping, exceptional privacy, and tranquil residential atmosphere. Ideally situated in central Boca Raton, the community offers convenient access to premier shopping, fine dining, recreation, major thoroughfares, and highly regarded local schools. ### A TRULY EXCEPTIONAL ESTATE More than simply a luxury residence, this extraordinary property offers the scale, privacy, and versatility of a magnificent private compound. With seven bedrooms, multiple residential wings, a dedicated theater, game room, art studio, fitness and wellness facilities, spectacular resort-style grounds, and expansive garage accommodations, every element has been thoughtfully designed to accommodate an exceptional lifestyle. **A rare opportunity to own a remarkable one-acre luxury compound in one of Boca Raton's most coveted guard-gated communities.**
Property details
Show all details (14 more)
Where you'll live

Request a showing
Monthly payment
Estimated monthly payment
Similar residences


 Listing courtesy of Signature One Luxury Estates LLC · marcy@signatureonele.com. All listings featuring the BMLS logo are provided by BeachesMLS, Inc. This information is not verified for authenticity or accuracy and is not guaranteed. Copyright ©2026 BeachesMLS, Inc.