
About this home
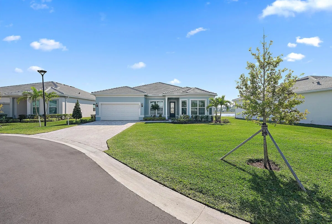
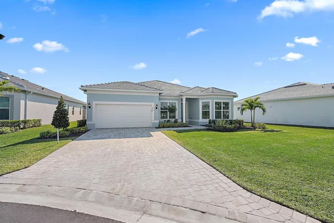
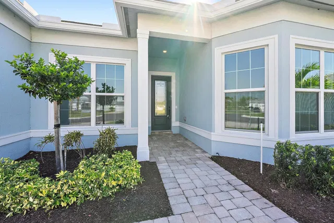
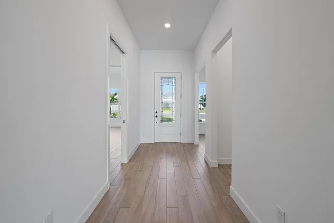
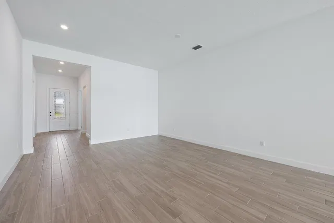
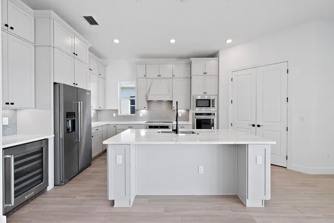
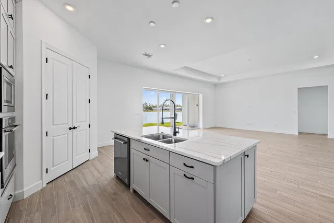
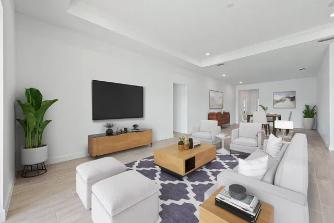
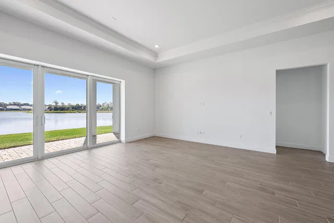
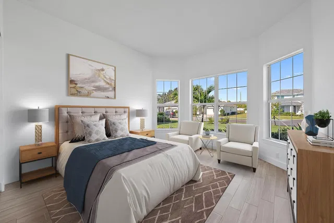
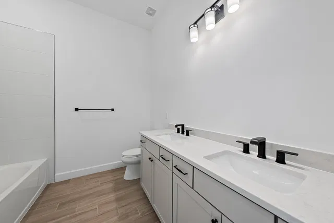
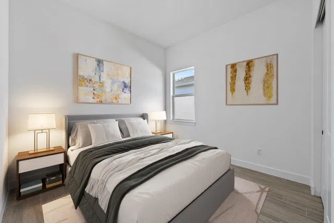
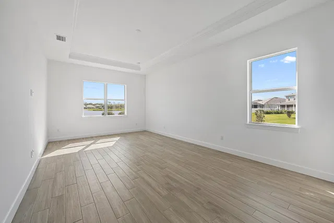
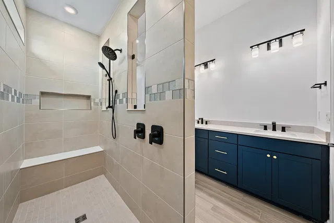
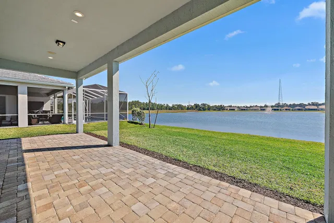
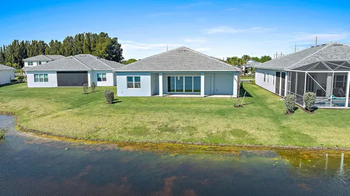
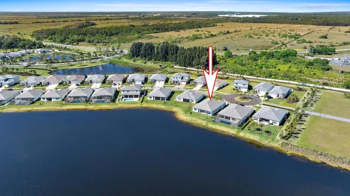
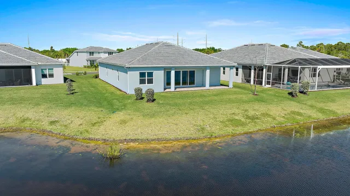
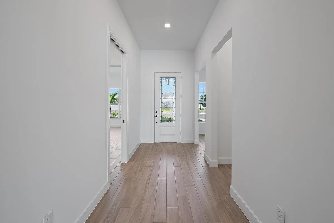
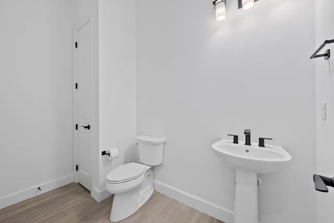
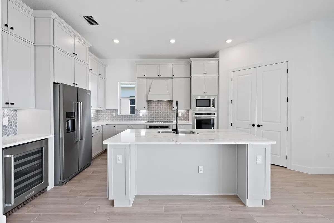
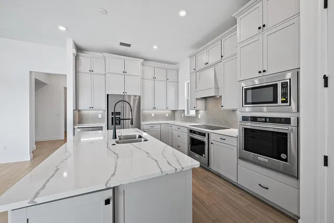
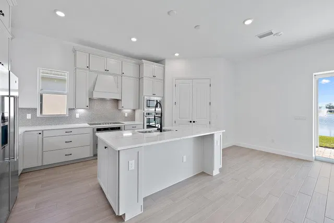
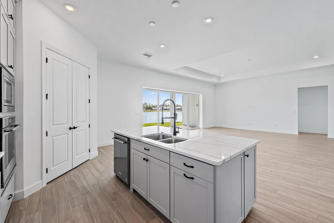
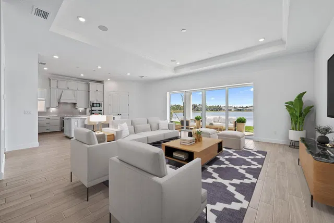
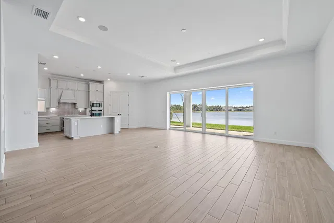
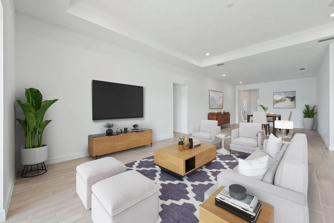
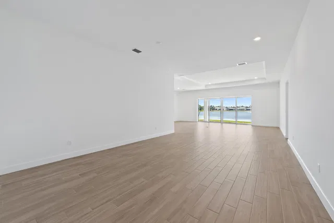
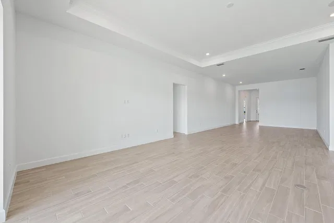
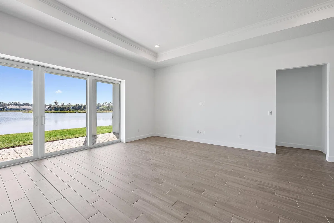
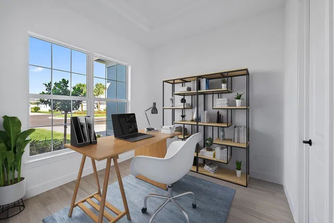
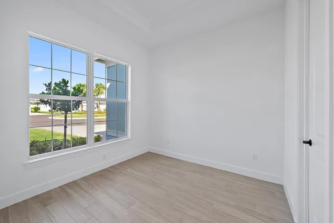
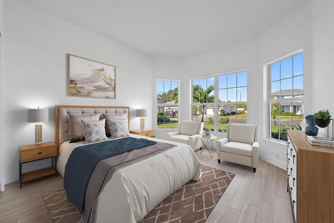
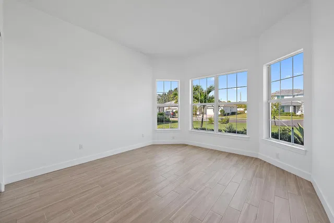
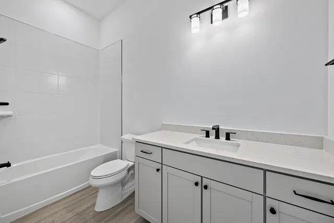
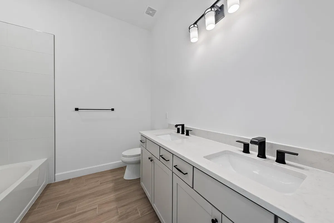
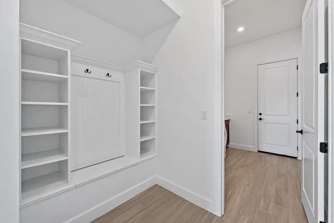
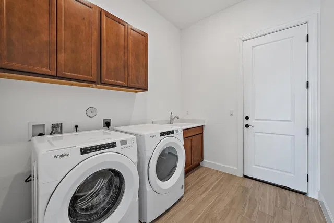
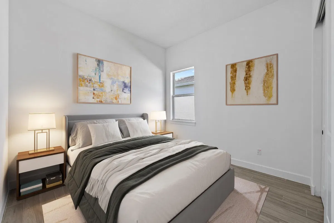
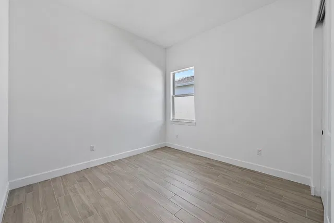
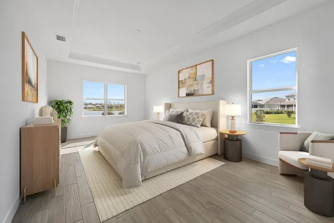
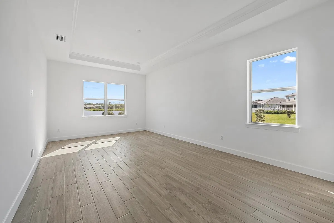
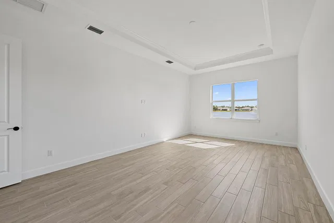
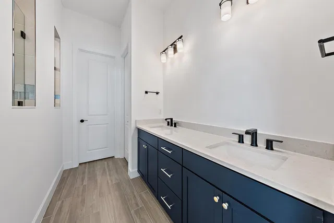
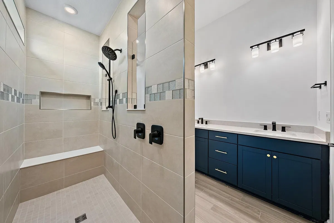
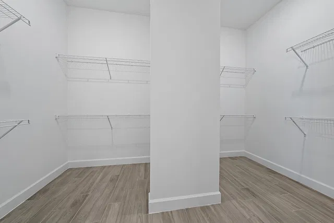
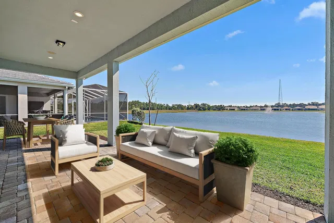
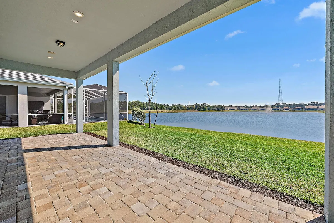
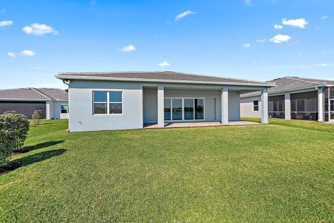
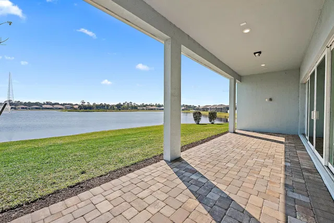
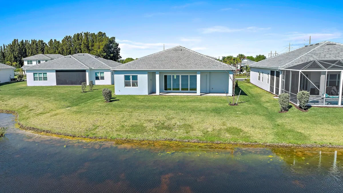
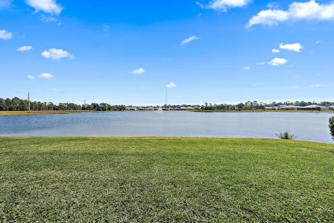
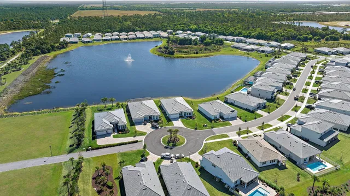
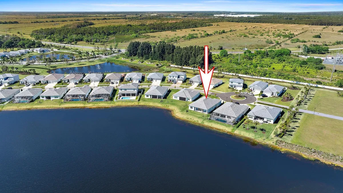
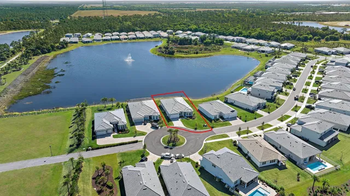
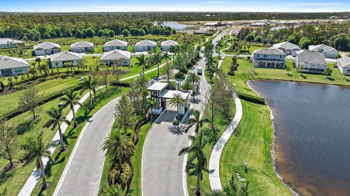
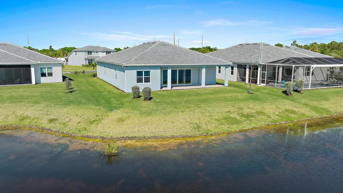
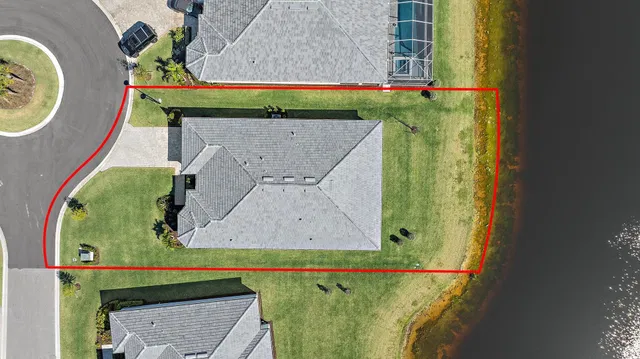
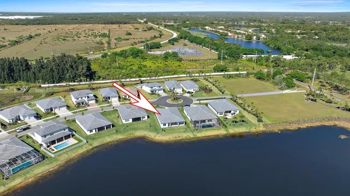
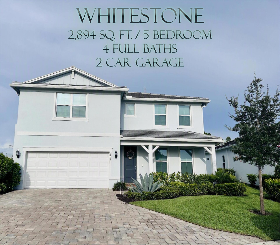
PRICE ALERT! NOW PRICED BELOW THE SELLER'S PURCHASE PRICE! IMMEDIATE MOVE IN AVAILABLE IN HIGHPOINTE! THIS IS THE BEST PRICED NEW CONSTRUCTION HOME IN THE COMMUNITY, $200K SPENT IN UPGRADES, PERFECTLY POSITIONED ON ONE OF THE MOST DESIRABLE CUL-DE-SACS WITH WIDE, UNOBSTRUCTED LAKE VIEWS. A RARE OPPORTUNITY TO OWN A NEVER-LIVED-IN HOME IN A PREMIUM LOCATION AT AN INCREDIBLE VALUE! Welcome to one of the best locations in Highpointe! Perfectly positioned on an exclusive cul-de-sac with wide, expansive lake views, this beautifully appointed new construction home has never been lived in and offers a bright, functional split-bedroom floor plan designed for modern living. Featuring 4 bedrooms plus a den, which could serve as a 5th bedroom, 3.1 bathrooms, and a 2.5-car garage, this residence offers both elegance and everyday comfort. Enter through the wide, light-filled foyer and immediately enjoy stunning lake views that set the tone for the home. To the left, the private den is ideal for a home office, flex space, or optional guest room, with a powder bath conveniently nearby. Bedrooms 2 and 3 are located on the opposite side of the home and share a spacious bathroom with dual sinks, upgraded cabinetry and a shower/tub combination with shower wall tile & comfort height toilets throughout. Bedroom 4 offers a spacious ensuite bathroom with upgraded cabinetry & shower wall tile. Beyond the large dining area, the home opens to a spacious gathering room and upgraded kitchen, creating the perfect setting for entertaining and everyday living. The kitchen showcases extended upper cabinetry, an elegant backsplash, stainless steel appliances, including a wine fridge, upgraded wood hood, quartz countertops, spacious pantry, and a large center island with ample prep and seating space, plus pocket sliding impact glass doors to the beautiful lanai. The house is also wired with multi room sound system, perfect to play your favorite sounds. The primary suite is privately tucked away and offers beautiful natural light, a large walk-in closet, and a well-appointed ensuite bath with upgraded cabinetry, quartz countertop, dual sinks and an upgraded walk-in shower. A dedicated laundry room provides additional convenience with ample space & cabinetry for storage and organization, a utility sink, upgraded washer & dryer duet front loading machines PLUS a mudroom. The backyard offers exceptional lake views and an ideal setting for outdoor entertainment, with plenty of room to design and build a future pool. Highpointe is one of Stuart's newest gated communities, offering state-of-the-art amenities including a resort-style pool and hot tub, tennis courts, fitness center, on-site manager, and more. The HOA fee includes front and back lawn care, AT&T Fiber 1G internet, and gated entry. This never-lived-in lakefront home offers the perfect combination of location, lifestyle, and new construction convenience.
Property details
Show all details (14 more)
Where you'll live

Request a showing
Monthly payment
Estimated monthly payment
Similar residences


 Listing courtesy of Keller Williams Realty Jupiter · cibiecahur@kw.com. All listings featuring the BMLS logo are provided by BeachesMLS, Inc. This information is not verified for authenticity or accuracy and is not guaranteed. Copyright ©2026 BeachesMLS, Inc.