Modern Living Group
 Unit LITTLE RANCHES
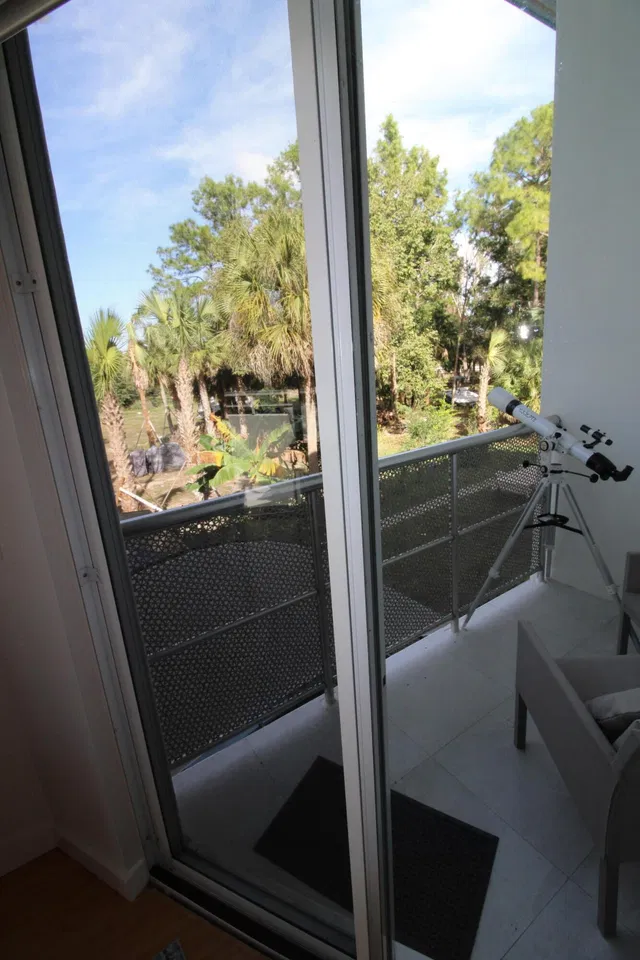
 Unit LITTLE RANCHES photo 1
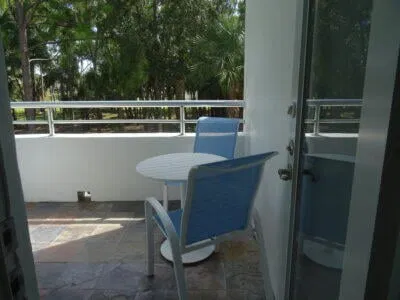
 Unit LITTLE RANCHES photo 2
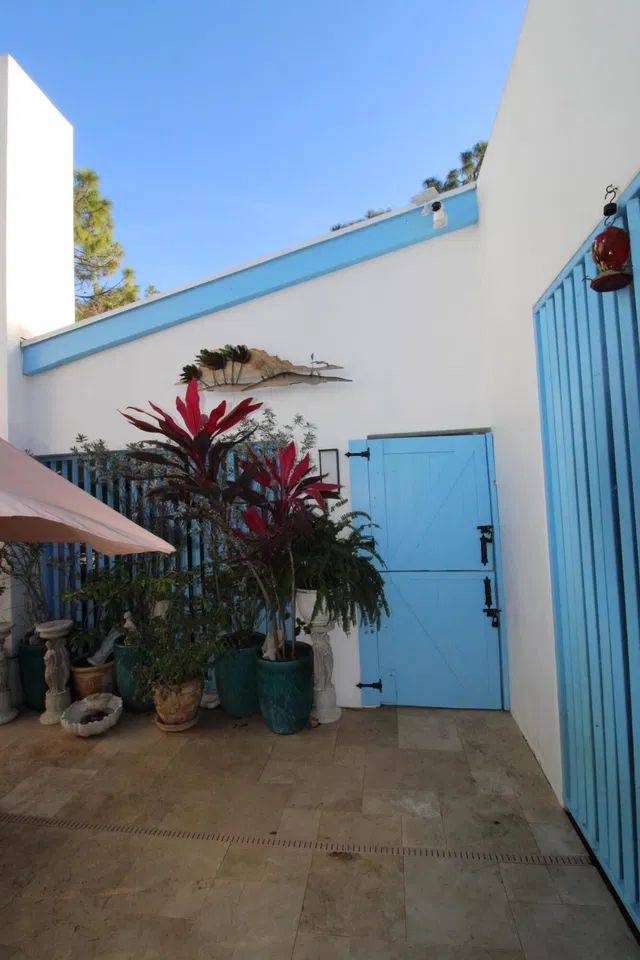
 Unit LITTLE RANCHES photo 3
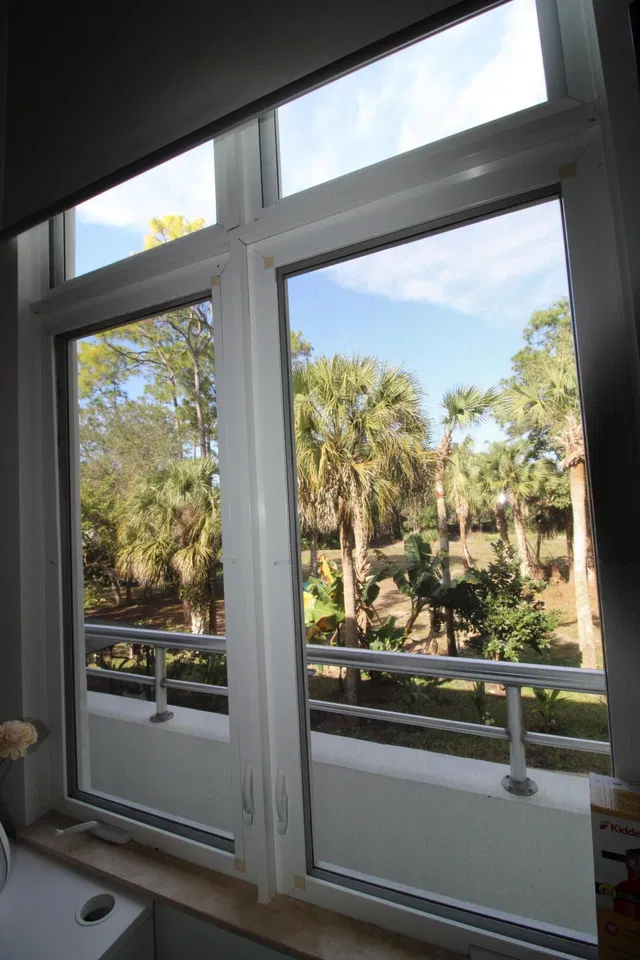
 Unit LITTLE RANCHES photo 4
 Unit LITTLE RANCHES photo 5
78 photos
 Unit LITTLE RANCHES photo 1
 Unit LITTLE RANCHES photo 2
 Unit LITTLE RANCHES photo 3
 Unit LITTLE RANCHES photo 4
 Unit LITTLE RANCHES photo 5
 Unit LITTLE RANCHES photo 6
 Unit LITTLE RANCHES photo 7
 Unit LITTLE RANCHES photo 8
 Unit LITTLE RANCHES photo 9
 Unit LITTLE RANCHES photo 10
 Unit LITTLE RANCHES photo 11
 Unit LITTLE RANCHES photo 12
 Unit LITTLE RANCHES photo 13
 Unit LITTLE RANCHES photo 14
 Unit LITTLE RANCHES photo 15
 Unit LITTLE RANCHES photo 16
 Unit LITTLE RANCHES photo 17
 Unit LITTLE RANCHES photo 18
 Unit LITTLE RANCHES photo 19
 Unit LITTLE RANCHES photo 20
 Unit LITTLE RANCHES photo 21
 Unit LITTLE RANCHES photo 22
 Unit LITTLE RANCHES photo 23
 Unit LITTLE RANCHES photo 24
 Unit LITTLE RANCHES photo 25
 Unit LITTLE RANCHES photo 26
 Unit LITTLE RANCHES photo 27
 Unit LITTLE RANCHES photo 28
 Unit LITTLE RANCHES photo 29
 Unit LITTLE RANCHES photo 30
 Unit LITTLE RANCHES photo 31
 Unit LITTLE RANCHES photo 32
 Unit LITTLE RANCHES photo 33
 Unit LITTLE RANCHES photo 34
 Unit LITTLE RANCHES photo 35
 Unit LITTLE RANCHES photo 36
 Unit LITTLE RANCHES photo 37
 Unit LITTLE RANCHES photo 38
 Unit LITTLE RANCHES photo 39
 Unit LITTLE RANCHES photo 40
 Unit LITTLE RANCHES photo 41
 Unit LITTLE RANCHES photo 42
 Unit LITTLE RANCHES photo 43
 Unit LITTLE RANCHES photo 44
 Unit LITTLE RANCHES photo 45
 Unit LITTLE RANCHES photo 46
 Unit LITTLE RANCHES photo 47
 Unit LITTLE RANCHES photo 48
 Unit LITTLE RANCHES photo 49
 Unit LITTLE RANCHES photo 50
 Unit LITTLE RANCHES photo 51
 Unit LITTLE RANCHES photo 52
 Unit LITTLE RANCHES photo 53
 Unit LITTLE RANCHES photo 54
 Unit LITTLE RANCHES photo 55
 Unit LITTLE RANCHES photo 56
 Unit LITTLE RANCHES photo 57
 Unit LITTLE RANCHES photo 58
 Unit LITTLE RANCHES photo 59
 Unit LITTLE RANCHES photo 60
 Unit LITTLE RANCHES photo 61
 Unit LITTLE RANCHES photo 62
 Unit LITTLE RANCHES photo 63
 Unit LITTLE RANCHES photo 64
 Unit LITTLE RANCHES photo 65
 Unit LITTLE RANCHES photo 66
 Unit LITTLE RANCHES photo 67
 Unit LITTLE RANCHES photo 68
 Unit LITTLE RANCHES photo 69
 Unit LITTLE RANCHES photo 70
 Unit LITTLE RANCHES photo 71
 Unit LITTLE RANCHES photo 72
 Unit LITTLE RANCHES photo 73
 Unit LITTLE RANCHES photo 74
 Unit LITTLE RANCHES photo 75
 Unit LITTLE RANCHES photo 76
 Unit LITTLE RANCHES photo 77
 Unit LITTLE RANCHES photo 78
$1,875,000ACTIVE

Unit LITTLE RANCHES · 930 Rambling Drive Circle LITTLE RANCHES, Wellington, FL 33414

3beds3baths4,500sq ft$417/ sq ft
THE RESIDENCE

About this home

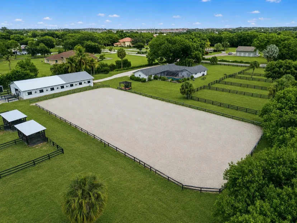
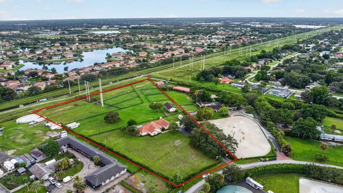
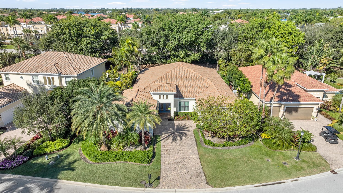
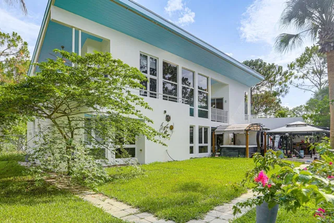
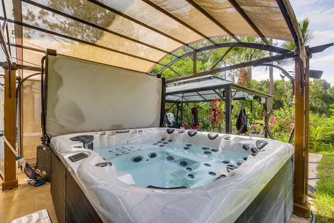
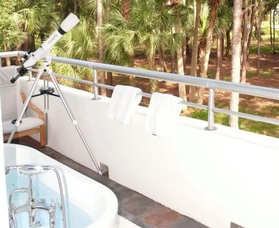
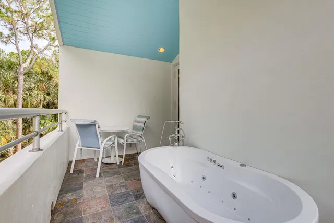
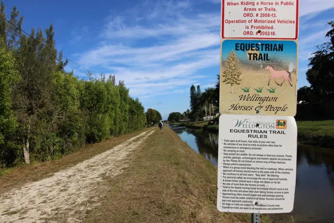
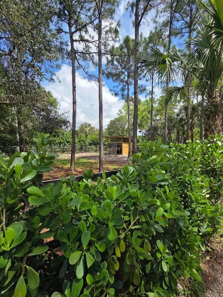
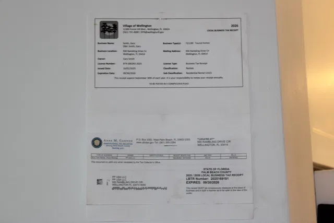
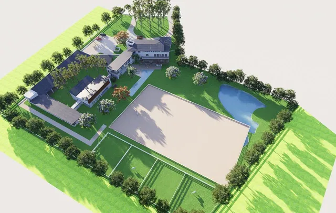
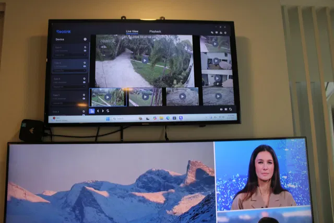
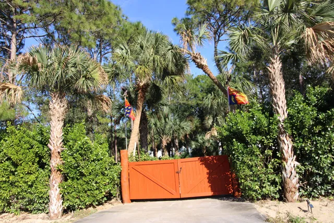
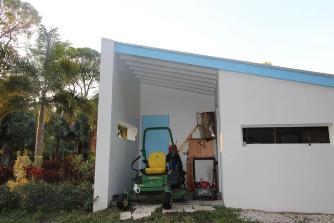
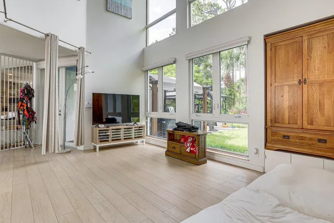
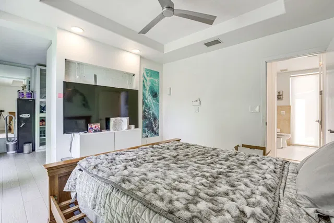
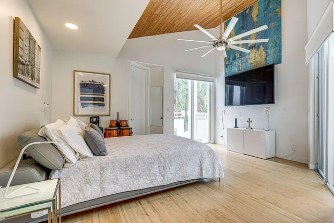
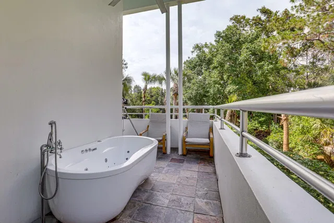
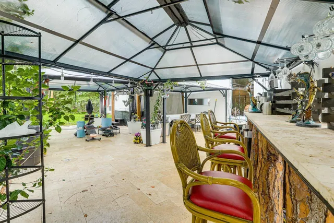
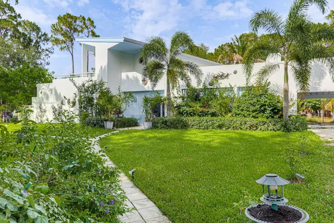
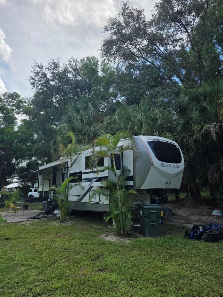
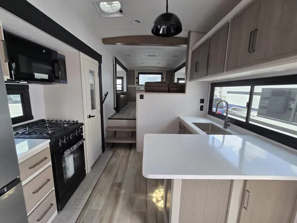
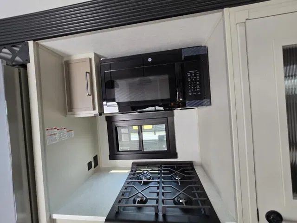
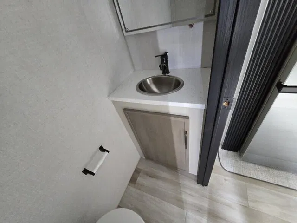
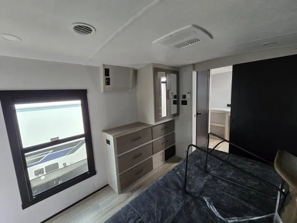
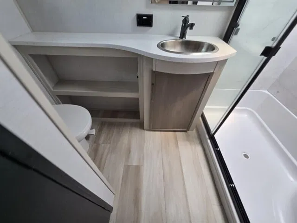
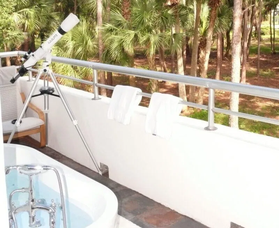
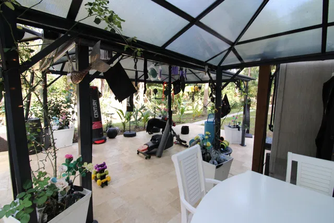
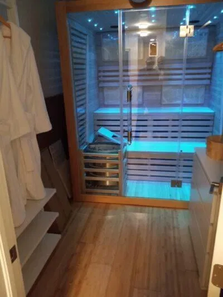
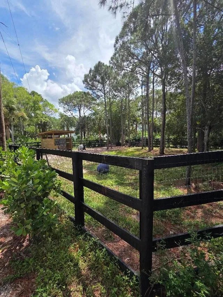
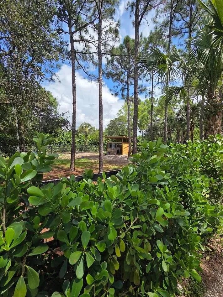
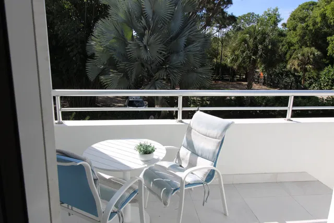
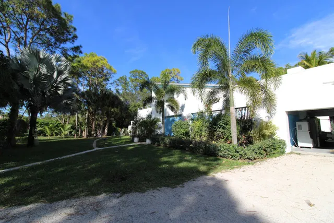
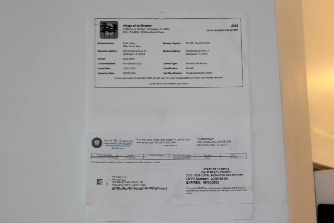
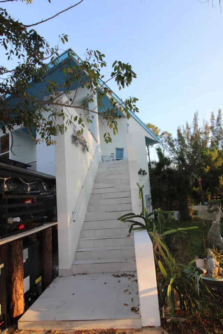
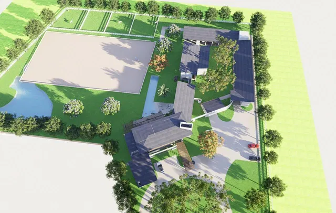
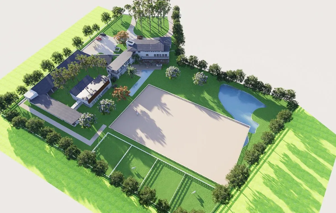
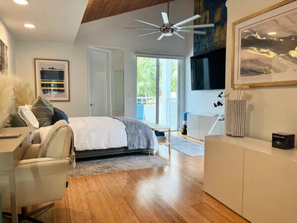
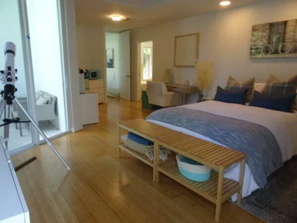
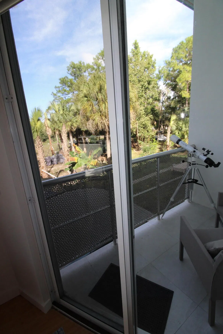
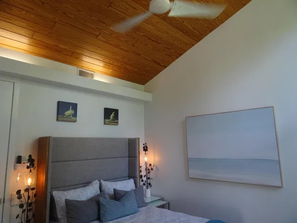
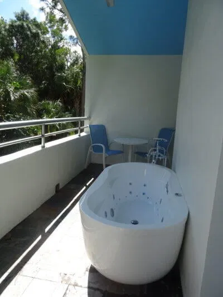
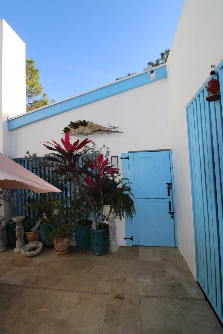
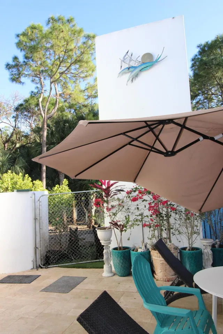
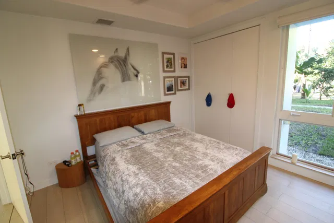
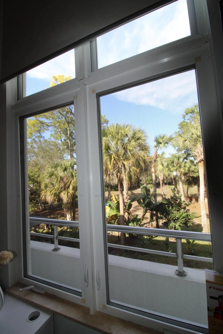
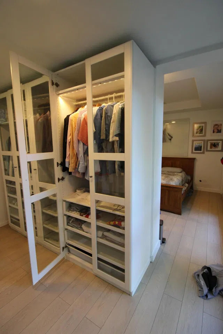
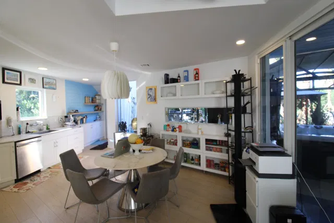
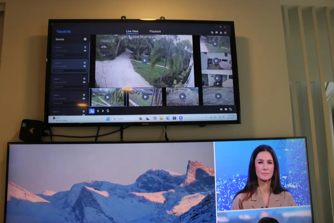
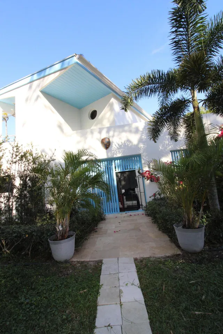
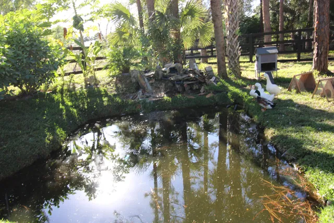
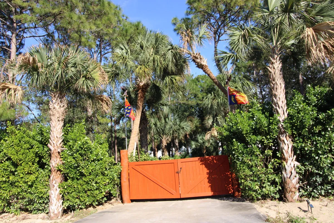
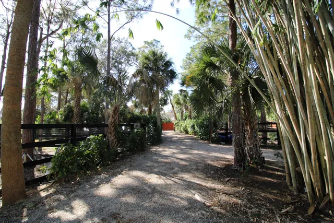
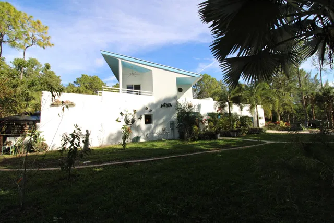
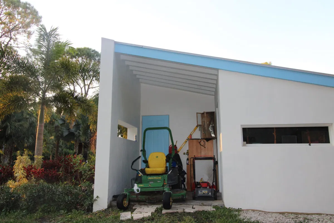
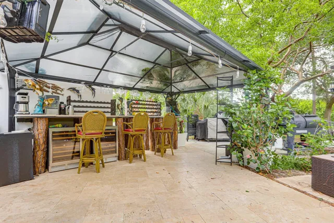
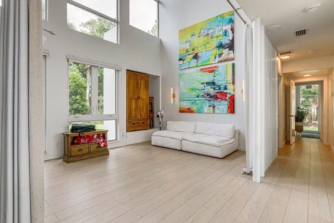
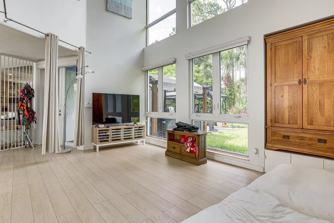
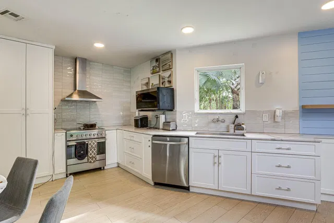
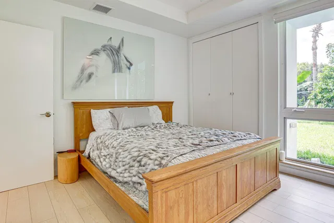
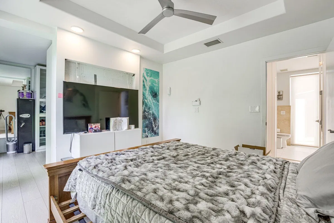
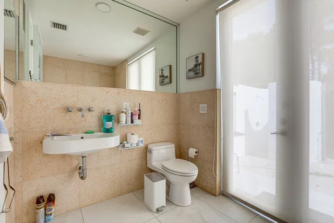
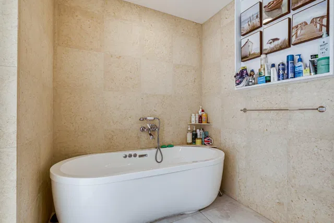
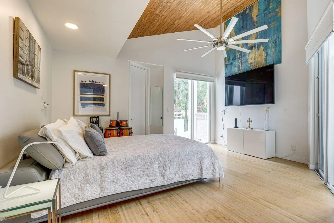
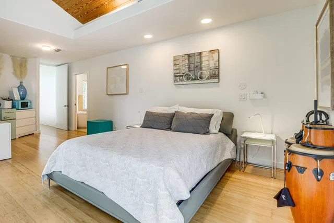
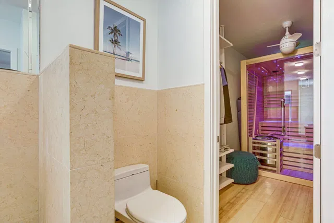
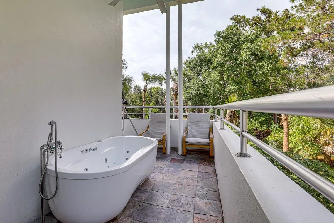
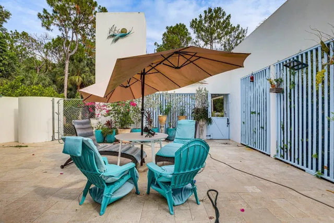
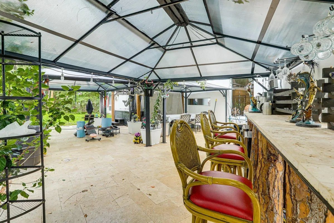
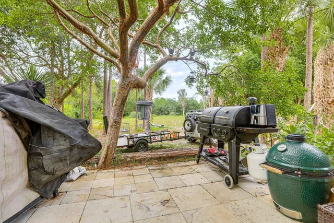
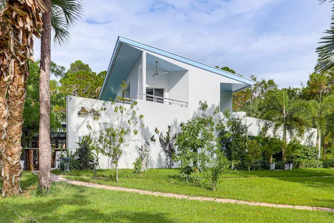
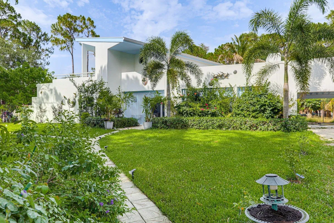
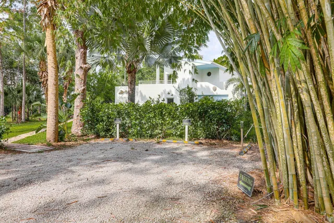
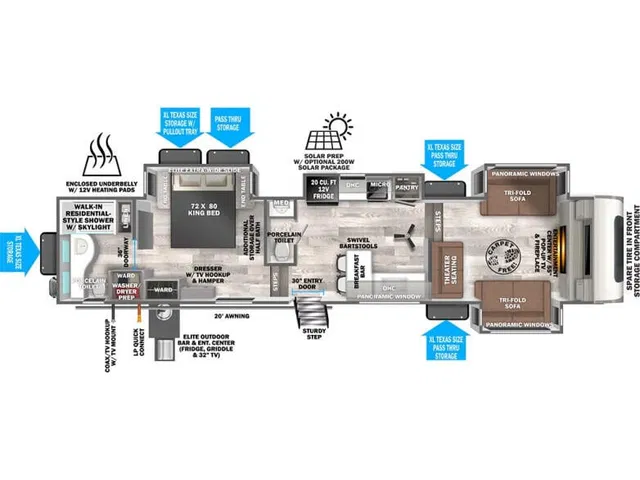
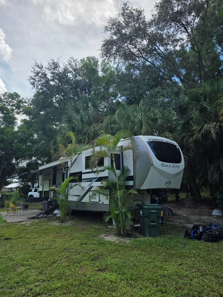
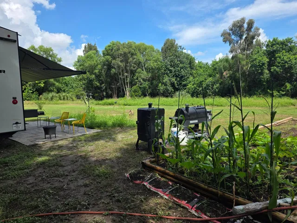
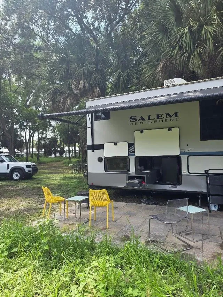
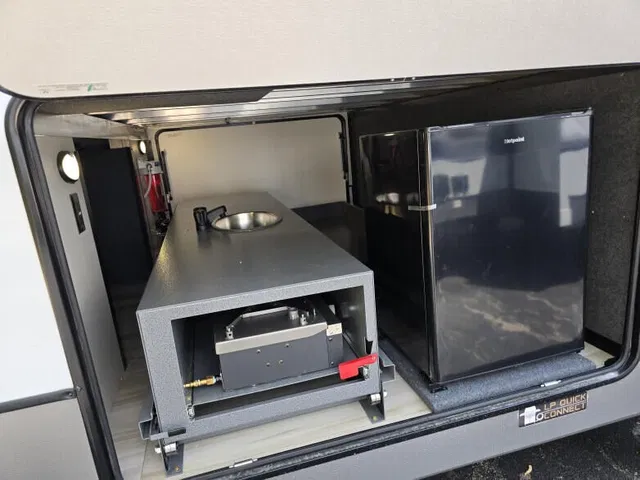
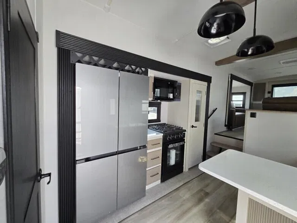
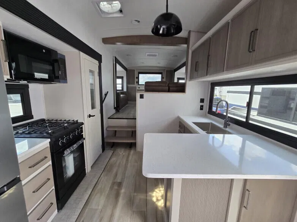
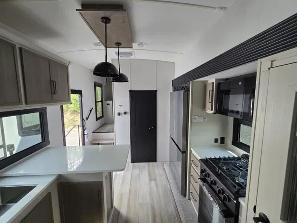
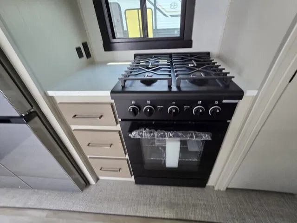
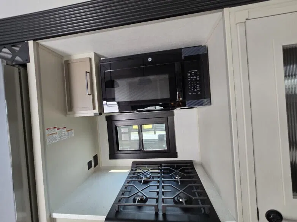
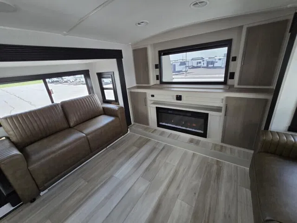
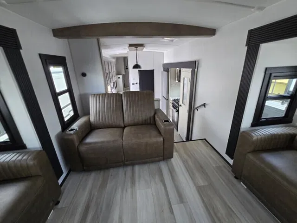
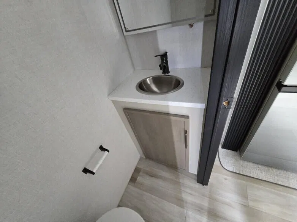
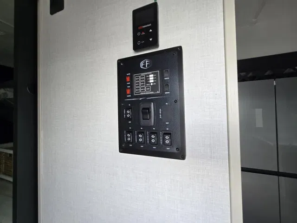
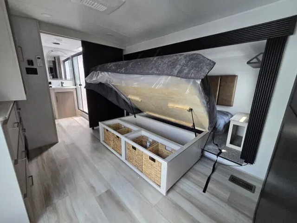
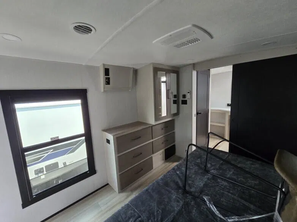
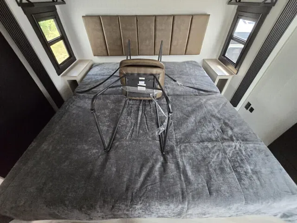
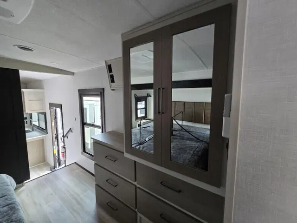
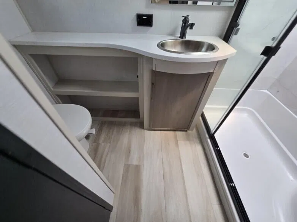
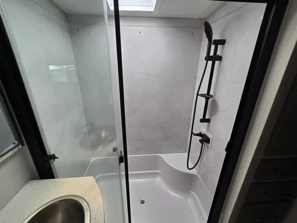
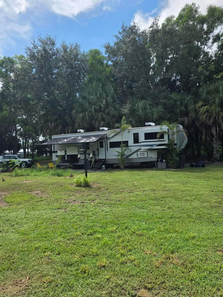
3.44 Equestrian Acres. Unique luxury home designed and built by renowned equestrian architects Guiterrez and Uribe who have also designed plans for a barn complex, West Wing addition with 2 luxury penthouse suites overlooking planned swimming pool (See pix attached.). Existing improvements include 3 luxury spa baths one located on the Queens Suite balcony. Terracotta marble South patio enclosed with a gate to the fenced dog run 2000 sf. Terracotta marble covered North spa /bar/ dining/ BBQ kitchen/ gym outside complex. 3 paddocks totaling c. 18,000 sf. Extensive new landscaping with dozens of roses, fruit and flowering trees and coconut palms. Palm trees along the entrance border with a palm tree blvd inside the new gates. 8 Security Cameras with kitchen display monitor. Two new AC systems Aug 26. New Reverse Osmosis water purification system serving entire house June 2026. The upscale Salem Hemisphere FL36 (2026) RV (See RV pictures) with its exclusive location and independent FPL electricity supply and septic tank and backup generator are included in the sale. Water comes direct from the new Reverse Osmosis water purification system. As well as the existing plans for extensions the property is licensed by Palm Beach County AND the Village of Wellington for 'tourist homes' and 'short term rentals'. The property has Permitted Use for an additional 6 unit residential building as well as the house extensions plus an 'accessory dwelling ', plus 'accessory structures' plus 'security / caretakers quarters' as well as further 'equestrian uses' including grooms' quarters. Currently public gatherings for up to 70 persons are allowed which can be expanded. "Bed and breakfast" and "Veterinary Clinic' are also permissible. A total of 28,896 square feet of buildings is allowed on the total 3.44 acres. All machines and tools are included in the price including 2 backup generators.

THE DETAILS

Property details

List Price$1,875,000
Price / Sq Ft$417
Bedrooms3
Bathrooms3
Inside Sq Ft4,500
Lot Size3.44 acres
Year Built2005
PoolNo
Garage2
Days on Market8
Property TypeSingleFamilyResidence
MLS #B26081021
StatusActive
Original List Price$1,875,000
StyleMediterranean
PetsAllowed (restrictions)
Stories2
Show all details (12 more)
WaterfrontYes
Waterfront FeaturesOther,Pond
ViewGarden,Pond,Preserve,Water
Direction FacesNorth
Annual Taxes (2025)$22,442
Elementary SchoolWellington
Middle SchoolWellington Landings
High SchoolWellington
FlooringMarble, Slate, Tile, Vinyl, Wood
CityWellington
Zip Code33414
ConstructionCBSConcreteBlockStructure,Block,Concrete,Stucco
LOCATION

Where you'll live

Shane Beckford
FEATURED AGENT
Shane Beckford
Real Estate Specialist

Request a showing

Schedule in 60 seconds · Cancel Anytime
SELECT DATE

Monthly payment

—
Estimated monthly payment
MORE AT THIS BUILDING

Similar residences

BeachesMLSListing courtesy of Prestigious Properties USA · garysmith.pp@gmail.com. All listings featuring the BMLS logo are provided by BeachesMLS, Inc. This information is not verified for authenticity or accuracy and is not guaranteed. Copyright ©2026 BeachesMLS, Inc.