
About this home
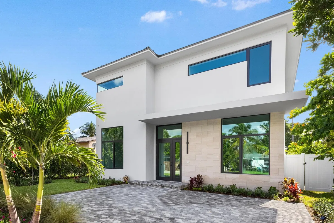
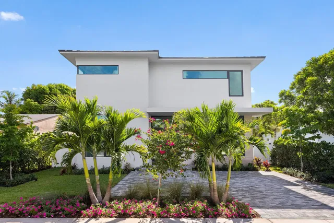
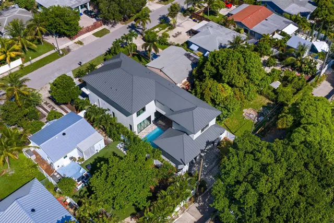
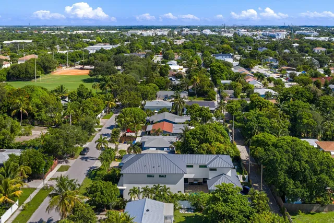
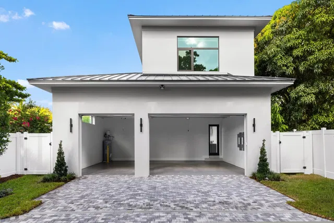
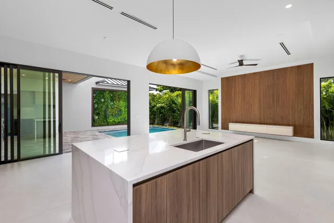
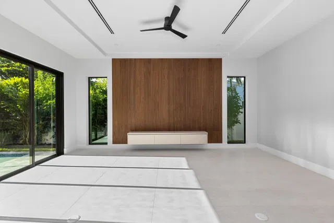
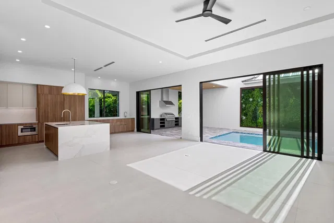
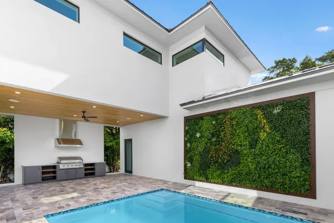
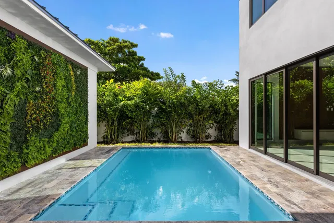
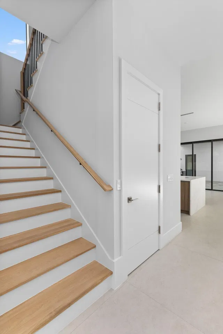
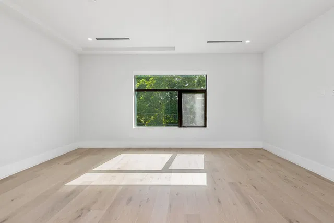
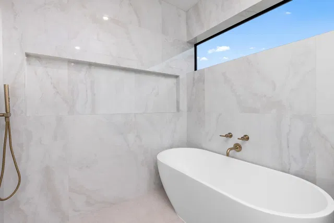
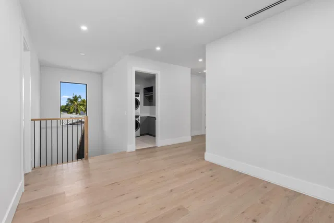
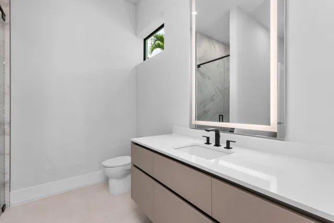
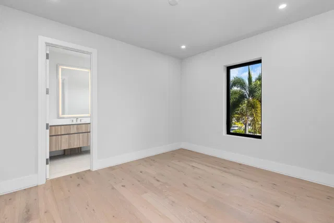
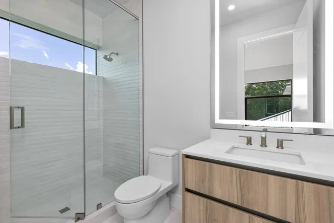
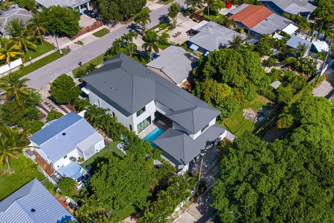
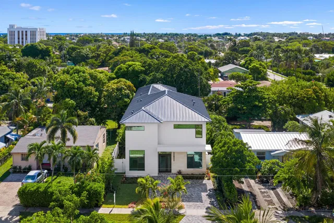
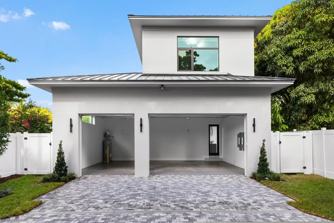
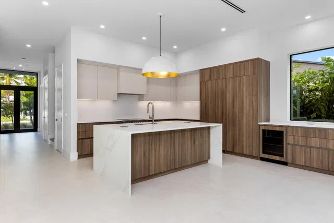
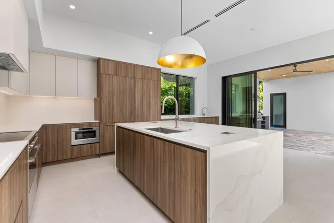
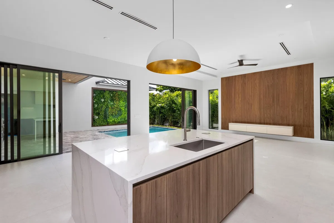
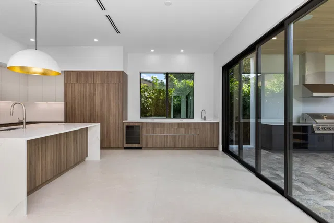
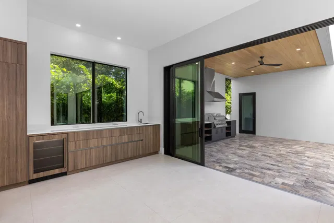
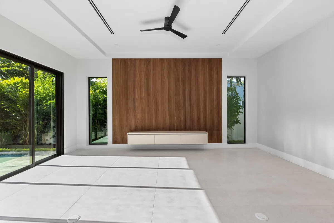
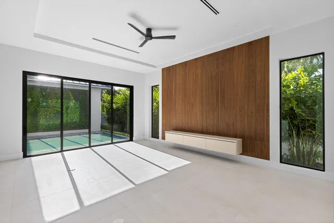
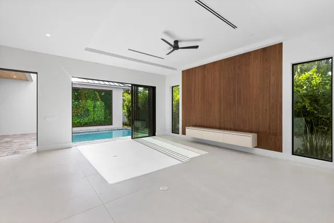
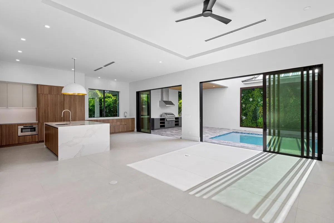
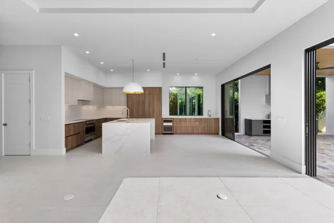
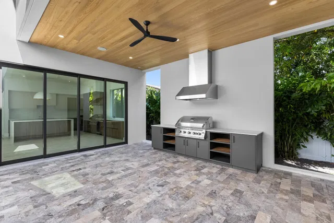
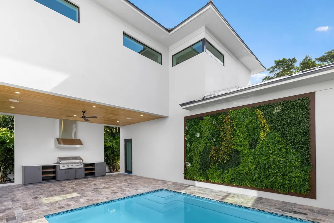
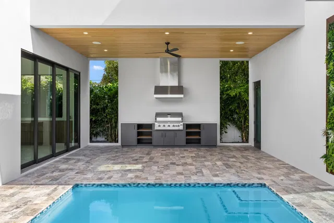
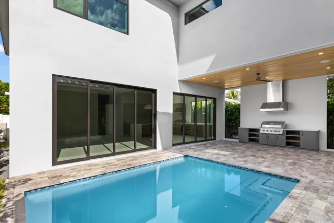
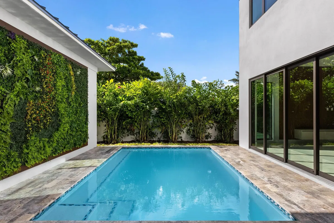
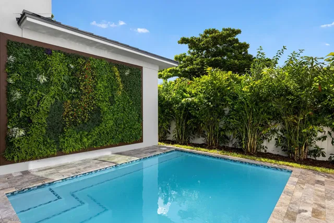
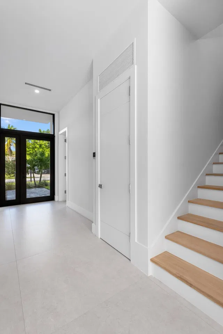
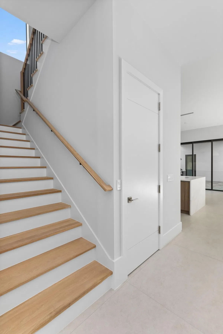
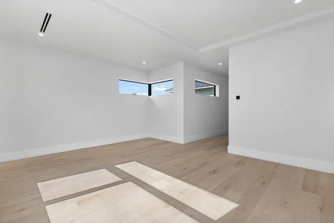
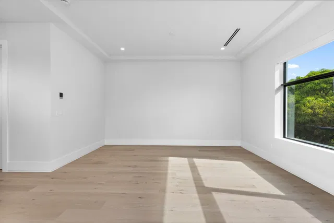
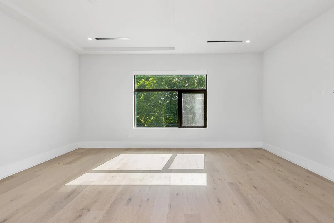
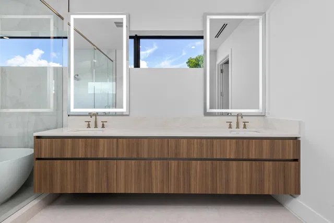
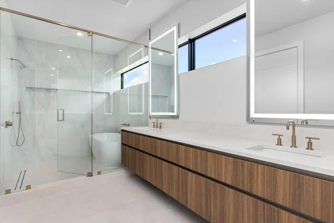
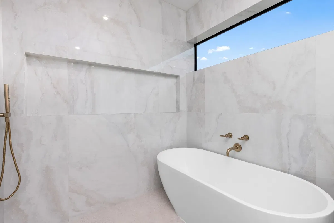
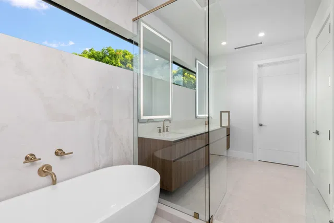
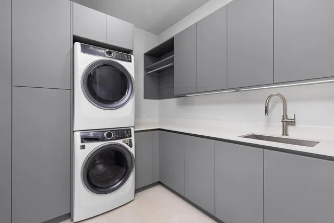
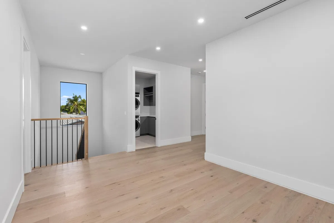
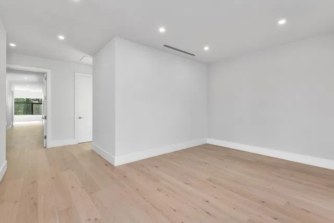
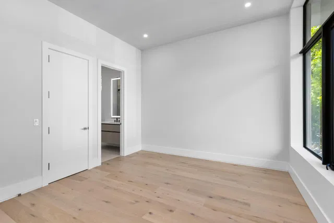
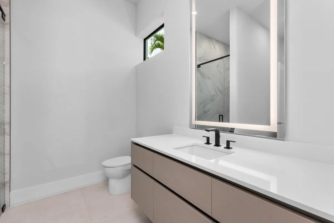
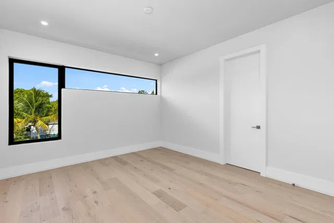
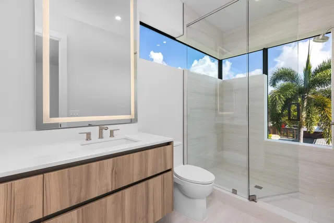
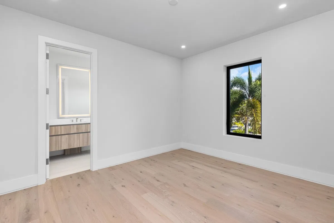
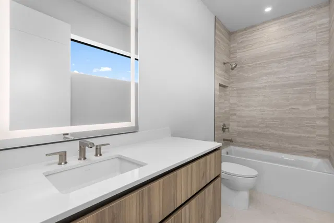
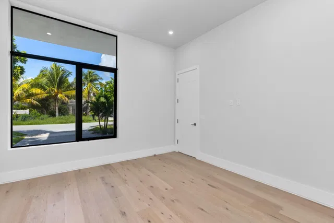
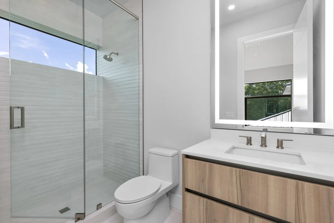
A sophisticated contemporary residence by Marc Julien Homes, 827 SE 2nd Ave offers approximately 3,931 square feet under air, with five bedrooms, an office, three-car garage, and a covered loggia. Designed with a warm, modern aesthetic, the home combines clean architectural lines, natural light, textured finishes, and seamless indoor-outdoor living. The main living level features 11-foot ceilings, an expansive open-concept great room, oversized porcelain flooring, and a wall of hurricane-impact sliders opening to the pool and covered loggia. The elegant kitchen is appointed with contemporary cabinetry, a large waterfall-edge island, and a full suite of Fisher & Paykel appliances, including a 36-inch induction range. The private upstairs primary suite features his-and-her walk-in closets, white oak flooring, and a spa-like bath with a freestanding soaking tub, floating double vanity, backlit mirrors, and oversized shower. Three additional upstairs bedrooms each offer ensuite baths and walk-in closets, complemented by a spacious loft area and large second-floor laundry room. A flexible guest suite and office are located on the main level. The outdoor living area centers around a 16'6" x 12'6" pool with sunshelf, covered loggia, and tropical landscaping with greenwall. Additional highlights include PGT hurricane-impact windows and doors, energy-efficient spray foam insulation, three-zone HVAC, security system, EV connection, and a finished three-car garage. A beautifully executed new-construction home that pairs warm contemporary design, elevated finishes, thoughtful functionality, and effortless South Florida living. Buyer to pay a 1.5% builder fee at closing.
Property details
Show all details (12 more)
Where you'll live
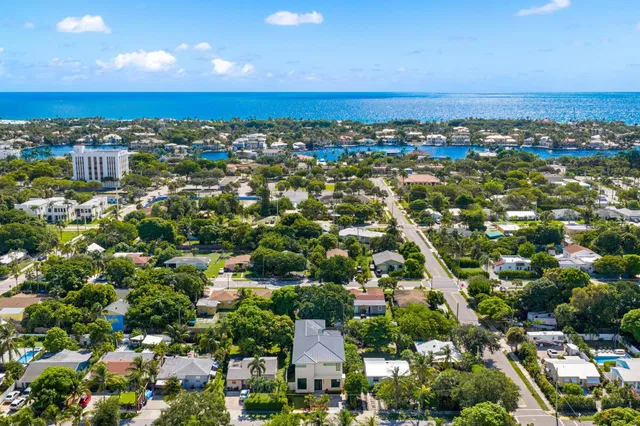
Explore floor plans, amenities, recent sales and every available residence at Downtown Delray Beach.
Explore the building →
Request a showing
Monthly payment
Estimated monthly payment
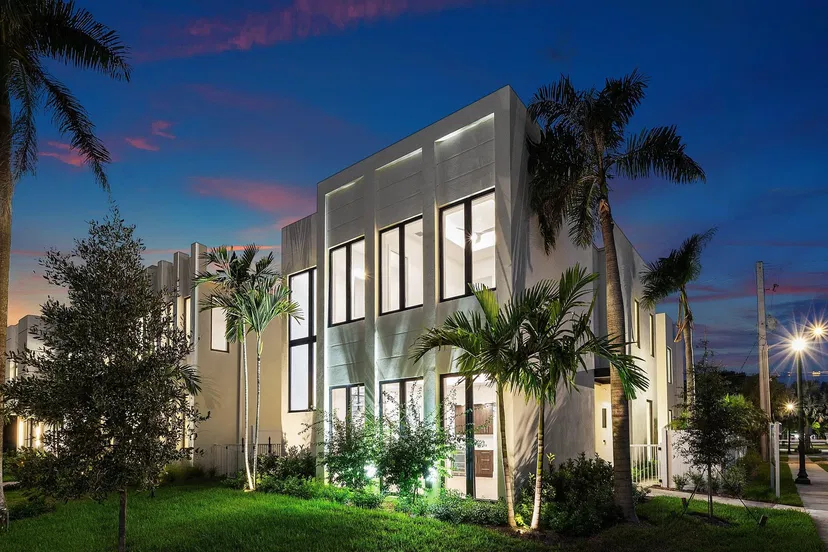
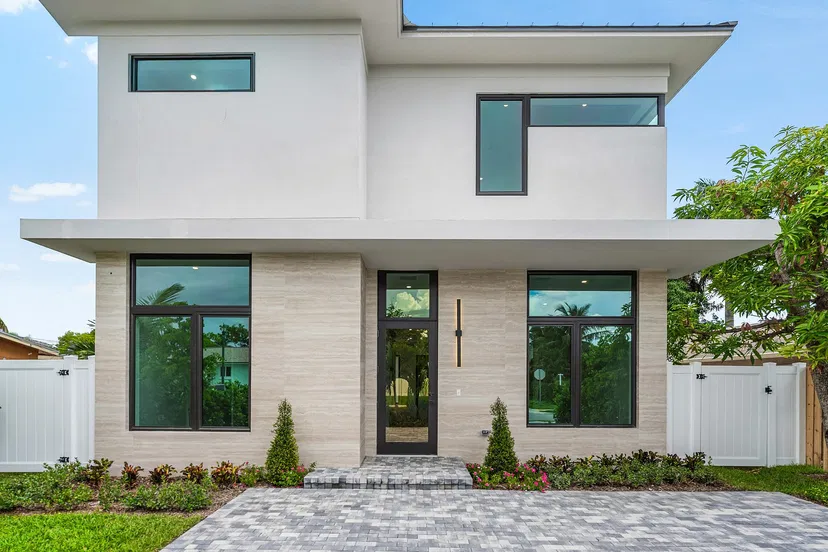
Similar residences


 Listing courtesy of Douglas Elliman · kelly.brooks@elliman.com. All listings featuring the BMLS logo are provided by BeachesMLS, Inc. This information is not verified for authenticity or accuracy and is not guaranteed. Copyright ©2026 BeachesMLS, Inc.