
About this home
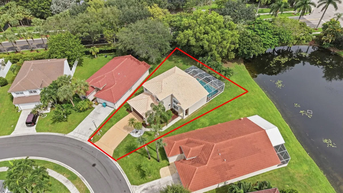
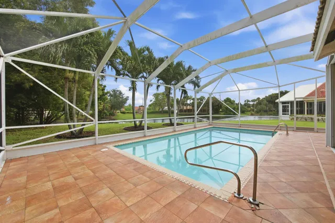
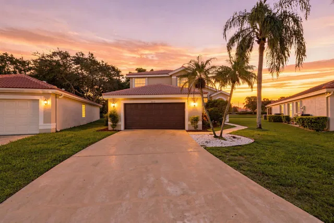
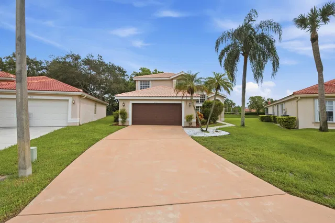
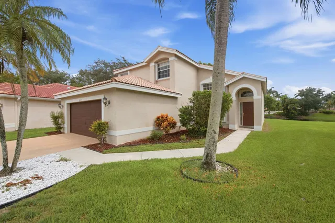
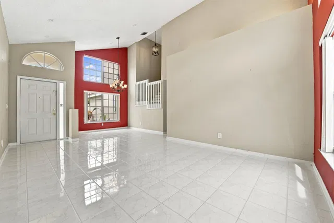
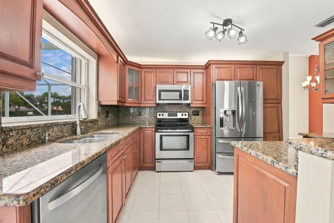
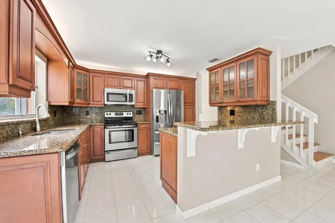
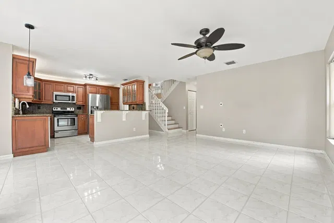
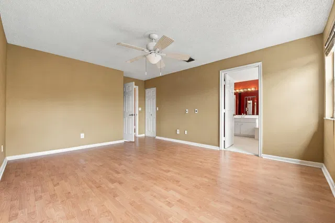
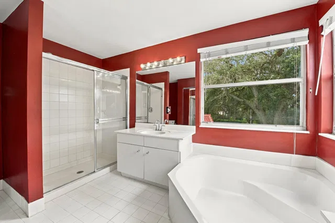
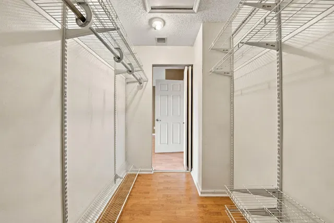
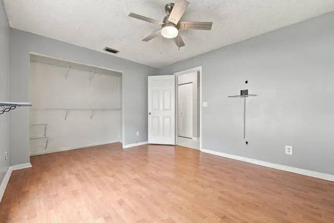
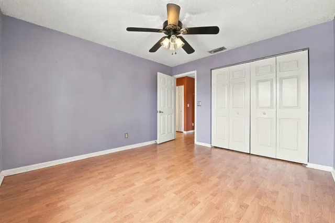
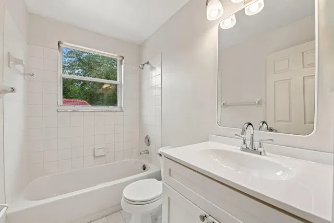
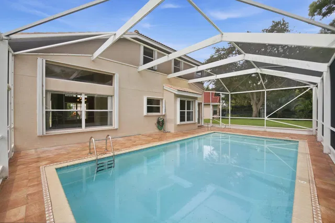
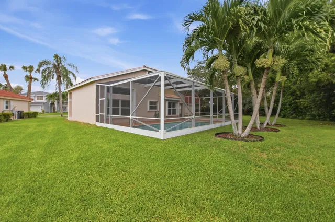
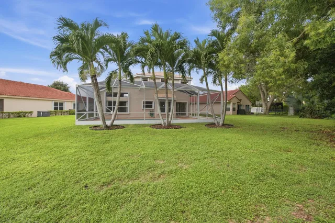
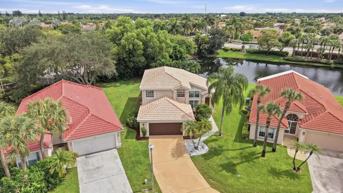
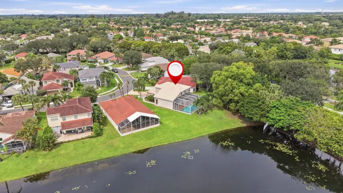
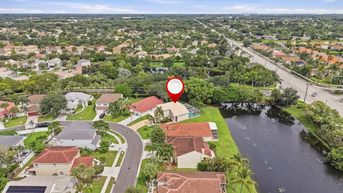
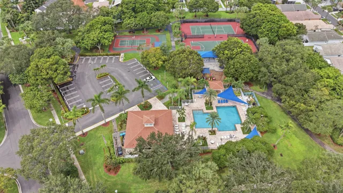
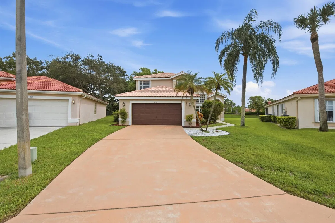
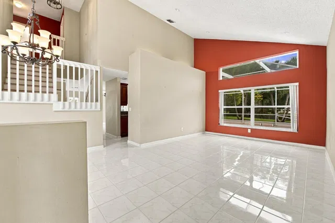
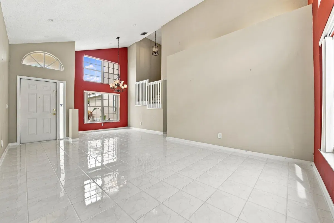
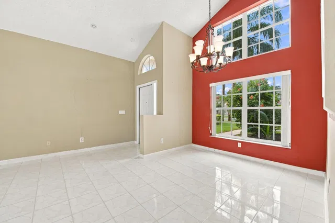
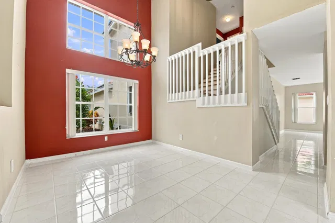
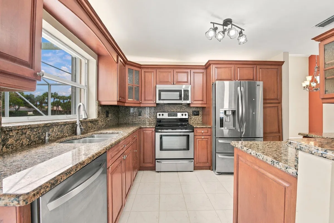
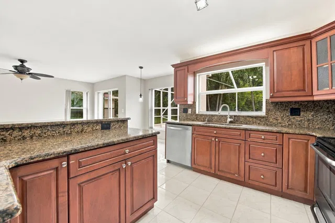
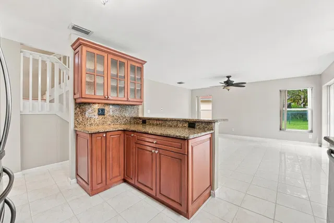
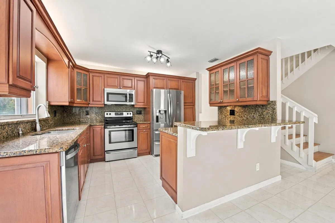
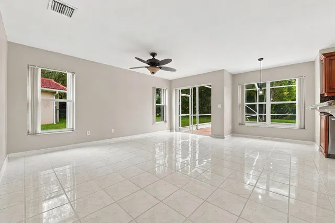
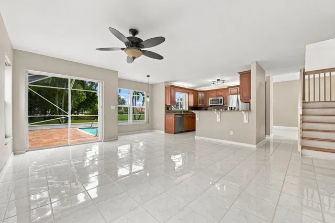
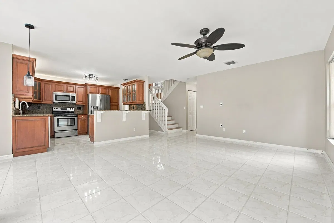
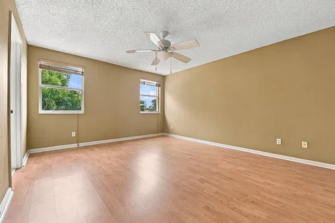
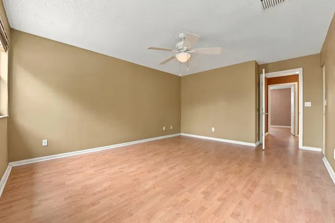
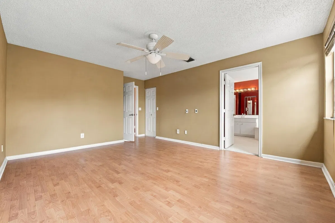
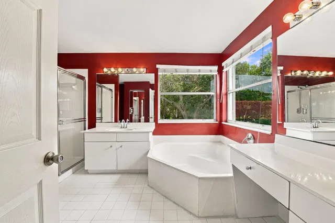
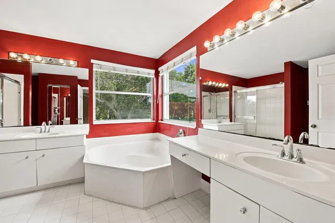
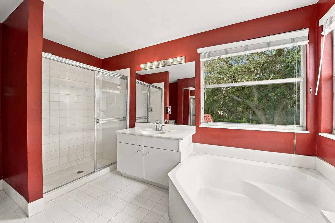
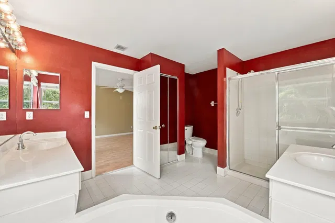
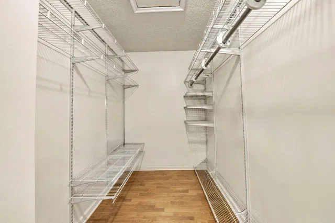
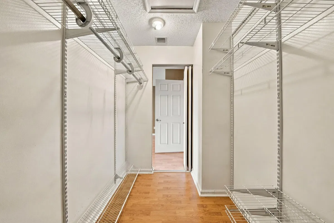
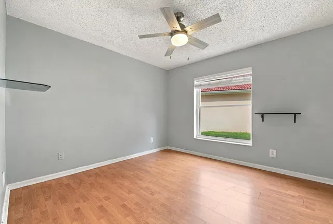
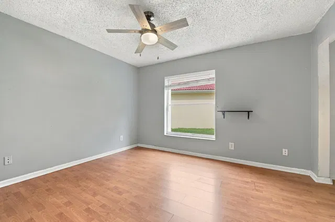
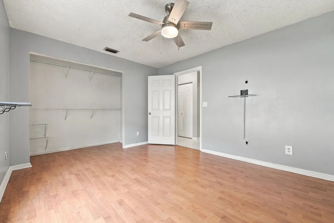
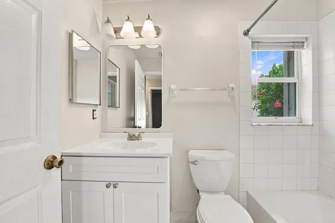
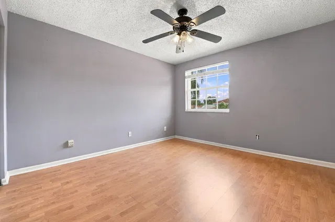
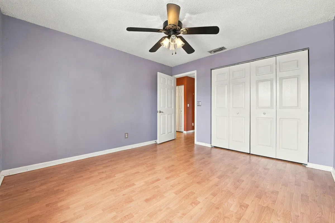
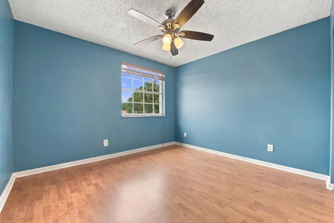
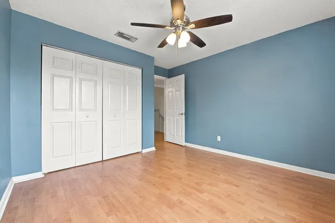
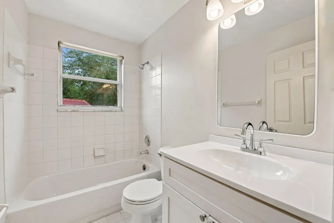
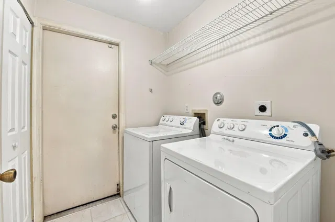
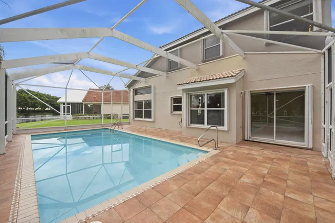
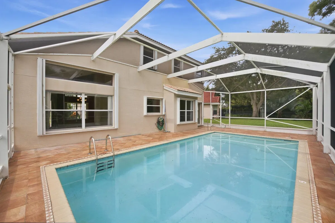
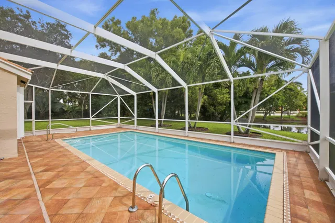
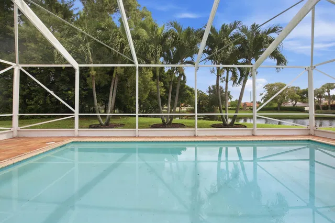
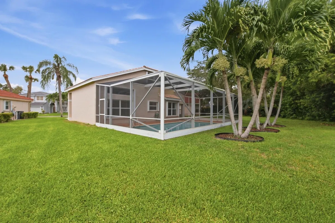
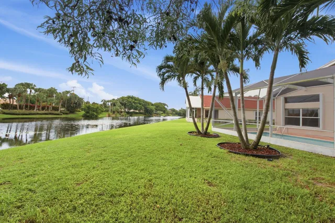
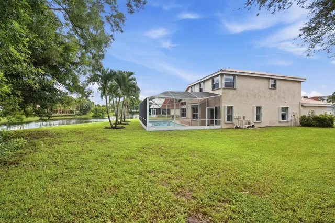
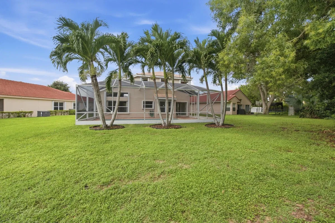
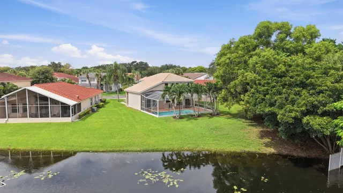
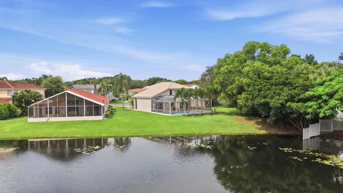
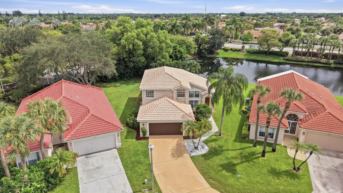
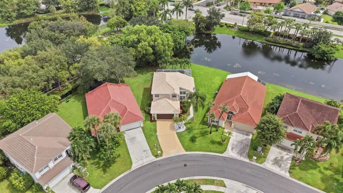
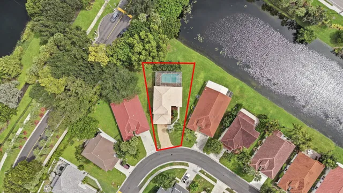
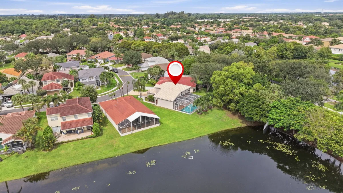
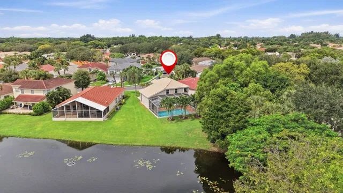
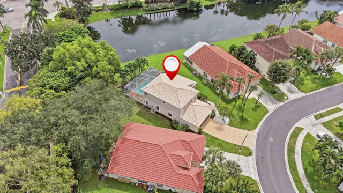
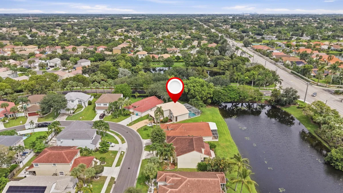
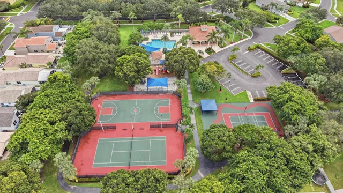
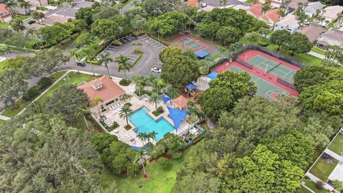
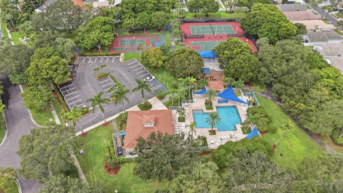
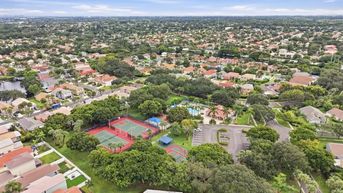
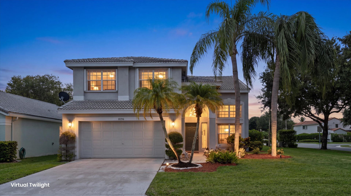
Welcome home to this four-bedroom, three-bathroom waterfront pool home with a two-car garage, nestled within the desirable gated community of Nautica. Ideally located just a quarter mile from an A-rated elementary school, this residence offers a wonderful blend of spacious living, privacy, and everyday convenience, all within a community with a low HOA fee. From the moment you enter the gated Nautica community, you're welcomed by lush, manicured landscaping and a peaceful atmosphere. Inside, soaring cathedral ceilings, beautifully laid tile flooring, updated fixtures, and recessed lighting create an inviting sense of space, while expansive views of the pool and lake immediately draw your eye outdoors. The main living areas are filled with natural light. A formal dining area, framed by a wall of windows, provides an elegant setting for entertaining, while the adjoining formal living room features expansive windows overlooking the pool and serene lake beyond. The kitchen is equipped with solid wood shaker-style cabinetry with crown molding, beautiful granite countertops with a matching backsplash, bar top seating, stainless steel appliances, updated fixtures, an oversized dual sink with disposal and updated hardware, and a large pass-through window overlooking the pool area. Flowing seamlessly from the kitchen is a charming dining area with a new fixture and large windows overlooking the pool, along with a spacious family room, perfect for everyday living or entertaining. Sliding glass doors provide easy access to the private screened-in pool area. The downstairs also features a generously sized guest bedroom with plenty of closet space, along with a full bathroom conveniently located across the hall. The bathroom features a solid wood vanity, updated fixtures and hardware, and a fully tiled shower and tub combination. A conveniently located laundry room with built-in shelving completes the downstairs. Upstairs, wood-look vinyl flooring runs throughout, leading to the spacious primary suite, which features a massive walk-in closet and multiple windows overlooking the pool and scenic lake. The primary bathroom offers his-and-her vanities, an oversized Roman soaking tub, and a fully tiled walk-in shower enclosed by framed glass doors. Two additional bedrooms are also located upstairs, both offering ample space, wood-look vinyl flooring, good closet space, updated fixtures, and plenty of natural light. The secondary bathroom features a solid wood vanity with updated hardware, a fully tiled shower and tub combination, and an updated fixture. Step outside to your private screened-in pool area, where you can enjoy a massive pool overlooking serene lake views. The spacious pool deck features Mediterranean-style porcelain tile, while the generous yard provides plenty of room to enjoy the outdoors. Located in the desirable Nautica community of Boynton Beach, this home offers the perfect blend of a peaceful residential setting and everyday convenience. Nautica is a gated, well-maintained community with beautiful tropical landscaping, lakes, and a variety of amenities including a clubhouse, pool, fitness center, tennis, basketball, and a children's playground. The low association fee covers common area maintenance and landscaping, security, and amenity upkeep Just outside the community, you're minutes from everyday shopping, dining, parks, major roadways, and everything Boynton Beach has to offer, while the beautiful Atlantic beaches and Intracoastal are also just a short drive away. With its convenient central location and welcoming neighborhood atmosphere, Nautica offers a wonderful place to call home in the heart of Palm Beach County.
Property details
Show all details (14 more)
Where you'll live

Request a showing
Monthly payment
Estimated monthly payment
Similar residences


 Listing courtesy of RE/MAX Direct · Brett@BrettColbyGroup.com. All listings featuring the BMLS logo are provided by BeachesMLS, Inc. This information is not verified for authenticity or accuracy and is not guaranteed. Copyright ©2026 BeachesMLS, Inc.