
About this home
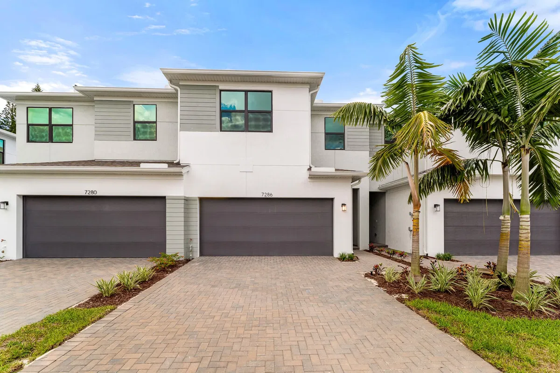
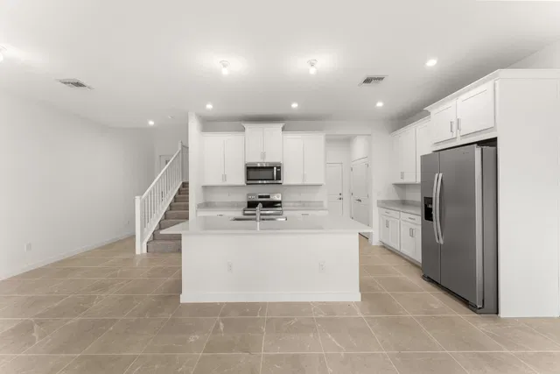
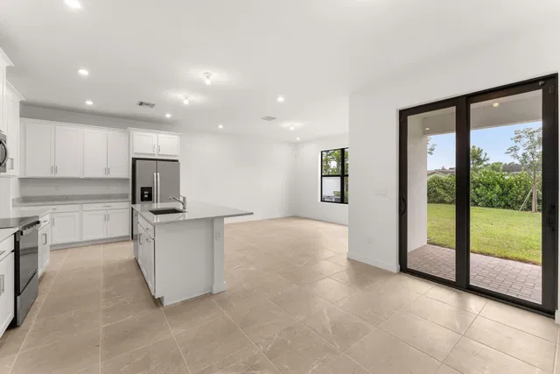
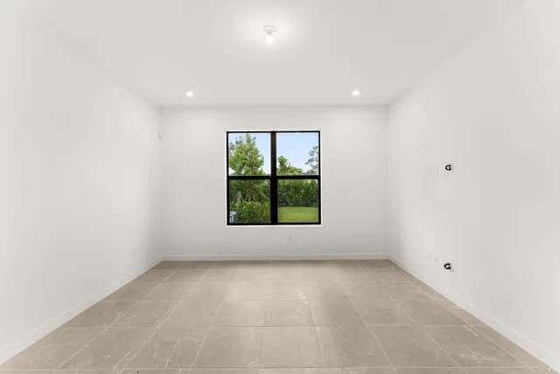
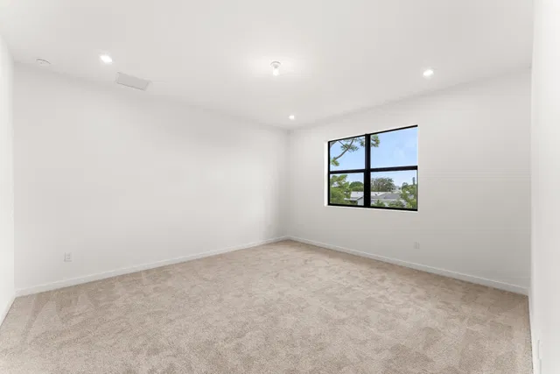
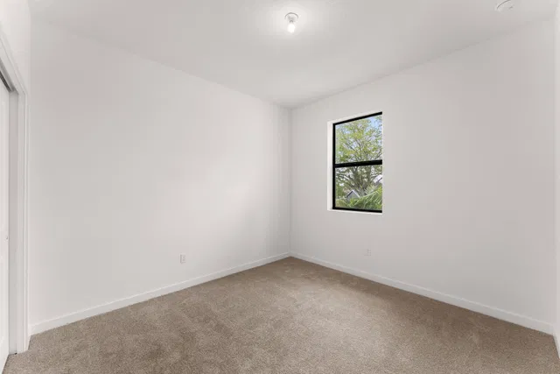
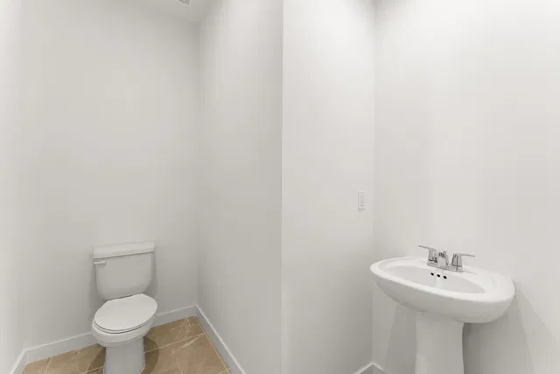
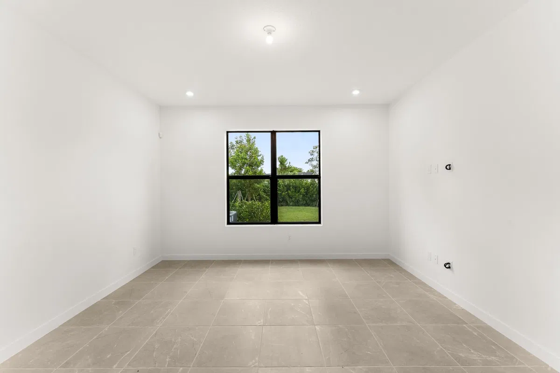
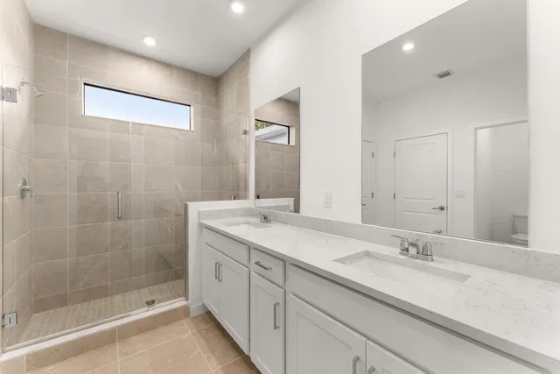
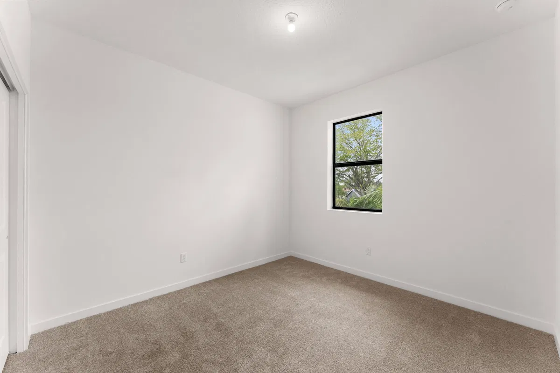
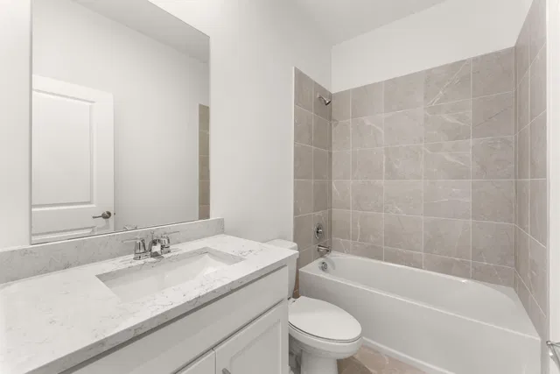
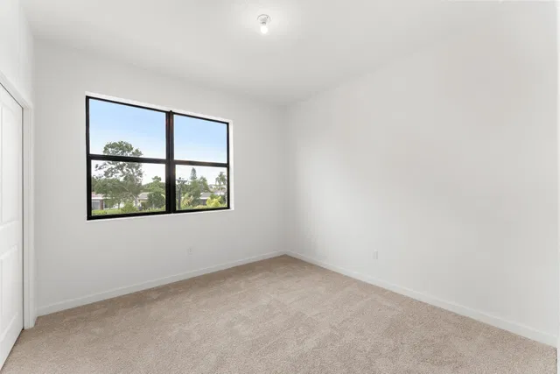
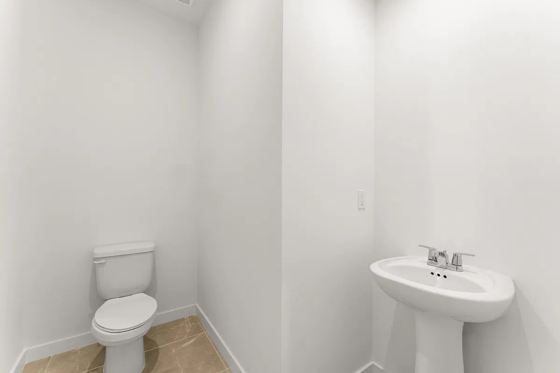
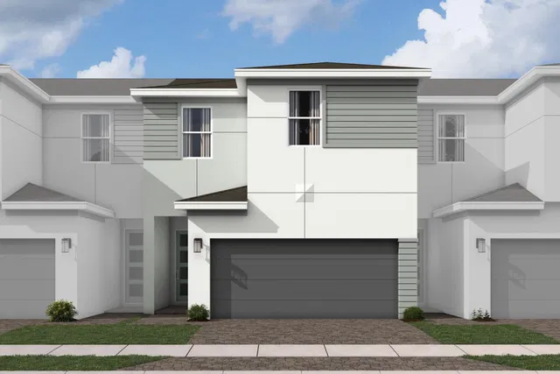
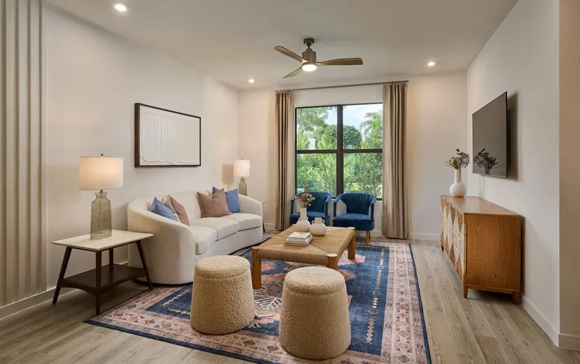
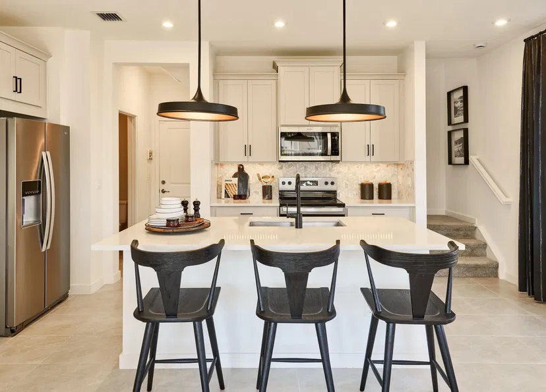
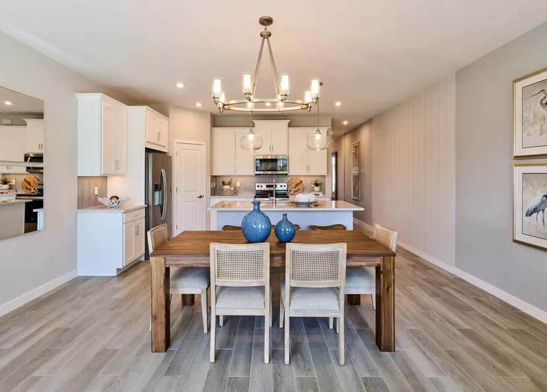
Welcome to the Dakota floor plan, offering 1,751 sq. ft. of living space with 3 bedrooms, 2.5 bathrooms, and a 2-car garage. The spacious, open-concept design connects the kitchen, dining area, and great room, providing the perfect setting for both relaxing and entertaining. Upstairs, you'll find three well-appointed bedrooms, offering a comfortable retreat with a layout that balances privacy and convenience. With its thoughtful design and functional living spaces, the Dakota offers the perfect combination of comfort and convenience. PLEASE NOTE: Photos are of similar model and are not the actual property
Property details
Show all details (10 more)
Where you'll live

Request a showing
Monthly payment
Estimated monthly payment
Similar residences
 Listing courtesy of Mattamy Real Estate Services Inc · mberkis99@yahoo.com. All listings featuring the BMLS logo are provided by BeachesMLS, Inc. This information is not verified for authenticity or accuracy and is not guaranteed. Copyright ©2026 BeachesMLS, Inc.