



Modern Living Group
Ibis Golf & Country Club Residence
Ibis Golf & Country Club Residence photo 1
Ibis Golf & Country Club Residence photo 2
Ibis Golf & Country Club Residence photo 3
Ibis Golf & Country Club Residence photo 4
Ibis Golf & Country Club Residence photo 5
79 photos
Ibis Golf & Country Club Residence photo 1
Ibis Golf & Country Club Residence photo 2
Ibis Golf & Country Club Residence photo 3
Ibis Golf & Country Club Residence photo 4
Ibis Golf & Country Club Residence photo 5
Ibis Golf & Country Club Residence photo 6
Ibis Golf & Country Club Residence photo 7
Ibis Golf & Country Club Residence photo 8
Ibis Golf & Country Club Residence photo 9
Ibis Golf & Country Club Residence photo 10
Ibis Golf & Country Club Residence photo 11
Ibis Golf & Country Club Residence photo 12
Ibis Golf & Country Club Residence photo 13
Ibis Golf & Country Club Residence photo 14
Ibis Golf & Country Club Residence photo 15
Ibis Golf & Country Club Residence photo 16
Ibis Golf & Country Club Residence photo 17
Ibis Golf & Country Club Residence photo 18
Ibis Golf & Country Club Residence photo 19
Ibis Golf & Country Club Residence photo 20
Ibis Golf & Country Club Residence photo 21
Ibis Golf & Country Club Residence photo 22
Ibis Golf & Country Club Residence photo 23
Ibis Golf & Country Club Residence photo 24
Ibis Golf & Country Club Residence photo 25
Ibis Golf & Country Club Residence photo 26
Ibis Golf & Country Club Residence photo 27
Ibis Golf & Country Club Residence photo 28
Ibis Golf & Country Club Residence photo 29
Ibis Golf & Country Club Residence photo 30
Ibis Golf & Country Club Residence photo 31
Ibis Golf & Country Club Residence photo 32
Ibis Golf & Country Club Residence photo 33
Ibis Golf & Country Club Residence photo 34
Ibis Golf & Country Club Residence photo 35
Ibis Golf & Country Club Residence photo 36
Ibis Golf & Country Club Residence photo 37
Ibis Golf & Country Club Residence photo 38
Ibis Golf & Country Club Residence photo 39
Ibis Golf & Country Club Residence photo 40
Ibis Golf & Country Club Residence photo 41
Ibis Golf & Country Club Residence photo 42
Ibis Golf & Country Club Residence photo 43
Ibis Golf & Country Club Residence photo 44
Ibis Golf & Country Club Residence photo 45
Ibis Golf & Country Club Residence photo 46
Ibis Golf & Country Club Residence photo 47
Ibis Golf & Country Club Residence photo 48
Ibis Golf & Country Club Residence photo 49
Ibis Golf & Country Club Residence photo 50
Ibis Golf & Country Club Residence photo 51
Ibis Golf & Country Club Residence photo 52
Ibis Golf & Country Club Residence photo 53
Ibis Golf & Country Club Residence photo 54
Ibis Golf & Country Club Residence photo 55
Ibis Golf & Country Club Residence photo 56
Ibis Golf & Country Club Residence photo 57
Ibis Golf & Country Club Residence photo 58
Ibis Golf & Country Club Residence photo 59
Ibis Golf & Country Club Residence photo 60
Ibis Golf & Country Club Residence photo 61
Ibis Golf & Country Club Residence photo 62
Ibis Golf & Country Club Residence photo 63
Ibis Golf & Country Club Residence photo 64
Ibis Golf & Country Club Residence photo 65
Ibis Golf & Country Club Residence photo 66
Ibis Golf & Country Club Residence photo 67
Ibis Golf & Country Club Residence photo 68
Ibis Golf & Country Club Residence photo 69
Ibis Golf & Country Club Residence photo 70
Ibis Golf & Country Club Residence photo 71
Ibis Golf & Country Club Residence photo 72
Ibis Golf & Country Club Residence photo 73
Ibis Golf & Country Club Residence photo 74
Ibis Golf & Country Club Residence photo 75
Ibis Golf & Country Club Residence photo 76
Ibis Golf & Country Club Residence photo 77
Ibis Golf & Country Club Residence photo 78
Ibis Golf & Country Club Residence photo 79
$1,400,000ACTIVE

7090 Tradition Cove Lane E, West Palm Beach, FL 33412

3beds4baths2,926sq ft$478/ sq ft
THE RESIDENCE

About this home

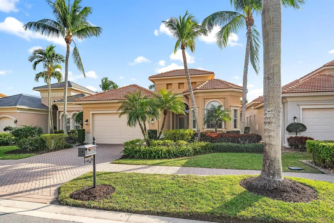
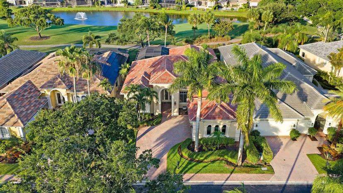
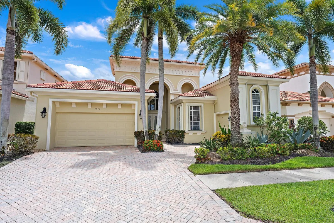
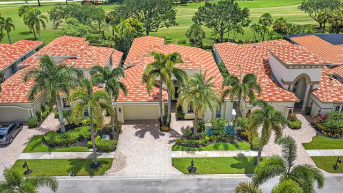
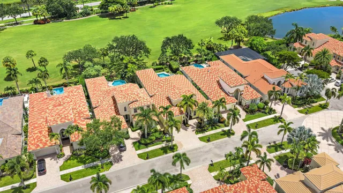
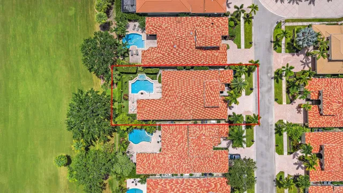
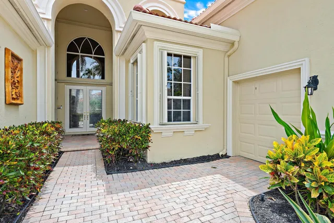
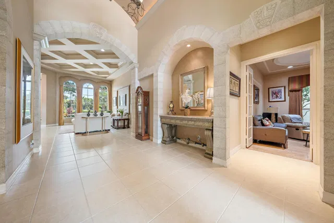
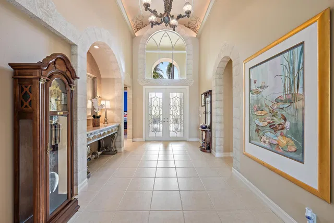
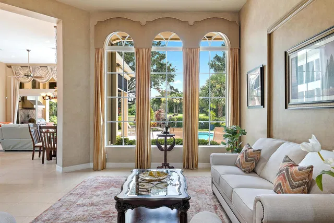
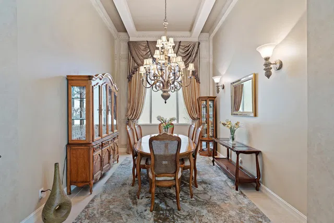
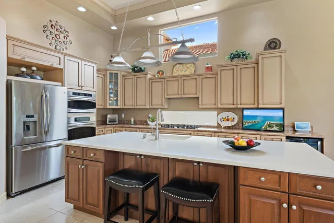
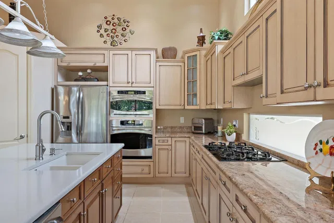
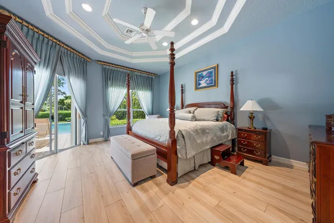
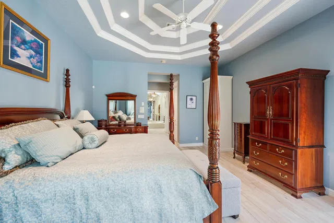
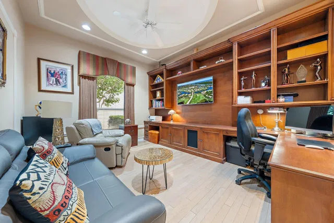
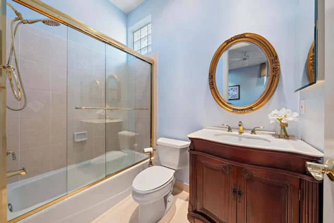
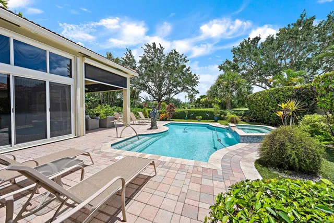
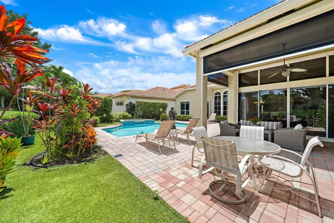
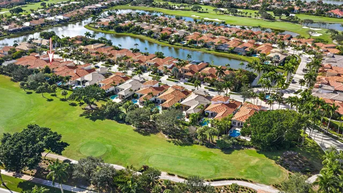
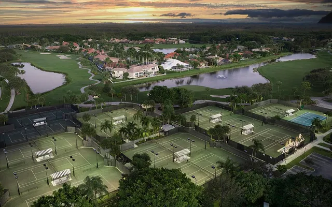
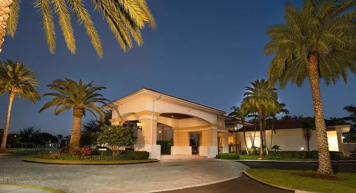
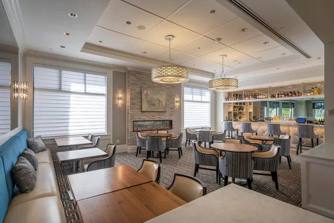
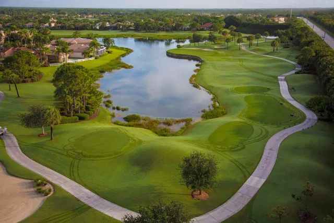
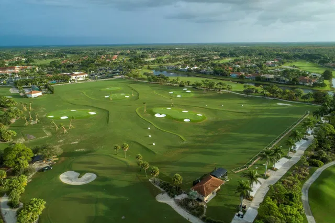
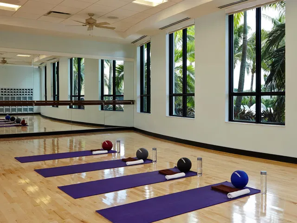
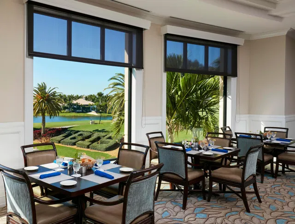
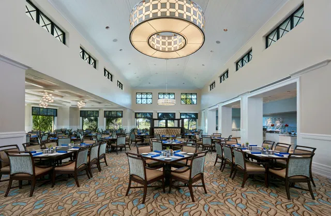
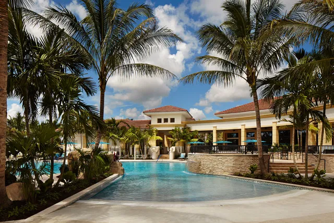
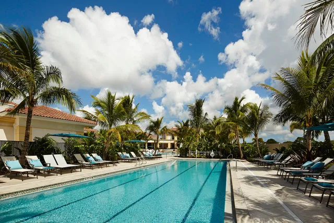
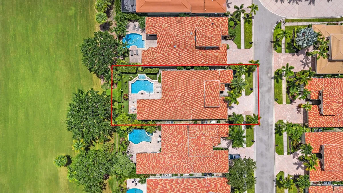
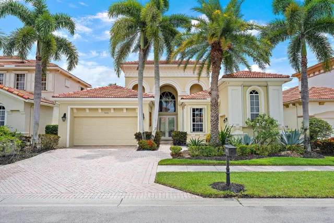
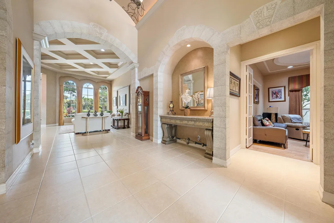
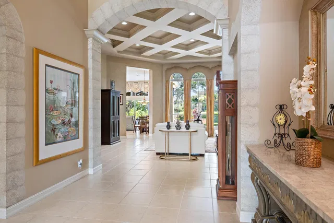
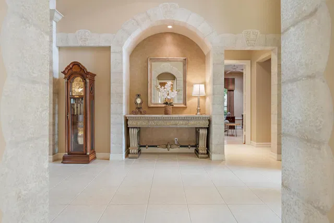
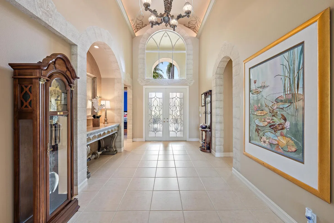
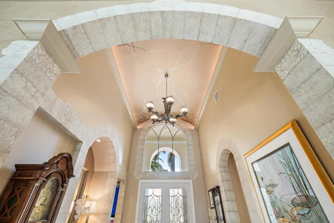
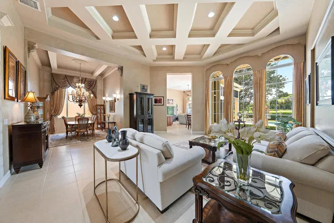
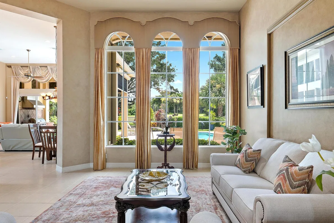
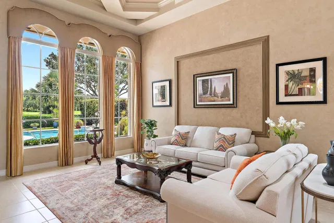
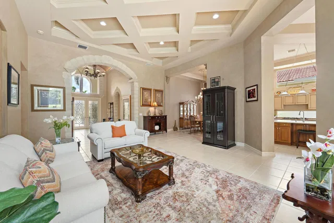
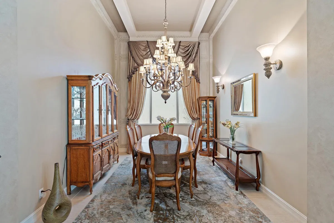
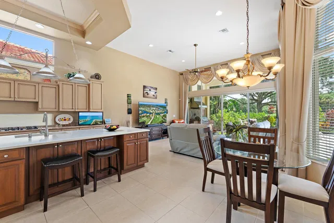
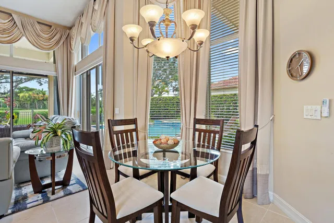
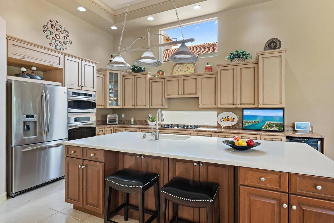
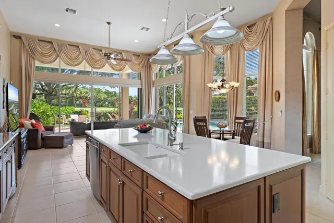
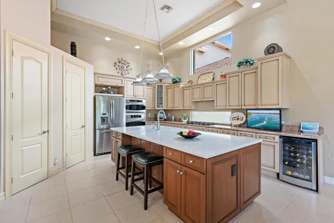
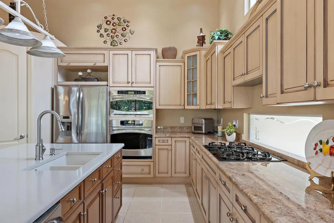
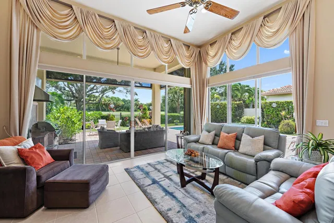
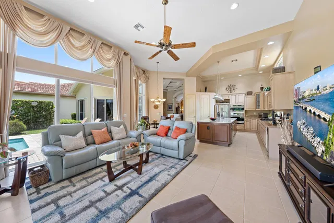
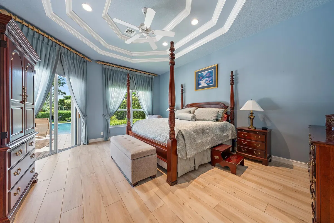
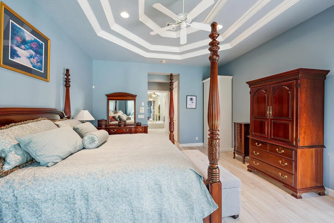
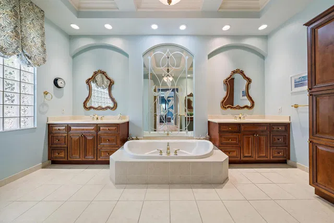
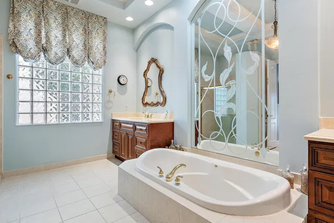
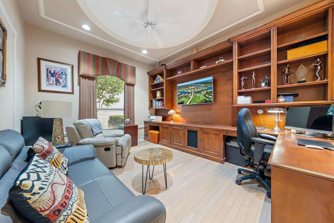
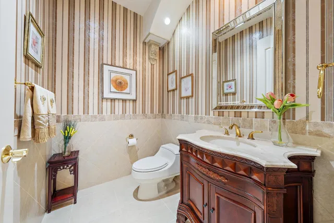
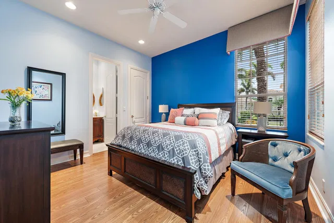
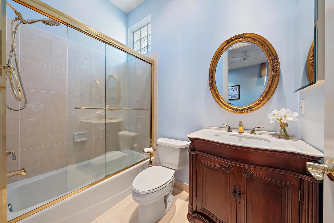
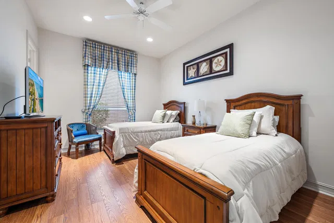
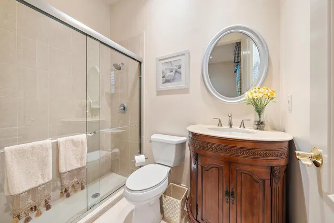
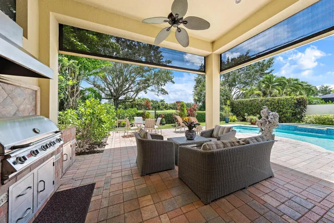
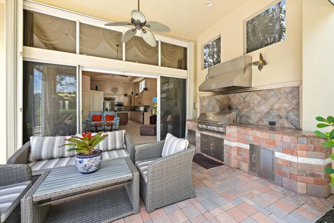
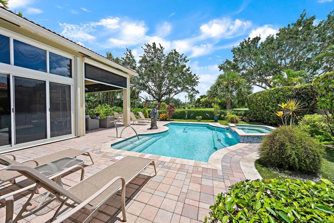
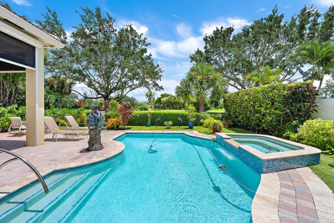
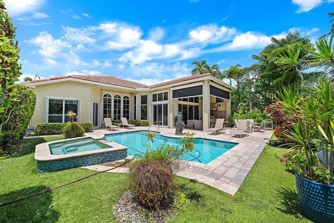
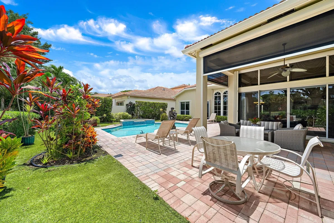
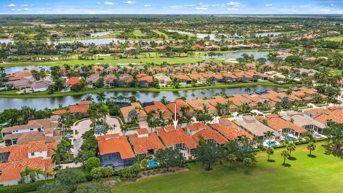
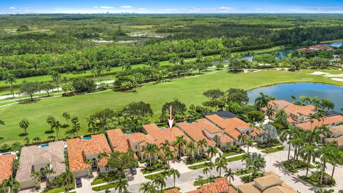
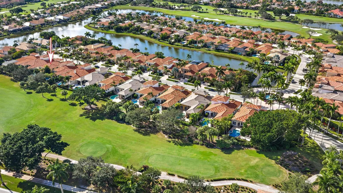
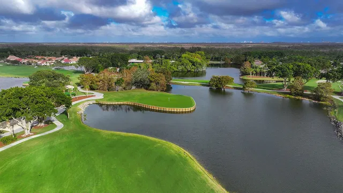
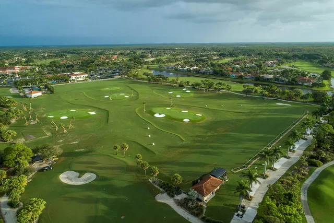
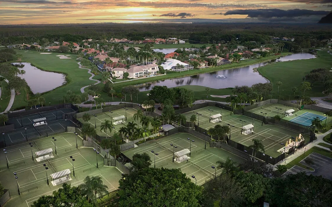
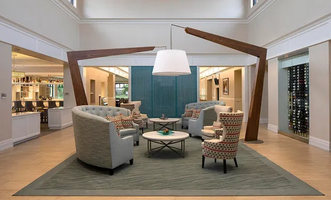
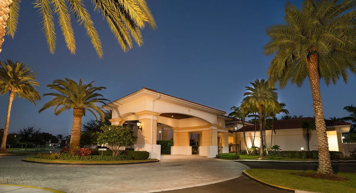
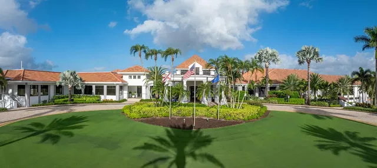
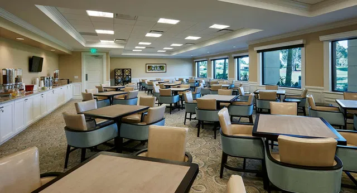
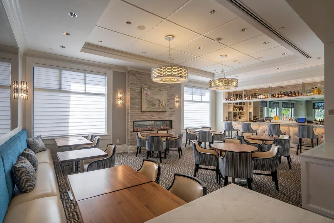
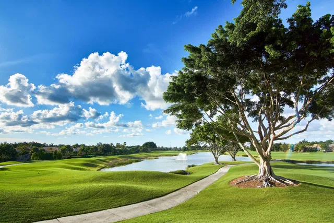
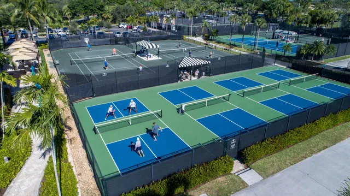
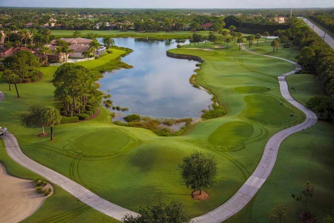
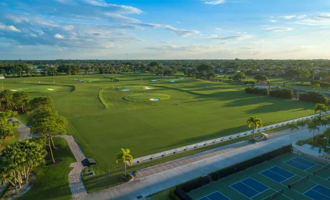
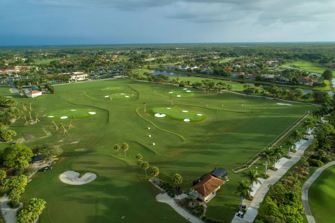
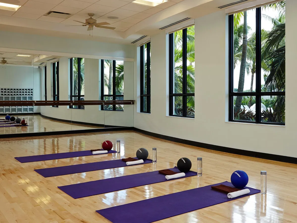
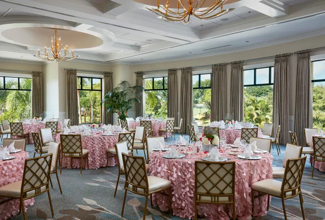
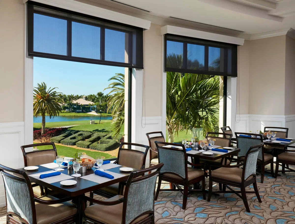
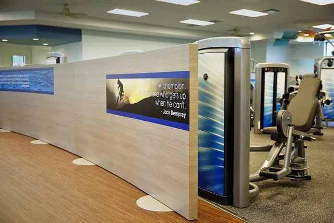
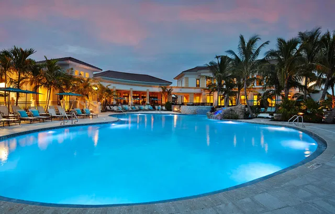
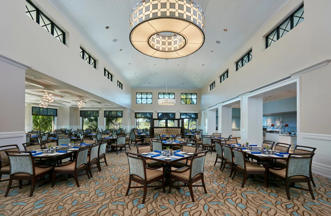
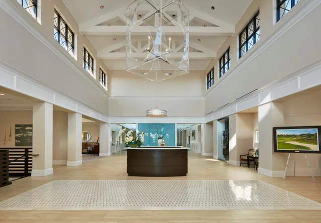
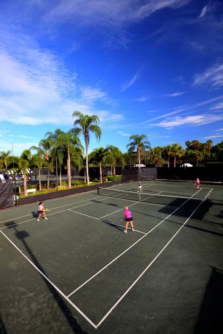
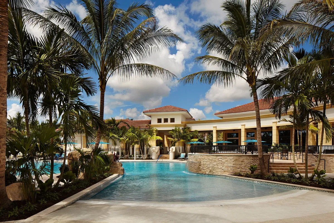
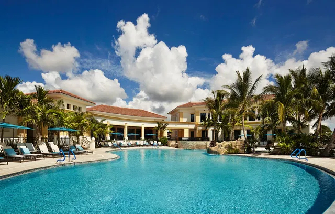
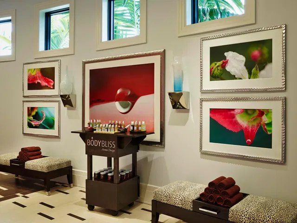
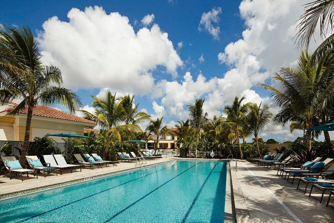
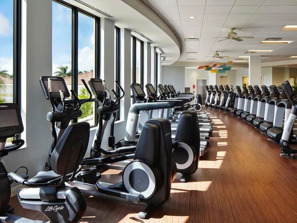
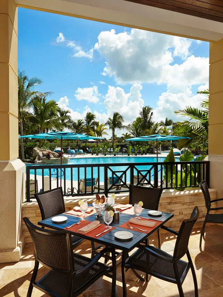
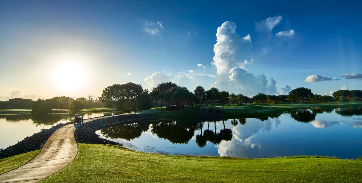
Boasting approximately $300,000 in improvements, this exceptionally upgraded Balfour model in desirable Tradition Cove combines one of Ibis's most popular floor plans with private golf views and an extraordinary list of enhancements. This 3BR/3.5BA+Den residence with a 2.5-car garage features a NEW ROOF and 7-inch gutters (2022), upgraded accordion hurricane shutters, whole-house Generac generator with 10-year warranty (2024), and Rheem HVAC (2021). The outdoor oasis is equally impressive, with a saltwater pool and spa renovated in 2021, outdoor kitchen, and electric hurricane screens—all overlooking picturesque eastern views of Tradition #7. Inside, the Balfour's gracious and versatile floor plan is elevated by extensive architectural detailing and custom finishes. A dramatic foyer with cove lighting and decorative faux finishes creates an impressive arrival, while extensive moldings, hand-painted trompe l'oeil details, and a striking box-beam ceiling in the living room add character and sophistication throughout the home. The kitchen has been thoughtfully enhanced with a redesigned oversized island, double pantry, and abundant storage, while upgraded baths, custom closet systems, designer window treatments, and updated flooring in the primary and guest bedrooms further distinguish the residence. The family room opens through sliders to the outdoor kitchen and outdoor living environment, creating an effortless connection between the interior and exterior spaces. The outdoor setting is designed for year-round South Florida living. The renovated saltwater pool and spa provide a beautiful focal point against the private golf course backdrop, while electric hurricane screens add versatility, protection, and convenience to the outdoor living space. Additional improvements include custom garage cabinetry and storage, custom closet built-ins throughout the home, providing exceptional functionality. The owners have also invested thoughtfully in the property's infrastructure and exterior in 2024. The natural gas meter was upgraded from 250K BTU to 425K BTU, providing increased capacity for the home's gas-powered systems. The exterior was painted through the HOA, and exterior bird-deterrent devices were installed on the home's exterior. Located within Tradition Cove at The Club at Ibis, a Platinum Club of America, residents enjoy one of South Florida's most celebrated private club lifestyles, featuring a 90,000-square-foot clubhouse, three Nicklaus-family championship golf courses, exceptional dining venues, a world-class fitness complex and spa, and premier tennis and pickleball facilities. With approximately $300,000 in improvements already completed, substantial infrastructure upgrades, exceptional hurricane protection, a renovated resort-style outdoor environment, and one of Ibis's most sought-after floor plans, this beautifully maintained residence offers an exceptional opportunity to move in and immediately enjoy the Ibis lifestyle.

THE DETAILS

Property details

List Price$1,400,000
Price / Sq Ft$478
Bedrooms3
Bathrooms4
Inside Sq Ft2,926
Lot Size0.19 acres
Year Built2001
PoolYes
Garage3
ConstructionBlock
FlooringCeramic Tile, Laminate, Wood
Days on Market0
Property TypeSingleFamilyResidence
MLS #B26063198
StatusActive
Original List Price$1,400,000
Total Sq Ft3,884
Show all details (13 more)
StyleMediterranean,Ranch,Traditional
Stories1
WaterfrontNo
ViewGolfCourse,Pool
Direction FacesWest
HOA Fee$1,000/mo
Annual Taxes (2025)$11,428
Elementary SchoolPierce Hammock
Middle SchoolWestern Pines
High SchoolSeminole Ridge
CityWest Palm Beach
Zip Code33412
PetsAllowed (max 4 pets, restrictions, breed restrictions)
LOCATION

Where you'll live

Ibis Golf & Country Club

Explore amenities, recent sales and every available residence at Ibis Golf & Country Club.

Explore the community
Christian Ash
FEATURED AGENT
Christian Ash
Real Estate Specialist

Request a showing

Schedule in 60 seconds · Cancel Anytime
SELECT DATE

Monthly payment


Estimated monthly payment
MORE AT IBIS GOLF & COUNTRY CLUB

Similar residences

BeachesMLSListing courtesy of The Telchin Group LLC · eric@thetelchingroup.com. All listings featuring the BMLS logo are provided by BeachesMLS, Inc. This information is not verified for authenticity or accuracy and is not guaranteed. Copyright ©2026 BeachesMLS, Inc.