Modern Living Group
Eastpointe Country Club Residence
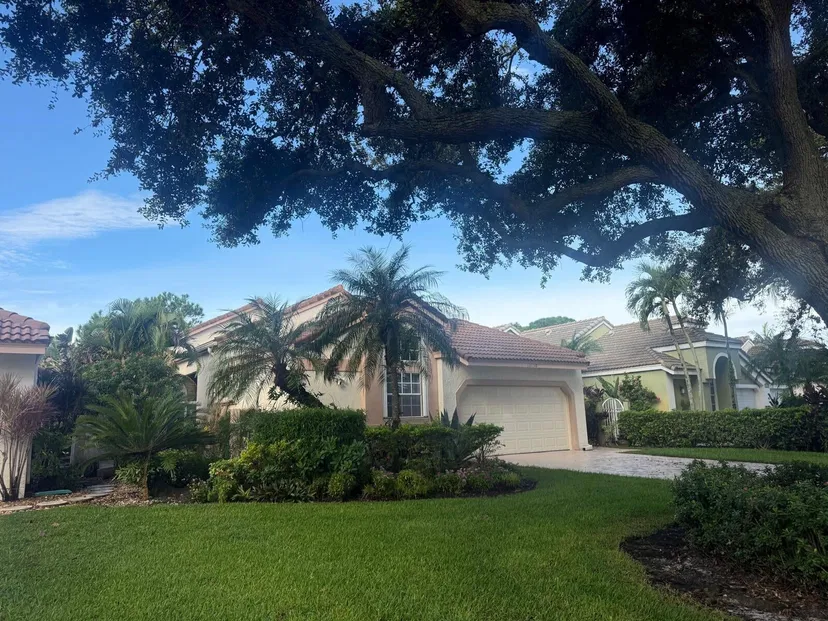
Eastpointe Country Club Residence photo 1
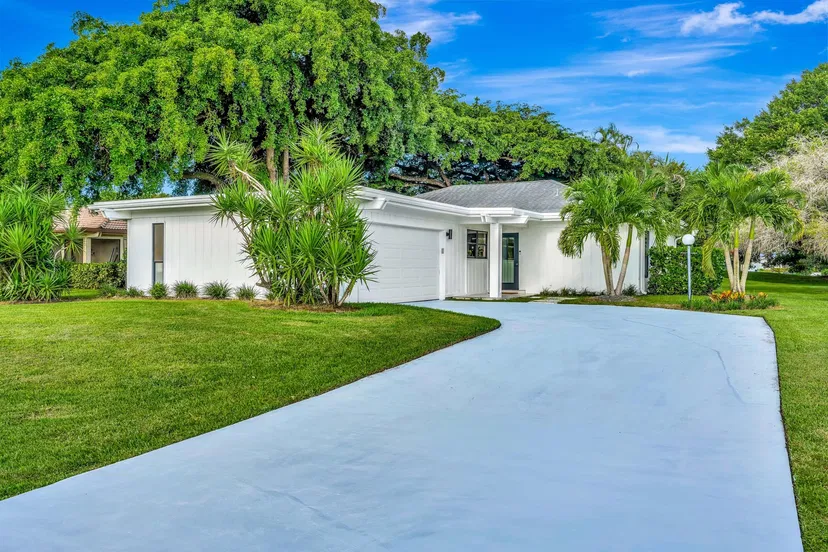
Eastpointe Country Club Residence photo 2
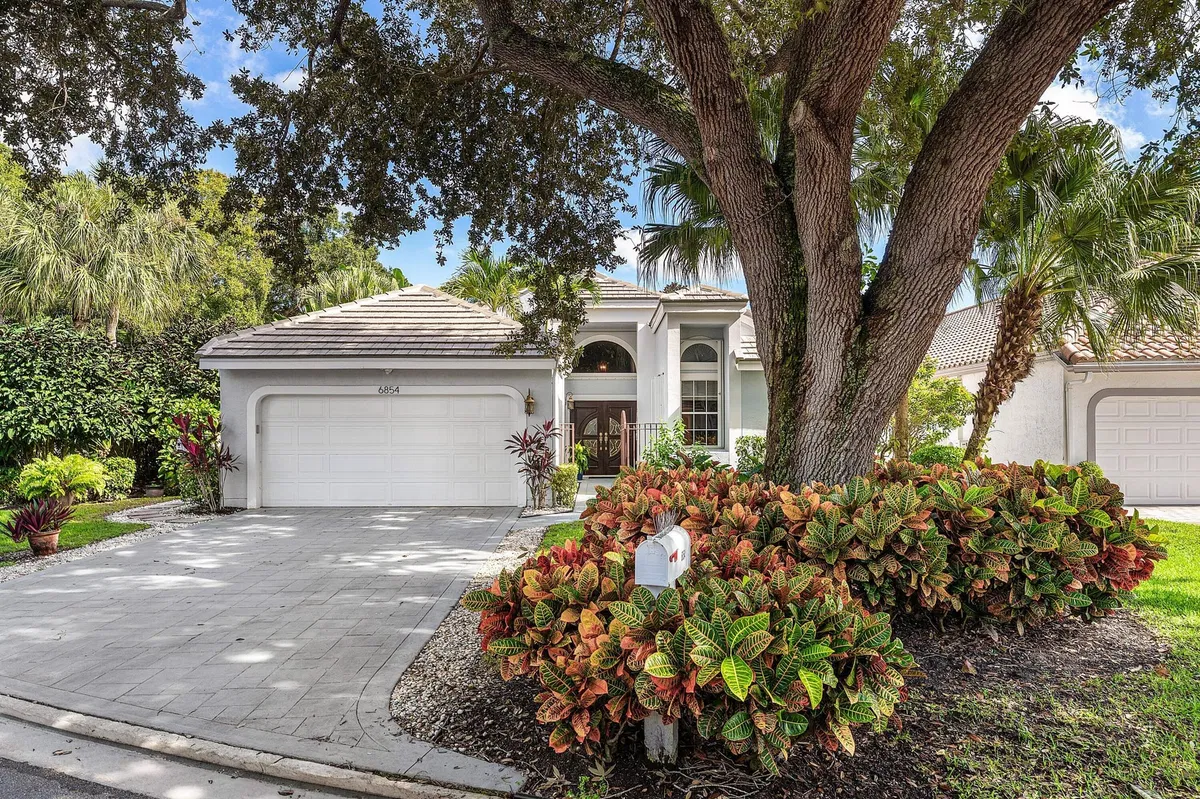
Eastpointe Country Club Residence photo 3
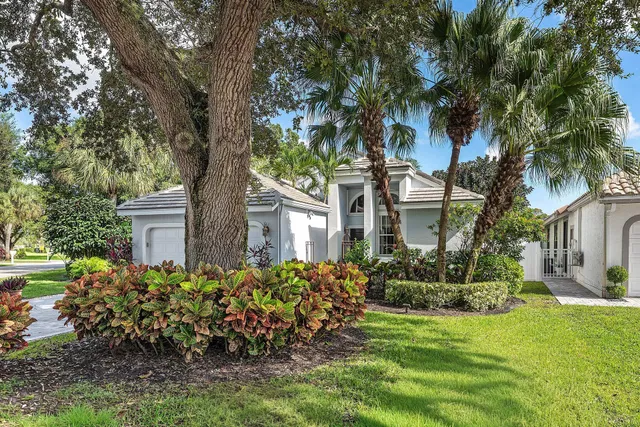
Eastpointe Country Club Residence photo 4
Eastpointe Country Club Residence photo 5
42 photos
Eastpointe Country Club Residence photo 1
Eastpointe Country Club Residence photo 2
Eastpointe Country Club Residence photo 3
Eastpointe Country Club Residence photo 4
Eastpointe Country Club Residence photo 5
Eastpointe Country Club Residence photo 6
Eastpointe Country Club Residence photo 7
Eastpointe Country Club Residence photo 8
Eastpointe Country Club Residence photo 9
Eastpointe Country Club Residence photo 10
Eastpointe Country Club Residence photo 11
Eastpointe Country Club Residence photo 12
Eastpointe Country Club Residence photo 13
Eastpointe Country Club Residence photo 14
Eastpointe Country Club Residence photo 15
Eastpointe Country Club Residence photo 16
Eastpointe Country Club Residence photo 17
Eastpointe Country Club Residence photo 18
Eastpointe Country Club Residence photo 19
Eastpointe Country Club Residence photo 20
Eastpointe Country Club Residence photo 21
Eastpointe Country Club Residence photo 22
Eastpointe Country Club Residence photo 23
Eastpointe Country Club Residence photo 24
Eastpointe Country Club Residence photo 25
Eastpointe Country Club Residence photo 26
Eastpointe Country Club Residence photo 27
Eastpointe Country Club Residence photo 28
Eastpointe Country Club Residence photo 29
Eastpointe Country Club Residence photo 30
Eastpointe Country Club Residence photo 31
Eastpointe Country Club Residence photo 32
Eastpointe Country Club Residence photo 33
Eastpointe Country Club Residence photo 34
Eastpointe Country Club Residence photo 35
Eastpointe Country Club Residence photo 36
Eastpointe Country Club Residence photo 37
Eastpointe Country Club Residence photo 38
Eastpointe Country Club Residence photo 39
Eastpointe Country Club Residence photo 40
Eastpointe Country Club Residence photo 41
Eastpointe Country Club Residence photo 42
$659,000COMING SOON

6854 BRIARLAKE Circle, Palm Beach Gardens, FL 33418

3beds2baths1,781sq ft$370/ sq ft
THE RESIDENCE

About this home

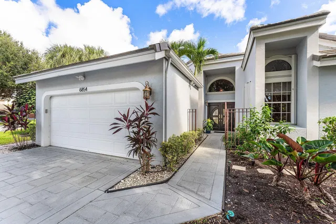
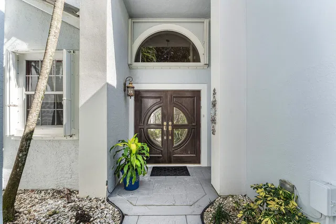
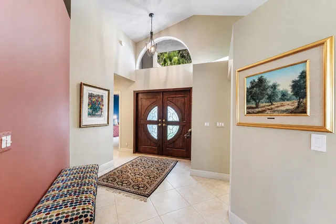
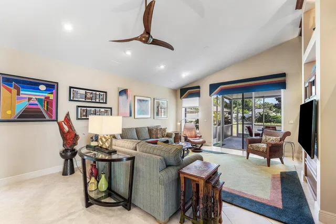
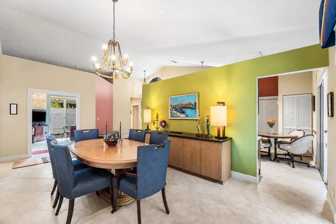
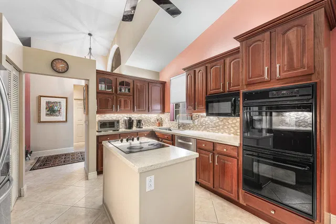
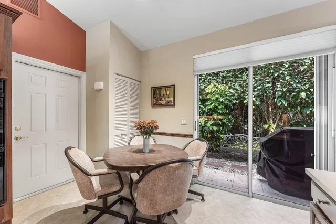
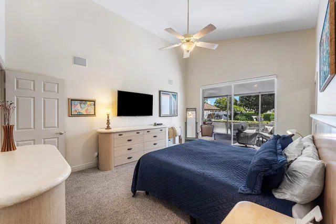
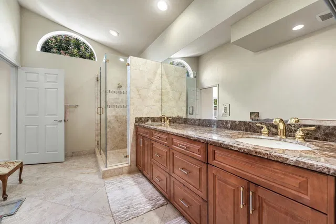
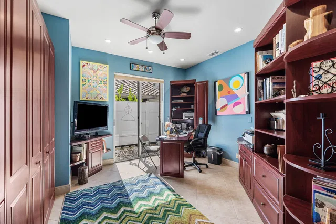
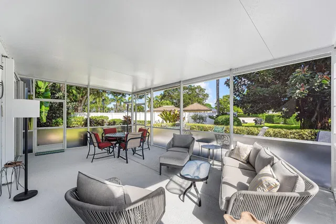
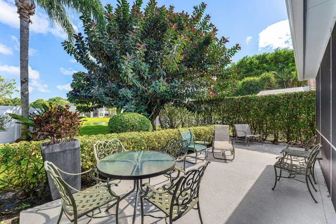
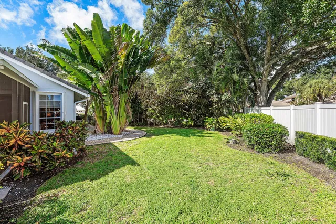
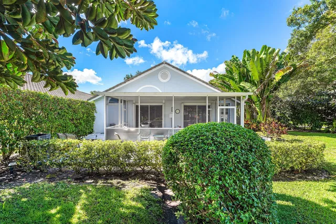
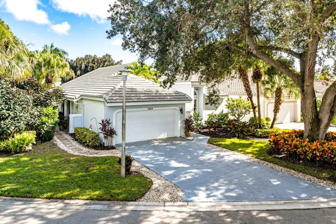
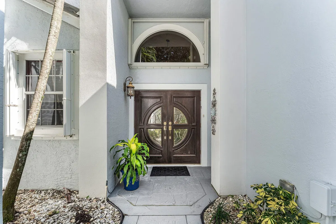
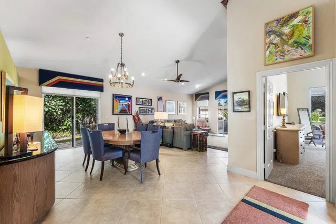
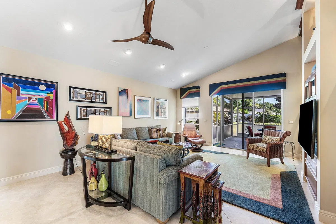
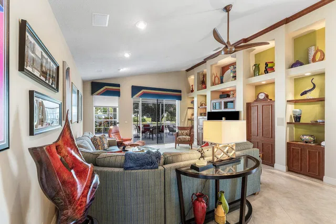
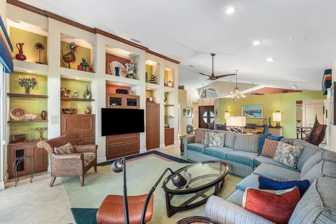
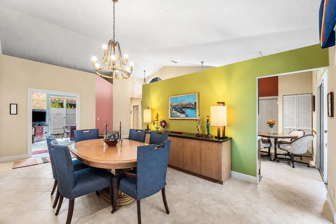
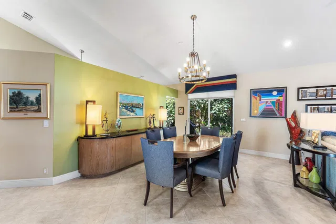
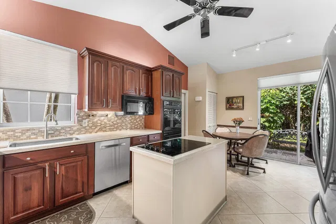
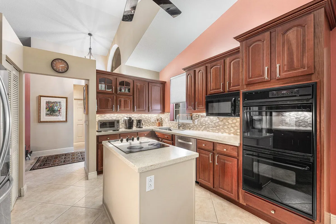
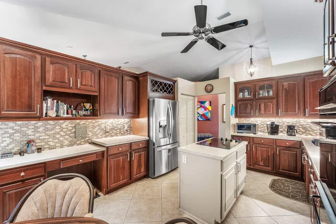
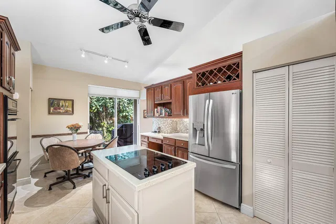
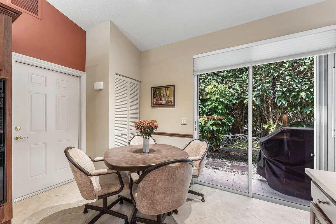
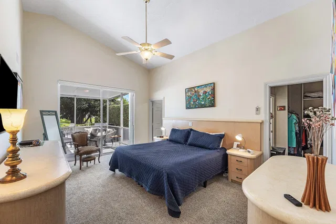
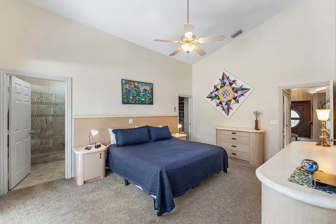
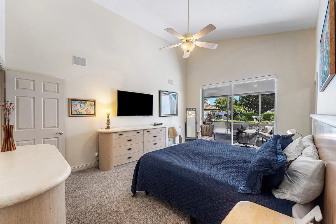
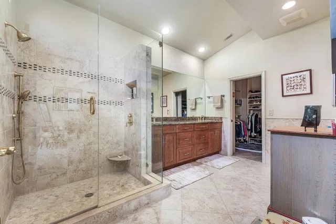
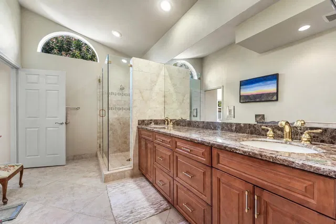
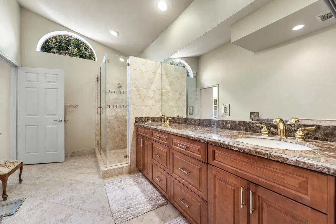
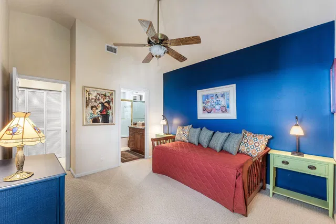
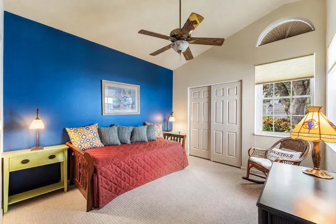
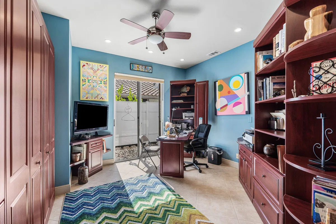
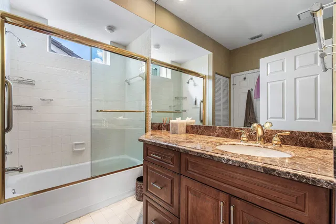
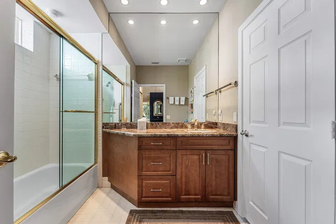
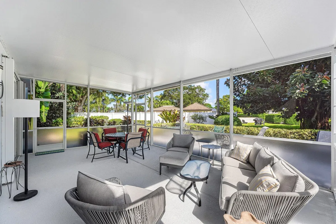
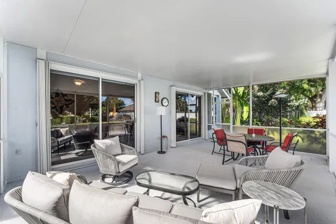
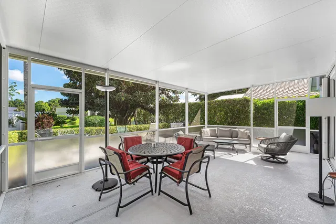
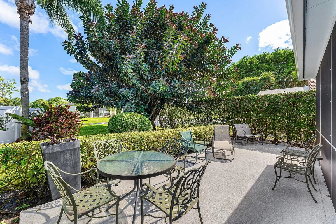
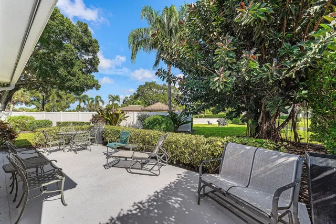
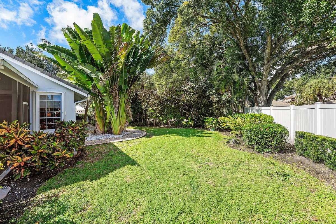
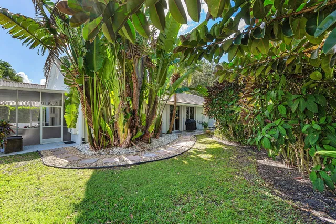
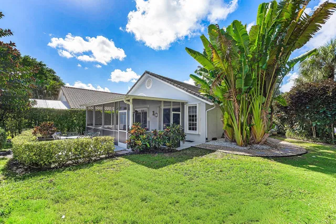
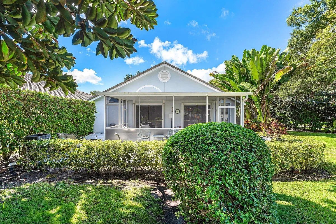
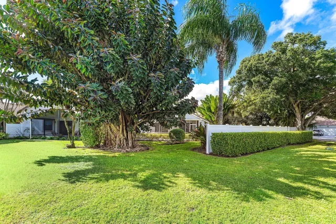
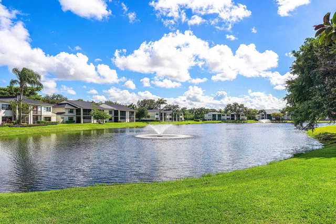
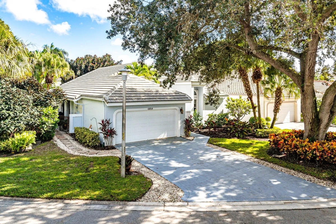
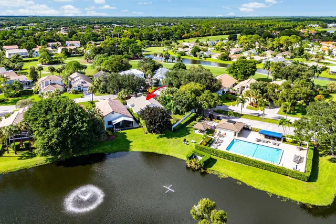
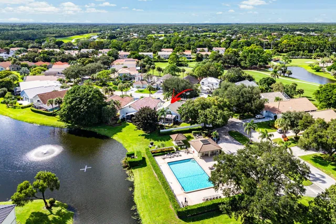
Waterside living at its best. This single-story 3-bedroom, 2-bath home has been beautifully renovated and is ready for you to move in. Natural light fills every room, and lake views make the setting feel like a retreat. The eat-in kitchen is the heart of the home. It has granite countertops and warm wood cabinetry. Neutral porcelain floors, laid on the diagonal, run throughout and give the home a bright, continuous flow. High ceilings add to the open feel. The dining room is conveniently located, so hosting holidays and dinner parties is easy. The primary suite is a private retreat with marble counters and porcelain floors finished with a designer jagged-edge detail. Built-in surround sound in the living room wall unit and in the primary bedroom makes movie nights and music feel like ... a custom installation. The third bedroom has built-ins and also works well as a home office. Out back, a covered, screened patio, added in 2022, overlooks the lake and the landscaping. It works for morning coffee or entertaining at sunset, with no bugs. The large side yard gives you room to play, garden, or let pets roam. The home also sits next to the subdivision pool, so leisure time is a short walk away. Peace of mind is built in. The entire roof was replaced in 2022. The home has easy-to-operate accordion hurricane shutters on every window and a mahogany front door with hurricane impact glass. The garage has its own A/C closet, indoor/outdoor carpet, and built-ins, which gives you plenty of storage.

THE DETAILS

Property details

List Price$659,000
Price / Sq Ft$370
Bedrooms3
Bathrooms2
Inside Sq Ft1,781
Lot Size0.21 acres
Year Built1991
PoolNo
Garage2
ConstructionFrame,Stucco
Days on MarketListed Nov 10, 2026
Property TypeSingleFamilyResidence
MLS #B26098434
StatusComing Soon
Original List Price$659,000
Total Sq Ft2,199
StyleRanch
Show all details (14 more)
PetsAllowed (max 3 pets, restrictions)
Stories1
WaterfrontNo
Waterfront FeaturesLakeFront,None
ViewLake,Water
Direction FacesNorthwest
HOA Fee$322/mo
Annual Taxes (2026)$6,394
Elementary SchoolMarsh Pointe
Middle SchoolWatson B. Duncan
High SchoolWilliam T. Dwyer
FlooringCarpet, Ceramic Tile
CityPalm Beach Gardens
Zip Code33418
LOCATION

Where you'll live

Eastpointe Country Club

Explore amenities, recent sales and every available residence at Eastpointe Country Club.

Explore the community →
Wolf Velasco
FEATURED AGENT
Wolf Velasco
Listing Specialist

Request a showing

Schedule in 60 seconds · Cancel Anytime
SELECT DATE

Monthly payment

—
Estimated monthly payment
MORE AT EASTPOINTE COUNTRY CLUB

Similar residences

BeachesMLSListing courtesy of Compass Florida LLC · doug@primepalmbeach.com. All listings featuring the BMLS logo are provided by BeachesMLS, Inc. This information is not verified for authenticity or accuracy and is not guaranteed. Copyright ©2026 BeachesMLS, Inc.