
About this home
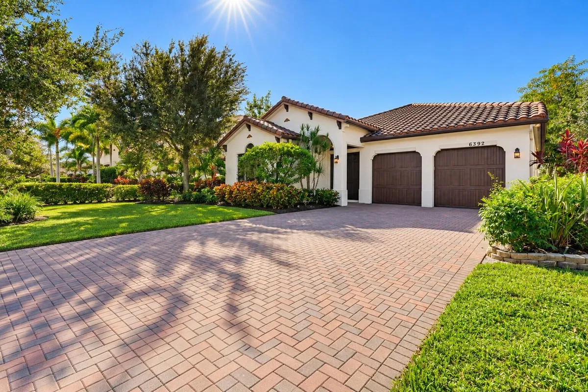
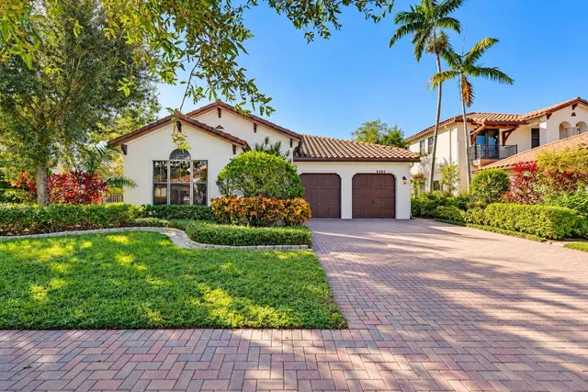
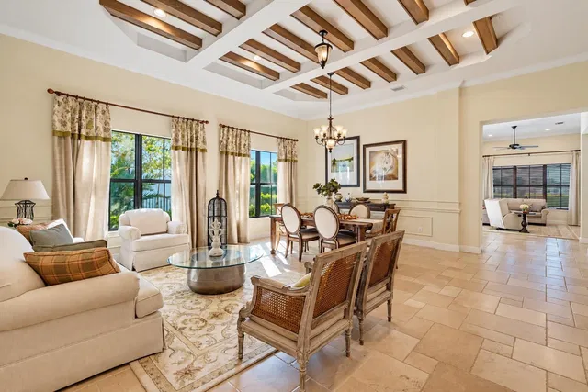
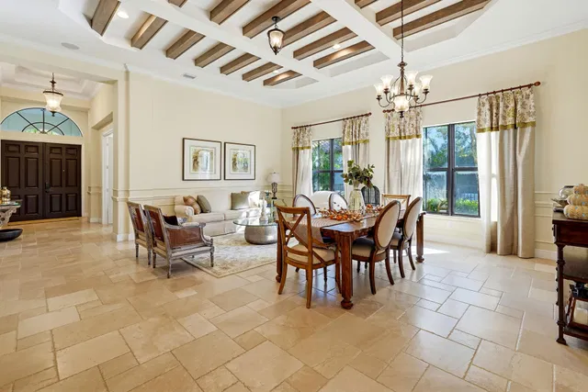
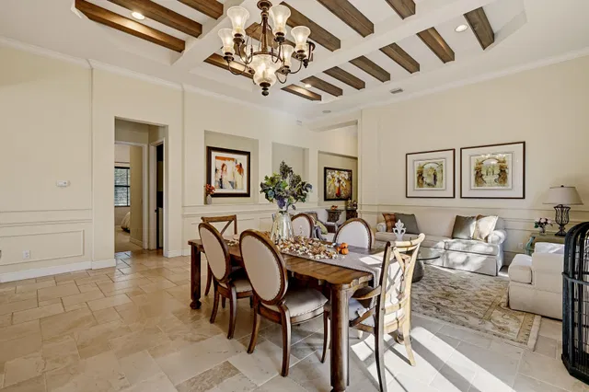
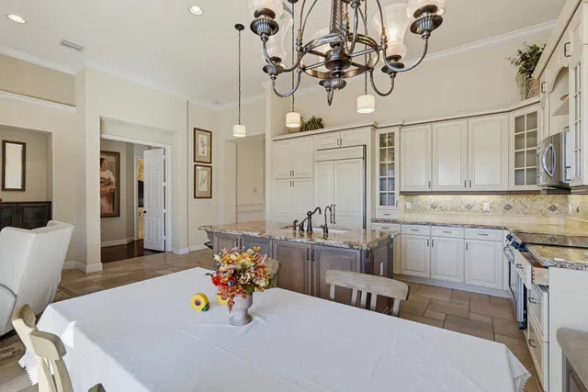
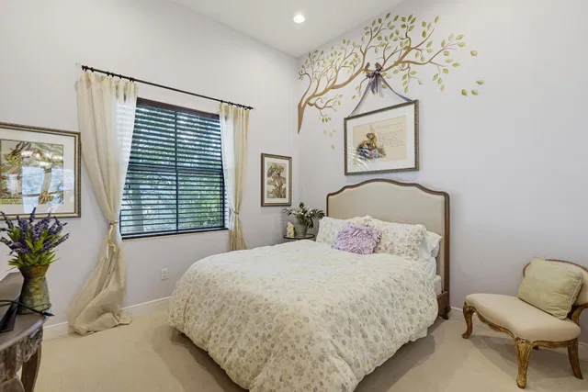
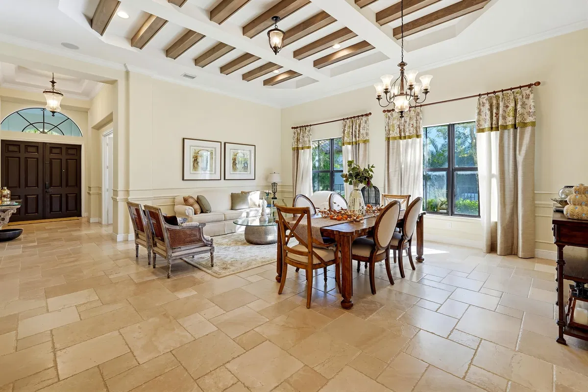
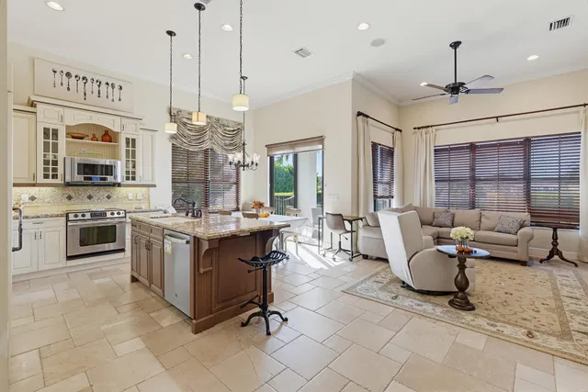
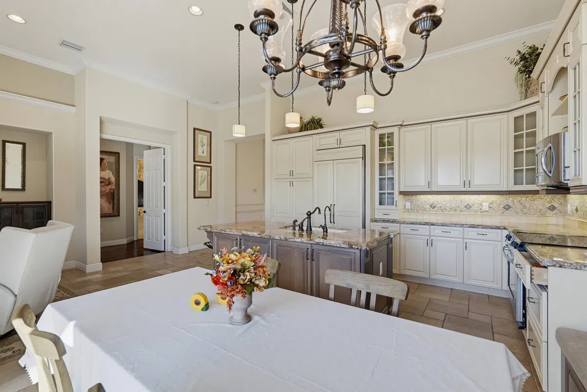
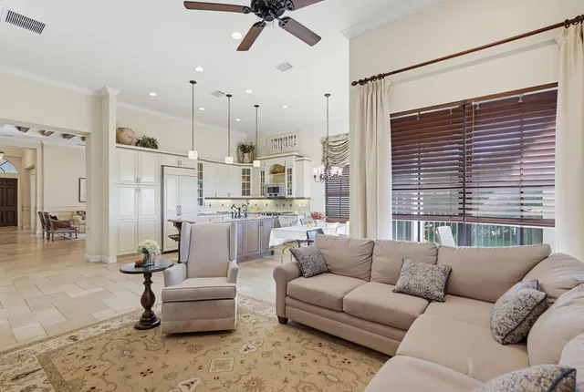
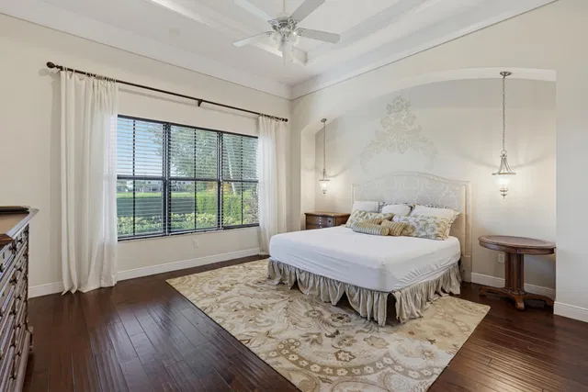
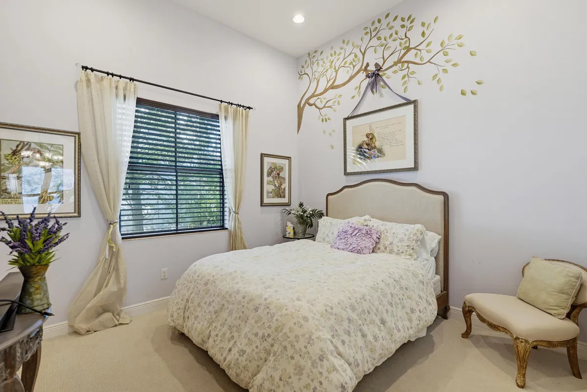
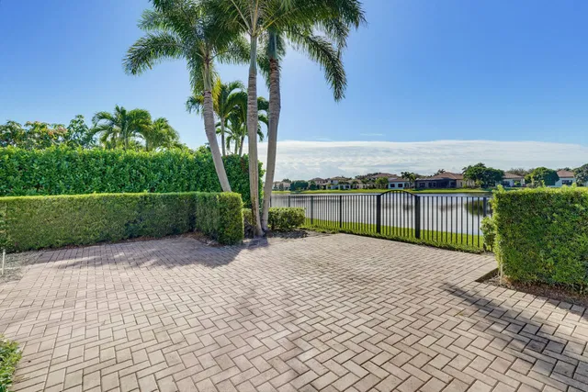
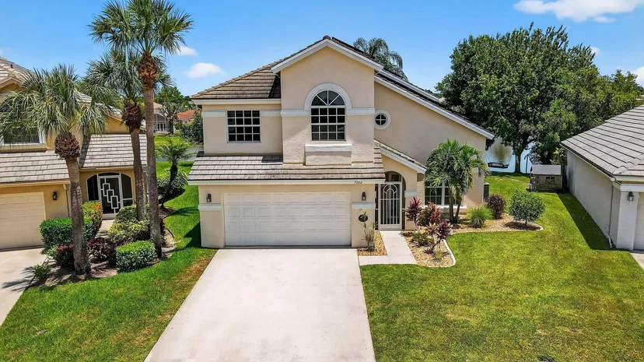
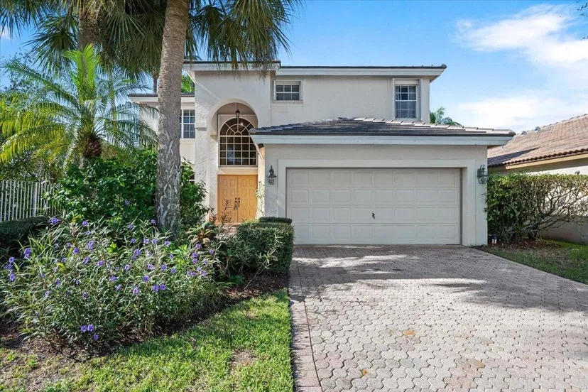
Beautifully appointed former model home in the desirable gated community of Osprey Oaks! This spacious 2,495 square foot Aspen floor plan offers an inviting open layout with soaring ceilings, elegant architectural details, custom millwork, decorative ceiling beams and abundant natural light. The generously sized kitchen features granite countertops, a large center island and ample cabinetry, opening to a comfortable family room and casual dining area. The spacious primary suite features wood flooring, a tray ceiling and a beautiful architectural alcove. Enjoy peaceful lake views from the expansive brick paver patio, surrounded by lush tropical landscaping. Additional highlights include impact windows, a two car garage, an extended paver driveway and exceptional curb appeal.
Property details
Show all details (16 more)
Where you'll live

Request a showing
Monthly payment
Estimated monthly payment
Similar residences
 Listing courtesy of Rahman Realty · elizabeth@mypropertygirls.com. All listings featuring the BMLS logo are provided by BeachesMLS, Inc. This information is not verified for authenticity or accuracy and is not guaranteed. Copyright ©2026 BeachesMLS, Inc.