



Modern Living Group
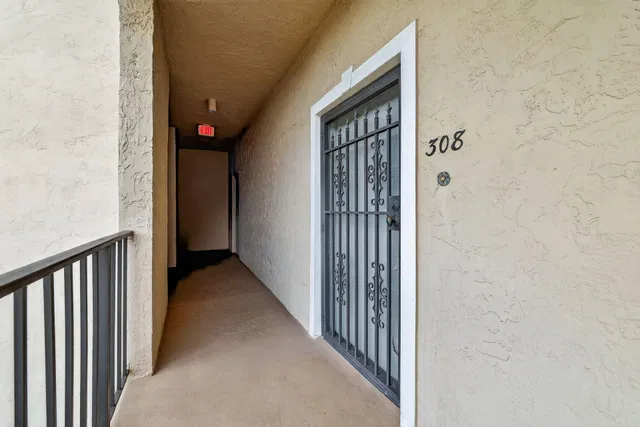
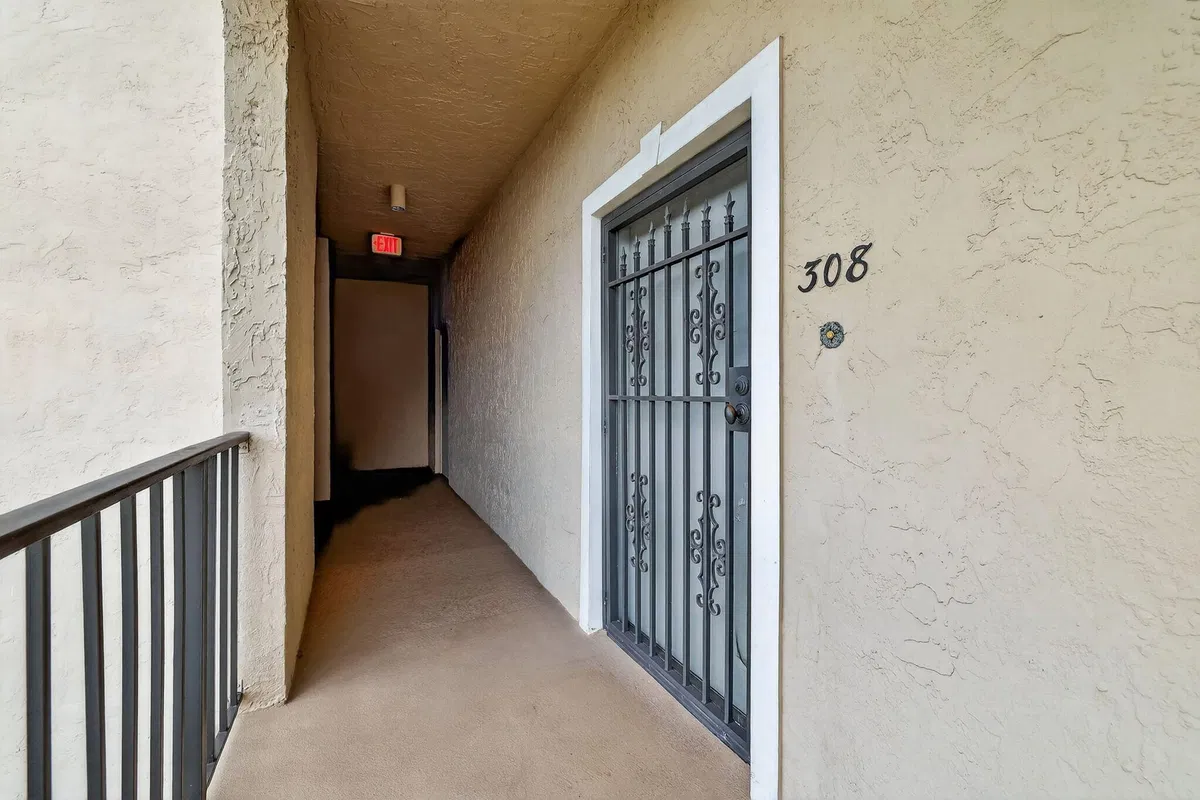
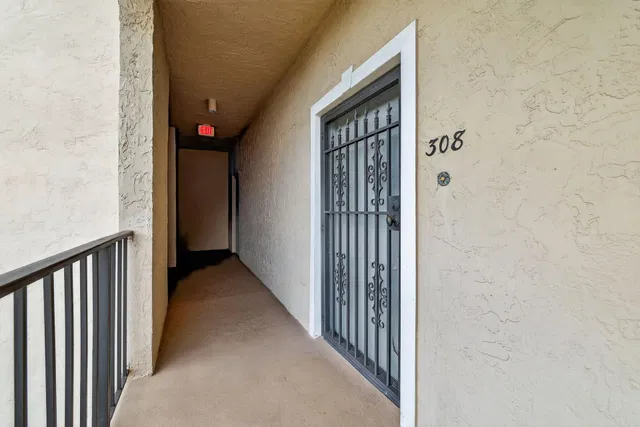
 Unit 308
 Unit 308 photo 1
 Unit 308 photo 2
 Unit 308 photo 3
 Unit 308 photo 4
 Unit 308 photo 5
96 photos
 Unit 308 photo 1
 Unit 308 photo 2
 Unit 308 photo 3
 Unit 308 photo 4
 Unit 308 photo 5
 Unit 308 photo 6
 Unit 308 photo 7
 Unit 308 photo 8
 Unit 308 photo 9
 Unit 308 photo 10
 Unit 308 photo 11
 Unit 308 photo 12
 Unit 308 photo 13
 Unit 308 photo 14
 Unit 308 photo 15
 Unit 308 photo 16
 Unit 308 photo 17
 Unit 308 photo 18
 Unit 308 photo 19
 Unit 308 photo 20
 Unit 308 photo 21
 Unit 308 photo 22
 Unit 308 photo 23
 Unit 308 photo 24
 Unit 308 photo 25
 Unit 308 photo 26
 Unit 308 photo 27
 Unit 308 photo 28
 Unit 308 photo 29
 Unit 308 photo 30
 Unit 308 photo 31
 Unit 308 photo 32
 Unit 308 photo 33
 Unit 308 photo 34
 Unit 308 photo 35
 Unit 308 photo 36
 Unit 308 photo 37
 Unit 308 photo 38
 Unit 308 photo 39
 Unit 308 photo 40
 Unit 308 photo 41
 Unit 308 photo 42
 Unit 308 photo 43
 Unit 308 photo 44
 Unit 308 photo 45
 Unit 308 photo 46
 Unit 308 photo 47
 Unit 308 photo 48
 Unit 308 photo 49
 Unit 308 photo 50
 Unit 308 photo 51
 Unit 308 photo 52
 Unit 308 photo 53
 Unit 308 photo 54
 Unit 308 photo 55
 Unit 308 photo 56
 Unit 308 photo 57
 Unit 308 photo 58
 Unit 308 photo 59
 Unit 308 photo 60
 Unit 308 photo 61
 Unit 308 photo 62
 Unit 308 photo 63
 Unit 308 photo 64
 Unit 308 photo 65
 Unit 308 photo 66
 Unit 308 photo 67
 Unit 308 photo 68
 Unit 308 photo 69
 Unit 308 photo 70
 Unit 308 photo 71
 Unit 308 photo 72
 Unit 308 photo 73
 Unit 308 photo 74
 Unit 308 photo 75
 Unit 308 photo 76
 Unit 308 photo 77
 Unit 308 photo 78
 Unit 308 photo 79
 Unit 308 photo 80
 Unit 308 photo 81
 Unit 308 photo 82
 Unit 308 photo 83
 Unit 308 photo 84
 Unit 308 photo 85
 Unit 308 photo 86
 Unit 308 photo 87
 Unit 308 photo 88
 Unit 308 photo 89
 Unit 308 photo 90
 Unit 308 photo 91
 Unit 308 photo 92
 Unit 308 photo 93
 Unit 308 photo 94
 Unit 308 photo 95
 Unit 308 photo 96
$699,000ACTIVE

Unit 308 · 624 SW SAINT LUCIE Crescent 308, Stuart, FL 34994

3beds2baths1,561sq ft$448/ sq ft
THE RESIDENCE

About this home

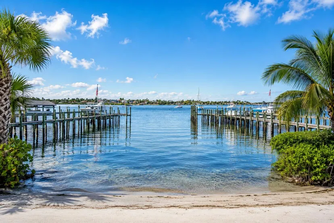
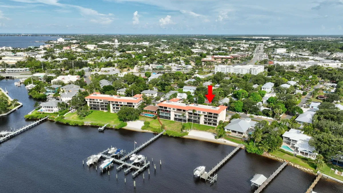
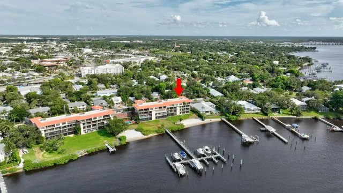
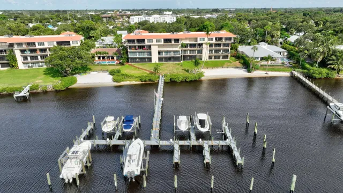
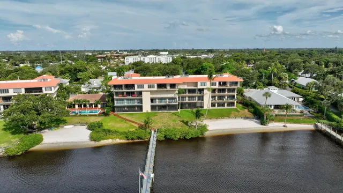
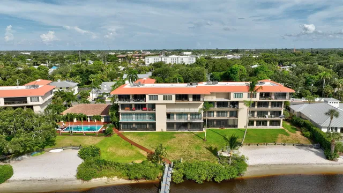
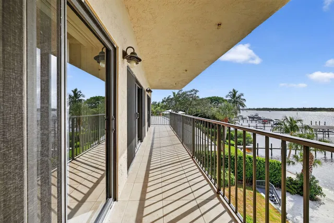
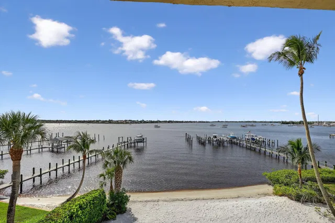
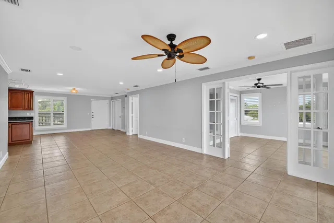
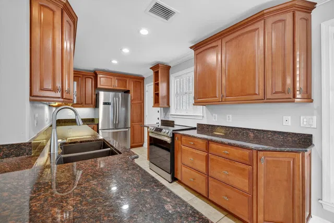
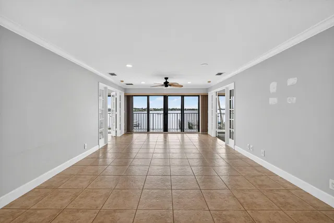
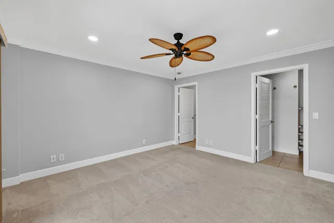
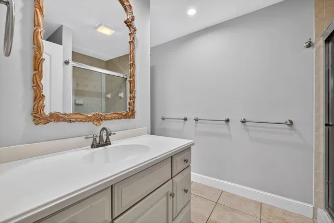
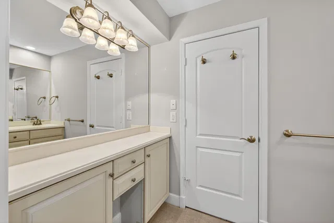
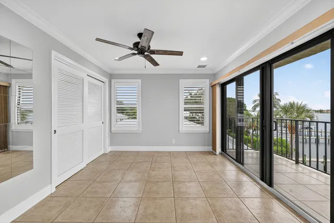
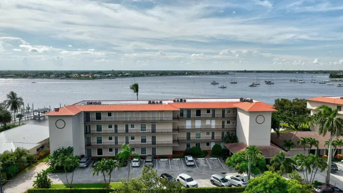
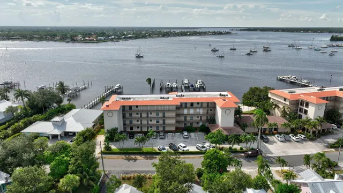
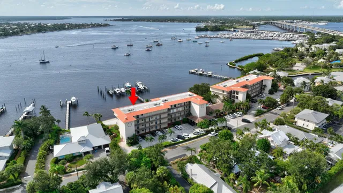
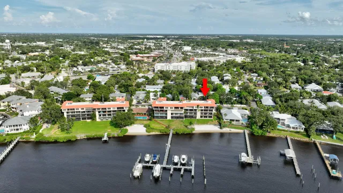
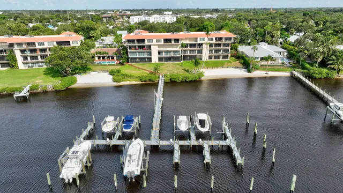
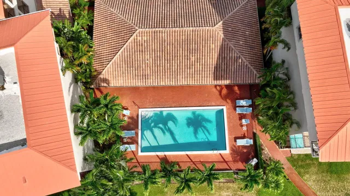
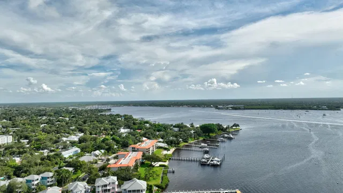
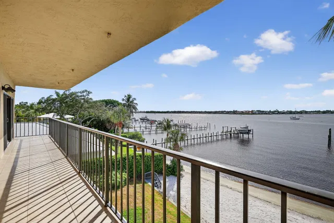
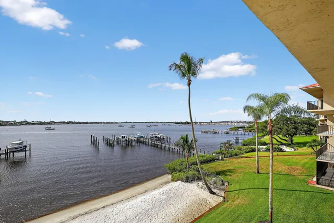
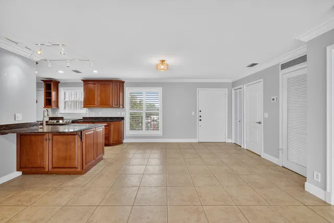
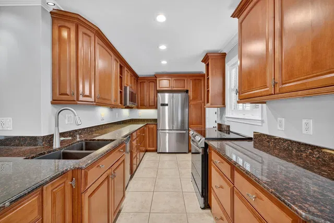
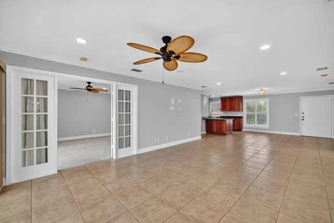
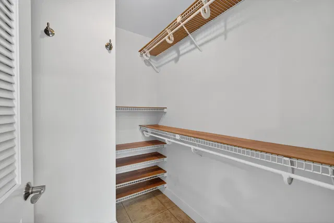
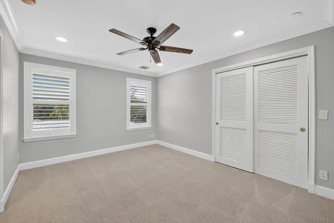
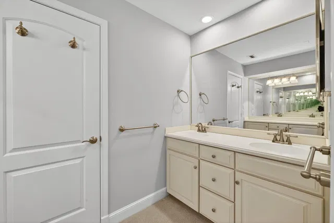
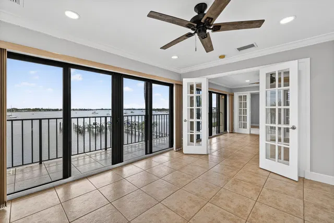
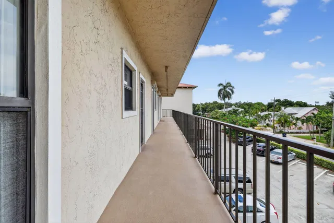
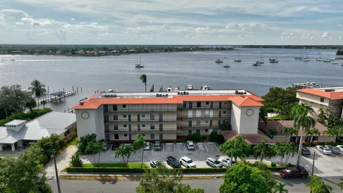
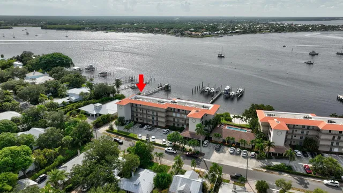
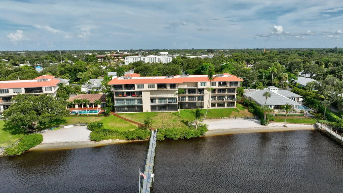
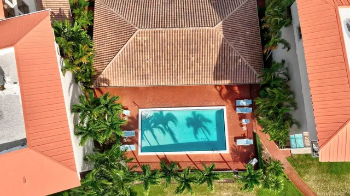
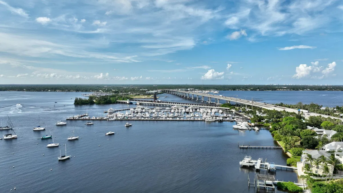
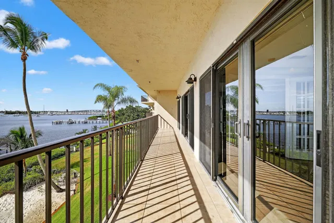
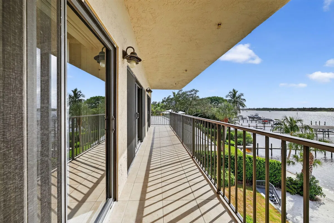
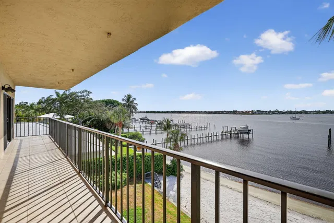
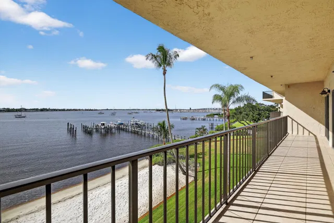
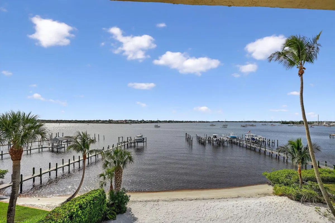
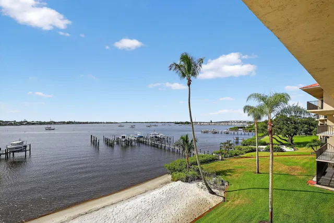
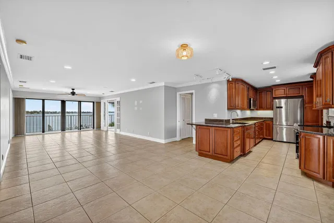
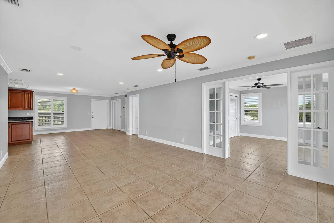
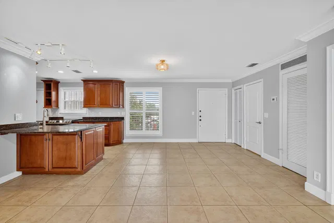
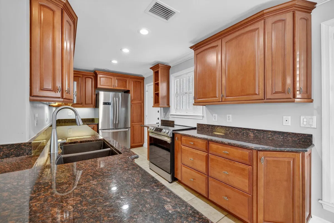
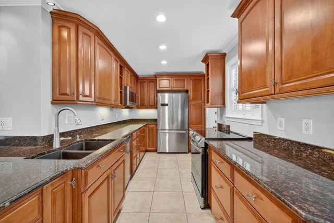
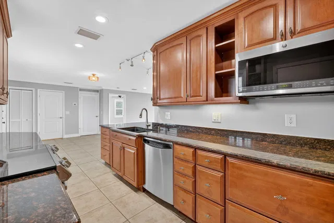
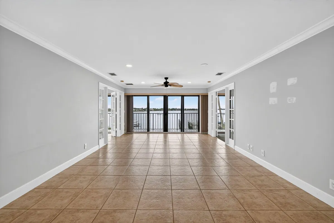
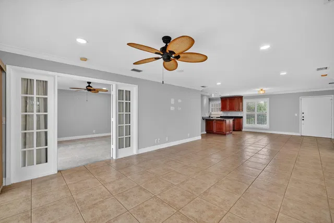
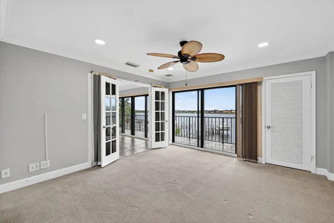
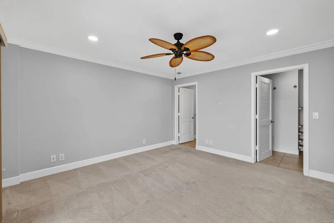
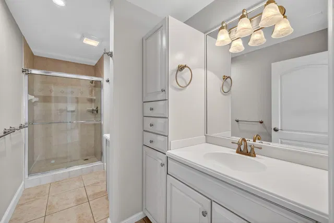
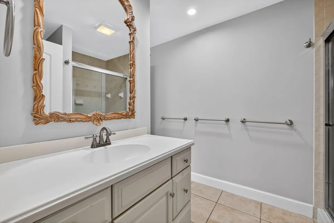
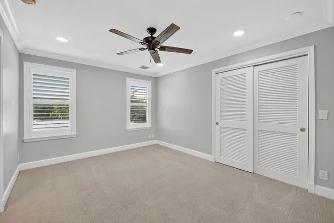
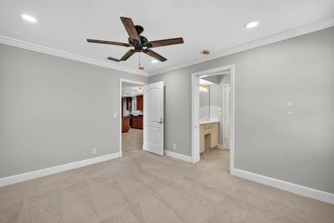
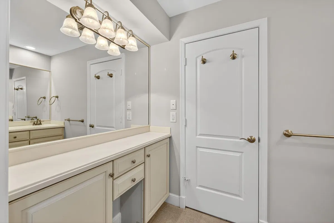
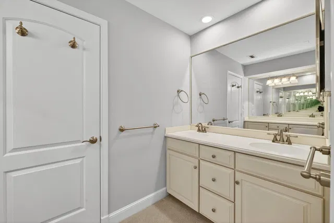
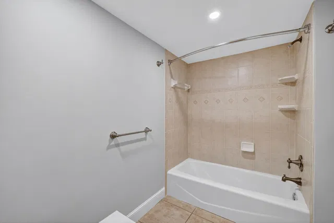
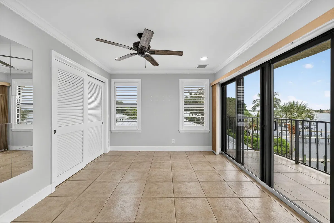
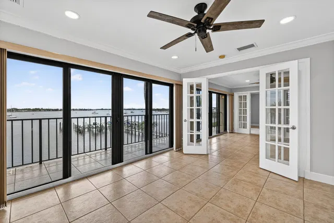
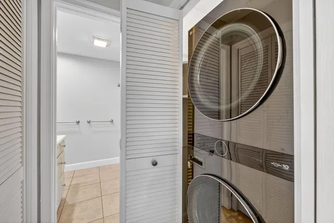
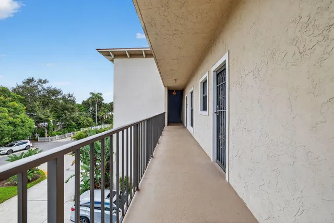
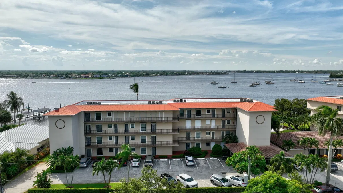
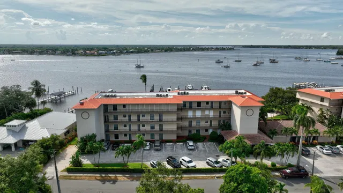
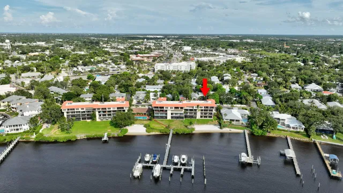
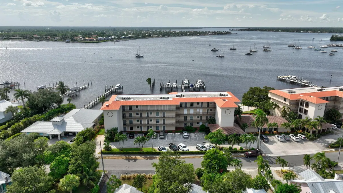
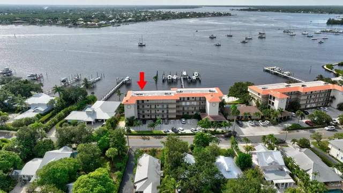
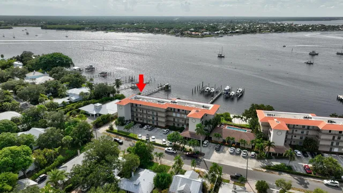
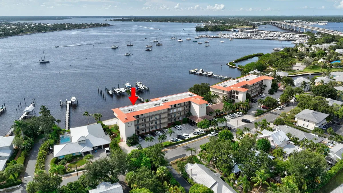
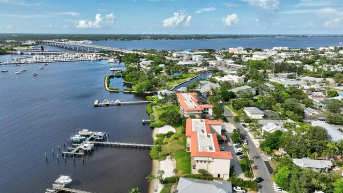
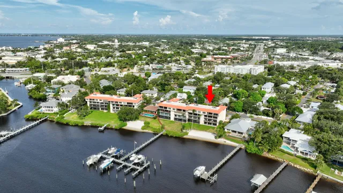
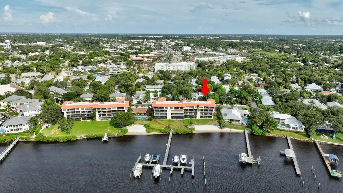
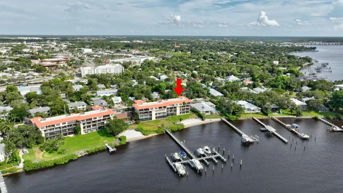
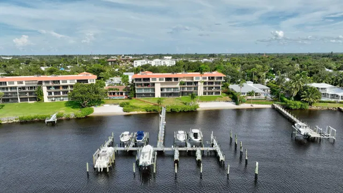
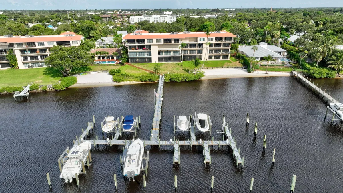
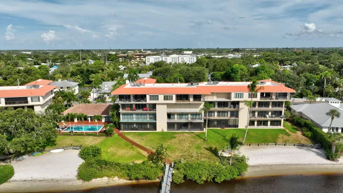
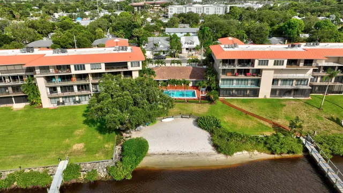
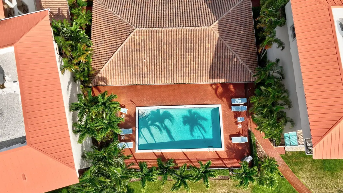
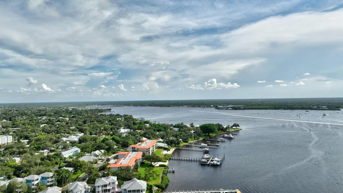
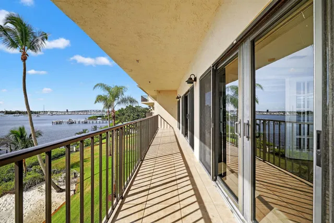
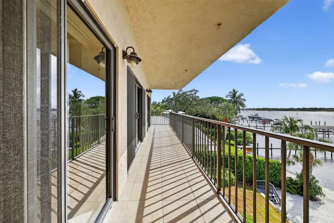
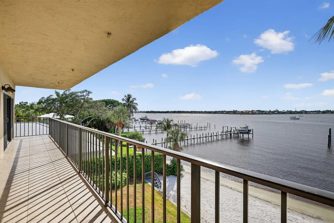
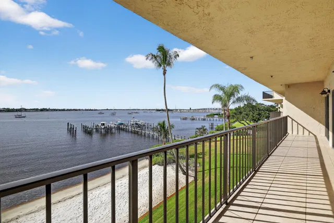
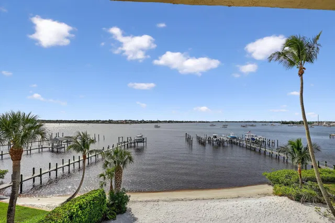
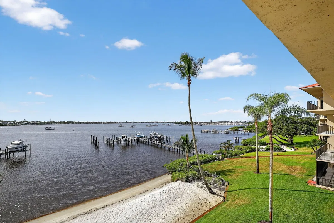
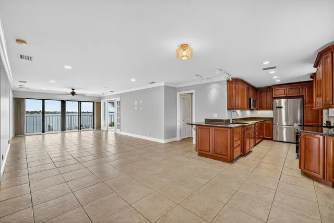
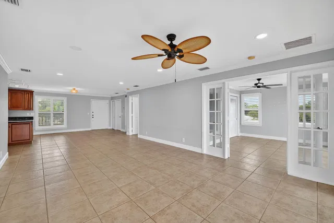
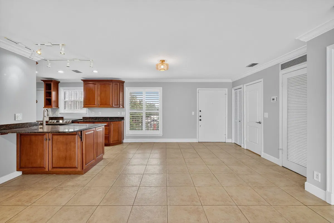
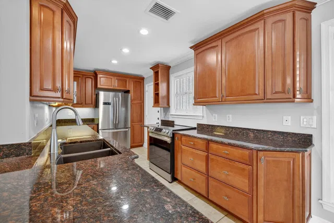
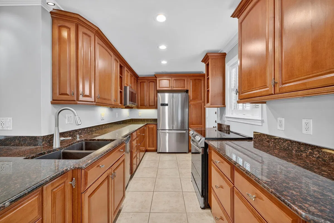
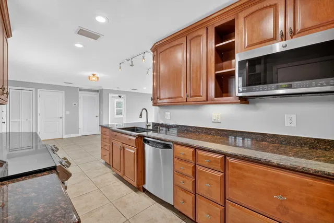
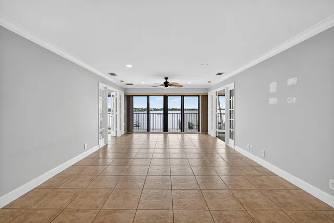
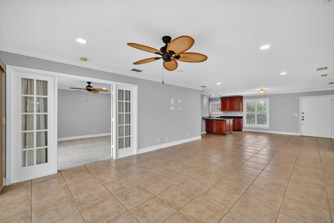
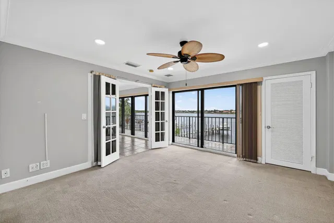
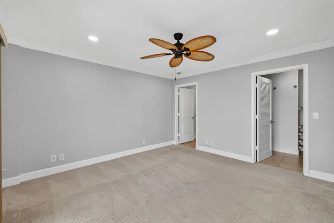
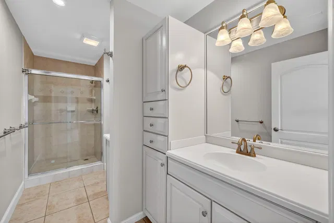
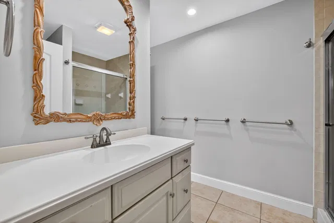
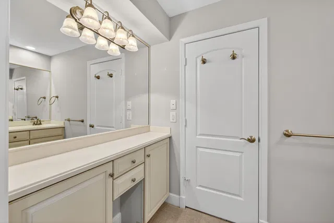
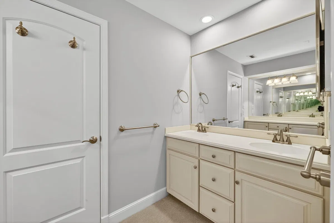
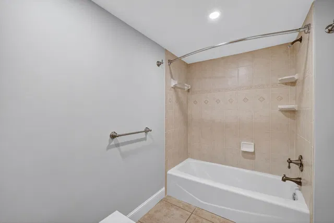
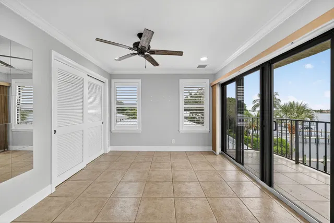
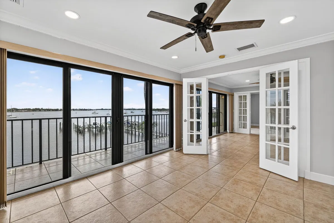
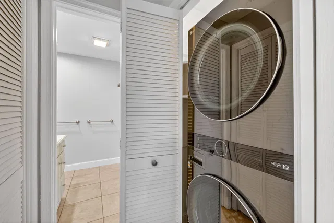
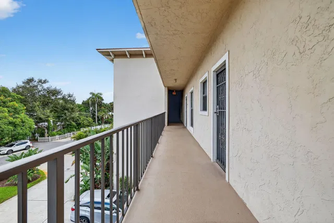
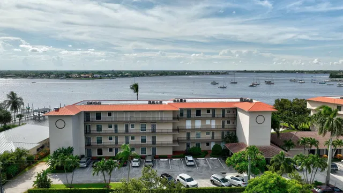
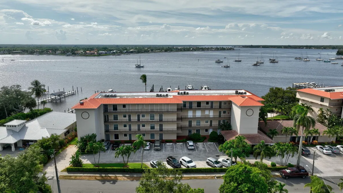
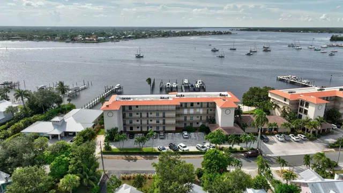
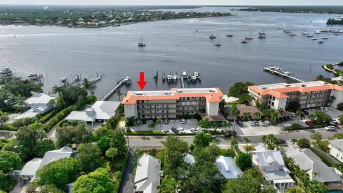
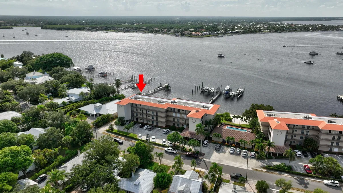
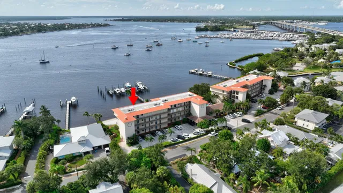
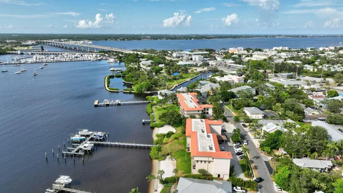
BOATER'S DREAM ON THE ST. LUCIE RIVER! Rare, stunningly remodeled 3/2 at Edgewater, one of downtown Stuart's only riverfront bldgs with its own deep-water marina. This sun-drenched 3rd-floor home offers 1,500+ sq ft with jaw-dropping, wide-water North Fork views the moment you walk in. Savor morning coffee & spectacular sunsets from your private balcony over the river. Gorgeous updated kitchen & baths, full-size washer/dryer & an open, airy layout with chic coastal style. Lease a deep-water slip steps from your door, swim in the sparkling heated pool or gather at the riverfront clubhouse. Elevator bldg w/ only 32 residences. Short walk to Historic Downtown Stuart's Riverwalk, dining, boutiques & the Lyric Theatre. Pet friendly. Waterfront living like this rarely comes to market!

THE DETAILS

Property details

List Price$699,000
Price / Sq Ft$448
Bedrooms3
Bathrooms2
Inside Sq Ft1,561
HOA Fee$939/mo
Floor3
Year Built1976
Days on Market0
Property TypeCondominium
MLS #B26082610
StatusActive
Original List Price$699,000
Stories4
WaterfrontYes
ViewIntercoastal,Marina,River,Water
Parking1
Show all details (12 more)
Direction FacesSouth
Annual Taxes (2025)$10,549
Elementary SchoolJ.D. Parker
Middle SchoolStuart
High SchoolJensen Beach
FlooringCarpet, Ceramic Tile
CityStuart
Zip Code34994
PetsAllowed (max 1 pet, restrictions, breed restrictions)
Waterfront FeaturesNavigableWater,NoFixedBridges,OceanAccess,RiverFront,RiverAccess
HOA IncludesCommonAreas,CableTv,LegalAccounting,MaintenanceGrounds,MaintenanceStructure,Pools,RecreationFacilities,ReserveFund,Sewer,Trash
Building AmenitiesBilliardRoom,BikeStorage,Cabana,Clubhouse,CommunityKitchen,DogPark,MaintenanceGrounds,HobbyRoom,Library,Maintenance,PicnicArea,Pier,Pool,Storage,Trash,Elevators,BoatDock
LOCATION

Where you'll live

Emily Sullivan
FEATURED AGENT
Emily Sullivan
Martin County Specialist

Request a showing

Schedule in 60 seconds · Cancel Anytime
SELECT DATE

Monthly payment

—
Estimated monthly payment
MORE AT THIS BUILDING

Similar residences

BeachesMLSListing courtesy of Epique Realty Inc. · cathysellsparadise@gmail.com. All listings featuring the BMLS logo are provided by BeachesMLS, Inc. This information is not verified for authenticity or accuracy and is not guaranteed. Copyright ©2026 BeachesMLS, Inc.