Modern Living Group
 Unit 0260
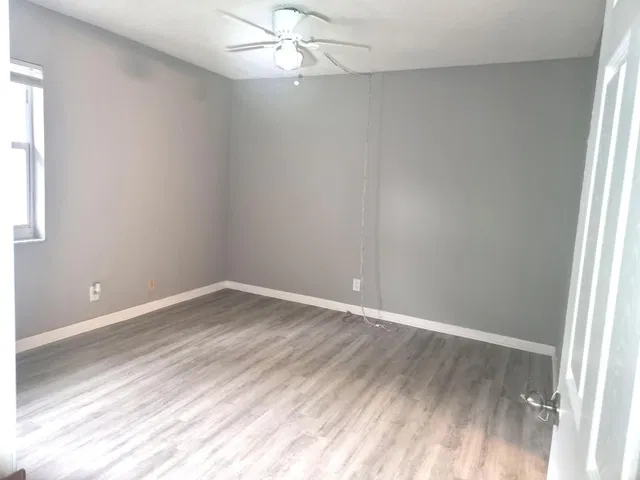
 Unit 0260 photo 1
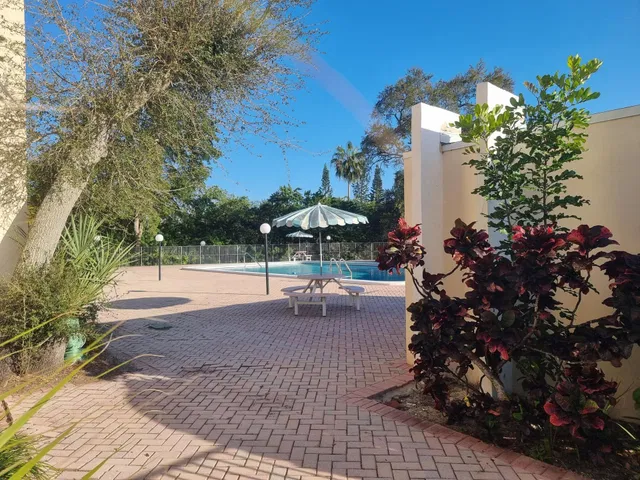
 Unit 0260 photo 2
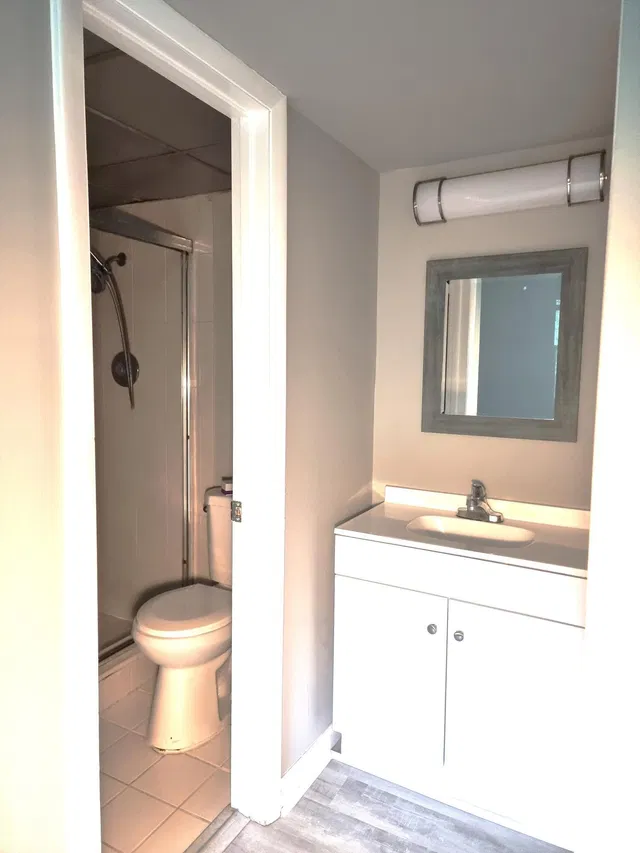
 Unit 0260 photo 3
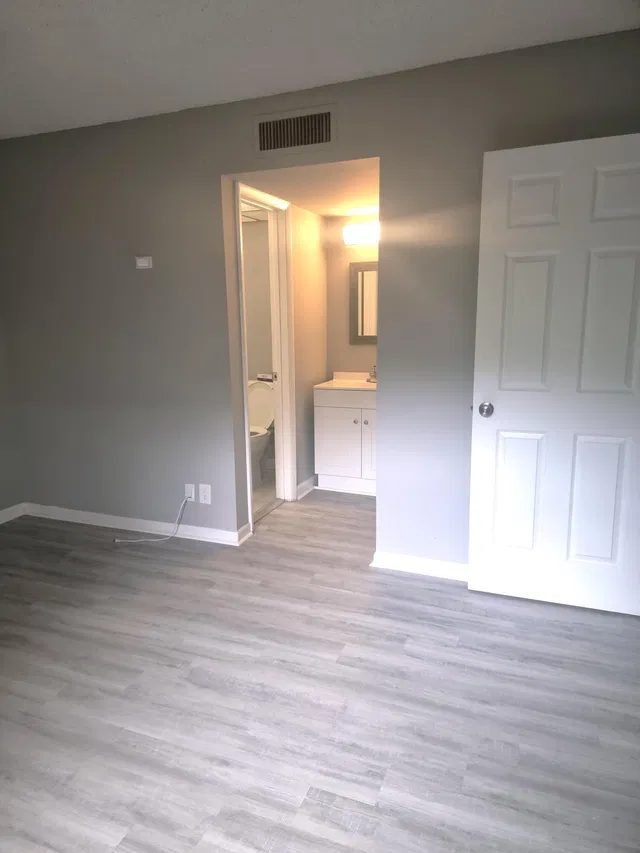
 Unit 0260 photo 4
 Unit 0260 photo 5
18 photos
 Unit 0260 photo 1
 Unit 0260 photo 2
 Unit 0260 photo 3
 Unit 0260 photo 4
 Unit 0260 photo 5
 Unit 0260 photo 6
 Unit 0260 photo 7
 Unit 0260 photo 8
 Unit 0260 photo 9
 Unit 0260 photo 10
 Unit 0260 photo 11
 Unit 0260 photo 12
 Unit 0260 photo 13
 Unit 0260 photo 14
 Unit 0260 photo 15
 Unit 0260 photo 16
 Unit 0260 photo 17
 Unit 0260 photo 18
$225,000ACTIVE

Unit 0260 · 606 NW 13th Street 0260, Boca Raton, FL 33486

2beds2baths847sq ft$266/ sq ft
THE RESIDENCE

About this home

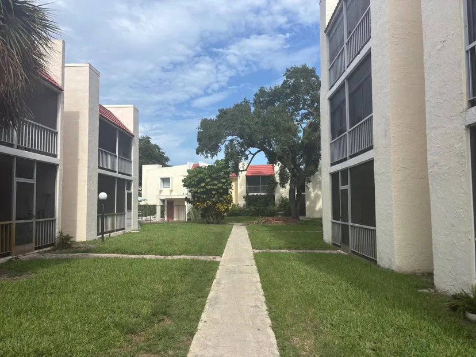
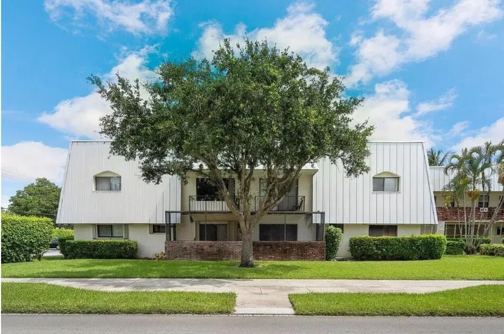
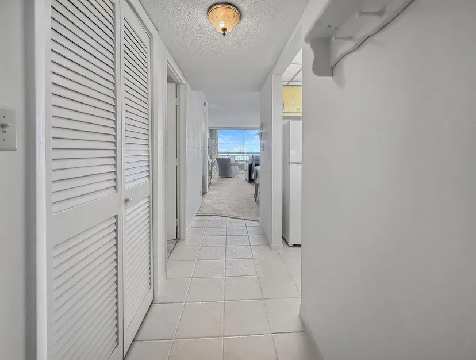
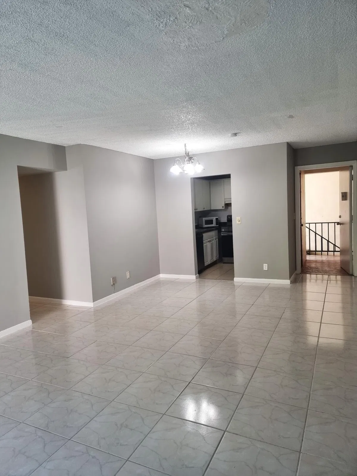
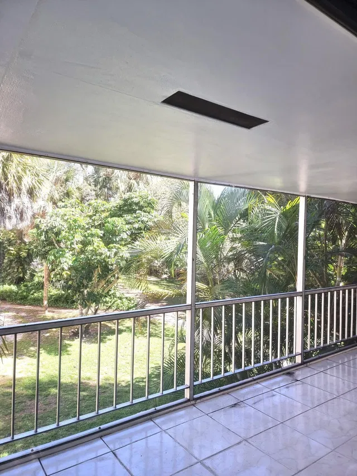
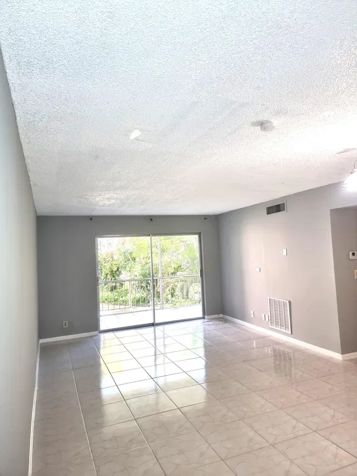
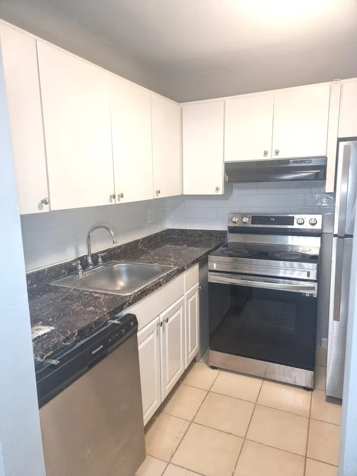
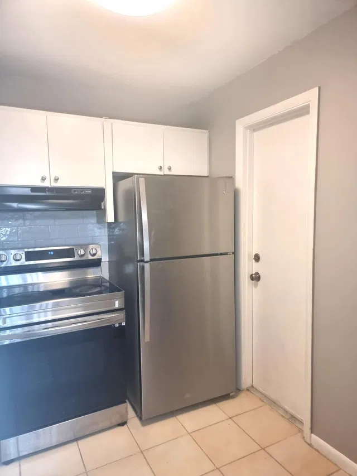
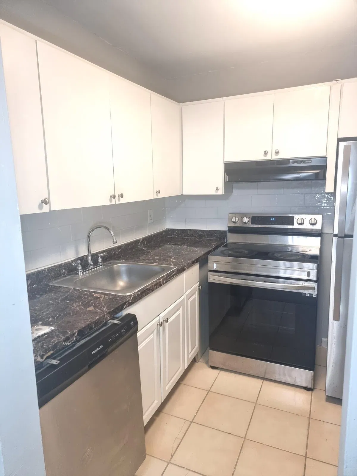
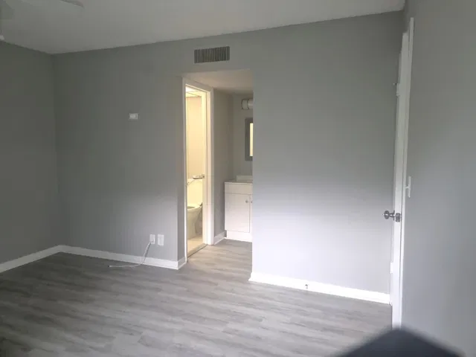
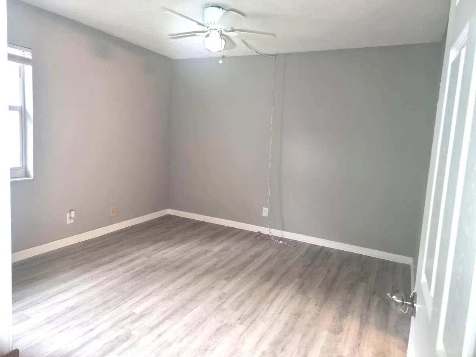
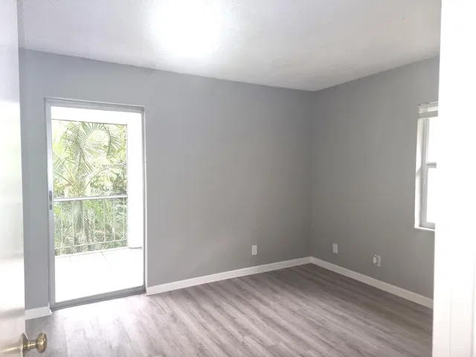
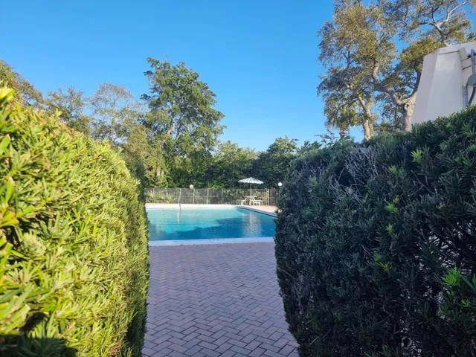
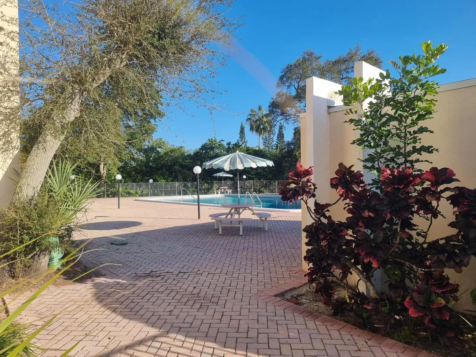
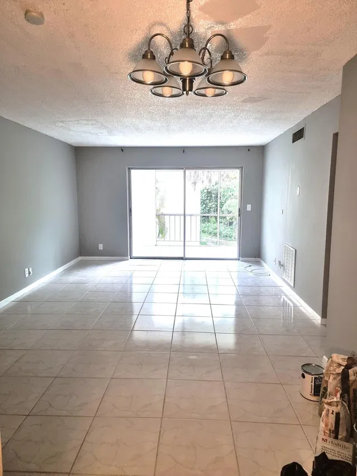
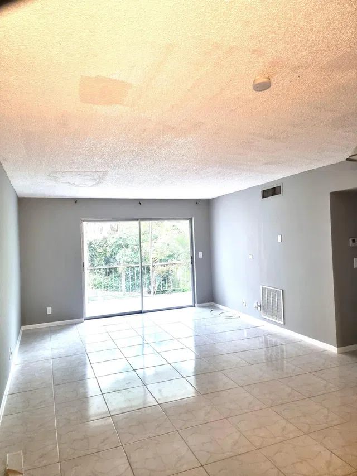
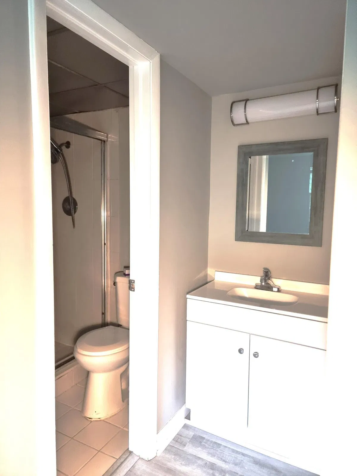
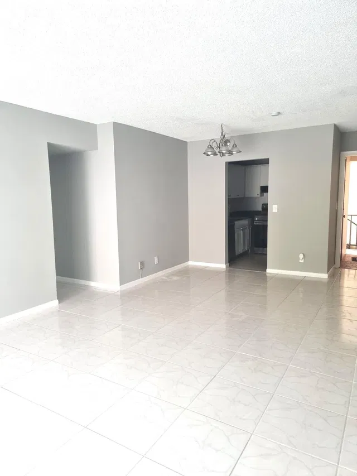
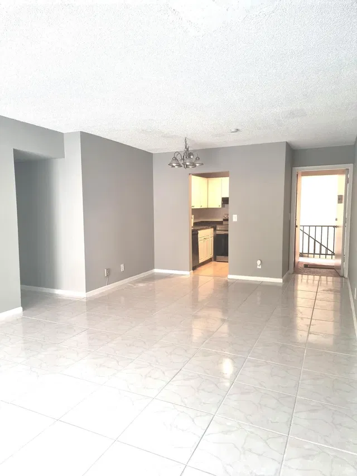
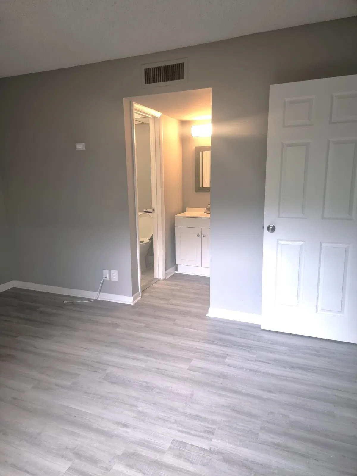
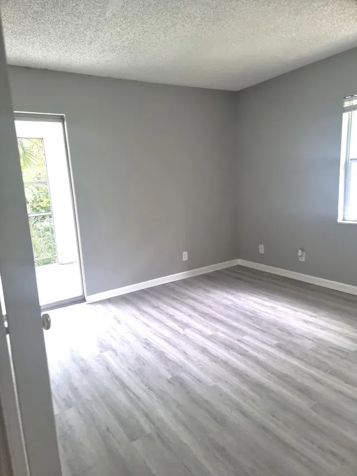
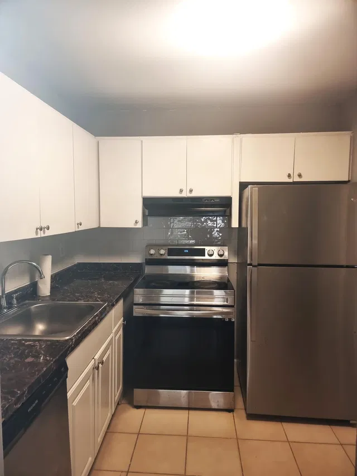
Centrally located, updated 2nd floor 2 bedroom condo. Great views from the screened in balcony with lots of storage space, tile and laminate floors make cleaning a breeze. The laundry room is located right across from the unit. This home comes with 1 assigned covered parking space in front of the condo (#618), but two cars are allowed. This perfect East Boca location is walking distance to Boca Regional Hospital and FAU. While it is a great space to stay this unit is income producing and can be bundled with the following units 630 NW 13th St 17 and 644 NW 13th St 11 making it investor friendly. Speak to me about buying all three together for great returns. Perfect for a 1031.

THE DETAILS

Property details

List Price$225,000
Price / Sq Ft$266
Bedrooms2
Bathrooms2
Inside Sq Ft847
HOA Fee$560/mo
Floor2
Year Built1970
PetsNot allowed
Days on Market0
Property TypeCondominium
MLS #B26097584
StatusActive
Original List Price$225,000
Stories2
WaterfrontNo
HOA IncludesMaintenanceGrounds,Sewer,Water
Show all details (10 more)
Building AmenitiesPool
Parking2
Direction FacesSouth
Annual Taxes (2026)$3,184
Elementary SchoolJ. C. Mitchell
Middle SchoolBoca Raton Community
High SchoolBoca Raton
FlooringTile, Vinyl
CityBoca Raton
Zip Code33486
LOCATION

Where you'll live

Christa Hatton
FEATURED AGENT
Christa Hatton
Boca Raton / Delray Specialist

Request a showing

Schedule in 60 seconds · Cancel Anytime
SELECT DATE

Monthly payment

—
Estimated monthly payment
MORE AT THIS BUILDING

Similar residences

BeachesMLSListing courtesy of Illustrated Properties · Akritharis@ipre.com. All listings featuring the BMLS logo are provided by BeachesMLS, Inc. This information is not verified for authenticity or accuracy and is not guaranteed. Copyright ©2026 BeachesMLS, Inc.