
About this home
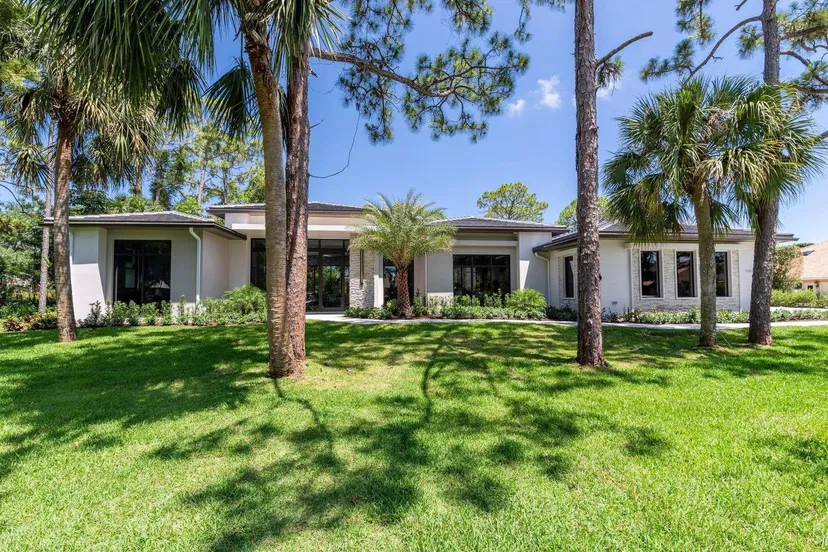
Set on 1.12 acres within the gated community of Steeplechase, this completely reimagined 3,670-square-foot, single-story estate occupies an expansive corner homesite. The main residence offers five bedrooms, four full bathrooms and a powder room, including a dedicated cabana bath, complemented by a separate 946-square-foot, two-bedroom casita. A sweeping driveway and generous frontage create an impressive sense of arrival, while an extensive renovation transformed the residence from the inside out with complete impact glass, a 2025 concrete tile roof, redesigned interiors and substantial improvements throughout. Custom double front doors open into the foyer and immediately reveal an expansive great room, where ceilings raised to 13 feet and large expanses of glass create dramatic volume and an abundance of natural light. Generously proportioned for multiple seating and entertaining areas, this central space establishes the open character of the home and flows naturally into the surrounding living and dining spaces. Wide-plank wood-look porcelain tile flooring, substantial custom baseboards and recessed lighting carry throughout. Just off the garage, an open mudroom-style hallway lined with custom cabinetry provides extensive built-in storage and an organized everyday entry into the home.At the heart of the residence, the completely redesigned kitchen features warm ivory quartz countertops with distinctive taupe veining and a matching full-height quartz backsplash. Custom paneled cabinetry incorporates detailed millwork, glass-front display cabinets and extensive drawer and pantry storage. An oversized center island features an integrated sink, generous workspace and abundant storage before extending into a custom built-in banquette for casual dining. The kitchen is equipped with a full Thermador appliance suite, including a professional-style gas cooktop with pot filler, custom integrated hood and paneled dishwasher, complemented by a paneled Sub-Zero refrigerator and oversized Sub-Zero wine refrigerator.The primary suite is designed as a private retreat, anchored by a dramatic glass-enclosed spa and wet room. The soaking tub, oversized shower and steam room are incorporated together within the enclosure, creating an immersive spa experience within the primary bath.The separate two-bedroom casita provides an independent living environment with a full bathroom, kitchenette, living area and private porch. Positioned apart from the main residence, it offers comfortable accommodations for guests, extended family or use as a private in-law suite.Outside, the scale of the corner homesite provides expansive lawns, mature landscaping and generous space surrounding the residence. The 15' x 30' pool is currently operated as a chlorine pool and is equipped for saltwater use, with covered and open-air patio areas extending the home's living and entertaining spaces outdoors. An outdoor shower, cabana bath access and fencing along the rear of the property add functionality and privacy to the outdoor setting.Additional features include a two-car attached garage with an impact-rated garage door, interior laundry room, custom closet cabinetry, walk-in closets, central vacuum, French doors, natural gas connection, generator hookup, well irrigation and complete storm protection. 5664 High Flyer Road S brings together more than an acre of land, a substantially renovated main residence, expansive indoor and outdoor living spaces and a private guest residence within Steeplechase in Palm Beach Gardens.
Property details
Show all details (13 more)
Where you'll live

Request a showing
Monthly payment
Estimated monthly payment
Similar residences

 Listing courtesy of Serhant · anncusa@serhant.com. All listings featuring the BMLS logo are provided by BeachesMLS, Inc. This information is not verified for authenticity or accuracy and is not guaranteed. Copyright ©2026 BeachesMLS, Inc.