
About this home
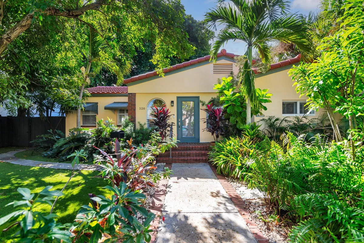
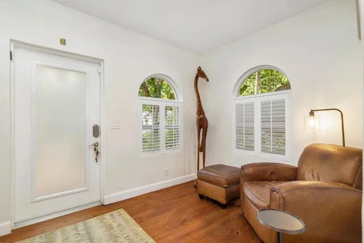
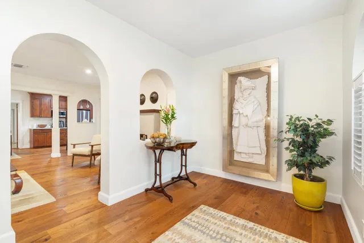
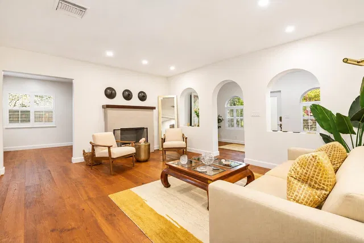
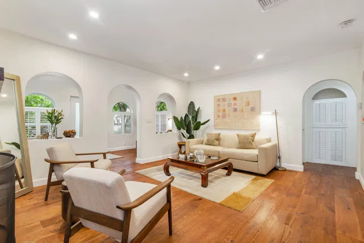
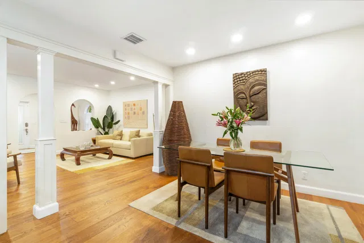
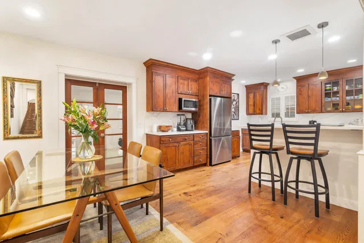
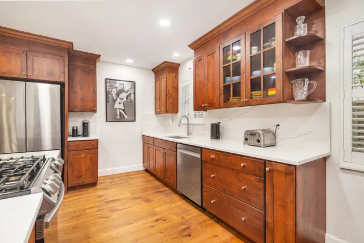
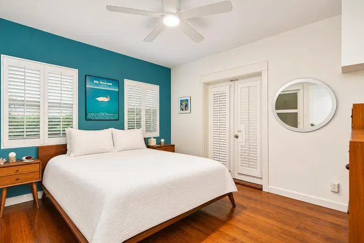
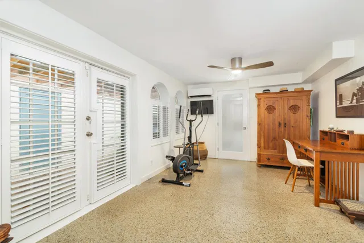
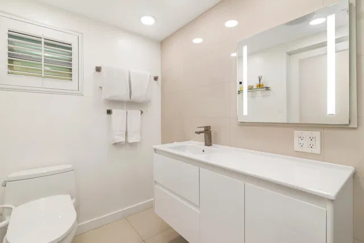
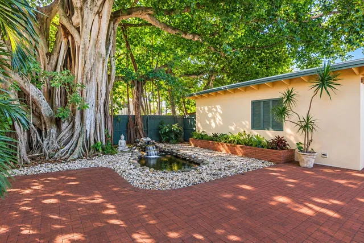
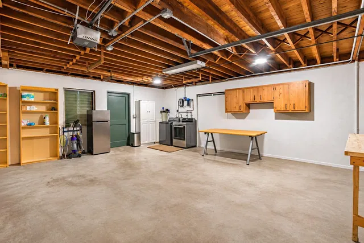
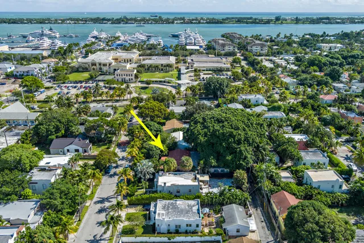
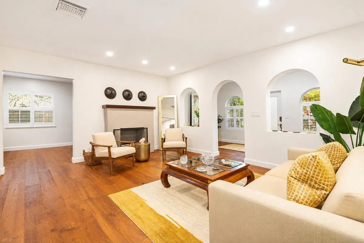
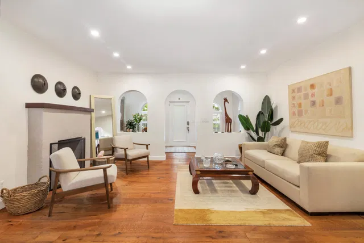
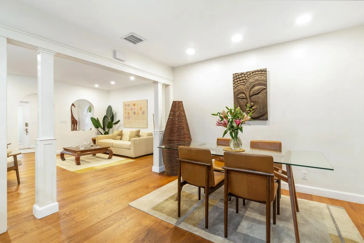
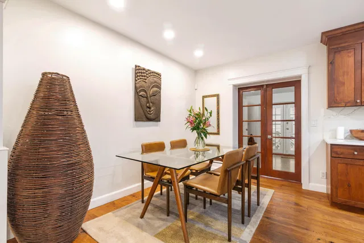
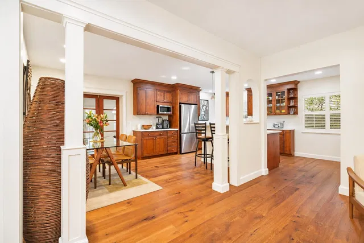
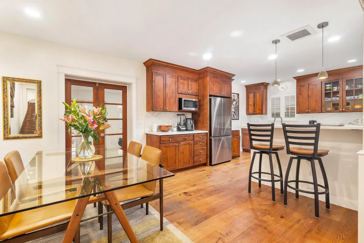
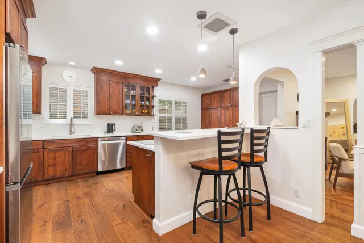
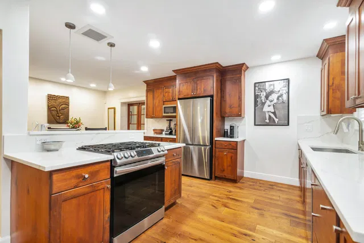
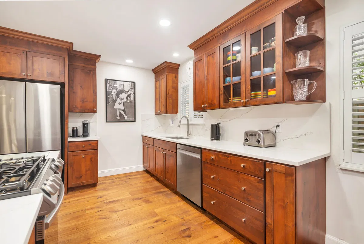
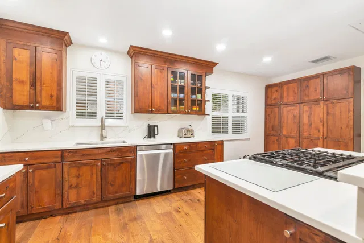
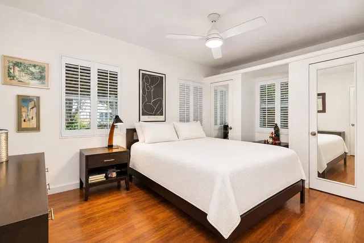
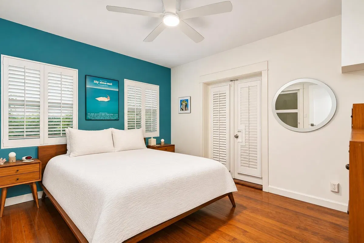
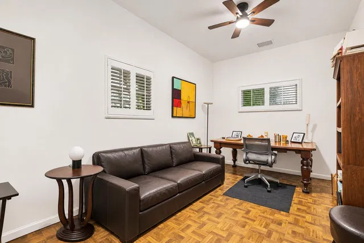
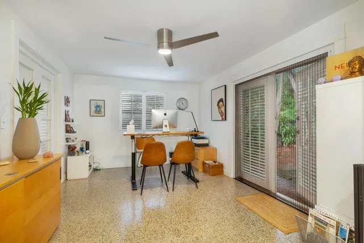
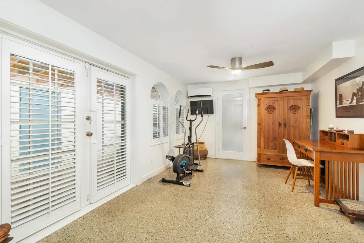
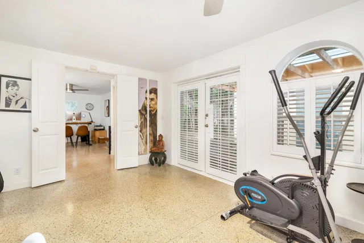
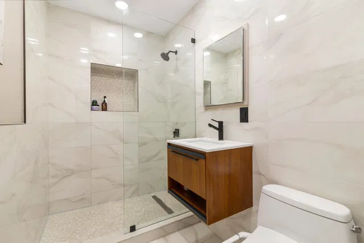
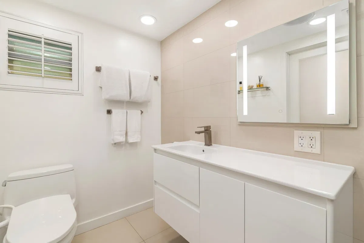
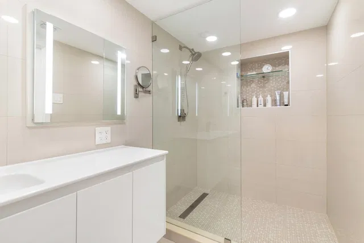
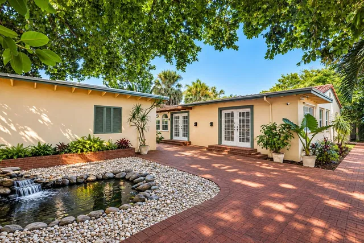
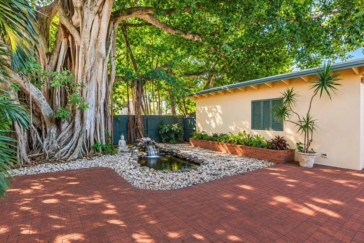
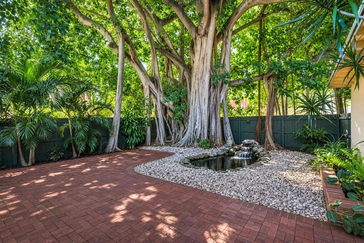
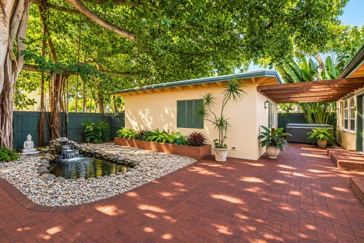
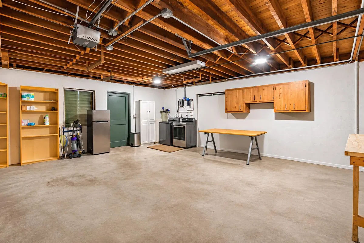
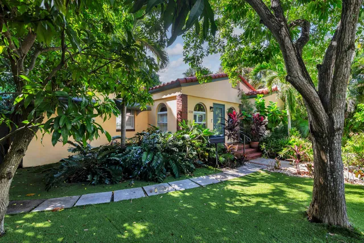
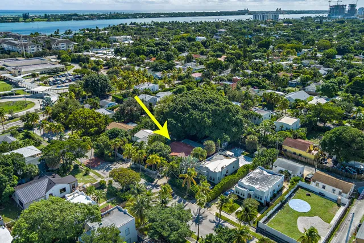
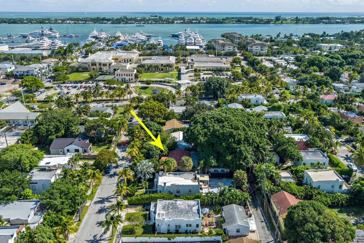
Mid-century home with a Mediterranean flair in Northwood! Character and curb appeal abound with arched windows, brick accents and walkways and a brand new (2026!) barrel tile roof. Spacious open living areas flow from a sunny entry room through to the living and dining areas and kitchen. Gorgeous new wide plank hardwood flooring in a warm tone unites the living areas. Three bedrooms plus a spacious additional room that is currently used as an office but could also serve as a family room or an expansive primary bedroom suite. Recently renovated baths have clean, modern lines. Out back, a lush, tropically landscaped paved courtyard provides lots of room for entertaining or al fresco dining next to a flowing pond in the shade of a century-old grand Banyan tree. So refreshing to have a home with a proper entry! You walk through the front door into a light and bright anteroom with rounded windows complete with plantation shutters and open to the living room via an opening with graceful arches. The focal point of the living room is a sublime fireplace with a simple but elegant mantelpiece. Architectural details include stately columns, niches and arches. Great floor plan for entertaining as the living areas spill into the dining room which is open to the updated kitchen. The custom wood cabinetry has countertops and backsplash of an elegant white quartz. Stainless steel appliances include a French Door refrigerator and a gas range that will be a chef's delight. Bedrooms # 1 and # 2 have original hardwood flooring and ample closet space. Bedroom # 3 is the front of the home creating a split plan for privacy. In the rear of the home, a large 4th room spans the width of the house. This whole section could function as a 4th bedroom and primary suite. Or a family room and home office. Or a media room. This room gives you flexibility and many options and also has French Doors to the garden. Bath # 1 is recently renovated with a modern floating vanity. The shower is spacious with lovely, oversized tiles. It includes a storage niche and a glass enclosure. Bath # 2 is also recently renovated with a wide, white floating vanity and modern mirror with integrated side lighting. Unusual for the area, this home boasts an oversized detached garage of nearly 600 square feet. Of course, it's there for a car and storage, but is also amazing for a workshop or space for hobbies. On top of that, it offers potential to finish off the space or part of it as a guest suite or a cabana overlooking the oversized yard. These conscientious owners have lovingly maintained and improved the property. In many ways, this home is the best of both worlds - the charm of an older home but the low maintenance toughness of a more modern build, including CBS construction, impact windows and a new tile roof. Improvements over the years in addition to the 2026 roof are updated electrical, updated plumbing, new tankless water heater in 2023, and impact windows and doors. Washer and dryer were new in 2022. Windows and doors are outfitted with custom plantation shutters for privacy or filtered light. An extensive water filtration system services the entire house. 520 39th Street is conveniently located in the Northwood area just minutes north of downtown West Palm Beach and CityPlace and it is close to the north bridge to the island of Palm Beach to enjoy the beaches and world-class shopping and restaurants. There is so much excitement now in the north end with the development in Northwood Village with its fun shops and eateries, new ultra-luxury condo buildings, the Broadway Corridor redevelopment plans, the Rybovich expansion for mega-yachts and new waterfront restaurants and private clubs including the Cove. This home is just a couple blocks from the Intracoastal Waterway and waterfront dining at Lamarina Restaurant. This section of North Flagler Drive has multiple waterfront parks, the Palm Beach Sailing Club, and is not far from the $35 million dollar redevelopment at Currie Park that has begun with extensive renovations to the beloved public waterfront areas to include redesigned open park areas, new boat ramps, a public art plaza, tidal amphitheater, playgrounds and fitness areas. A truly lovely place to live in the heart of the North End.
Property details
Show all details (13 more)
Where you'll live

Request a showing
Monthly payment
Estimated monthly payment
Similar residences


 Listing courtesy of Kiely Real Estate, LLC · jeff@kielyrealestate.com. All listings featuring the BMLS logo are provided by BeachesMLS, Inc. This information is not verified for authenticity or accuracy and is not guaranteed. Copyright ©2026 BeachesMLS, Inc.