
About this home
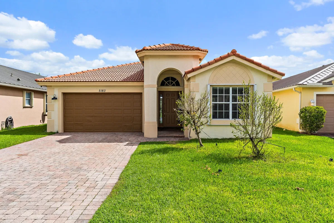
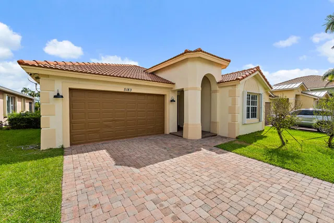
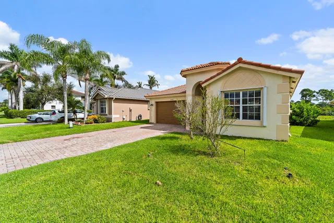
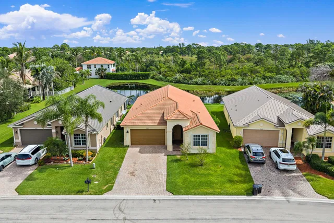
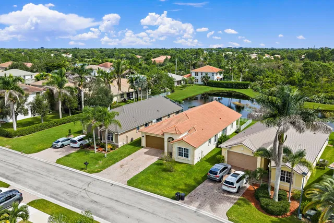
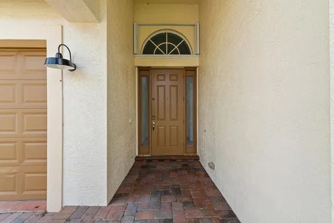
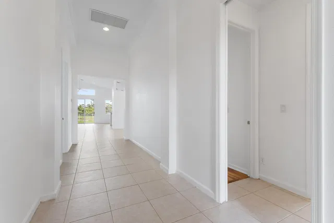
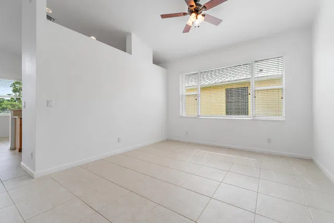
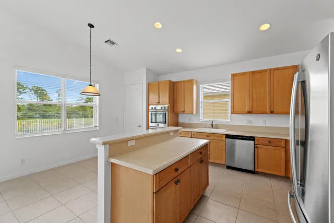
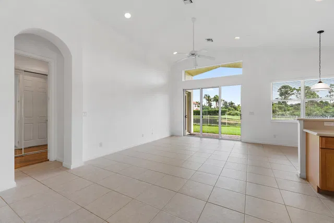
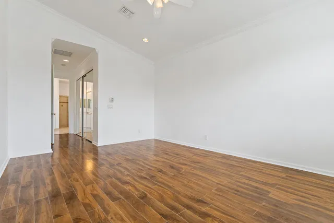
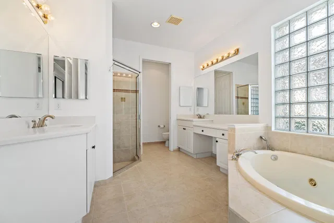
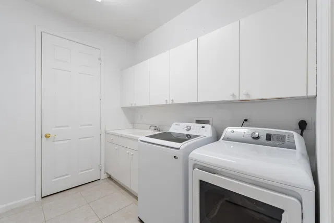
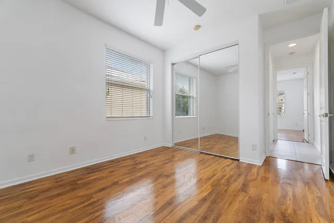
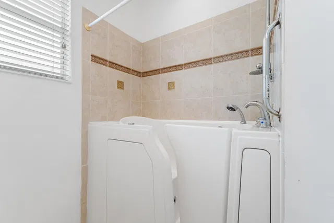
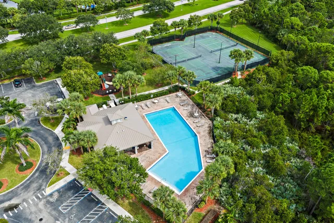
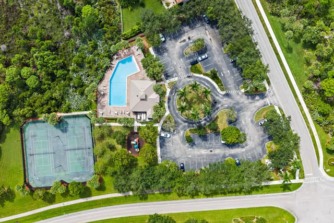
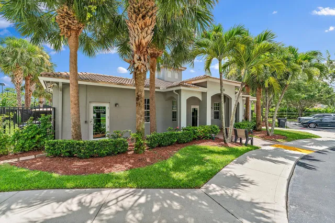
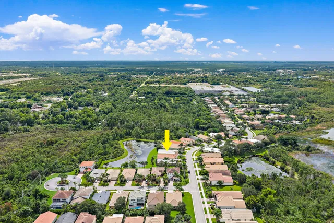
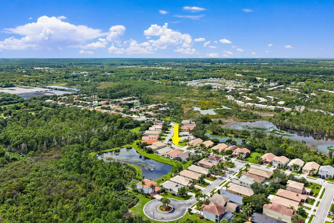
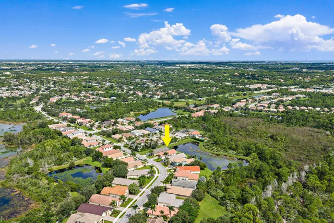
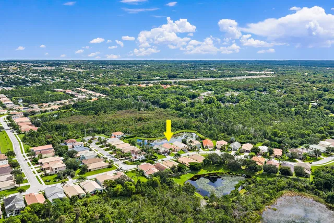
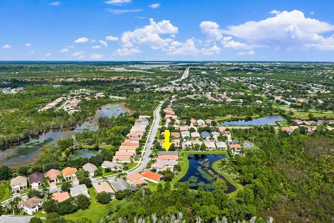
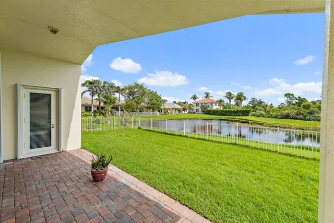
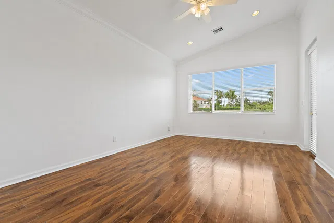
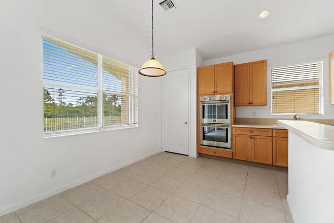
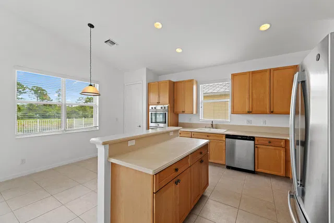
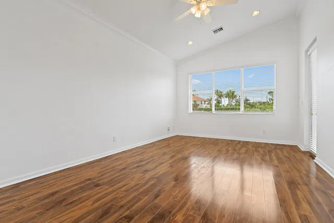
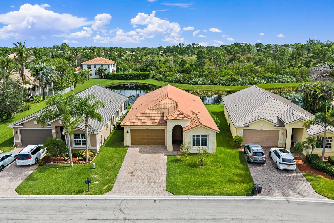
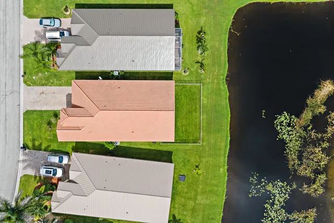
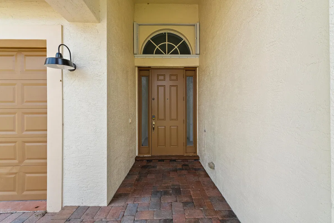
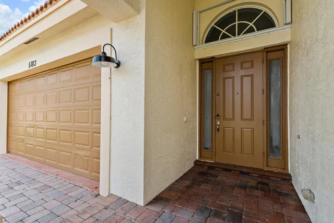
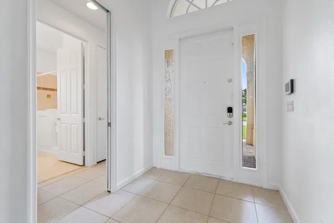
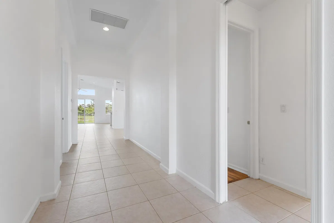
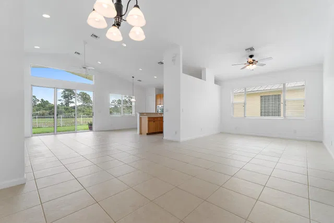
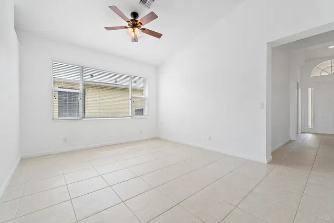
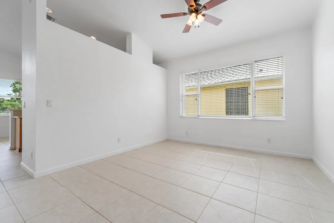
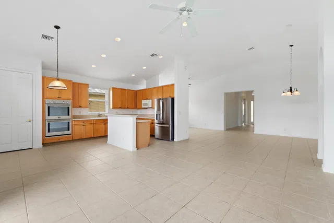
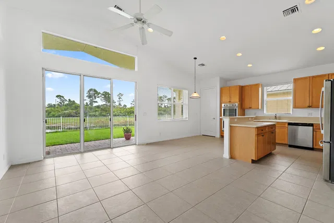
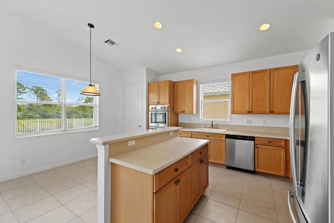
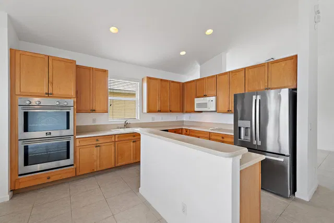
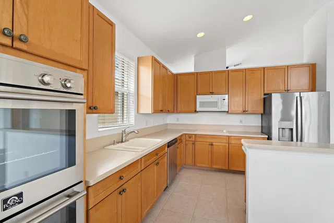
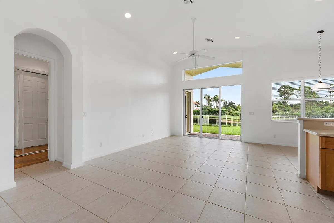
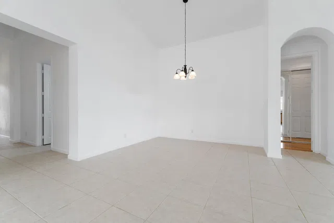
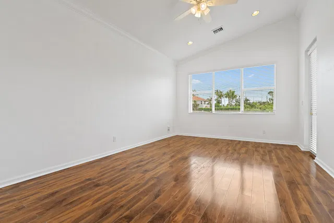
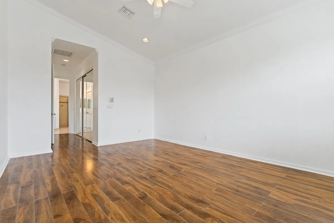
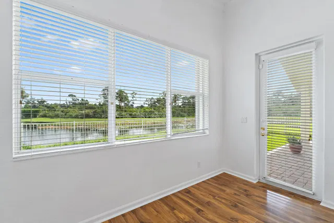
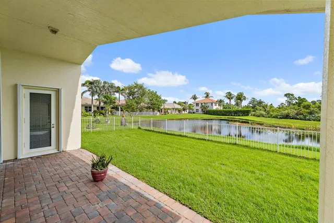
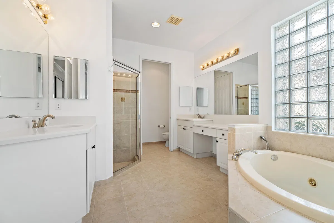
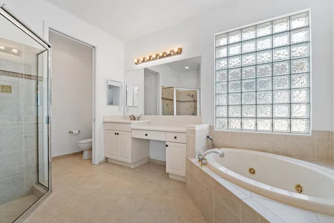
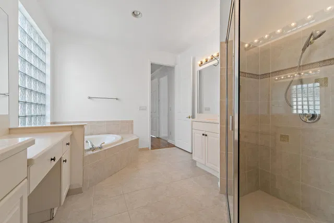
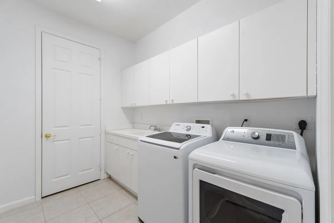
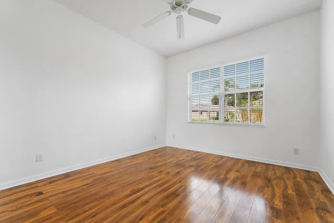
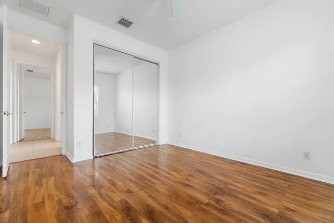
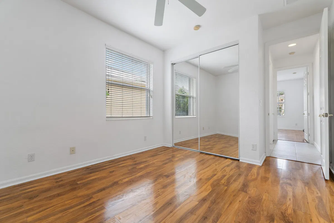
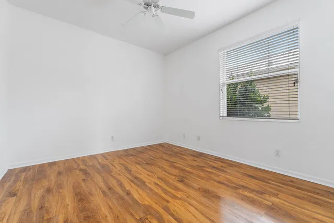
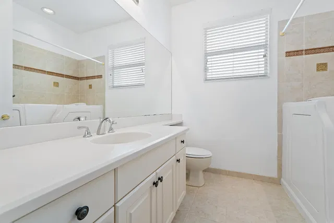
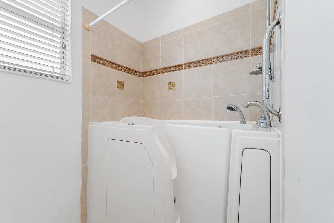
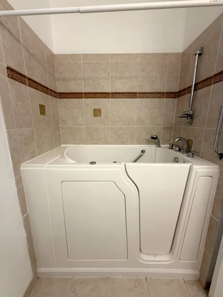
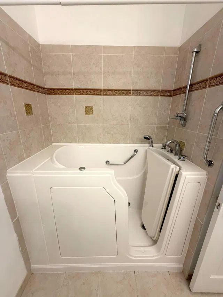
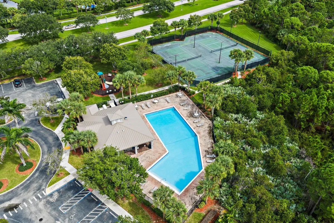
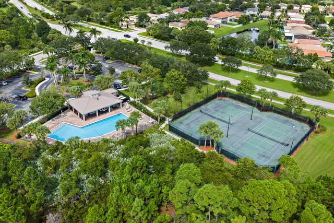
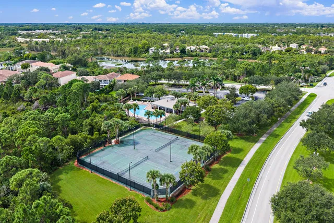
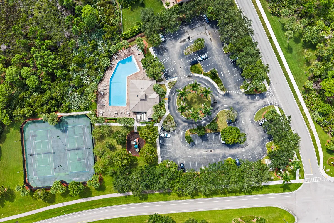
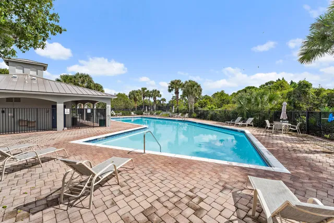
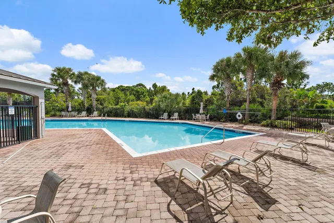
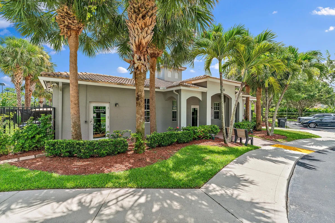
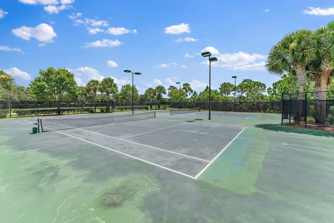
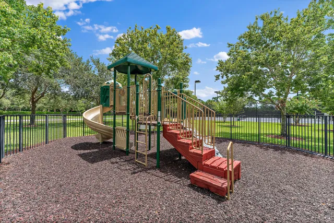
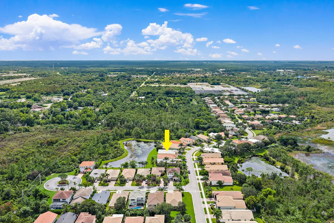
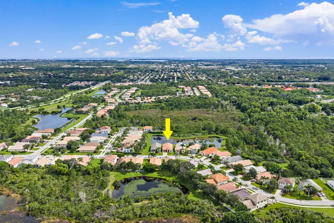
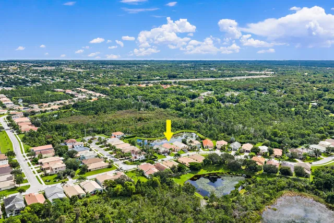
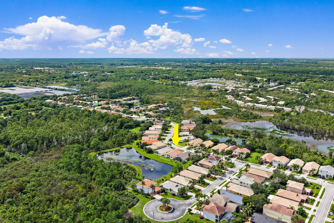
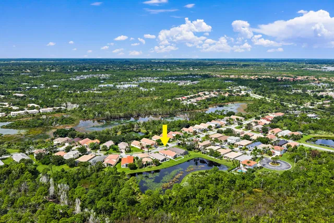
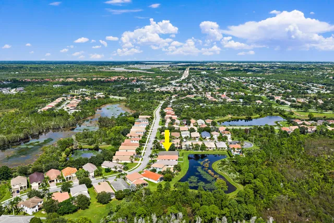
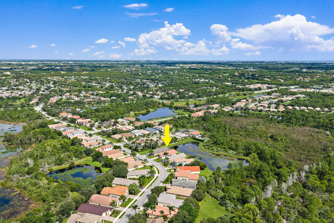
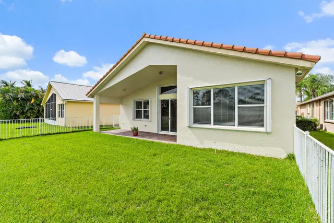
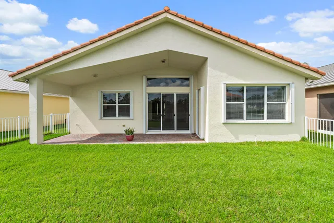
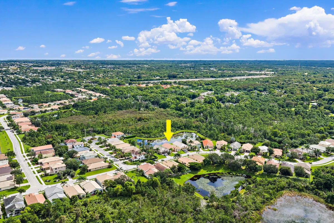
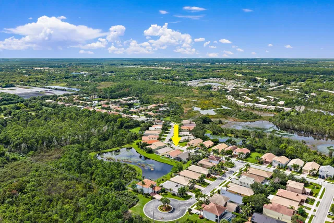
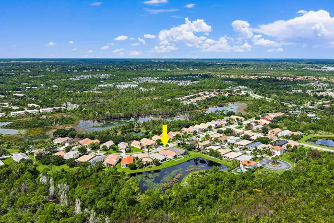
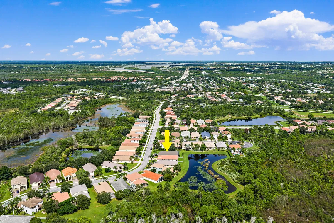
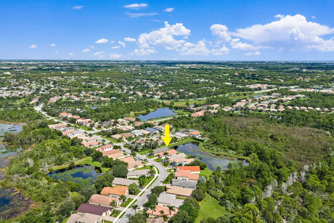
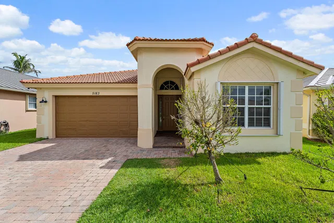
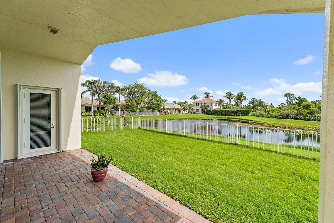
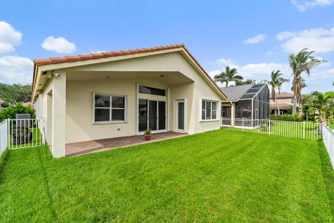
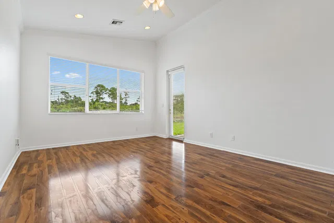
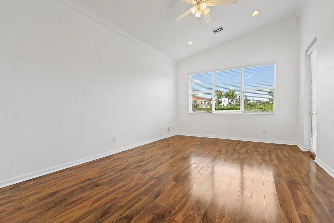
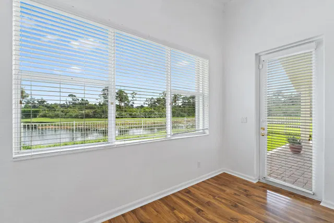
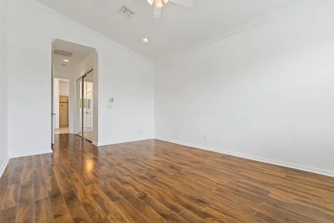
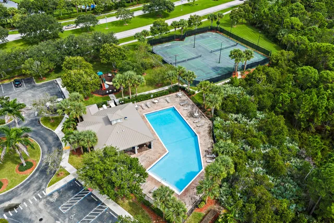
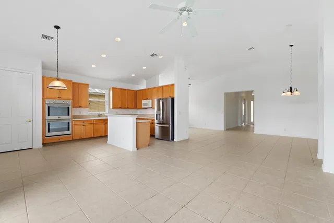
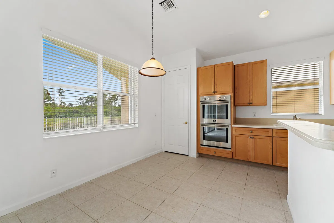
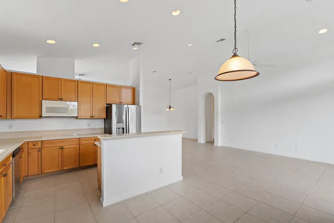
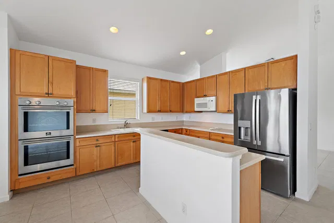
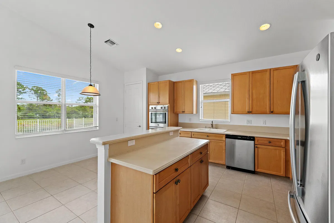
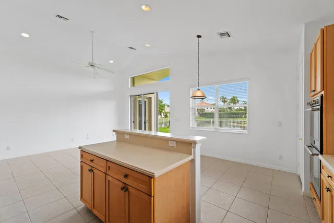
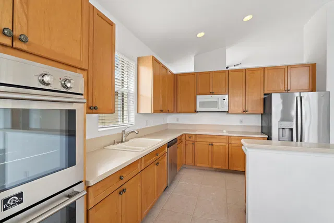
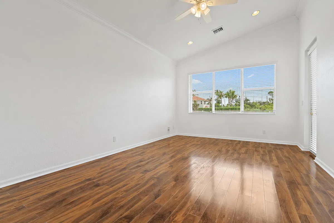
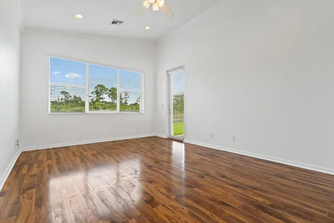
Welcome home to 5183 SE Graham Drive in Martins Crossing, one of Stuart's most sought-after communities. The popular Avalon model offers soaring ceilings, a generously sized interior, and solid CBS construction. Its inviting layout provides plenty of room for entertaining, gathering with friends and family, or enjoying your own quiet space. Return home and relax on the back patio overlooking a serene pond with a natural preserve beyond. Large windows bring these tranquil views into the family room and kitchen, while the fenced backyard offers a secure space for pets, gardening, and outdoor living. The kitchen opens to the family room and features a brand-new Forno Vomero stainless-steel double wall oven, still under warranty, with a convection oven above and a traditional oven below so you can bake and roast at the same time. The casual breakfast bar creates a natural gathering spot while meals come together. A freshly painted interior and updated fixtures add to the home's welcoming feel. The primary bathroom offers a jetted soaking tub and separate shower, and the second bathroom features an Independent Home Deluxe therapeutic walk-in jetted tub with a built-in shower. Built for Florida living, the home combines CBS construction with accordion shutters, with separate storm panels needed only for the front-door sidelights. Whole-house surge protection adds another layer of protection for appliances and electronics. A 75-gallon commercial water heater supports a busy household, the air-conditioning unit and air handler were installed in 2018, and an installed Tesla/EV charger conveys with the home. For added peace of mind, an American Home Shield home warranty covering major appliances and home systems, including the air conditioning and water heater, will be included at closing. The seller is also willing to negotiate a roof allowance with an acceptable offer. The community pool and clubhouse are less than a quarter mile away, and the well-kept, conveniently located neighborhood keeps Stuart's favorite destinations close at hand. With spacious interiors, peaceful pond and preserve views, and thoughtful updates throughout, this home offers a wonderful setting for your next chapter.
Property details
Show all details (13 more)
Where you'll live

Request a showing
Monthly payment
Estimated monthly payment
Similar residences


 Listing courtesy of The Keyes Company - Hobe Sound · stevemanos@keyes.com. All listings featuring the BMLS logo are provided by BeachesMLS, Inc. This information is not verified for authenticity or accuracy and is not guaranteed. Copyright ©2026 BeachesMLS, Inc.