
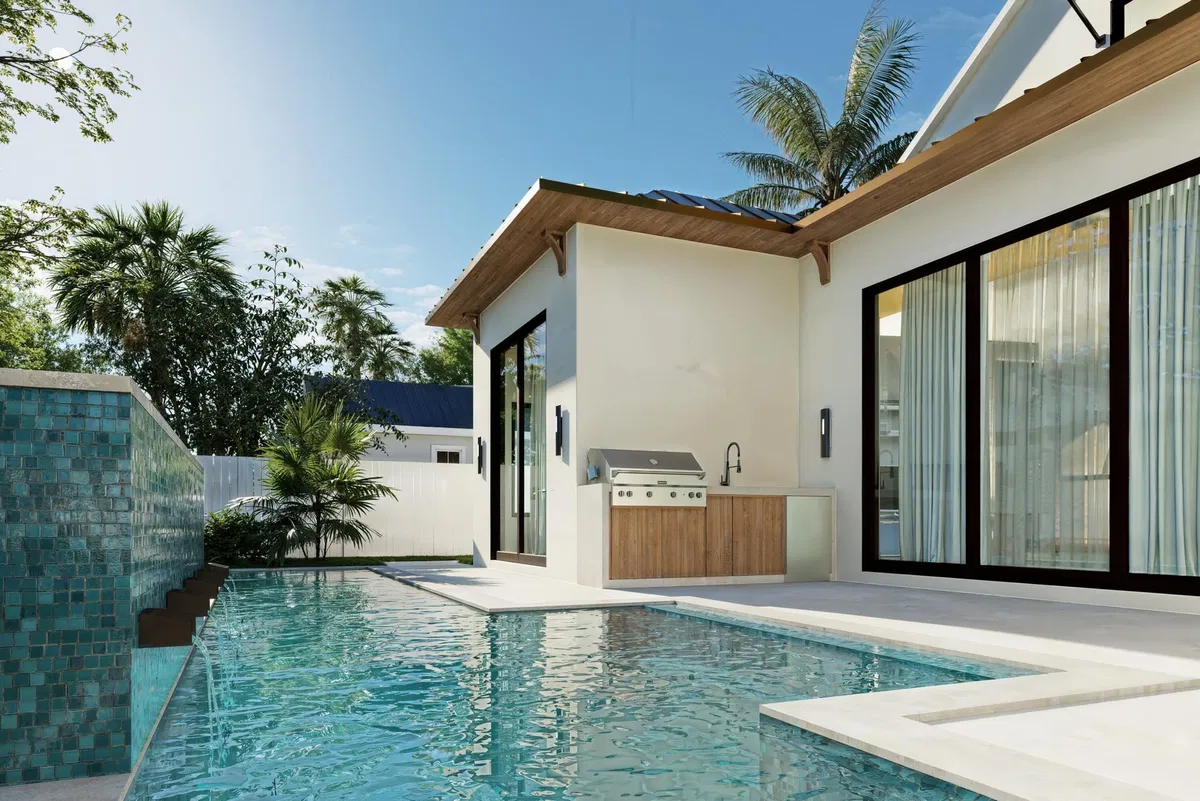
About this home
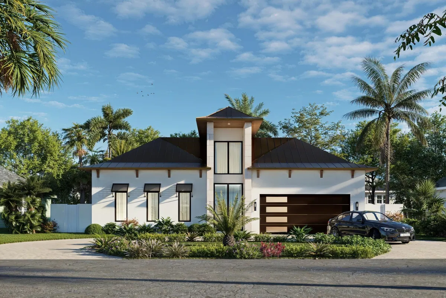
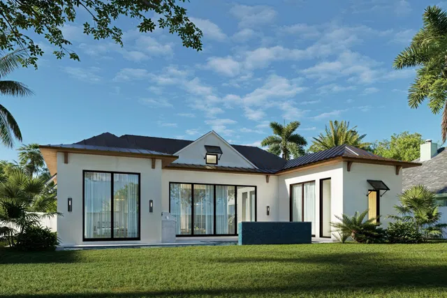
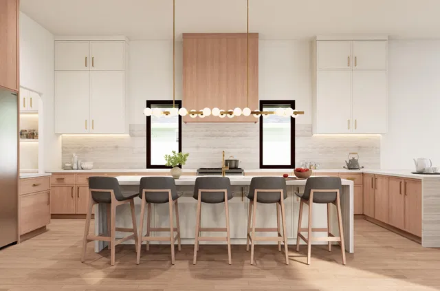
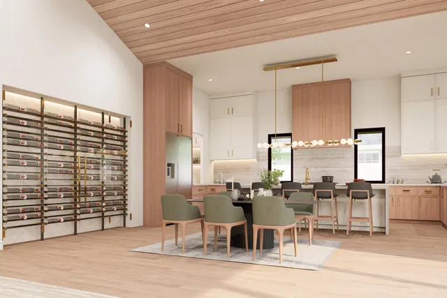
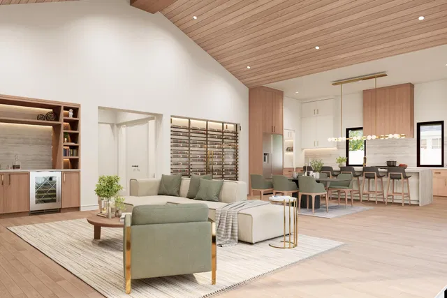
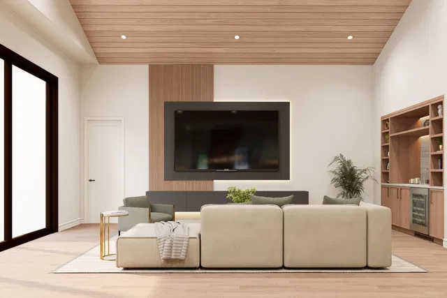
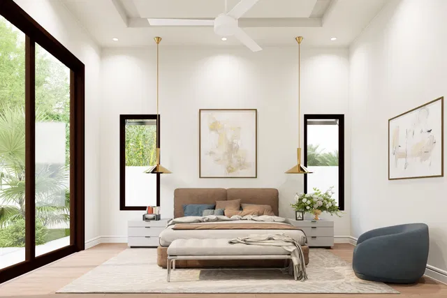
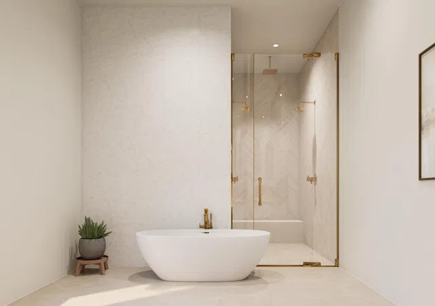
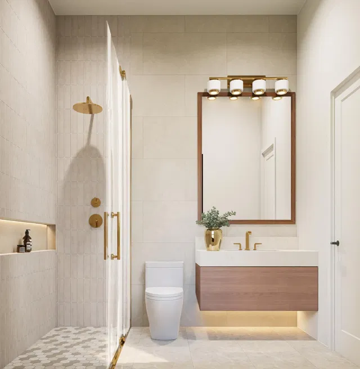
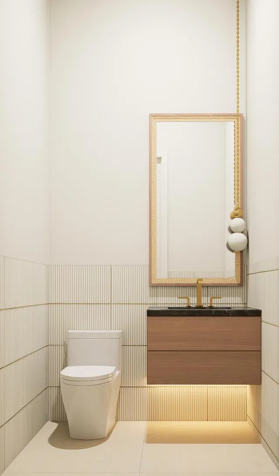
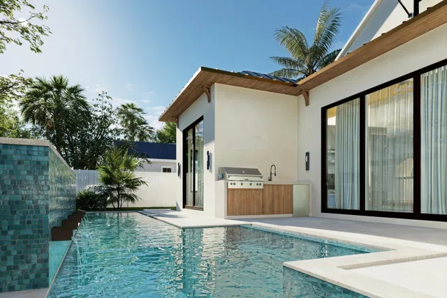
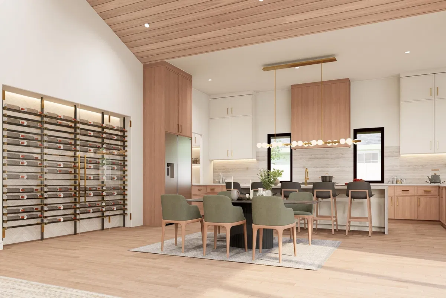
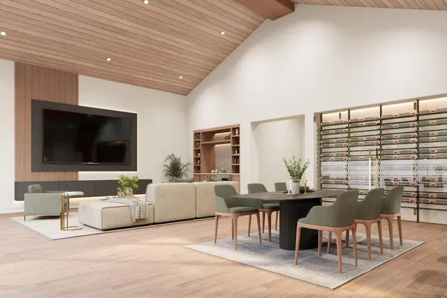
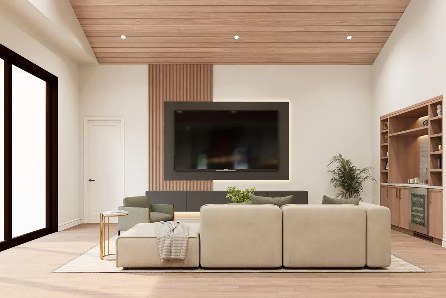
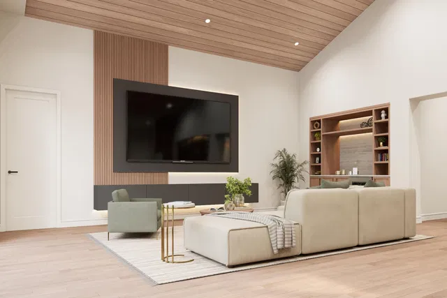
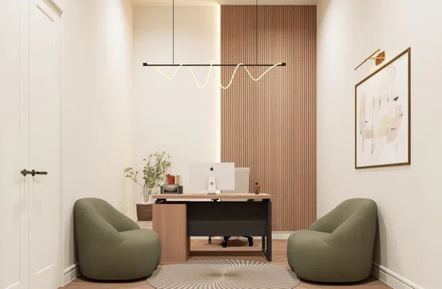
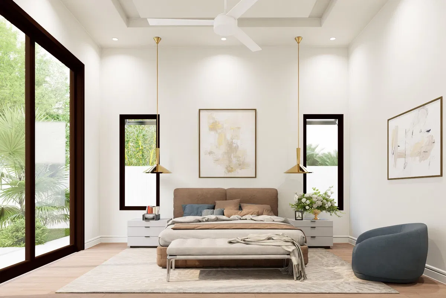
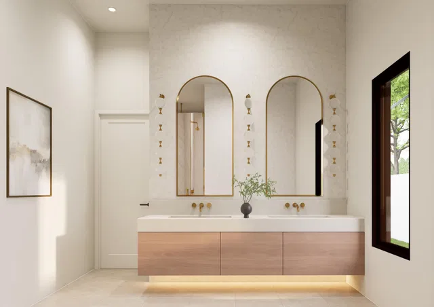
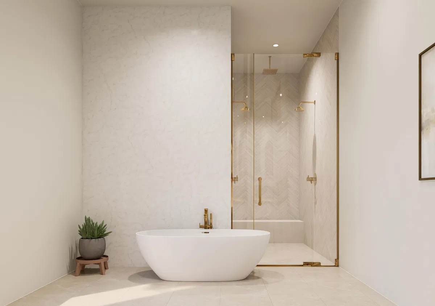
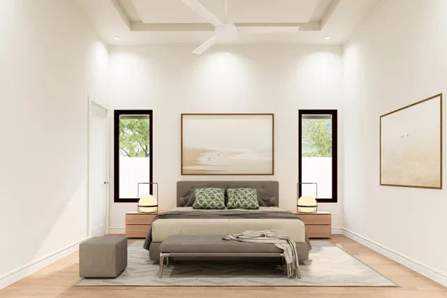
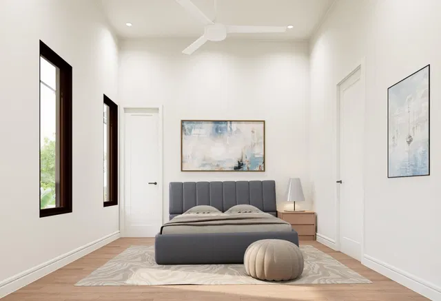
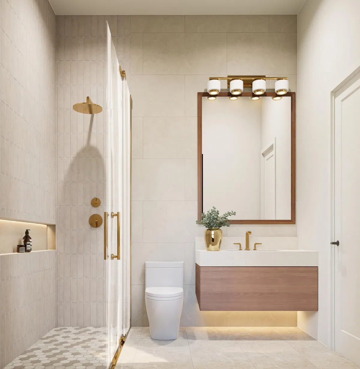
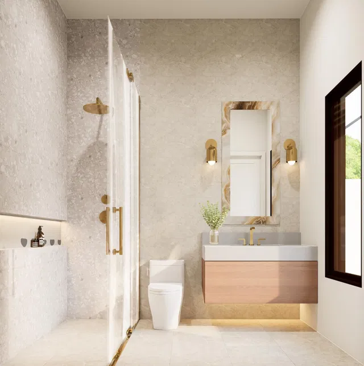
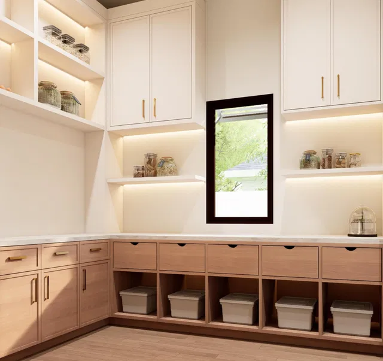
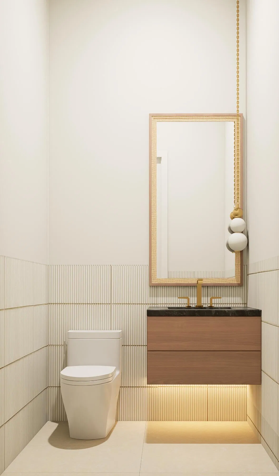
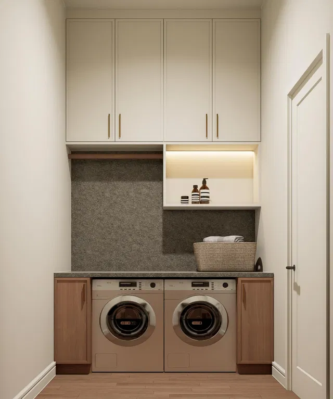
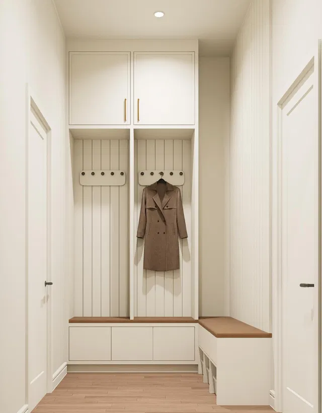
Tucked away in the sought-after Lake Ida neighborhood, this brand-new luxury estate ranch offers unparalleled elegance and modern design. Spanning an open-concept layout with vaulted ceilings in the living and dining areas, the home features 3 spacious bedrooms, a dedicated office, and 4.5 pristine bathrooms. At its heart is a chef's kitchen equipped with a large central island and walk-in pantry, perfect for entertaining. The property will extend into a tranquil backyard retreat, complete with an inviting pool, spa, and professional-grade outdoor kitchen. Offering 2 car garage and golf cart parking. This masterfully crafted residence is expected to be completed in April 2027. Photos are artist renderings and are subject to change. DISCLAIMER: Information published or otherwise provided by the listing company and its representatives including but not limited to prices, measurements, square footages, lot sizes, calculations, statistics, and videos are deemed reliable but are not guaranteed and are subject to errors, omissions or changes without notice. All such information should be independently verified by any prospective purchaser or seller. Parties should perform their own due diligence to verify such information prior to a sale or listing. Listing companies expressly disclaims any warranty or representation regarding such information. Prices published are either list price, sold price, and/or last asking price. The listing company participates in the Multiple Listing Service and IDX. The properties published as listed and sold are not necessarily exclusive to listing company and may be listed or have sold with other members of the Multiple Listing Service. Transactions where listing company represented both buyers and sellers are calculated as two sales. "No payments made until title passes" Some affiliations may not be applicable to certain geographic areas. If your property is currently listed with another broker, please disregard any solicitation for services. Information published or otherwise provided by seller, listing company or its representatives is deemed reliable but are not guaranteed and subject to errors, omissions, or changes without notice. Copyright 2026 by the listing company. All Rights Reserved.
Property details
Show all details (10 more)
Where you'll live

Request a showing
Monthly payment
Estimated monthly payment
Similar residences


 Listing courtesy of Premier Estate Properties, Inc · waltersmithgroup@premierestateproperties.com. All listings featuring the BMLS logo are provided by BeachesMLS, Inc. This information is not verified for authenticity or accuracy and is not guaranteed. Copyright ©2026 BeachesMLS, Inc.