
About this home
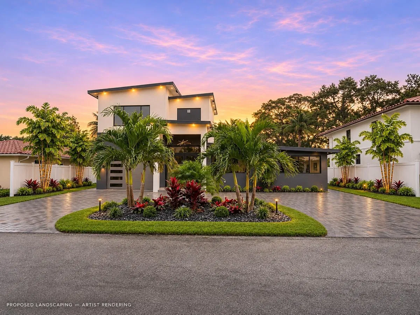
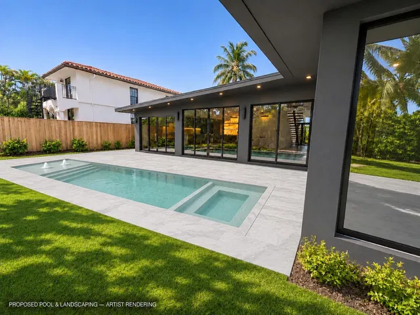
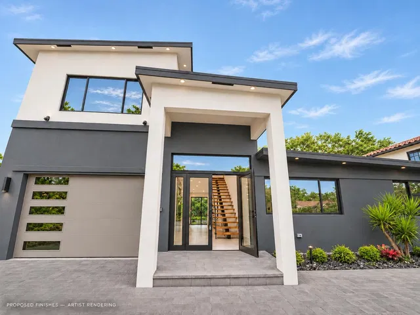
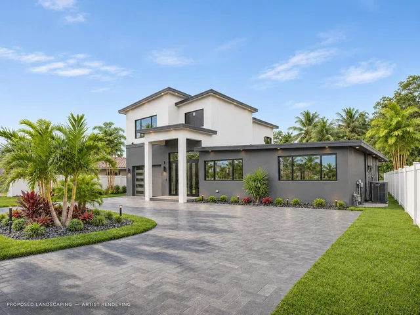
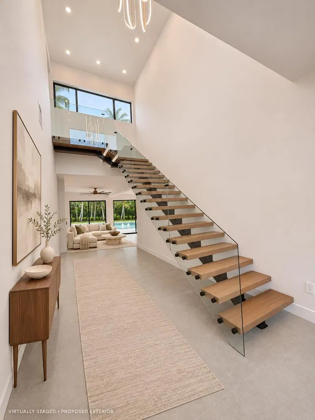
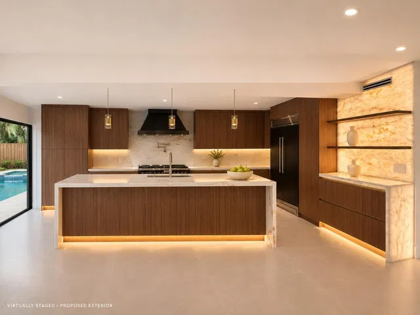
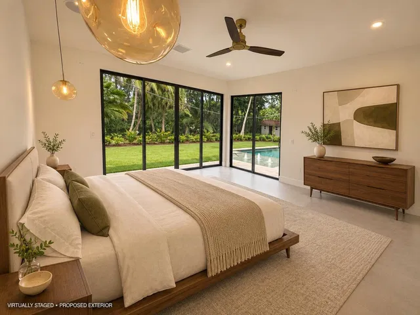
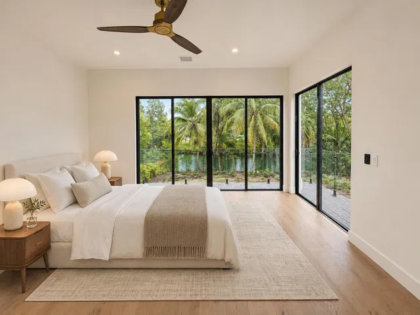
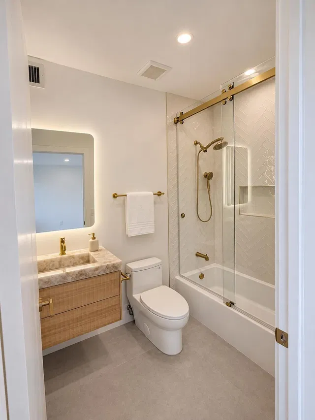
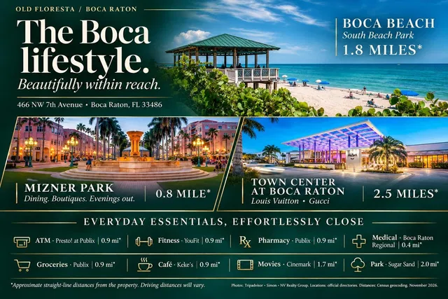
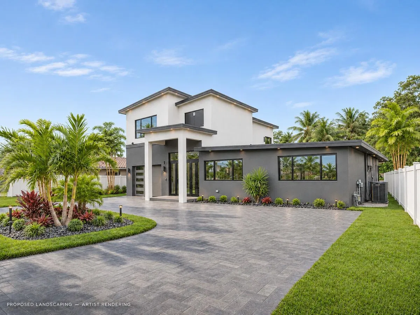
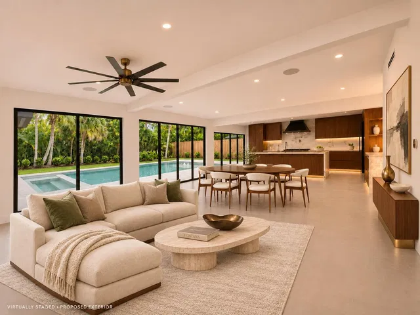
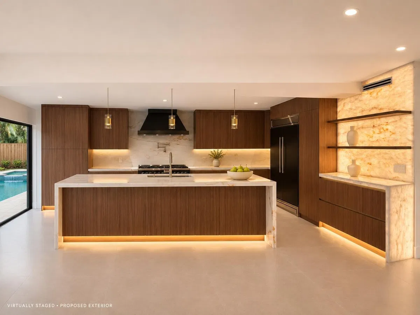
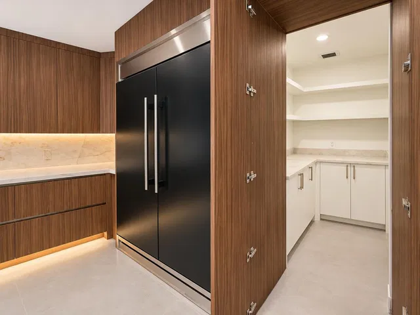
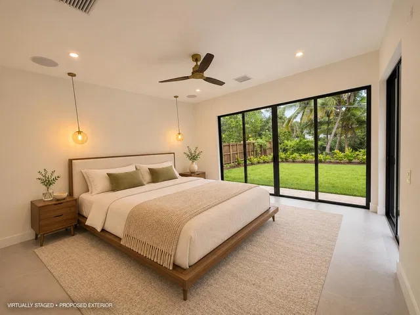
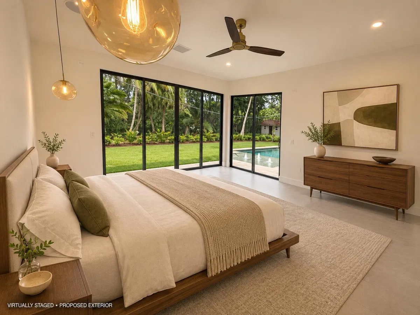
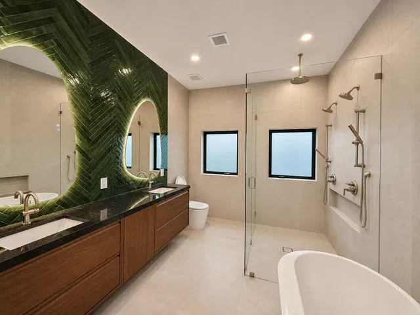
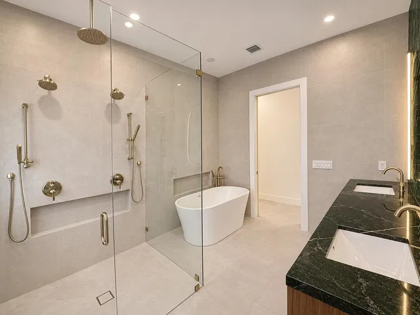
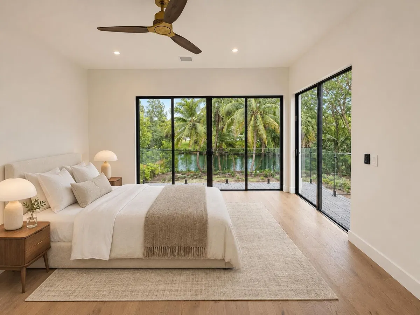
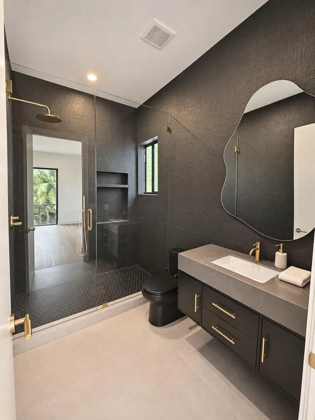
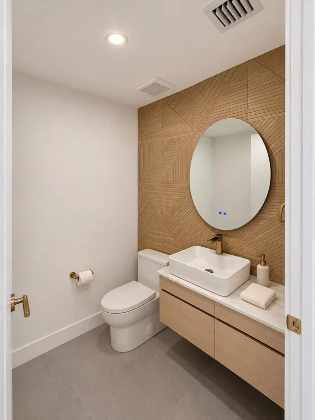
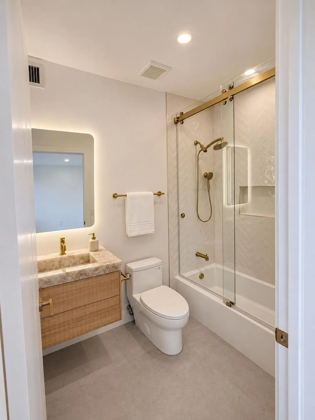
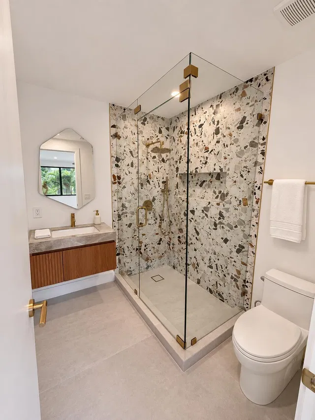
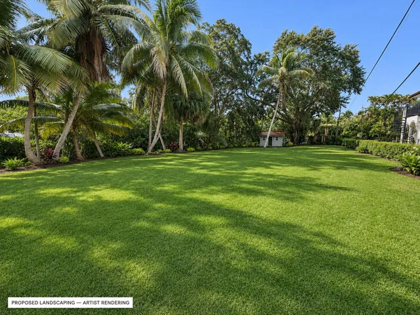
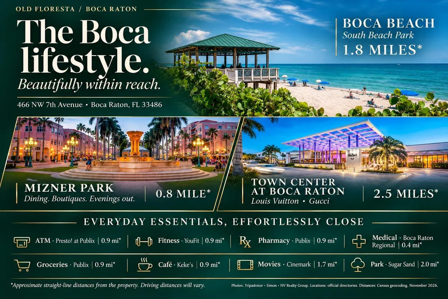
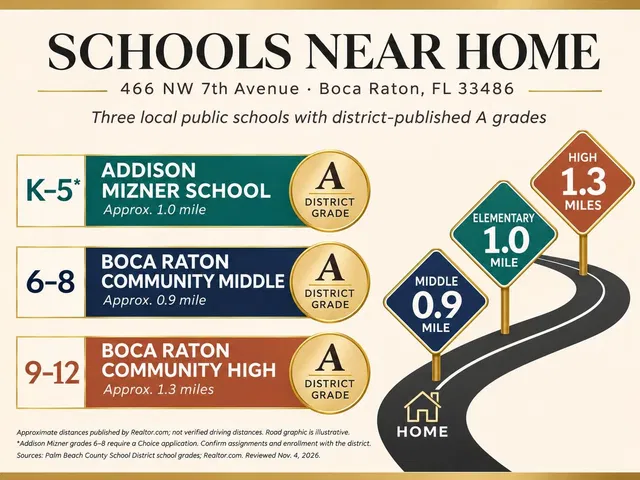
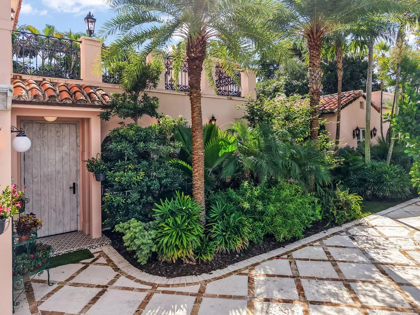
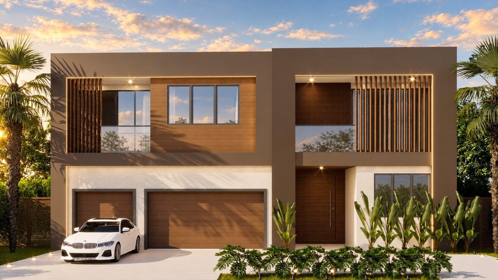
Discover waterfront living in Old Floresta, Boca Raton-- 1 of only 15 waterfront homes in the heart of Old Floresta with ocean access. This new-construction, mid-century modern residence offers 6 bedrooms, 5.5 baths, an expansive backyard and exceptional privacy along an ocean-access canal. Natural stone throughout, Italian porcelain flooring, a solid wood staircase and solid wood flooring upstairs create a rich, refined palette. The kitchen features top-of-the-line appliances, a natural gas range and a hidden pantry. The primary bath indulges with a freestanding jetted tub and double shower. An additional upstairs primary suite offers a private retreat overlooking the water. A pool is currently under construction. Close to beaches, Mizner Park and Town Center. An exceptional waterfront setting meets distinctive mid-century modern design in Old Floresta. This new-construction residence offers six bedrooms and five-and-a-half baths, with generous spaces for gathering and private retreats for everyday living. Materials bring depth and character to the interiors: natural stone throughout, Italian porcelain flooring, a solid wood staircase and solid wood flooring upstairs. Expansive glass welcomes natural light and frames the tropical surroundings, creating a beautiful connection between the home and its waterfront setting. The kitchen pairs striking finishes with thoughtful functionality, featuring top-of-the-line appliances, a natural gas range and a unique hidden pantry. Its open connection to the living and dining spaces makes entertaining feel effortless. The primary suite offers a luxurious escape, complemented by a spa-inspired bathroom with a freestanding jetted bathtub and double shower. An additional upstairs primary suite provides flexibility for guests or extended stays, with a balcony overlooking the canal and its own dramatic, dark-finished bathroom. Outside, an expansive backyard, established palms and exceptional privacy create a secluded tropical setting along an ocean-access canal perfect for kayaking, boating, paddle boarding and cruising on wave runners. A pool is currently under construction, adding another dimension to the home's outdoor living experience. Enjoy proximity to Boca Raton's beaches, Mizner Park, Sugar Sand Park and Town Center, with dining, shopping, recreation and coastal experiences close to home. Pool completion details are subject to confirmation. Certain marketing images include virtual staging or proposed improvements.
Property details
Show all details (14 more)
Where you'll live

Request a showing
Monthly payment
Estimated monthly payment
Similar residences


 Listing courtesy of LoKation · caligrovesllc@gmail.com. All listings featuring the BMLS logo are provided by BeachesMLS, Inc. This information is not verified for authenticity or accuracy and is not guaranteed. Copyright ©2026 BeachesMLS, Inc.