Modern Living Group
Willoughby Golf Club Residence
Willoughby Golf Club Residence photo 1
Willoughby Golf Club Residence photo 2
Willoughby Golf Club Residence photo 3
Willoughby Golf Club Residence photo 4
Willoughby Golf Club Residence photo 5
101 photos
Willoughby Golf Club Residence photo 1
Willoughby Golf Club Residence photo 2
Willoughby Golf Club Residence photo 3
Willoughby Golf Club Residence photo 4
Willoughby Golf Club Residence photo 5
Willoughby Golf Club Residence photo 6
Willoughby Golf Club Residence photo 7
Willoughby Golf Club Residence photo 8
Willoughby Golf Club Residence photo 9
Willoughby Golf Club Residence photo 10
Willoughby Golf Club Residence photo 11
Willoughby Golf Club Residence photo 12
Willoughby Golf Club Residence photo 13
Willoughby Golf Club Residence photo 14
Willoughby Golf Club Residence photo 15
Willoughby Golf Club Residence photo 16
Willoughby Golf Club Residence photo 17
Willoughby Golf Club Residence photo 18
Willoughby Golf Club Residence photo 19
Willoughby Golf Club Residence photo 20
Willoughby Golf Club Residence photo 21
Willoughby Golf Club Residence photo 22
Willoughby Golf Club Residence photo 23
Willoughby Golf Club Residence photo 24
Willoughby Golf Club Residence photo 25
Willoughby Golf Club Residence photo 26
Willoughby Golf Club Residence photo 27
Willoughby Golf Club Residence photo 28
Willoughby Golf Club Residence photo 29
Willoughby Golf Club Residence photo 30
Willoughby Golf Club Residence photo 31
Willoughby Golf Club Residence photo 32
Willoughby Golf Club Residence photo 33
Willoughby Golf Club Residence photo 34
Willoughby Golf Club Residence photo 35
Willoughby Golf Club Residence photo 36
Willoughby Golf Club Residence photo 37
Willoughby Golf Club Residence photo 38
Willoughby Golf Club Residence photo 39
Willoughby Golf Club Residence photo 40
Willoughby Golf Club Residence photo 41
Willoughby Golf Club Residence photo 42
Willoughby Golf Club Residence photo 43
Willoughby Golf Club Residence photo 44
Willoughby Golf Club Residence photo 45
Willoughby Golf Club Residence photo 46
Willoughby Golf Club Residence photo 47
Willoughby Golf Club Residence photo 48
Willoughby Golf Club Residence photo 49
Willoughby Golf Club Residence photo 50
Willoughby Golf Club Residence photo 51
Willoughby Golf Club Residence photo 52
Willoughby Golf Club Residence photo 53
Willoughby Golf Club Residence photo 54
Willoughby Golf Club Residence photo 55
Willoughby Golf Club Residence photo 56
Willoughby Golf Club Residence photo 57
Willoughby Golf Club Residence photo 58
Willoughby Golf Club Residence photo 59
Willoughby Golf Club Residence photo 60
Willoughby Golf Club Residence photo 61
Willoughby Golf Club Residence photo 62
Willoughby Golf Club Residence photo 63
Willoughby Golf Club Residence photo 64
Willoughby Golf Club Residence photo 65
Willoughby Golf Club Residence photo 66
Willoughby Golf Club Residence photo 67
Willoughby Golf Club Residence photo 68
Willoughby Golf Club Residence photo 69
Willoughby Golf Club Residence photo 70
Willoughby Golf Club Residence photo 71
Willoughby Golf Club Residence photo 72
Willoughby Golf Club Residence photo 73
Willoughby Golf Club Residence photo 74
Willoughby Golf Club Residence photo 75
Willoughby Golf Club Residence photo 76
Willoughby Golf Club Residence photo 77
Willoughby Golf Club Residence photo 78
Willoughby Golf Club Residence photo 79
Willoughby Golf Club Residence photo 80
Willoughby Golf Club Residence photo 81
Willoughby Golf Club Residence photo 82
Willoughby Golf Club Residence photo 83
Willoughby Golf Club Residence photo 84
Willoughby Golf Club Residence photo 85
Willoughby Golf Club Residence photo 86
Willoughby Golf Club Residence photo 87
Willoughby Golf Club Residence photo 88
Willoughby Golf Club Residence photo 89
Willoughby Golf Club Residence photo 90
Willoughby Golf Club Residence photo 91
Willoughby Golf Club Residence photo 92
Willoughby Golf Club Residence photo 93
Willoughby Golf Club Residence photo 94
Willoughby Golf Club Residence photo 95
Willoughby Golf Club Residence photo 96
Willoughby Golf Club Residence photo 97
Willoughby Golf Club Residence photo 98
Willoughby Golf Club Residence photo 99
Willoughby Golf Club Residence photo 100
Willoughby Golf Club Residence photo 101
$1,475,000CLOSEDListed $1,699,000

4229 SE Frazier Court, Stuart, FL 34997

3beds3baths2,826sq ft$601/ sq ft
THE RESIDENCE

About this home

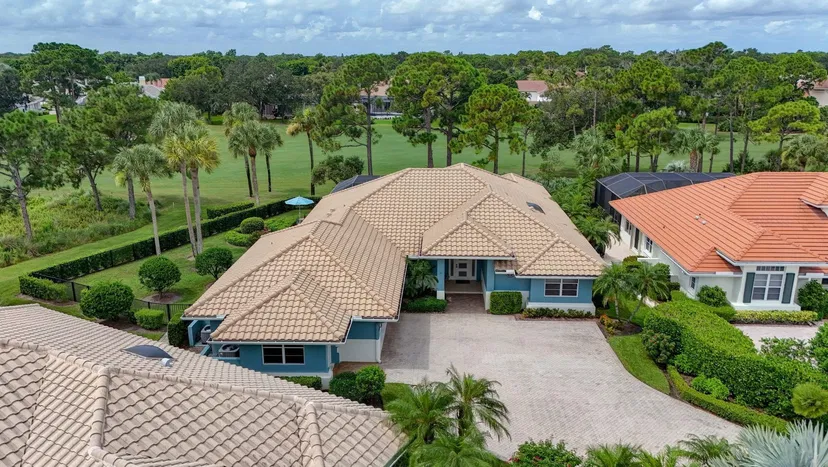
Nestled within the prestigious Willoughby Golf Club this estate-style residence has undergone a comprehensive and luxurious. permitted, contractor completed, renovation in 2024, leaving no detail untouched and sparing luxury. The gourmet kitchen boasts quartz countertops, a large built out pantry, top-of-the-line Wolf gas appliances and a Sub-Zero refrigerator, catering to both everyday meals and entertaining. A newly installed 1,000-gallon propane tank ensures a reliable energy source, supporting the home's high-end appliances, 24 watt whole house Generac, Gas Fireplace and spa. The outdoor oasis has been completely enclosed with brand new cathedral style screen enclosure complete with picture window allowing for a breathtaking view of the golf course for which membership is available Monthly fee includes Social membership, cable TV, Internet connection, Irrigation, Lawn care and Landscaping, The two car gararge plus golf cart bay is air conditioned and updated with durable epoxy flooring. The expansive, luxury, primary suite boasts breathtaking golf course and pool views, offering a serene retreat. The master bathroom features a stunning all-glass wet room with a spacious rainfall shower and a freestanding soaking tub for a spa-like experience. Separate his-and-hers vanities provide ample storage and counter space, while a state-of-the-art Toto toilet with a built-in bidet adds ultimate comfort. Completing this lavish suite is a large walk-in closet with custom built-ins, ensuring effortless organization and elegance in every detail. Newly Enhanced Infrastructure includes all newly installed 1,000-gallon propane tank ensuring a reliable energy source, supporting the home's high-end appliances and systems, Tile roof, Two tankless hot water heaters, 3 Zone air conditioner and more. Outdoor Oasis: The oversized pool and spa have been completely renovated with high-end glass tiles, providing a private retreat for relaxation and entertainment. All electronic equipment is state-of-the-art and fully operational from your smartphone, offering unparalleled convenience. A Storm Smart lanai motorized CAT5 electronic protection shade has been installed for seasonal close-it-and-go convenience. Premium Windows and Doors: Equipped with PGT luxury close CAT 5 windows and doors that meet stringent Miami-Dade code standards, the home offers enhanced security and energy efficiency. Elegant Paver Installation: The driveway and back patio are adorned with Mega Smooth pavers from U.S. Paverscape, featuring a larger format and sleek finish that delivers a modern look to any outdoor project. Seamless Flooring: Throughout the interior, European porcelain tiles have been installed, offering a sleek and modern aesthetic. These large-format, rectified tiles are precisely cut to allow for minimal grout lines. Luxurious Window Treatments: The residence is fitted with custom, modern window treatments, offering effortless control of natural light and privacy. Custom drapery adds an additional layer of elegance, tailored to complement the home's interior design. Gas Fireplace: 60 Inch modern Linear gas fireplace serves as a focal point in the living area, combining modern design with warmth and ambiance. It is completed by a built-in, Sony 77" OLED with sonos built into the ceiling for a surround sound, theater experience. Fully Built-Out Luxurious Closets: Each bedroom features custom-designed closets that maximize storage and organization. The luxuries installed into this home since 2023 are way to many to list. One must see this spectacular home in person to appreciate all of the details incorporated into it's modern design. This home shows like a new construction model with all of the upgrades. This is a vibrant, amenity-rich community designed for active living and leisure. Enjoy access to a scenic golf course, pickleball and tennis courts, a spacious dog park, a beautifully appointed clubhouse and much, much more. Stay active with a variety of club activities, unwind by the resort-style pool, and stay fit in the brand-new fitness center. With something for everyone, this community offers the perfect blend of relaxation, recreation, and connection.

THE DETAILS

Property details

List Price$1,699,000
Price / Sq Ft$601
Bedrooms3
Bathrooms3
Inside Sq Ft2,826
Lot Size0.26 acres
Year Built1994
PoolYes
Garage2
ConstructionBlock
Days on Market35
Property TypeSingleFamilyResidence
MLS #R11071869
StatusClosed
Original List Price$1,699,000
Close Price$1,475,000
Close DateMay 27, 2025
Total Sq Ft3,731
Show all details (11 more)
StyleColonial
PetsAllowed
Stories1
WaterfrontNo
ViewGolfCourse,Pool
Direction FacesSouthwest
HOA Fee$1,814/mo
Annual Taxes (2024)$8,106
CityStuart
Zip Code34997
LOCATION

Where you'll live

Willoughby Golf Club

Explore amenities, recent sales and every available residence at Willoughby Golf Club.

Explore the community →
Emily Sullivan
FEATURED AGENT
Emily Sullivan
Martin County Specialist

Request a showing

Schedule in 60 seconds · Cancel Anytime
SELECT DATE

Monthly payment

—
Estimated monthly payment
MORE AT WILLOUGHBY GOLF CLUB

Similar residences

BeachesMLSListing courtesy of The Keyes Company (Tequesta) · alycarver@keyes.com. All listings featuring the BMLS logo are provided by BeachesMLS, Inc. This information is not verified for authenticity or accuracy and is not guaranteed. Copyright ©2026 BeachesMLS, Inc.