
About this home
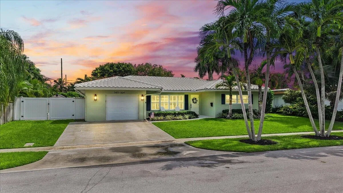
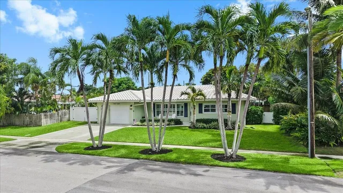
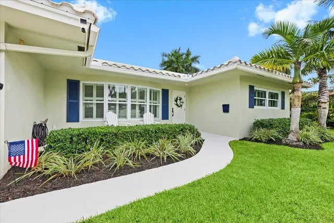
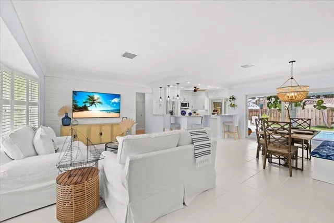
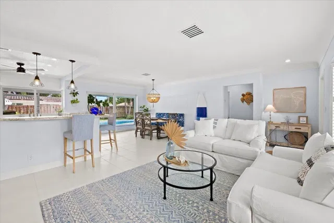
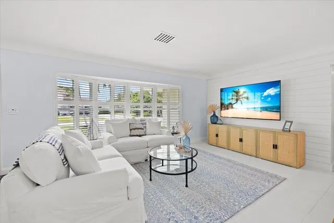
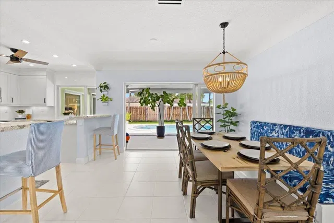
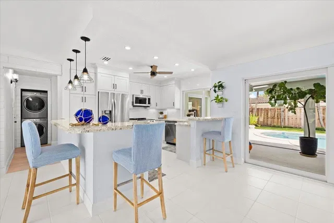
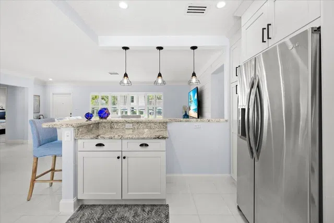
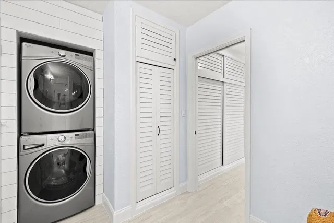
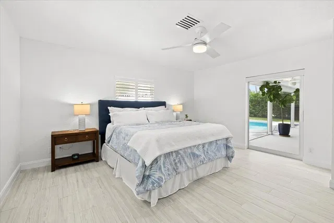
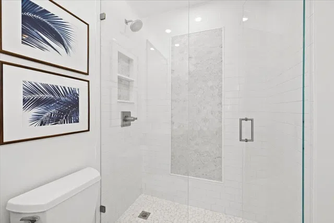
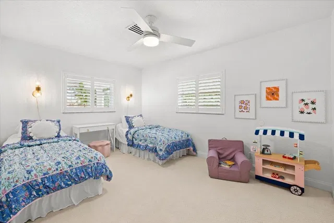
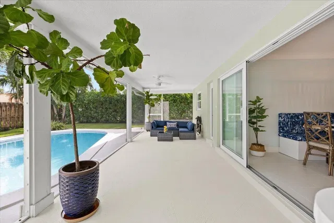
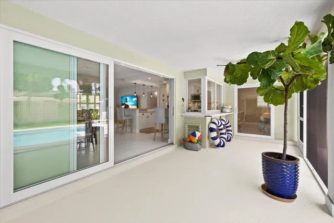
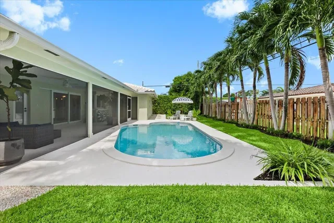
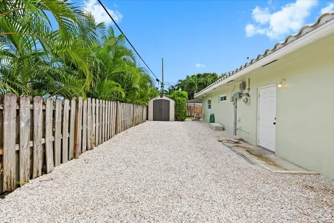
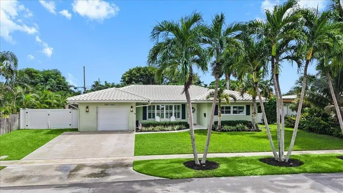
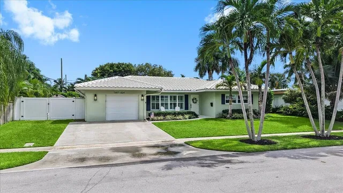
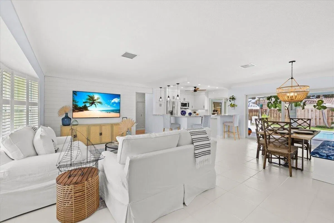
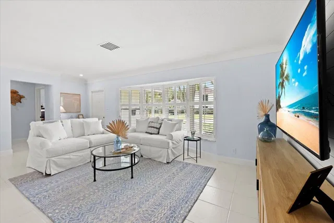
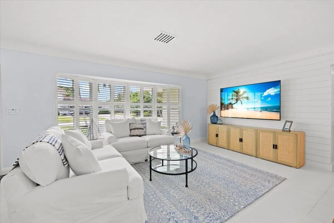
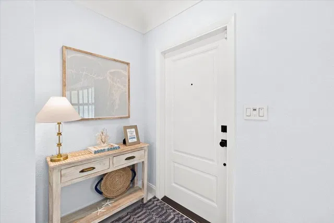
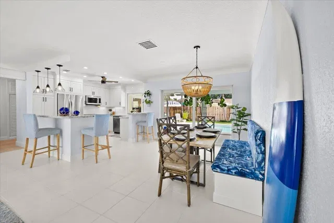
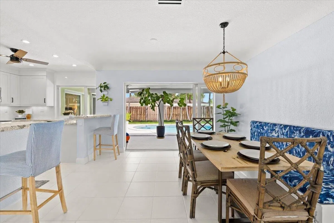
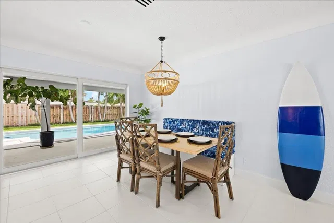
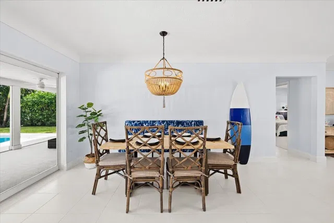
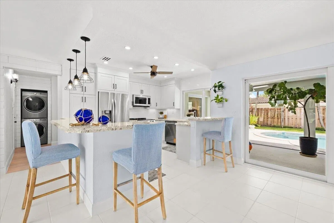
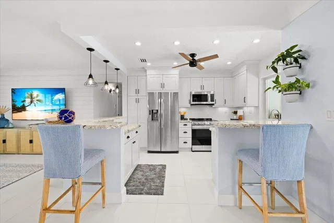
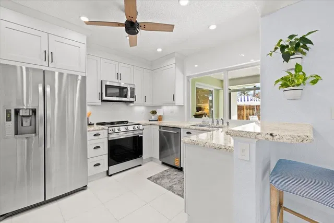
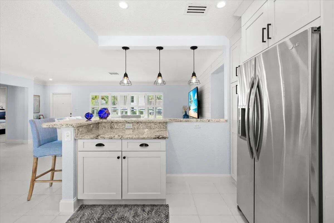
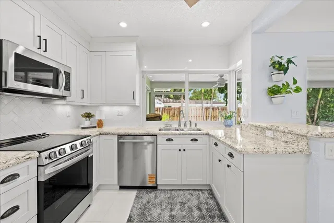
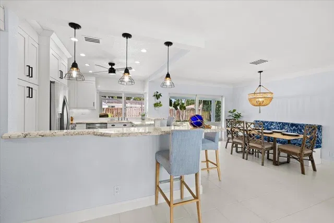
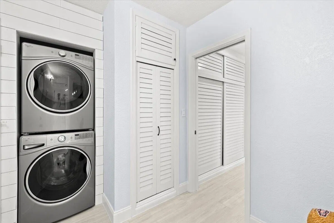
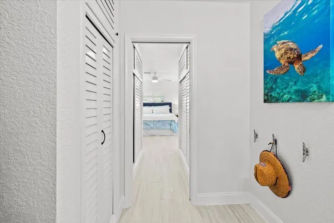
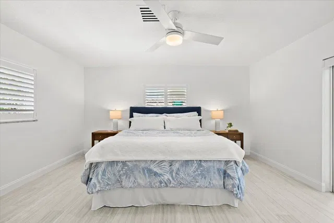
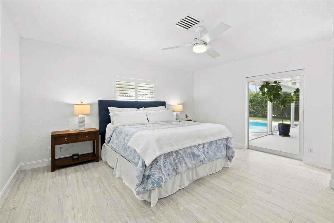
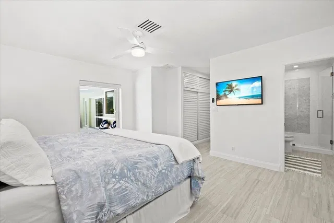
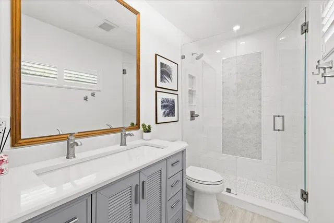
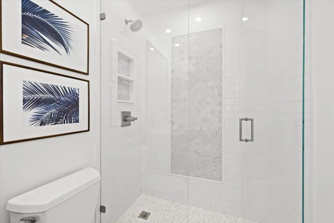
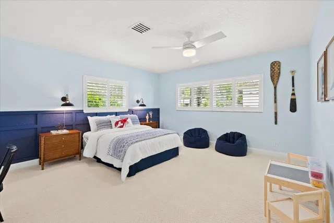
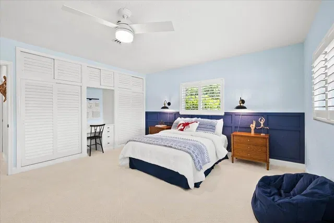
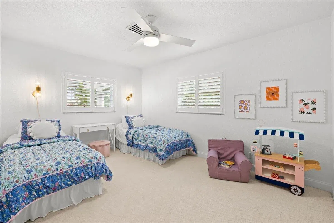
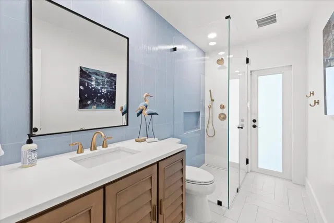
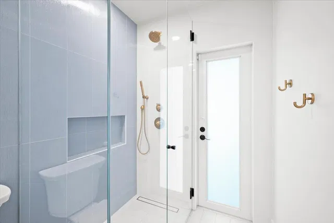
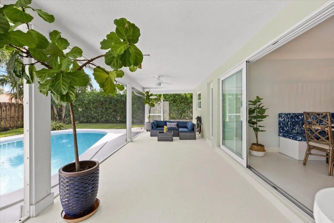
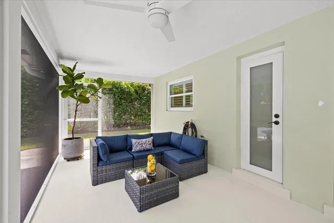
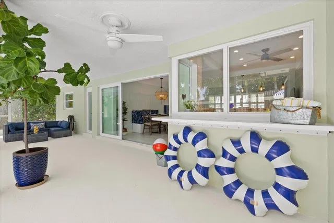
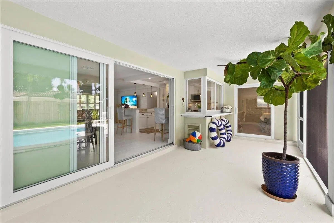
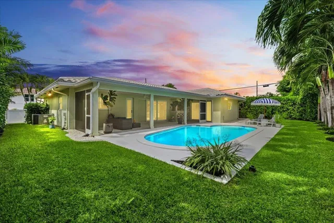
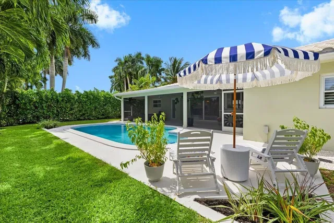
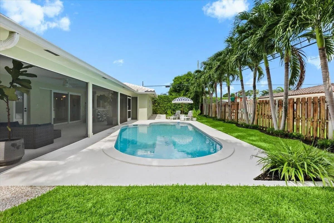
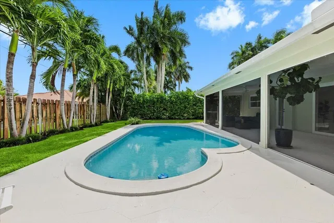
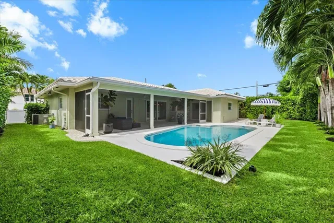
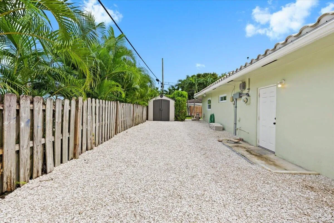
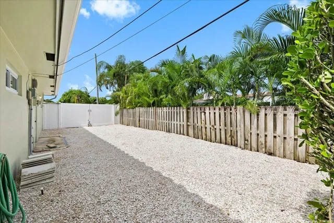
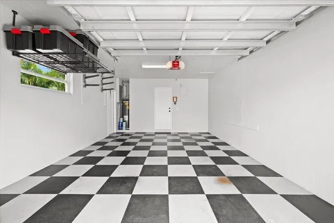
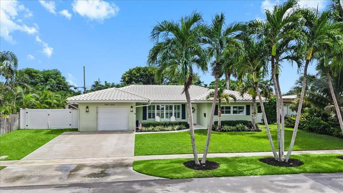
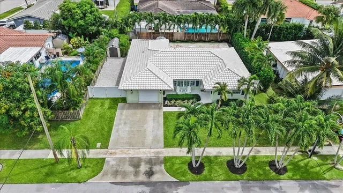
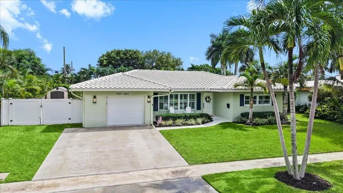
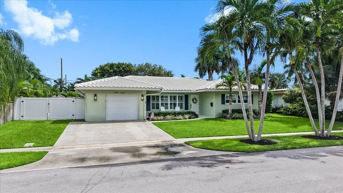
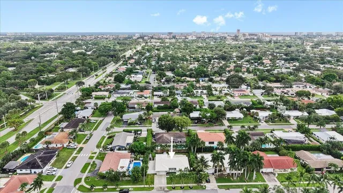
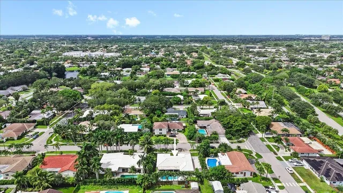
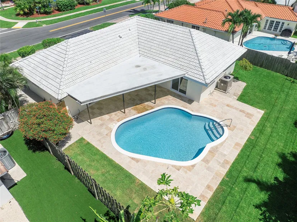
Single-story East Boca pool home in Palmetto Park Terrace with no HOA. This 3-bed, 2-bath CBS home offers 1,539 living SF, full impact protection and 1-car garage. Pocket sliders open the living area to a 356-SF covered screened porch for poolside dining, with kitchen serving window and cabana bath. Open kitchen with white cabinets, soft-close doors, granite counters and range/dishwasher, both new in 2026. Fresh interior paint, updated baths, plantation shutters and interior laundry. A/C 2019; water heater 2021; ducts 2023; pool resurfaced 2019; multicolor pool light 2025; new pump 2026. Fenced yard with natural grass, illuminated palms, gated side space for potential boat/RV storage and 12x8 shed. Near Addison Mizner School, Mizner Park, beach, Brightline and Boca Raton Regional Hospital. SUPPLEMENT: 38 SW 10th Avenue | Boca Raton, FL 33486 PROPERTY DETAILS & IMPROVEMENTS PROPERTY OVERVIEW - Palmetto Park Terrace | No HOA - Single-story CBS home | Built 1964 | 3 bedrooms | 2 baths | Attached one-car garage - 1,539 living SF | 2,295 total building SF, including a 356-SF screened porch and 400-SF garage - Approximate lot size: 8,500 SF (0.20 acre) | Nominal dimensions: 85 x 100 feet - West-facing front | East-facing backyard - Offered unfurnished | Furniture negotiable OUTDOOR LIVING - Covered screened rear porch with ceiling fans and space for poolside dining and seating - Pocket sliders open the living/dining area to the porch; the primary bedroom has separate sliding-door access - Kitchen serving window with exterior counter ledge and cabana bathroom with exterior porch access - Screen enclosure replaced in 2019, with broad, full-length panels and no mid-height horizontal rail - Private freeform pool | In-ground | Chlorine | Approximately 6 feet deep | No heater - Pool resurfaced in 2019 with new vacuum and return lines - Multicolor pool light: 2025 | Pool pump replaced: 2026 - Open pool deck, natural lawn, mature palms, hedging and wood fencing - Full landscape lighting, including illuminated palms - Removable pool-fence components stored in the garage - Covered front patio LAYOUT & INTERIOR - Split-bedroom layout separates the primary bedroom from the two guest bedrooms - Connected living, dining and kitchen areas - Fresh interior paint throughout, plantation shutters and 8-foot textured ceilings - Tile in the main living areas, wood-look flooring in the primary bedroom and carpet in both guest bedrooms ROOMS & DIMENSIONS - Primary bedroom: 16'1" x 13'9" | Two reach-in closets | Wood-look flooring | Screened-porch access - Bedroom 2: 14'4" x 14'10" | Front guest room | Carpet | Desk nook and closet storage - Bedroom 3: 10'9" x 14'11" | Rear guest room | Carpet | Closet storage - Living room: 22'2" x 12'0" | Dining room: 11'11" x 10'7" - Kitchen: 9'6" x 12'9" - Primary bath: 5'0" x 10'0" | Cabana bath: 5'7" x 10'7" - Covered screened rear porch: 35'10" x 10'1" - Covered front patio: 22'2" x 6'5" - Attached garage: 15'1" x 24'1" - Storage shed: 12 x 8 feet BATHROOMS - Primary bathroom remodeled in 2017 - Primary vanity has one trough-style basin with two faucets - Cabana bathroom remodeled in 2021, including new drains and supply plumbing and replacement of in-floor cast iron within that bathroom - Cabana bathroom has exterior access to the screened porch | New shower fixtures: 2026 - Both bathrooms have glass-enclosed showers; neither has a bathtub - Upgraded ultra-clear shower glass in both bathrooms, without the green tint found in many shower enclosures - Updated kitchen and bathroom faucets KITCHEN & LAUNDRY - Kitchen remodeled in 2011 - Open kitchen with white Shaker-style cabinet fronts, wood cabinet doors and soft-close operation - Granite countertops, breakfast bar and pantry-style storage - Electric range and dishwasher: both new in 2026 - Refrigerator and microwave: 2011 - Serving window connects the kitchen to the screened porch - Interior laundry with stacked Whirlpool washer and dryer, both installed in 2020 ROOF & IMPACT PROTECTION - Concrete tile roof installed in 2010 | Separate covered porch roof installed in 2010 - Covered porch roof recoated in 2024; recoating does not change the original roof installation year - Impact windows, garage door, front door, garage side door and cabana door installed in 2011 - Impact sliding doors and kitchen windows installed in 2018 AIR CONDITIONING & SYSTEMS - Central A/C: 3.5 tons | Installed 2019 - All A/C ductwork replaced in 2023 - Electric water heater: 40 gallons | Installed 2021 - Electrical panel upgraded in 2011 PLUMBING UPDATES - 2020: Kitchen sink drain in the wall repiped - 2021: Cabana bathroom drains and supply plumbing replaced, including in-floor cast iron within that bathroom - 2024: Primary bathroom sink and laundry repiped - Remaining original underground drains are cast iron; the home is not represented as fully repiped GARAGE & STORAGE - Attached one-car garage with overhead storage, interior access and a separate exterior side door - Checkerboard floor and painted garage interior - Wi-Fi-enabled garage-door opener installed in 2020 | Garage door overhauled in 2025 - Concrete driveway and painted front parking surface - Gated crushed-shell side storage area and storage shed - Potential boat/RV/trailer storage in the gated side area, subject to vehicle fit and city requirements LOCATION - Near Addison Mizner School, Mizner Park and downtown Boca Raton - Near Atlantic Ocean beaches, the Brightline Boca Raton station and Boca Raton Regional Hospital Room dimensions are approximate and taken from the supplied floor plan; building areas are per public records. Improvement dates and work descriptions are based on seller information. Installation or completion dates are not specified for updates shown without a year. Buyers should independently verify measurements, improvement dates, specifications, permits, condition, school assignments and restrictions.
Property details
Show all details (13 more)
Where you'll live

Request a showing
Monthly payment
Estimated monthly payment
Similar residences


 Listing courtesy of One Sotheby's International Realty · victoriaburova@gmail.com. All listings featuring the BMLS logo are provided by BeachesMLS, Inc. This information is not verified for authenticity or accuracy and is not guaranteed. Copyright ©2026 BeachesMLS, Inc.