Modern Living Group
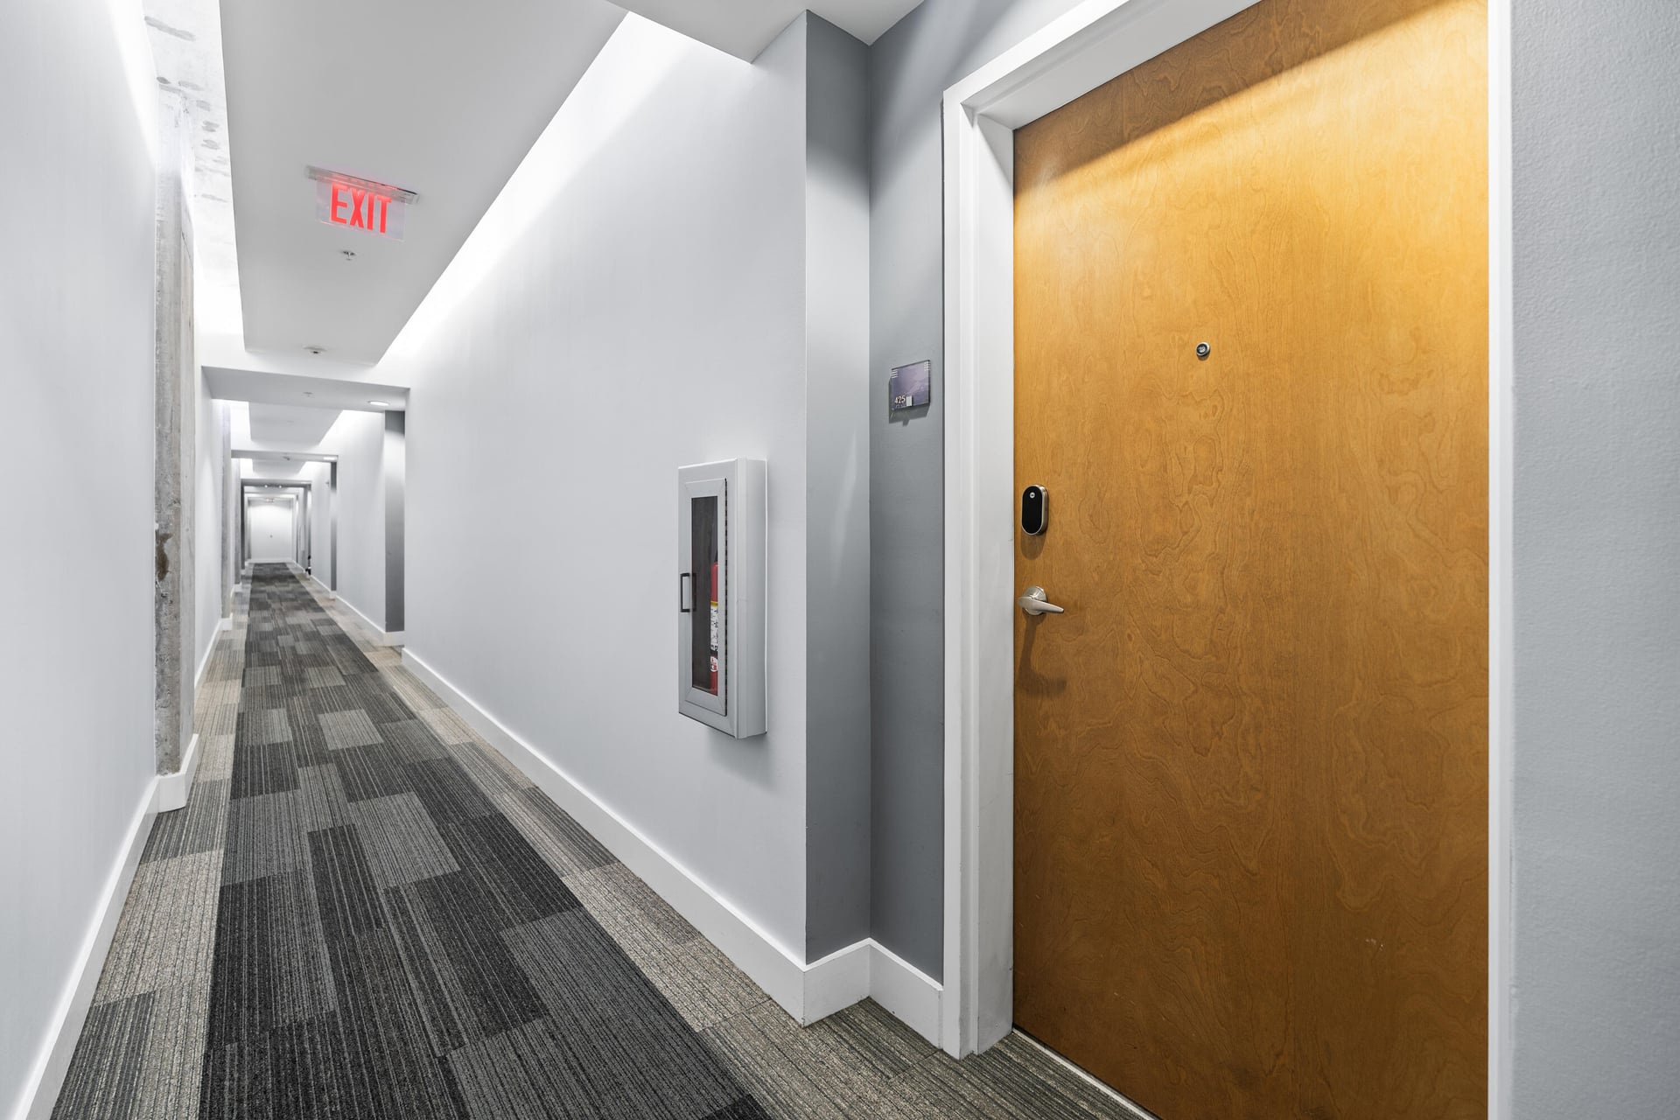
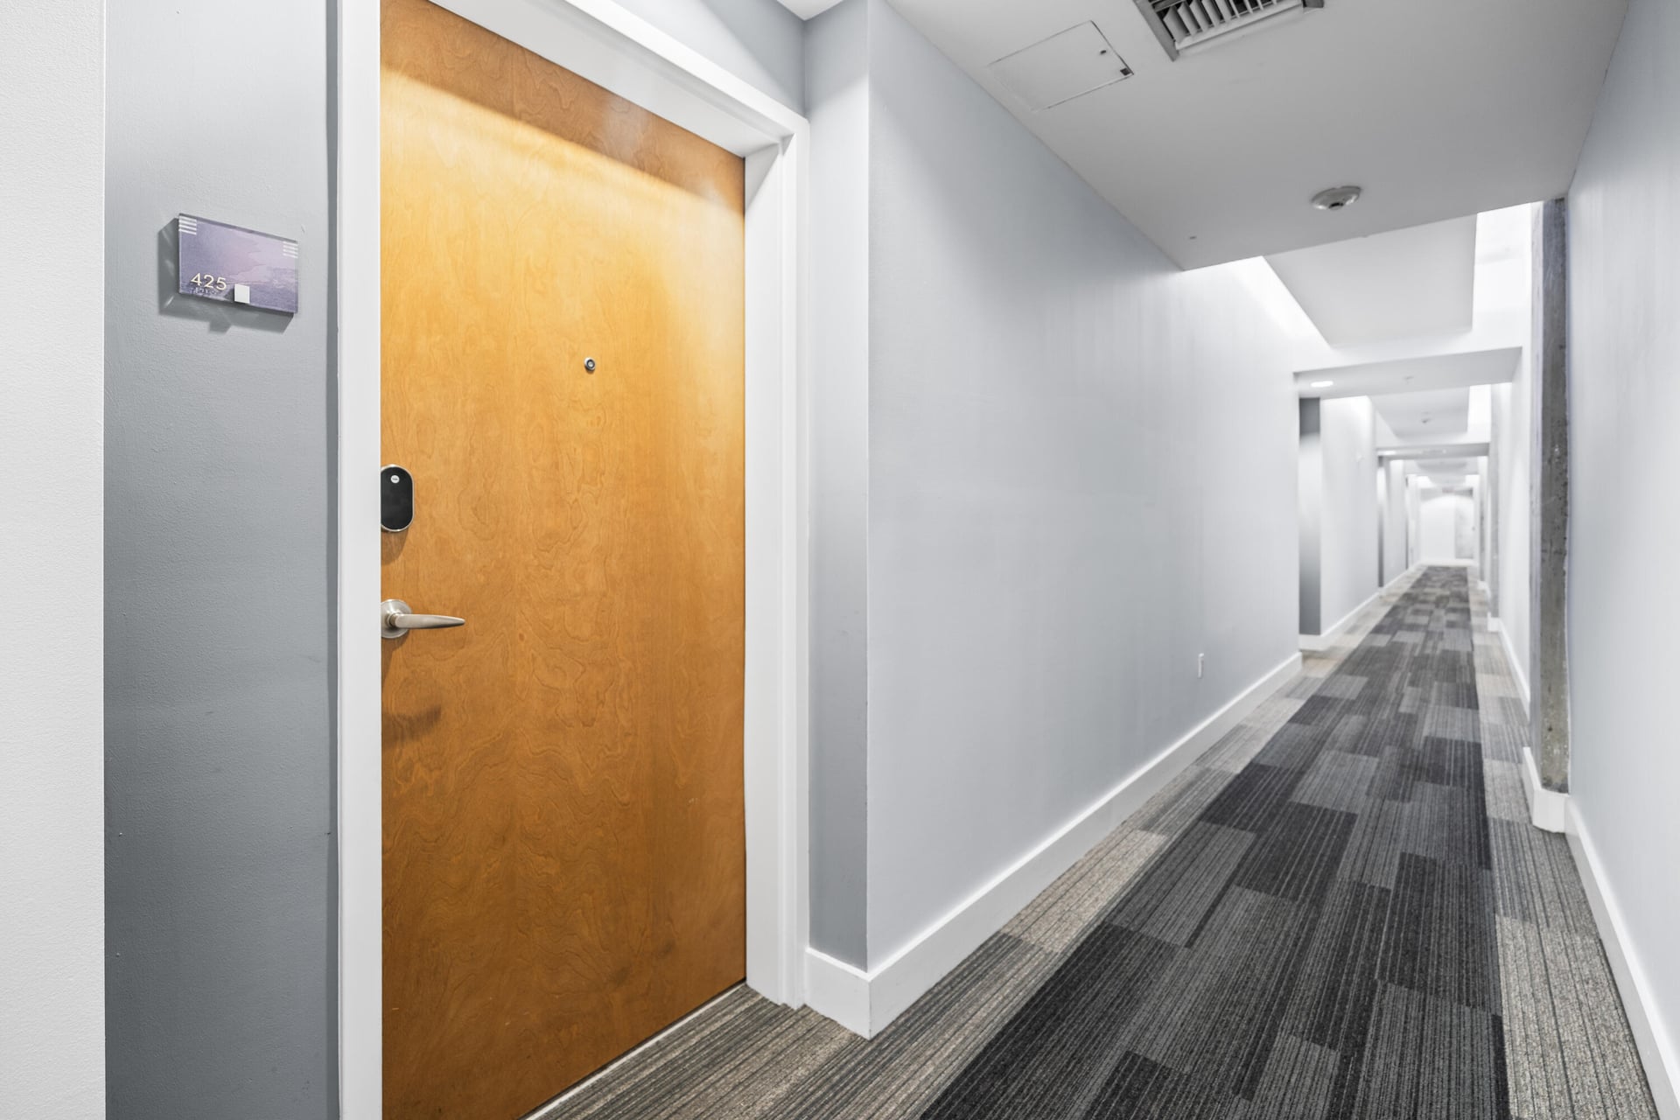
The Edge Unit Unit 425
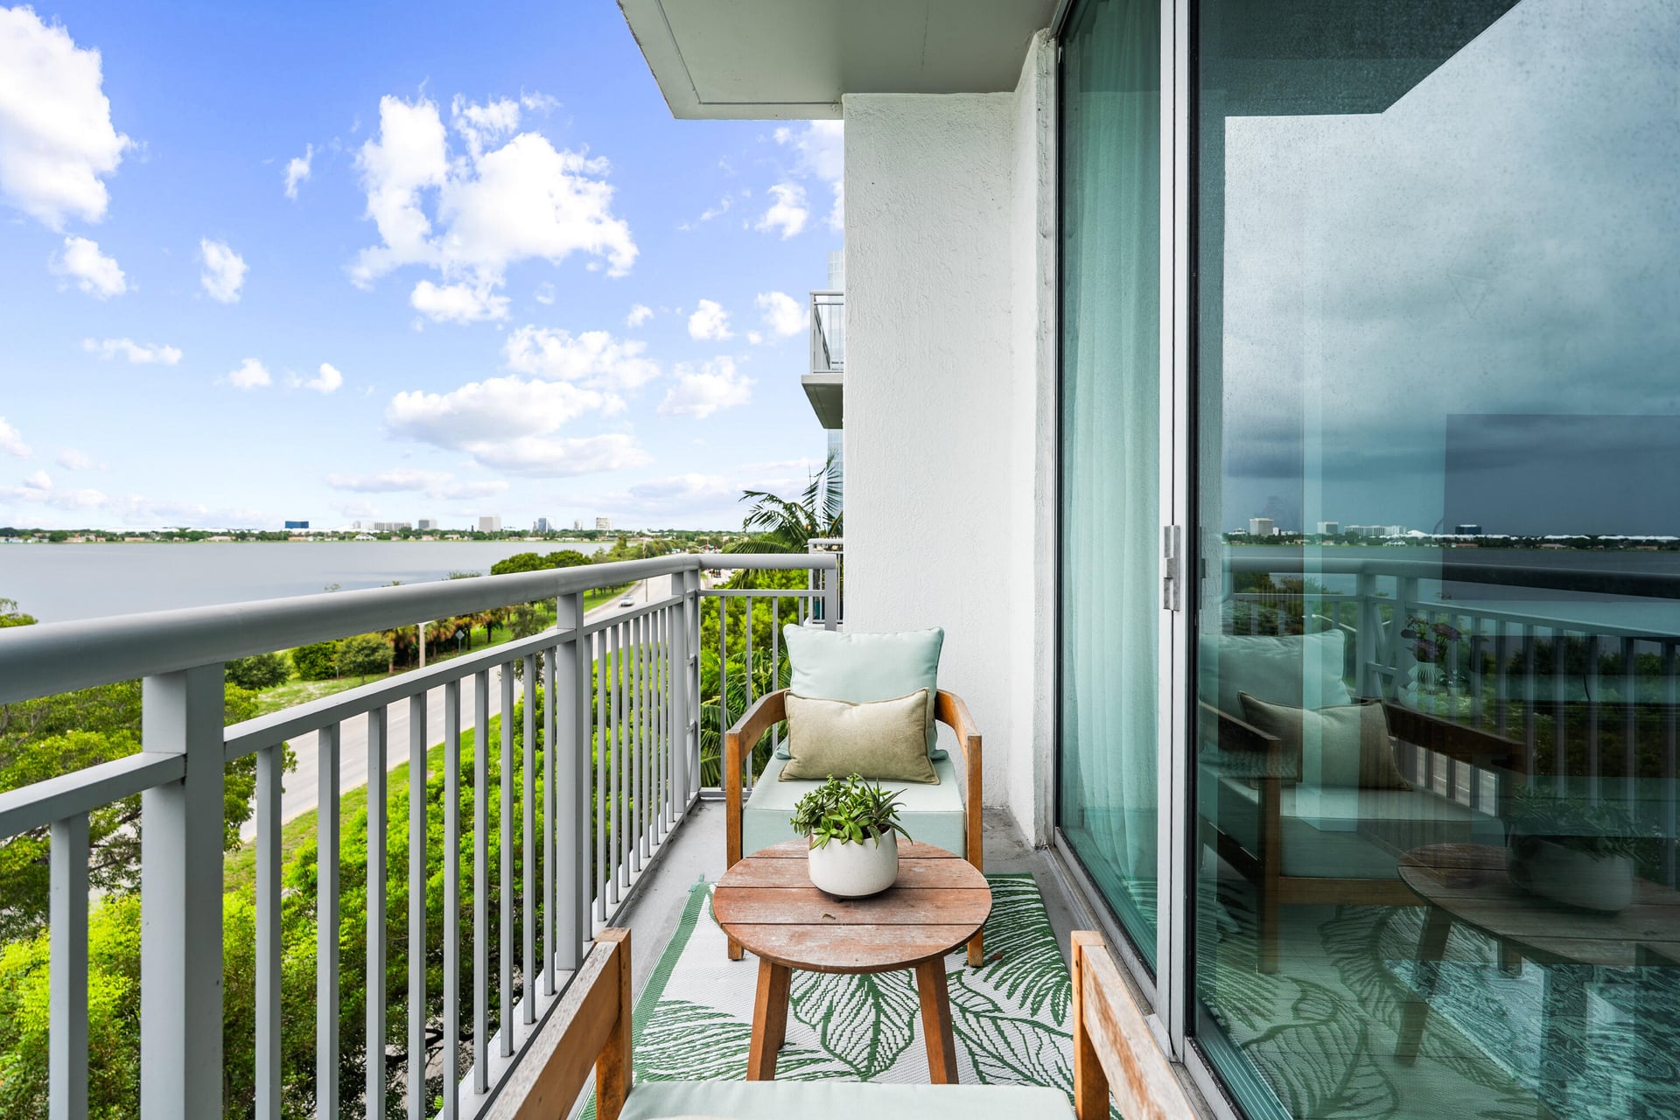
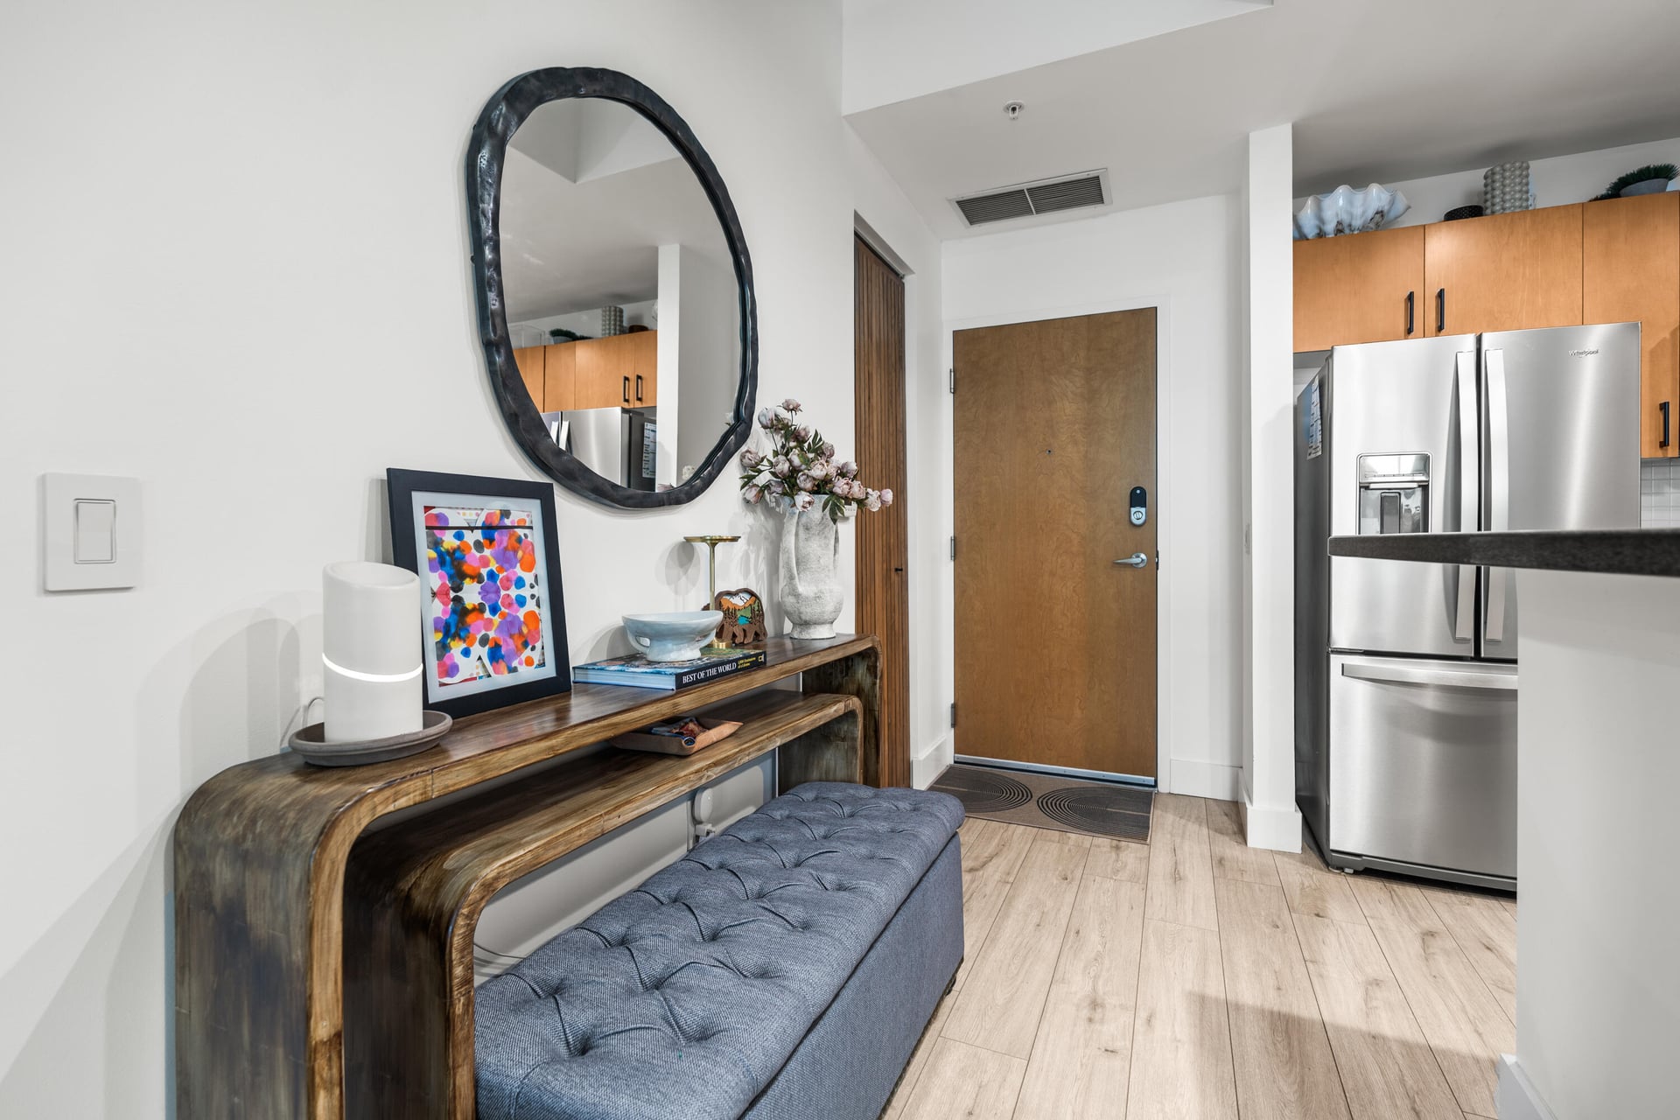
The Edge Unit Unit 425 photo 1
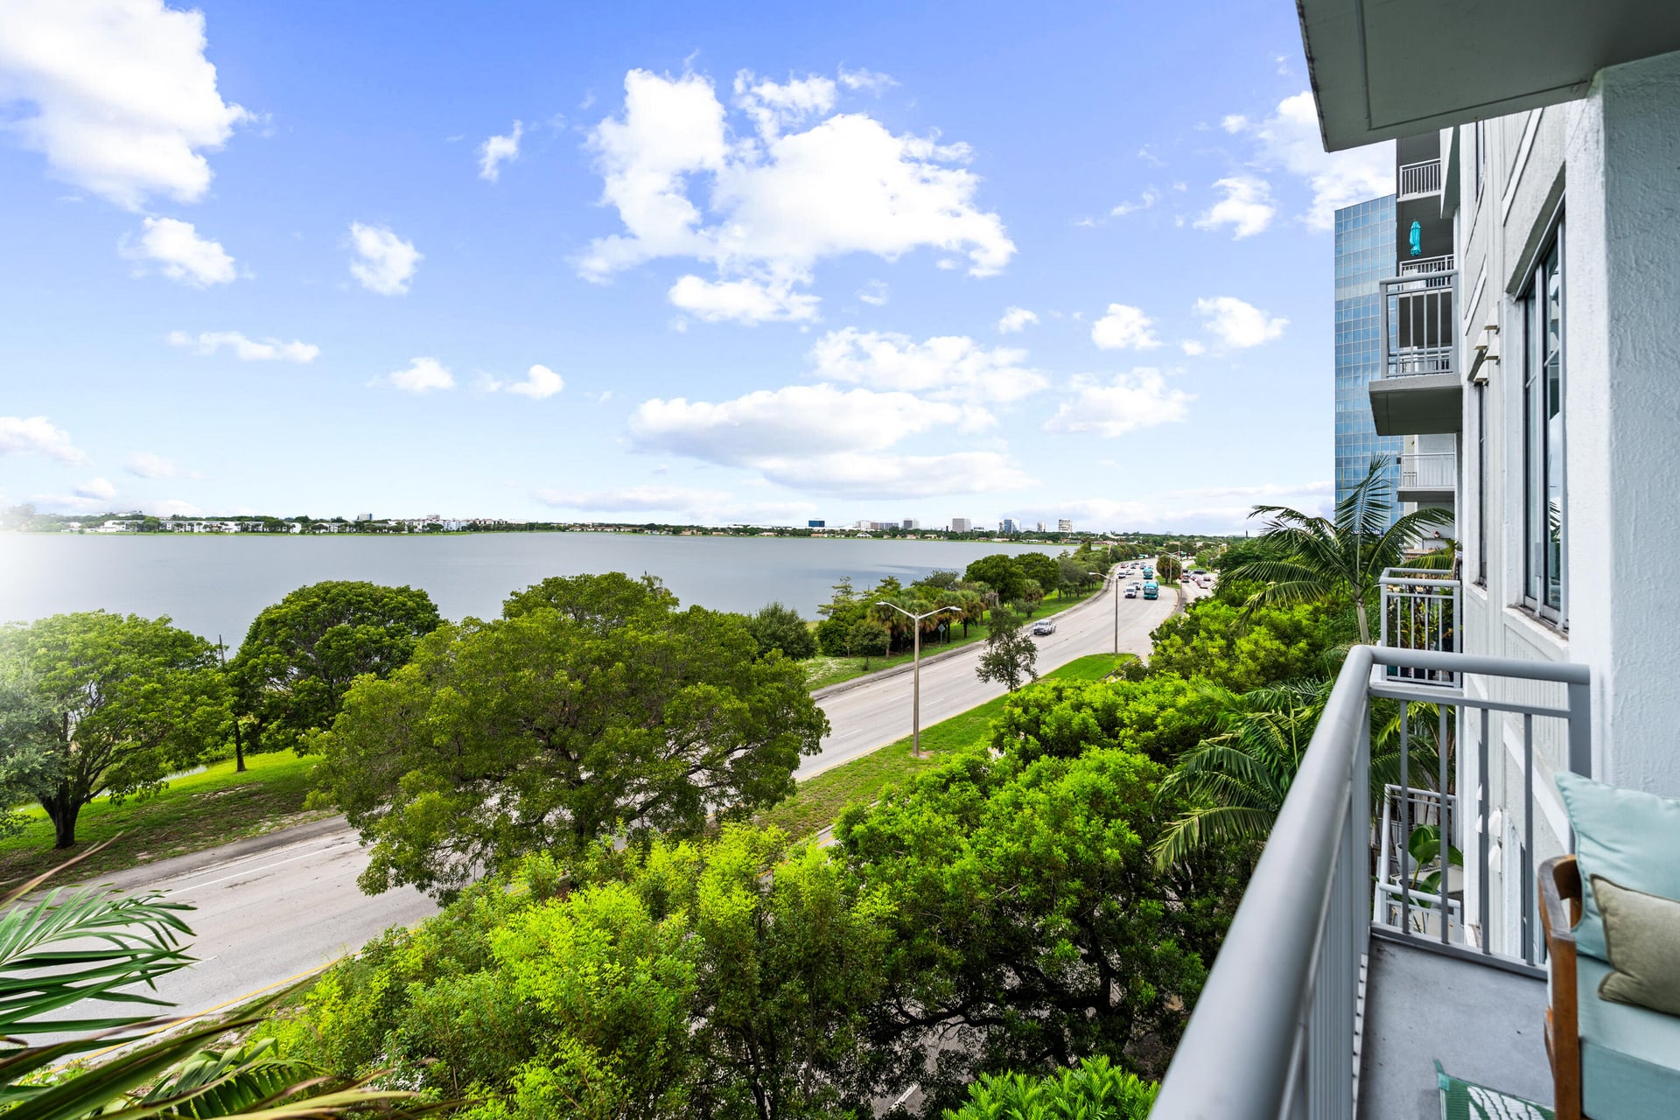
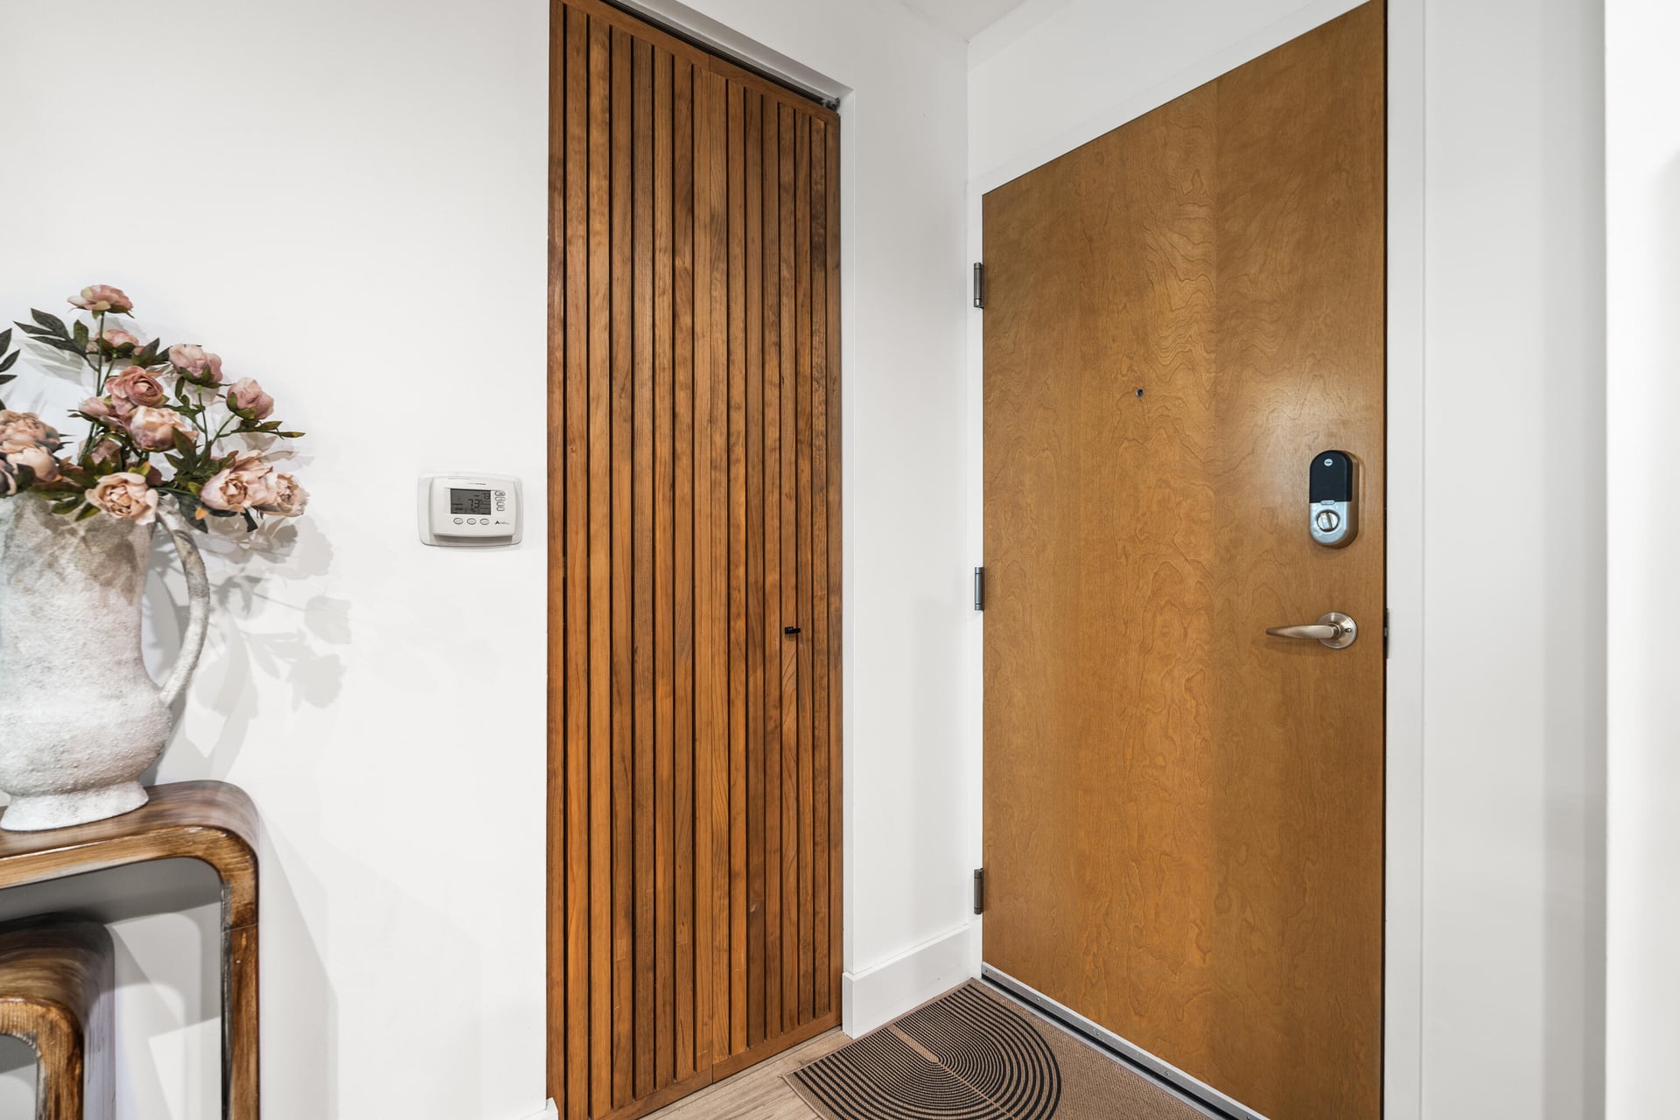
The Edge Unit Unit 425 photo 2
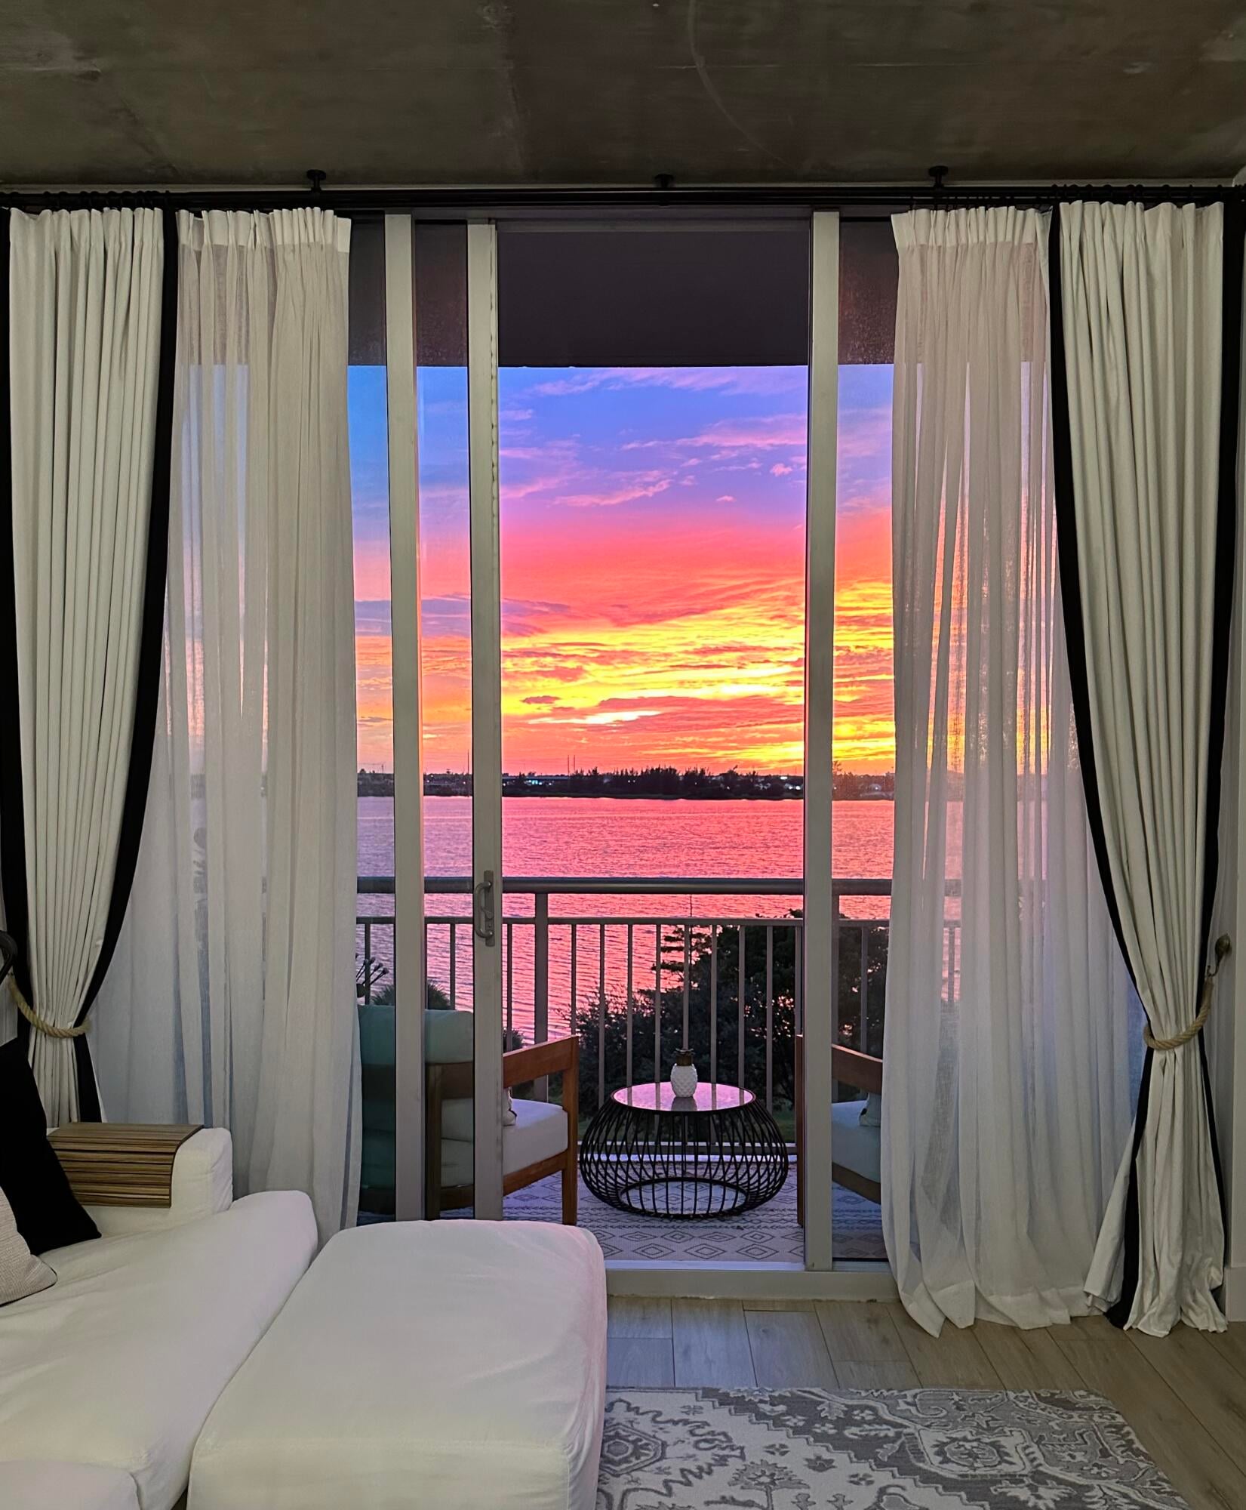
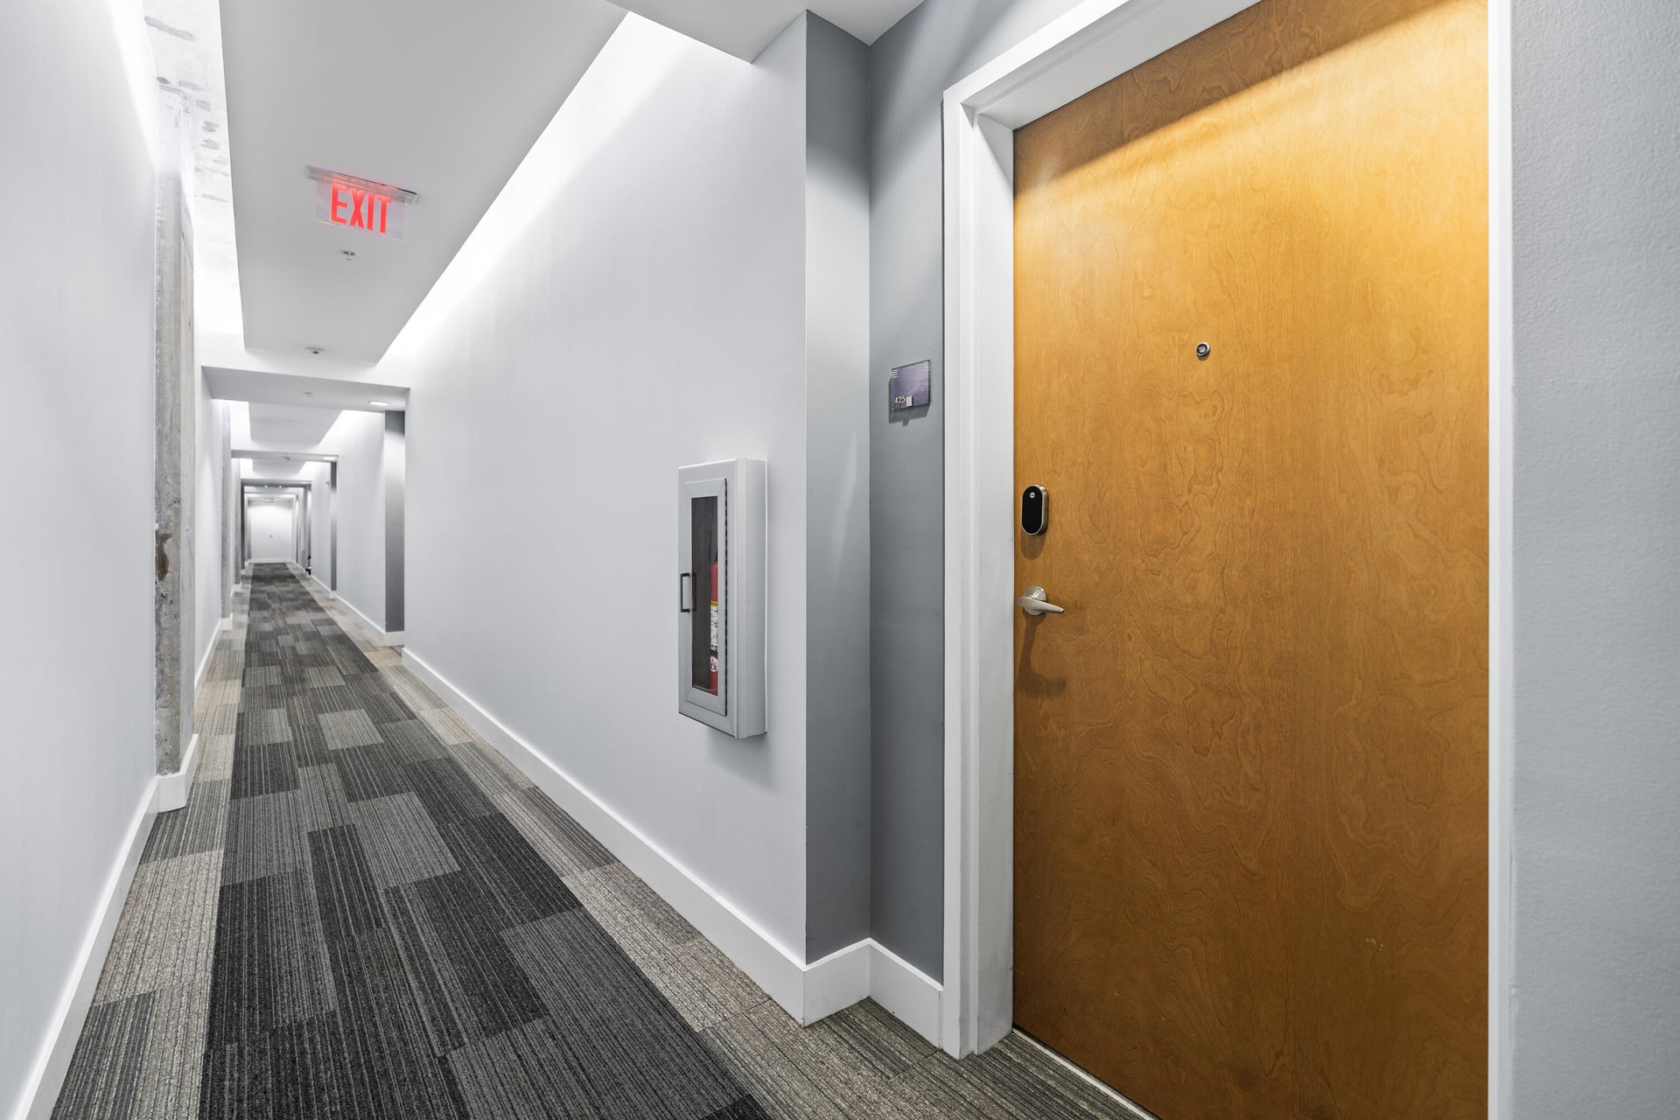
The Edge Unit Unit 425 photo 3
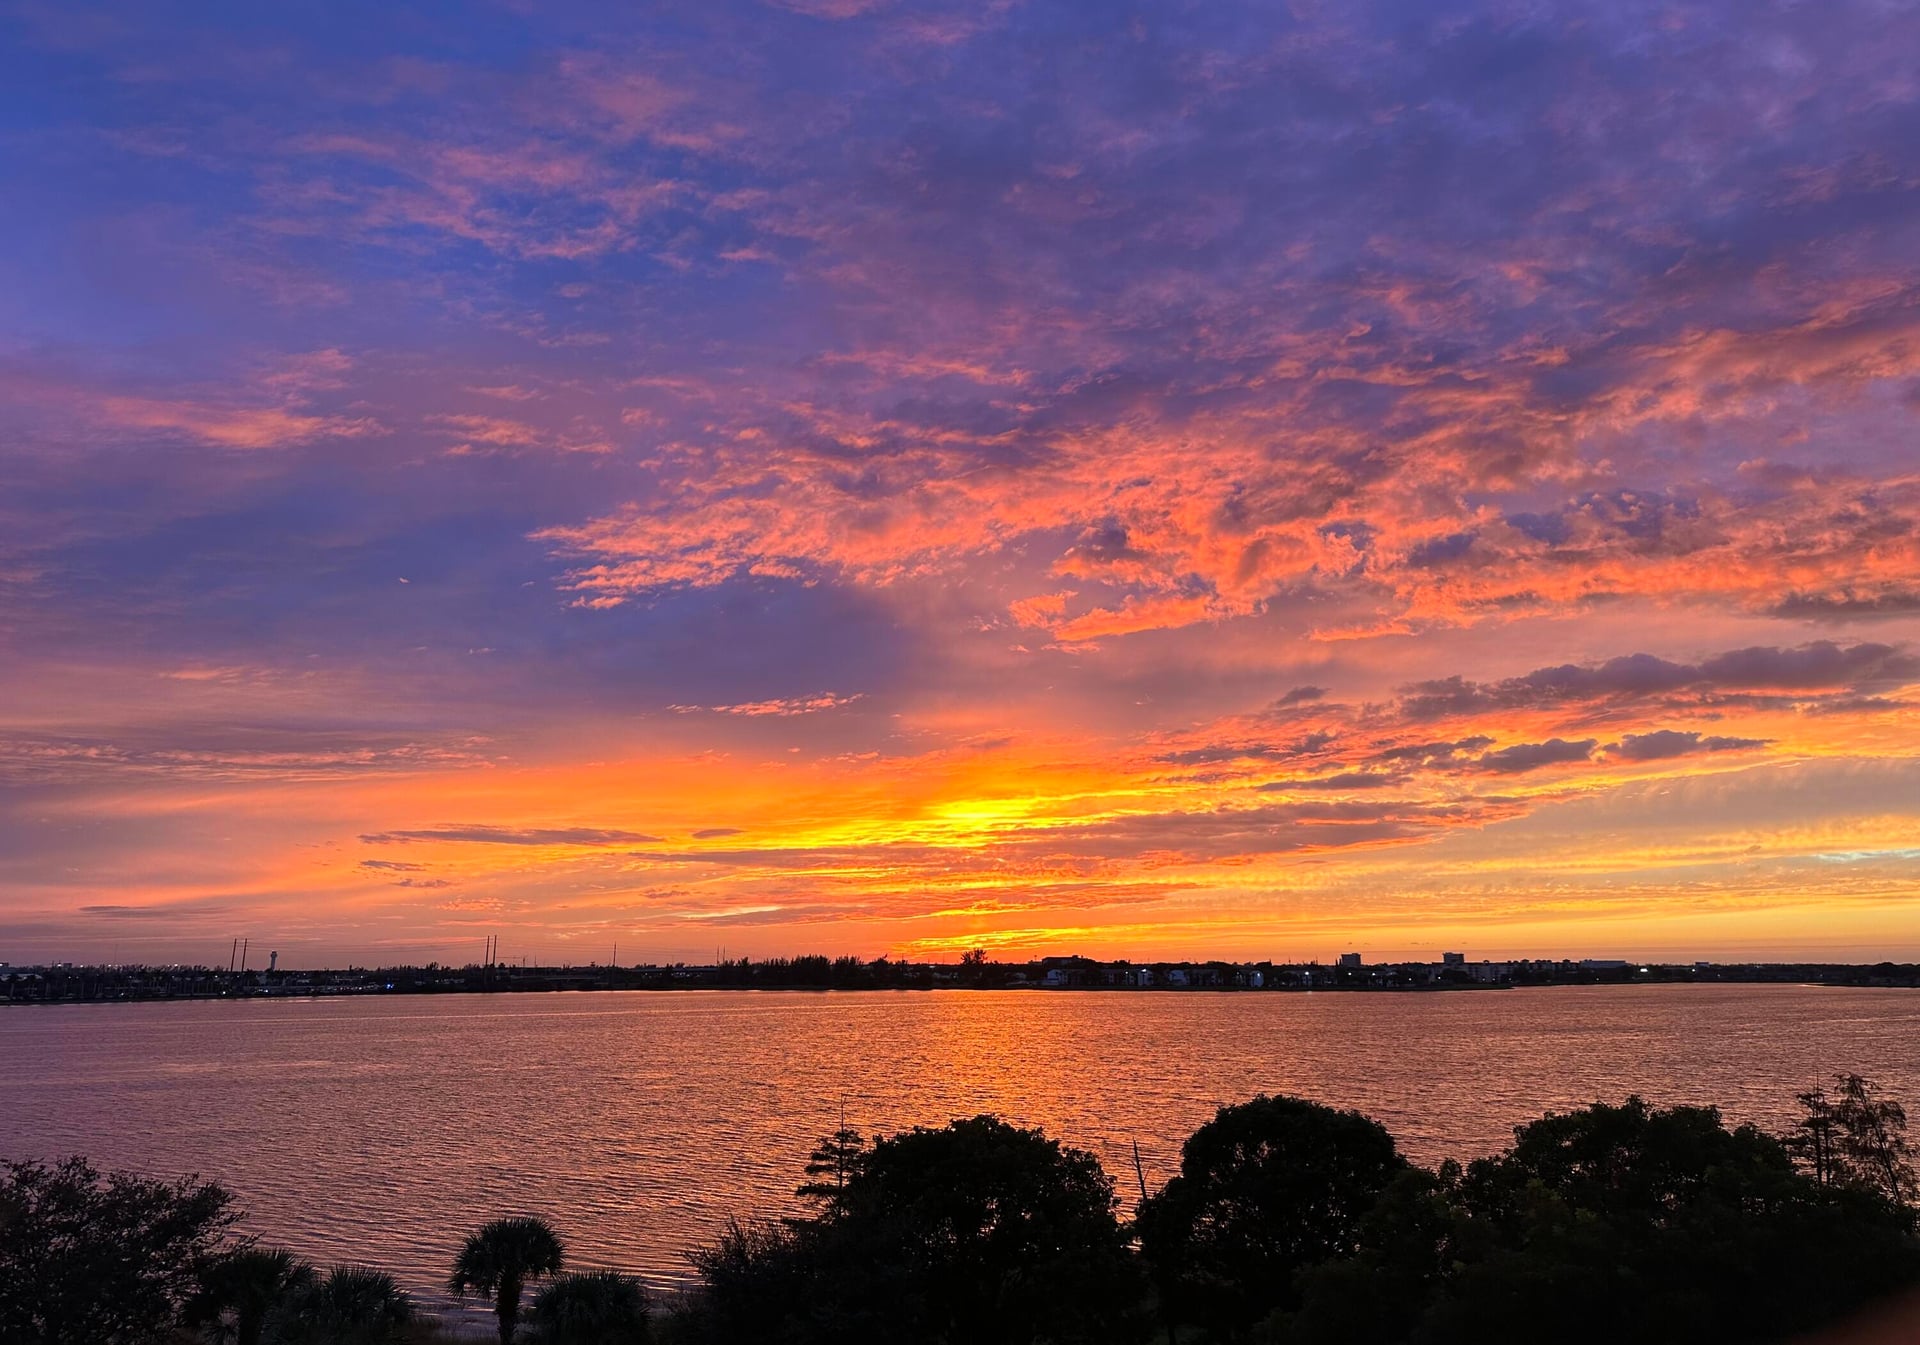
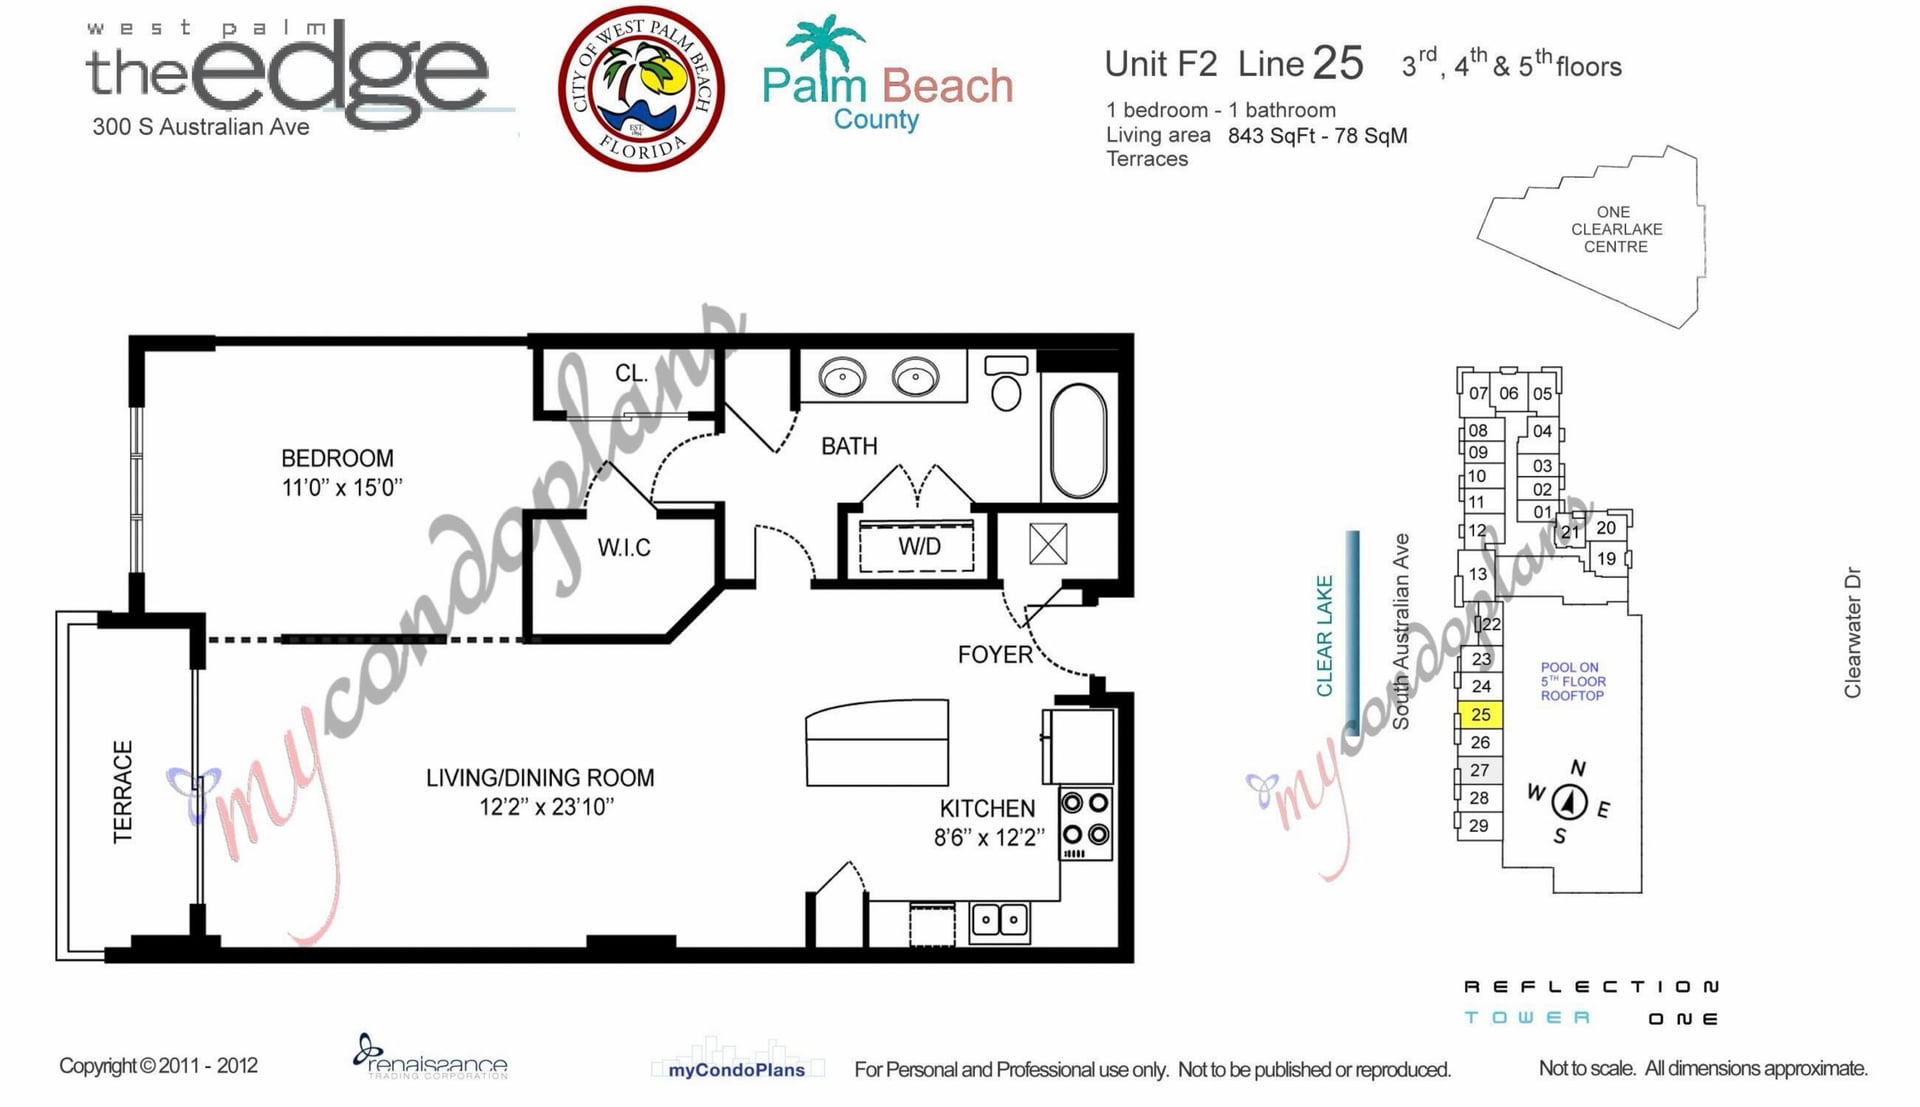
The Edge Unit Unit 425 photo 4
The Edge Unit Unit 425 photo 5
54 photos
The Edge Unit Unit 425 photo 1
The Edge Unit Unit 425 photo 2
The Edge Unit Unit 425 photo 3
The Edge Unit Unit 425 photo 4
The Edge Unit Unit 425 photo 5
The Edge Unit Unit 425 photo 6
The Edge Unit Unit 425 photo 7
The Edge Unit Unit 425 photo 8
The Edge Unit Unit 425 photo 9
The Edge Unit Unit 425 photo 10
The Edge Unit Unit 425 photo 11
The Edge Unit Unit 425 photo 12
The Edge Unit Unit 425 photo 13
The Edge Unit Unit 425 photo 14
The Edge Unit Unit 425 photo 15
The Edge Unit Unit 425 photo 16
The Edge Unit Unit 425 photo 17
The Edge Unit Unit 425 photo 18
The Edge Unit Unit 425 photo 19
The Edge Unit Unit 425 photo 20
The Edge Unit Unit 425 photo 21
The Edge Unit Unit 425 photo 22
The Edge Unit Unit 425 photo 23
The Edge Unit Unit 425 photo 24
The Edge Unit Unit 425 photo 25
The Edge Unit Unit 425 photo 26
The Edge Unit Unit 425 photo 27
The Edge Unit Unit 425 photo 28
The Edge Unit Unit 425 photo 29
The Edge Unit Unit 425 photo 30
The Edge Unit Unit 425 photo 31
The Edge Unit Unit 425 photo 32
The Edge Unit Unit 425 photo 33
The Edge Unit Unit 425 photo 34
The Edge Unit Unit 425 photo 35
The Edge Unit Unit 425 photo 36
The Edge Unit Unit 425 photo 37
The Edge Unit Unit 425 photo 38
The Edge Unit Unit 425 photo 39
The Edge Unit Unit 425 photo 40
The Edge Unit Unit 425 photo 41
The Edge Unit Unit 425 photo 42
The Edge Unit Unit 425 photo 43
The Edge Unit Unit 425 photo 44
The Edge Unit Unit 425 photo 45
The Edge Unit Unit 425 photo 46
The Edge Unit Unit 425 photo 47
The Edge Unit Unit 425 photo 48
The Edge Unit Unit 425 photo 49
The Edge Unit Unit 425 photo 50
The Edge Unit Unit 425 photo 51
The Edge Unit Unit 425 photo 52
The Edge Unit Unit 425 photo 53
The Edge Unit Unit 425 photo 54
$415,000ACTIVE

Unit Unit 425 · 300 S Australian Avenue Unit 425, West Palm Beach, FL 33401

1beds1baths846sq ft$491/ sq ft
THE RESIDENCE

About this home

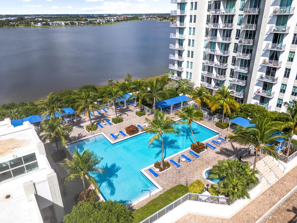
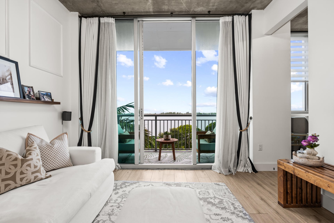
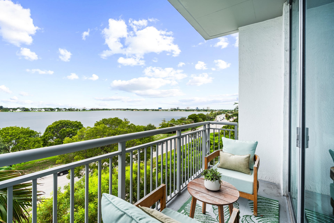
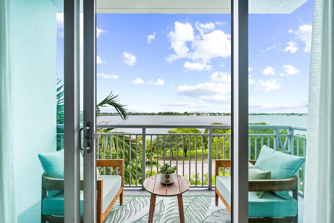
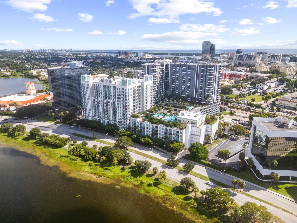
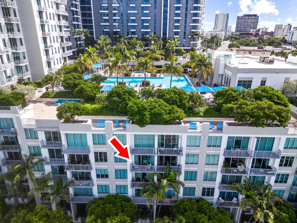
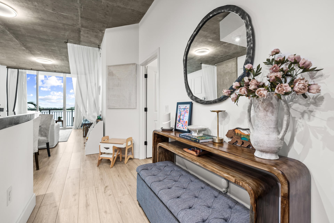
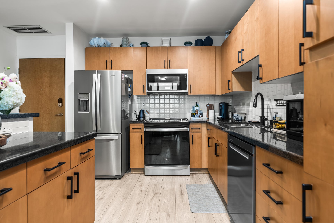
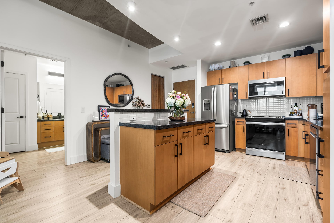
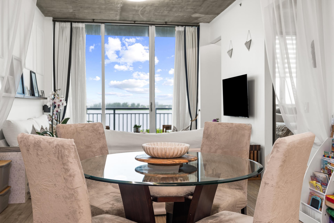
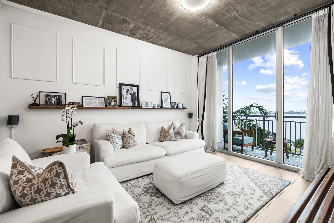
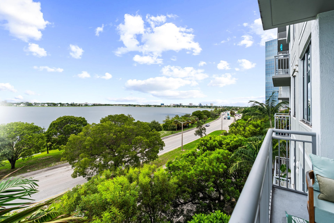
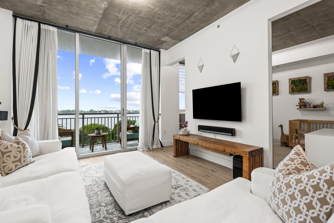
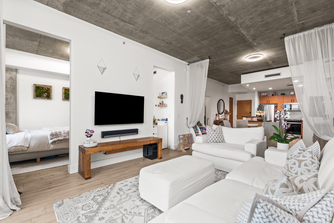
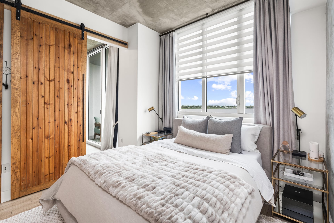
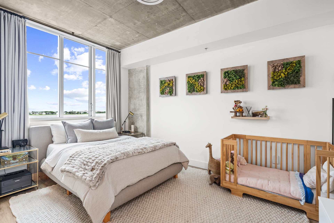
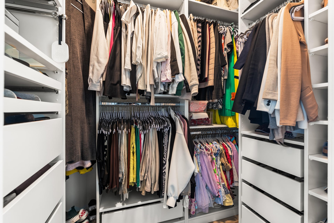
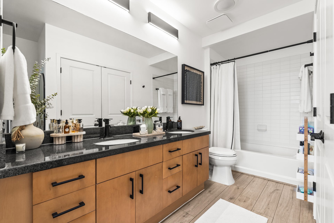
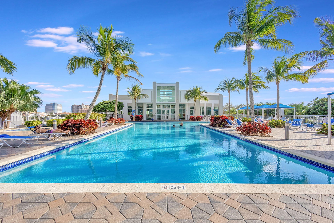
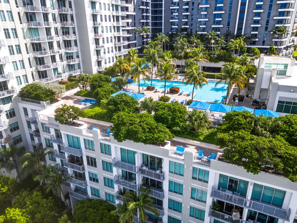
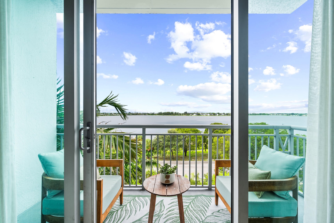
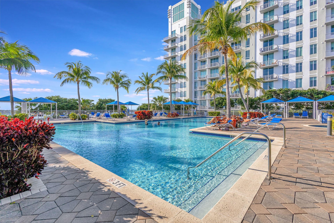
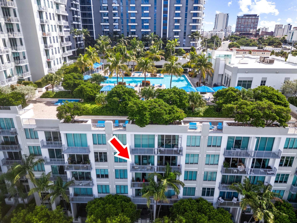
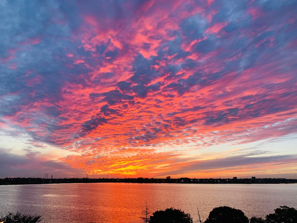
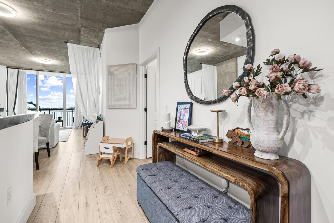
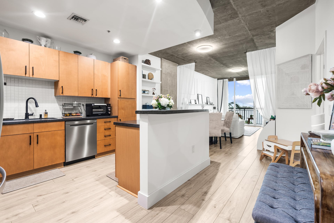
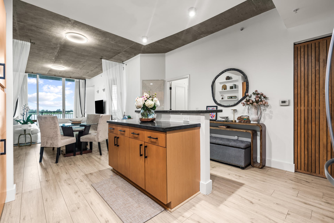
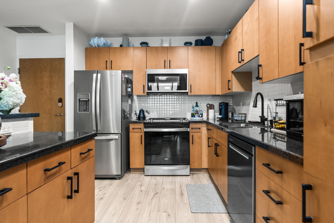
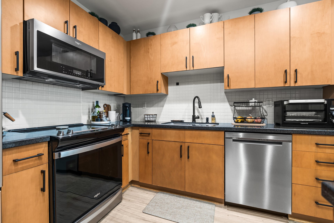
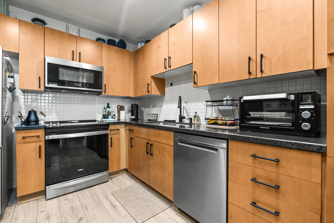
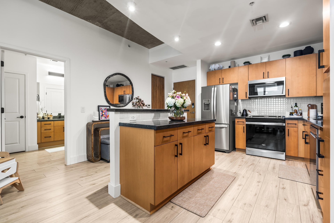
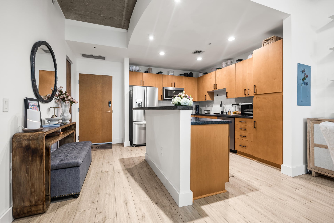
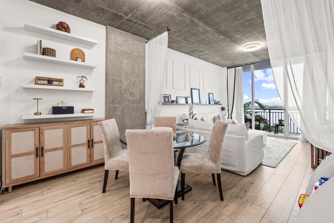
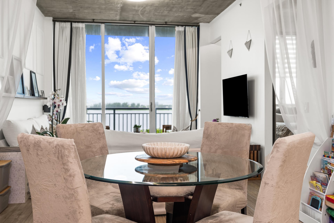
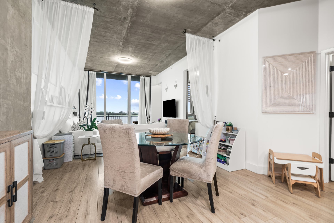
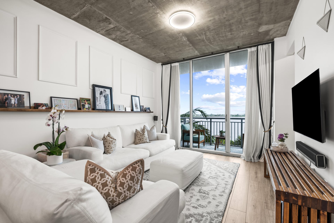
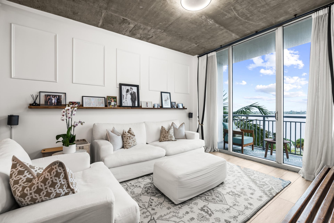
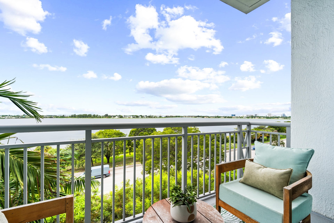
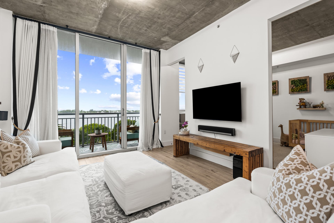
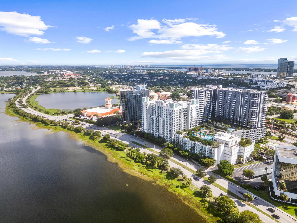
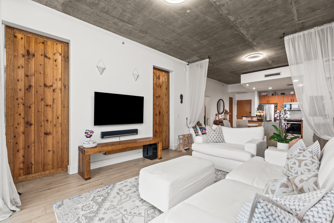
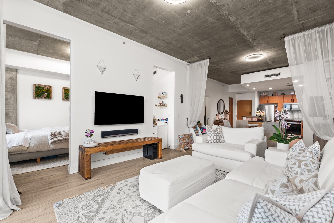
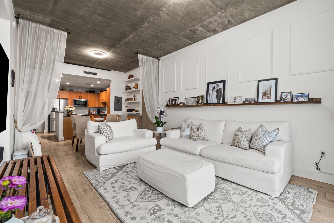
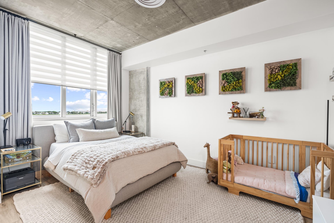
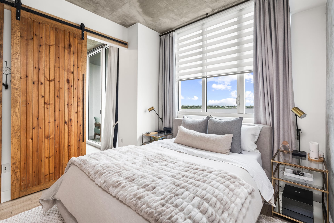
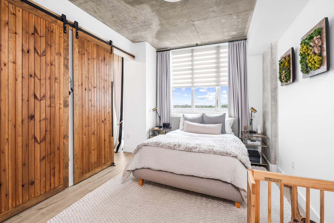
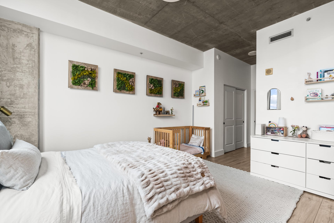
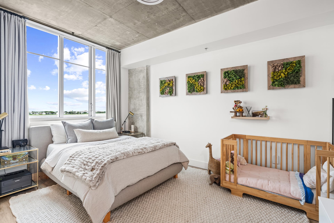
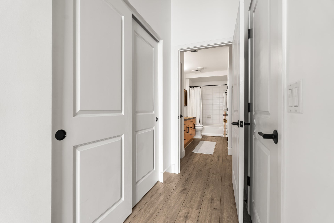
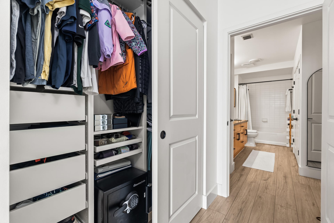
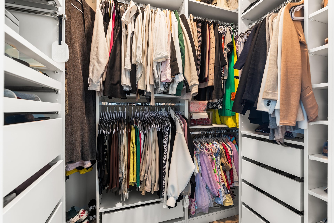
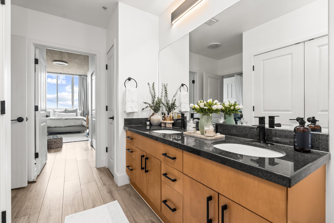
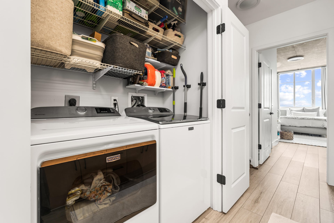
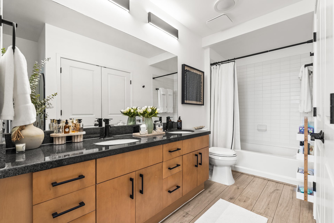
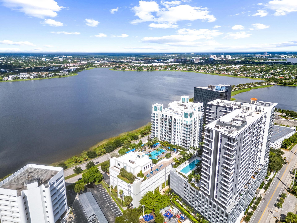
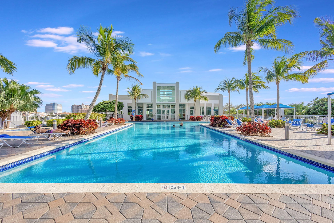
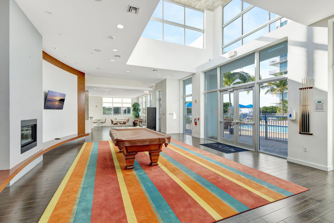
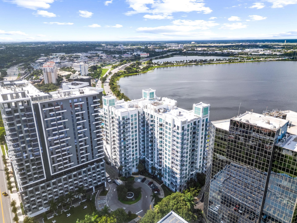
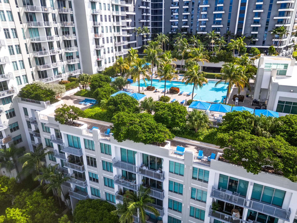
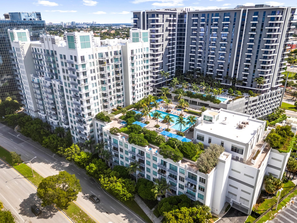
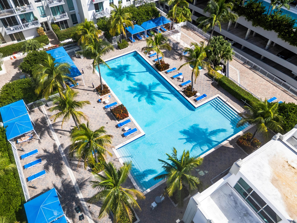
Elusive opportunity to secure unobstructed, fixed Clear Lake views among the changing city skyline! Rarely available and the largest one bedroom floor plan, your dream condo comes correct- updated with an open layout and 10' ceilings. Prime location and contemporary loft-style design with resort-like amenities combine for the best of urban life and modern tranquility. Walkable to Clematis Street and City Place shopping and dining, shows at the Kravis Center for the Performing Arts, and close to art exhibits at the Norton Museum. Minutes to Palm Beach Island, beaches, I-95, Airport and Outlets. Investor friendly: allows rentals at closing 12x/yr. 30 day minimum. Olympic size pool, clubhouse, 24/7 concierge, garage parking, dog park, EV charging, fire pit, BBQs, fitness center & more. This unit boasts nest keyless door lock, updated waterproof vinyl wood-look plank floors throughout, space maximizing custom closets, custom wood bedroom and utility closet doors, updated Whirlpool kitchen appliances 2022 and updated 2022 Maytag full size washer/dryer, Jolie filtered shower head, new kitchen and new Moen bathroom hardware, custom adjustable light filtering bedroom shades and custom blackout drapes/window treatments, updated adjustable LED lighting throughout the home, everything has been meticulously thought out and cared for. Fully funded reserves, COA fees include water, sewer, trash, high speed WiFi, building insurance, maintenance and landscaping. No assessments!

THE DETAILS

Property details

List Price$415,000
Price / Sq Ft$491
Bedrooms1
Bathrooms1
Inside Sq Ft846
HOA Fee$926/mo
Floor1
Year Built2007
FlooringVinyl,Wood
BuildingThe Edge
Days on Market0
Property TypeCondominium
MLS #B26078369
StatusActive
Original List Price$415,000
Total Sq Ft894
Stories15
WaterfrontYes
Show all details (12 more)
ViewLake,Water
Garage Spaces1
Direction FacesWest
Annual Taxes (2025)$2,915
Elementary SchoolRoosevelt
Middle SchoolBear Lakes
High SchoolPalm Beach Lakes
CityWest Palm Beach
Zip Code33401
PetsAllowed (max 65 lbs, max 2 pets, restrictions, breed restrictions, fee)
HOA IncludesCommonAreas,Insurance,MaintenanceGrounds,Pools,ReserveFund,Sewer,Trash,Water,Internet
Building AmenitiesBikeStorage,BusinessCenter,Clubhouse,CommunityKitchen,DogPark,FitnessCenter,MaintenanceGrounds,Management,Pool,Parking,RecreationFacilities,Trash,Elevators
LOCATION

Where you'll live

Shane Beckford
FEATURED AGENT
Shane Beckford
Real Estate Specialist

Request a showing

Schedule in 60 seconds · Cancel Anytime
SELECT DATE

Monthly payment


Estimated monthly payment
MORE AT THE EDGE

Similar residences

BeachesMLSListing courtesy of Blue View Real Estate · SS1007@me.com. All listings featuring the BMLS logo are provided by BeachesMLS, Inc. This information is not verified for authenticity or accuracy and is not guaranteed. Copyright ©2026 BeachesMLS, Inc.