Modern Living Group
The Edge Unit 1112
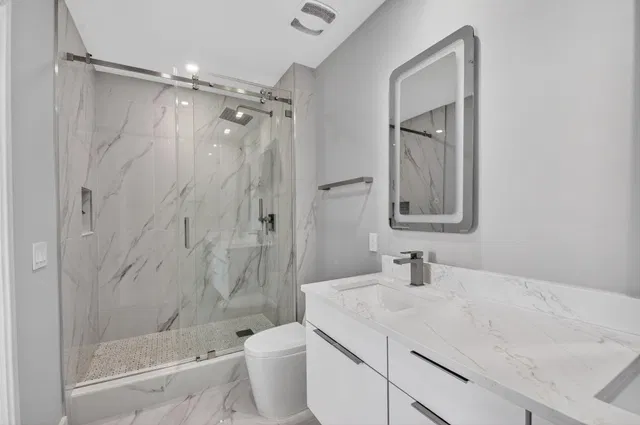
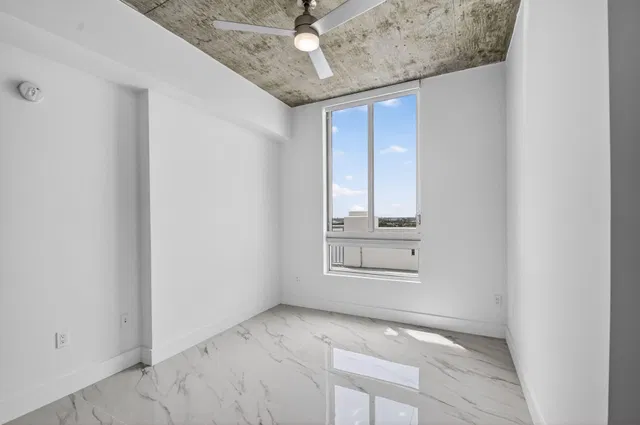
The Edge Unit 1112 photo 1
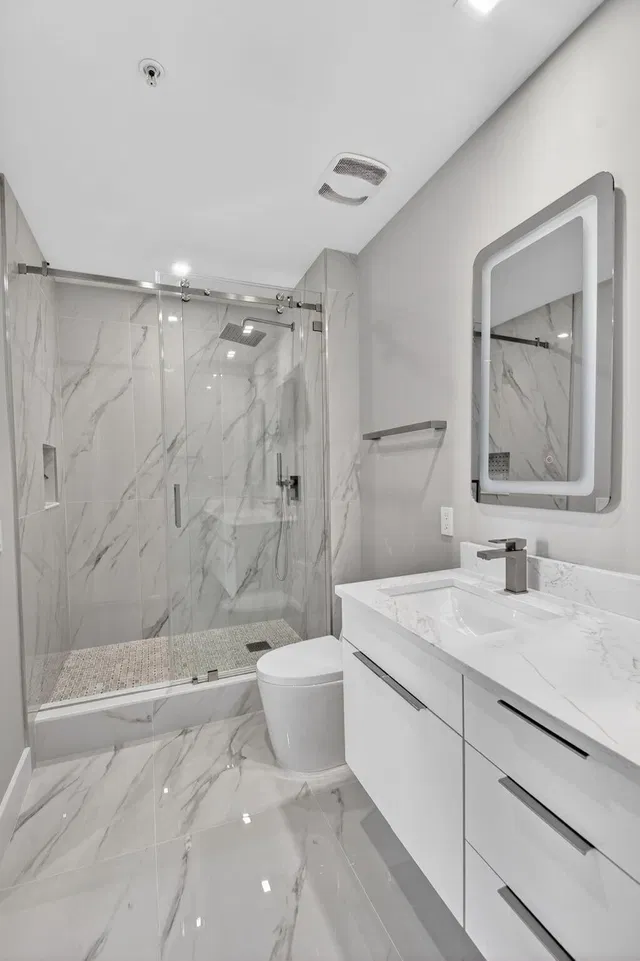
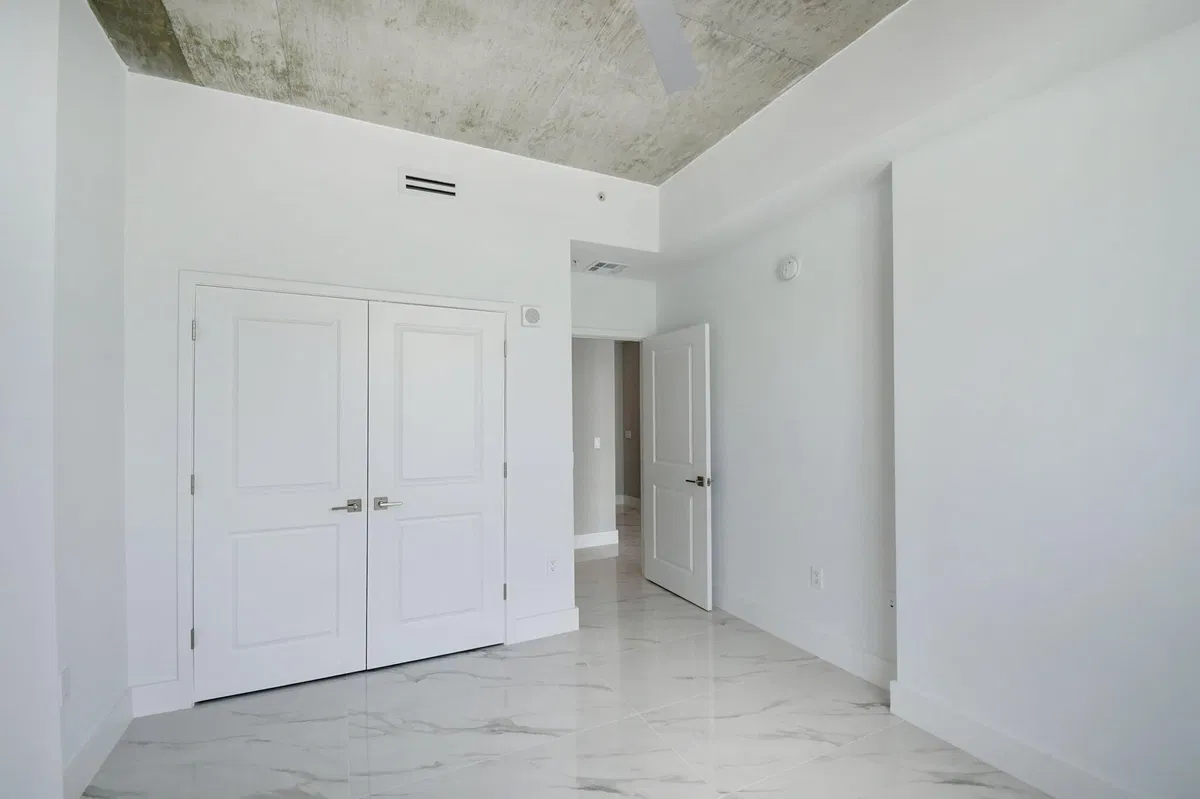
The Edge Unit 1112 photo 2
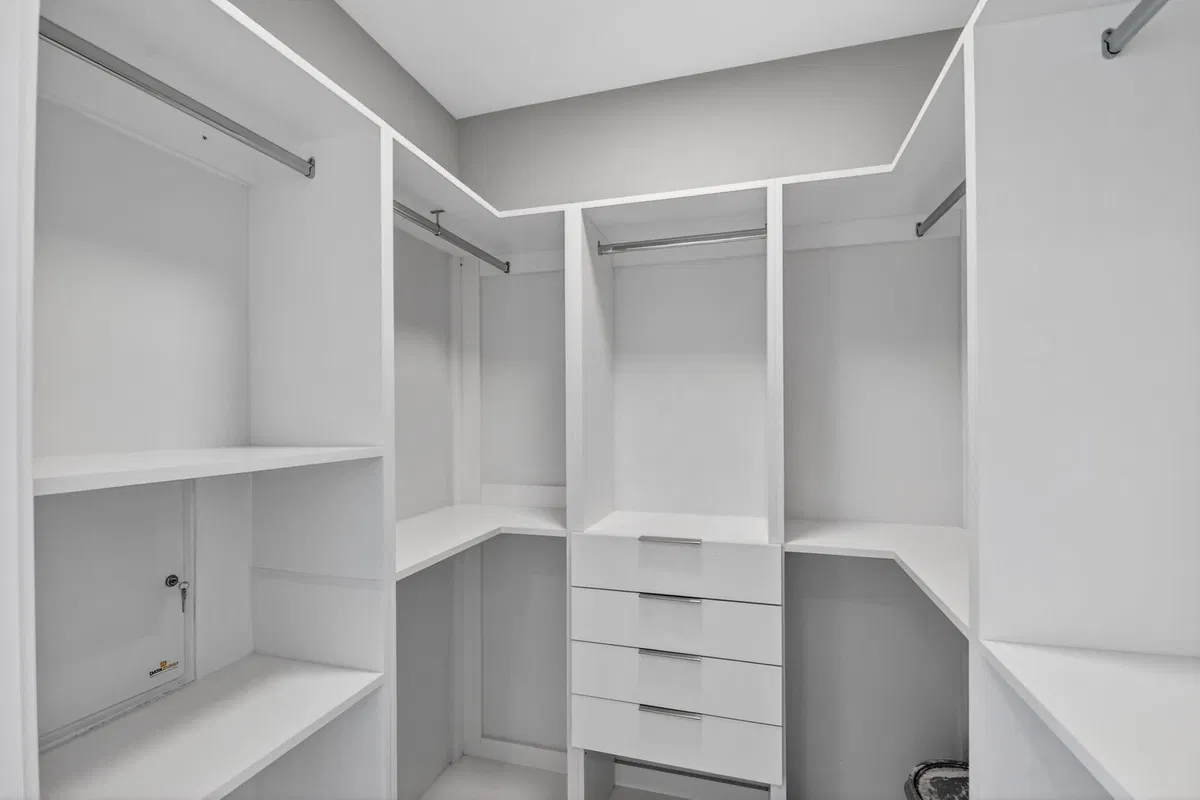
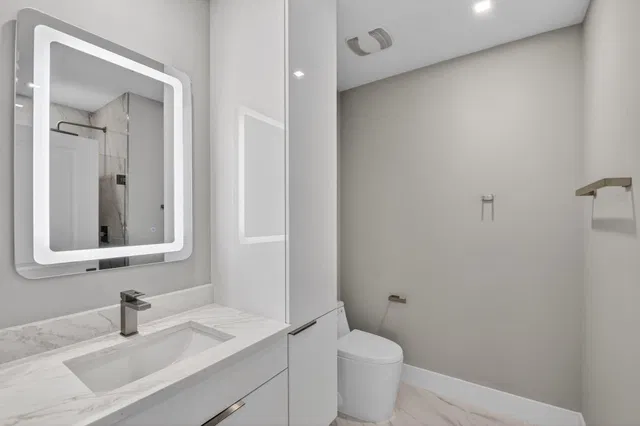
The Edge Unit 1112 photo 3
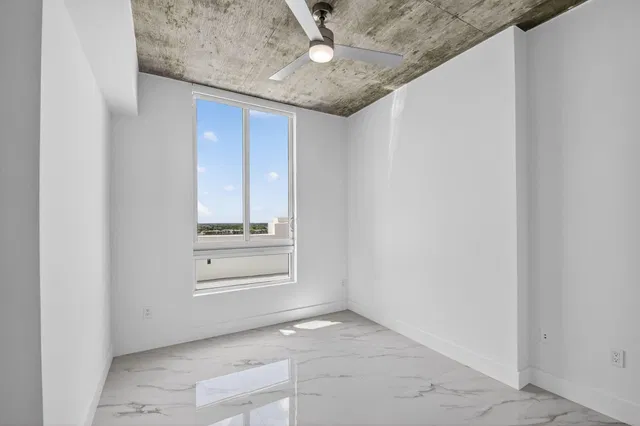
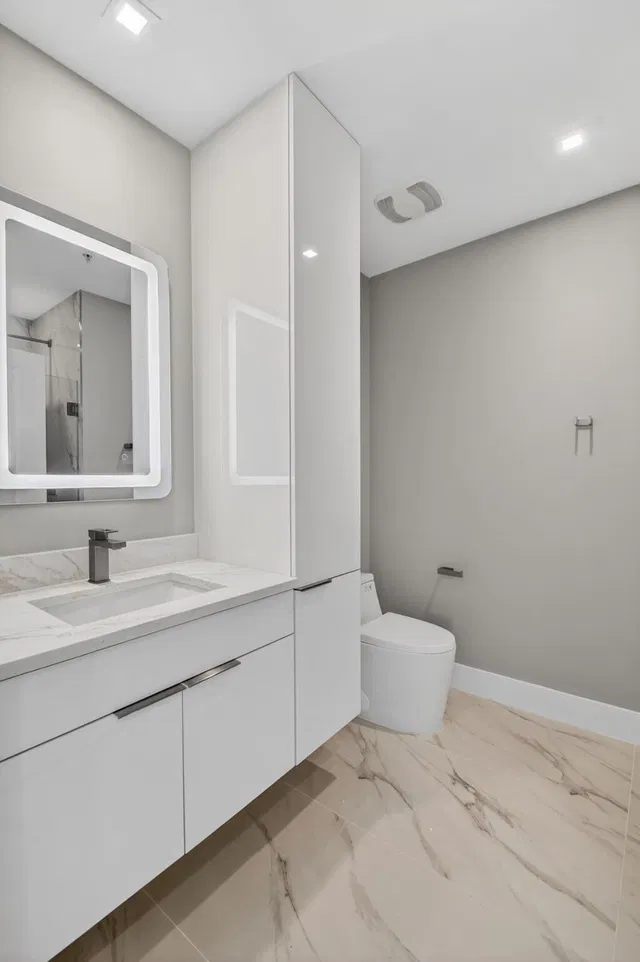
The Edge Unit 1112 photo 4
The Edge Unit 1112 photo 5
101 photos
The Edge Unit 1112 photo 1
The Edge Unit 1112 photo 2
The Edge Unit 1112 photo 3
The Edge Unit 1112 photo 4
The Edge Unit 1112 photo 5
The Edge Unit 1112 photo 6
The Edge Unit 1112 photo 7
The Edge Unit 1112 photo 8
The Edge Unit 1112 photo 9
The Edge Unit 1112 photo 10
The Edge Unit 1112 photo 11
The Edge Unit 1112 photo 12
The Edge Unit 1112 photo 13
The Edge Unit 1112 photo 14
The Edge Unit 1112 photo 15
The Edge Unit 1112 photo 16
The Edge Unit 1112 photo 17
The Edge Unit 1112 photo 18
The Edge Unit 1112 photo 19
The Edge Unit 1112 photo 20
The Edge Unit 1112 photo 21
The Edge Unit 1112 photo 22
The Edge Unit 1112 photo 23
The Edge Unit 1112 photo 24
The Edge Unit 1112 photo 25
The Edge Unit 1112 photo 26
The Edge Unit 1112 photo 27
The Edge Unit 1112 photo 28
The Edge Unit 1112 photo 29
The Edge Unit 1112 photo 30
The Edge Unit 1112 photo 31
The Edge Unit 1112 photo 32
The Edge Unit 1112 photo 33
The Edge Unit 1112 photo 34
The Edge Unit 1112 photo 35
The Edge Unit 1112 photo 36
The Edge Unit 1112 photo 37
The Edge Unit 1112 photo 38
The Edge Unit 1112 photo 39
The Edge Unit 1112 photo 40
The Edge Unit 1112 photo 41
The Edge Unit 1112 photo 42
The Edge Unit 1112 photo 43
The Edge Unit 1112 photo 44
The Edge Unit 1112 photo 45
The Edge Unit 1112 photo 46
The Edge Unit 1112 photo 47
The Edge Unit 1112 photo 48
The Edge Unit 1112 photo 49
The Edge Unit 1112 photo 50
The Edge Unit 1112 photo 51
The Edge Unit 1112 photo 52
The Edge Unit 1112 photo 53
The Edge Unit 1112 photo 54
The Edge Unit 1112 photo 55
The Edge Unit 1112 photo 56
The Edge Unit 1112 photo 57
The Edge Unit 1112 photo 58
The Edge Unit 1112 photo 59
The Edge Unit 1112 photo 60
The Edge Unit 1112 photo 61
The Edge Unit 1112 photo 62
The Edge Unit 1112 photo 63
The Edge Unit 1112 photo 64
The Edge Unit 1112 photo 65
The Edge Unit 1112 photo 66
The Edge Unit 1112 photo 67
The Edge Unit 1112 photo 68
The Edge Unit 1112 photo 69
The Edge Unit 1112 photo 70
The Edge Unit 1112 photo 71
The Edge Unit 1112 photo 72
The Edge Unit 1112 photo 73
The Edge Unit 1112 photo 74
The Edge Unit 1112 photo 75
The Edge Unit 1112 photo 76
The Edge Unit 1112 photo 77
The Edge Unit 1112 photo 78
The Edge Unit 1112 photo 79
The Edge Unit 1112 photo 80
The Edge Unit 1112 photo 81
The Edge Unit 1112 photo 82
The Edge Unit 1112 photo 83
The Edge Unit 1112 photo 84
The Edge Unit 1112 photo 85
The Edge Unit 1112 photo 86
The Edge Unit 1112 photo 87
The Edge Unit 1112 photo 88
The Edge Unit 1112 photo 89
The Edge Unit 1112 photo 90
The Edge Unit 1112 photo 91
The Edge Unit 1112 photo 92
The Edge Unit 1112 photo 93
The Edge Unit 1112 photo 94
The Edge Unit 1112 photo 95
The Edge Unit 1112 photo 96
The Edge Unit 1112 photo 97
The Edge Unit 1112 photo 98
The Edge Unit 1112 photo 99
The Edge Unit 1112 photo 100
The Edge Unit 1112 photo 101
$680,000CLOSEDListed $749,000

Unit 1112 · 300 S Australian Avenue 1112, West Palm Beach, FL 33401

2beds2baths1,129sq ft$663/ sq ft
THE RESIDENCE

About this home

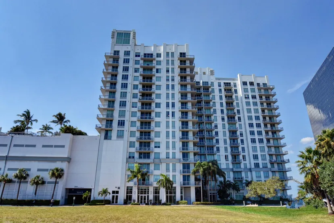
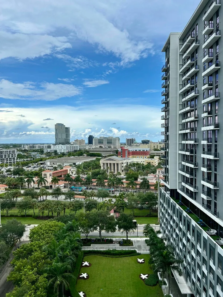
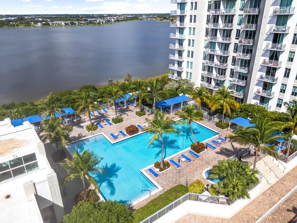
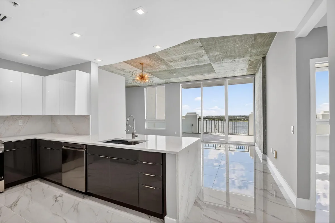
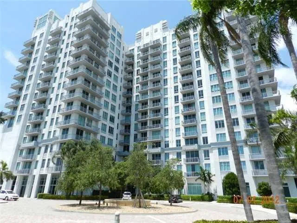
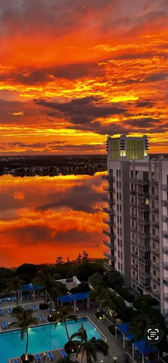
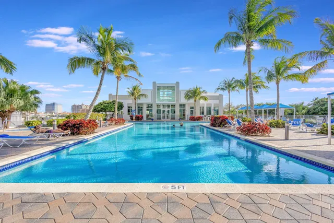
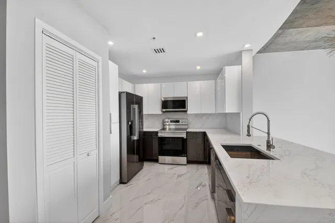
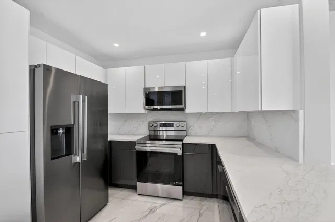
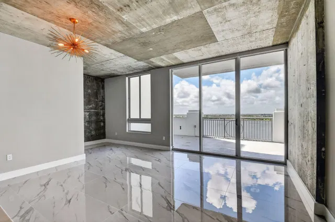
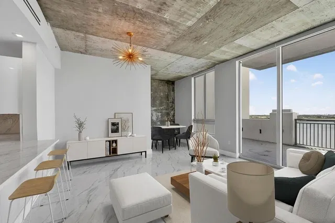
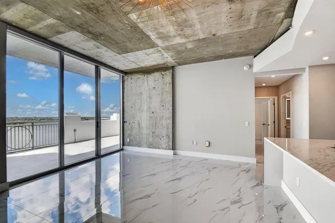
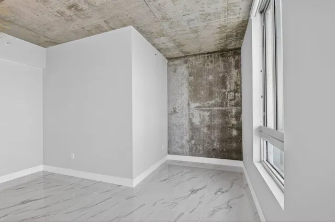
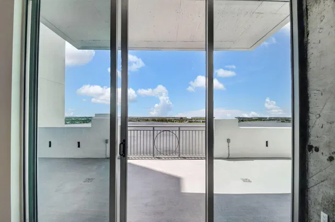
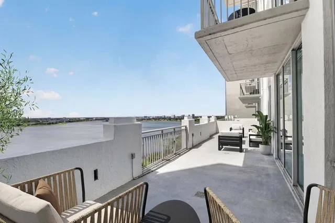
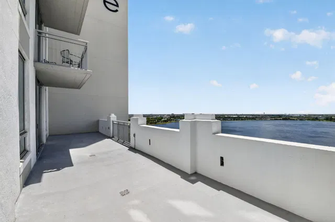
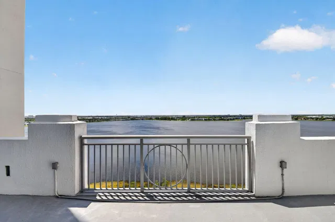
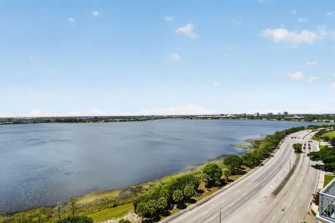
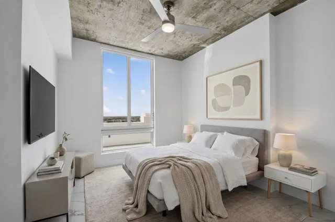
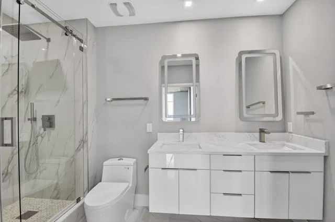
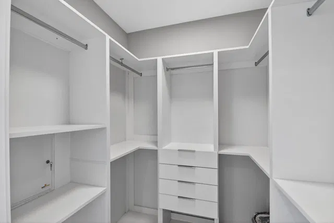
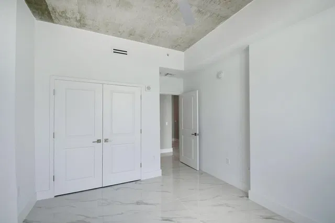
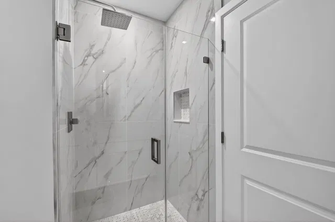
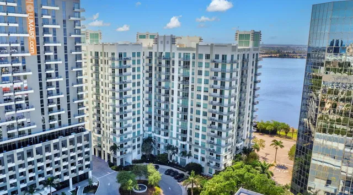
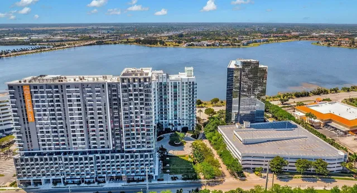
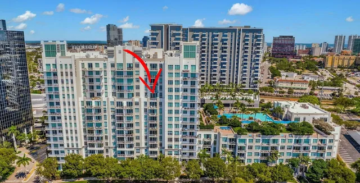
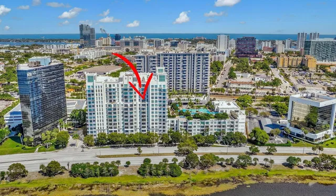
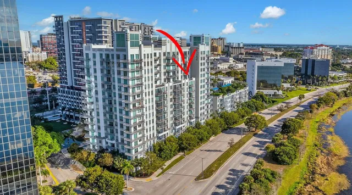
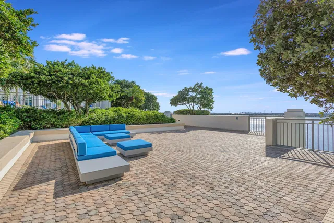
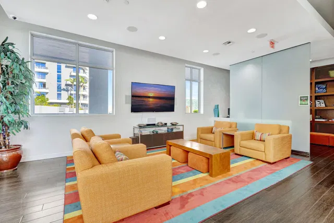
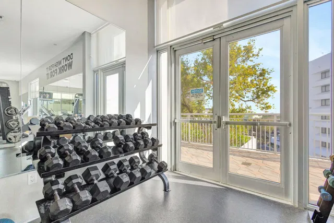
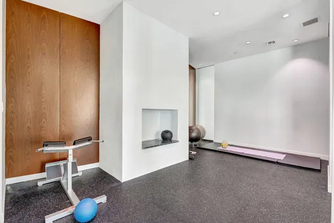
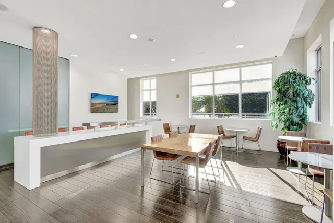
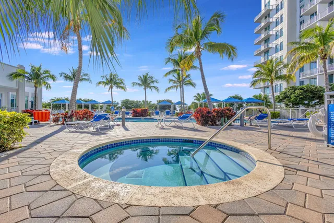
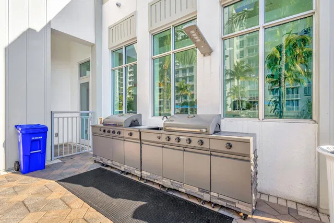
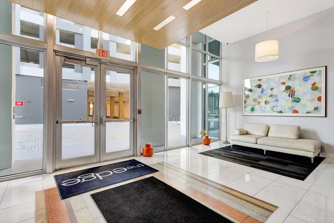
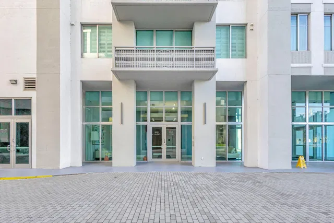
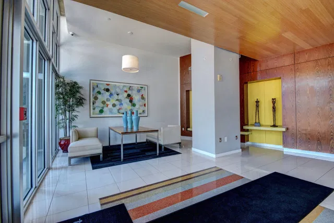
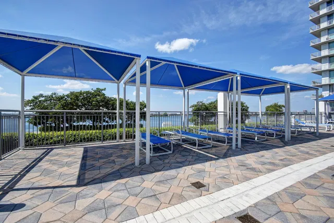
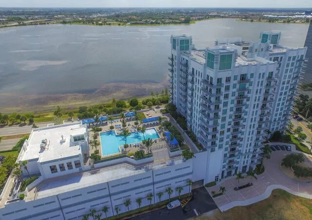
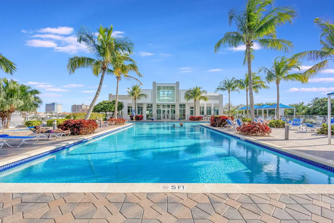
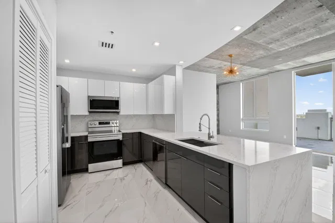
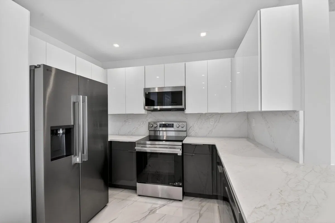
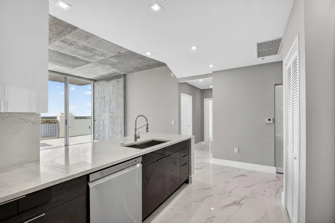
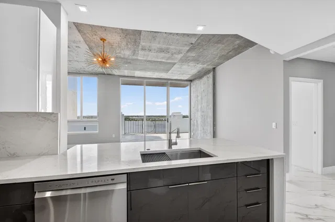
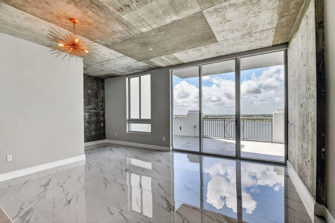
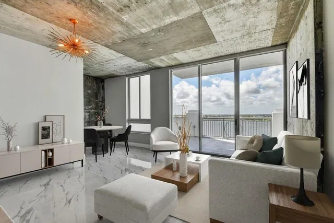
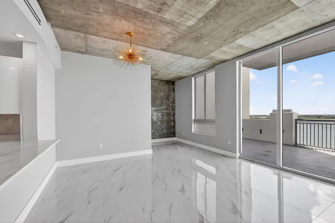
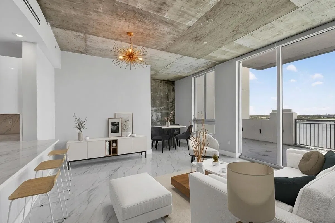
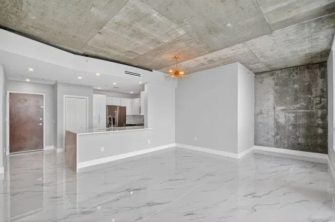
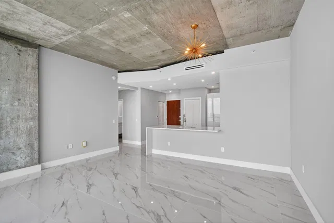
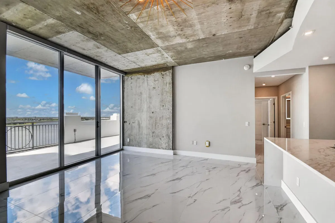
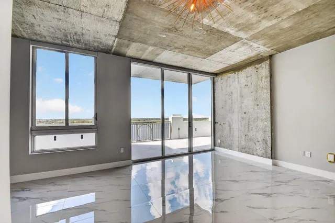
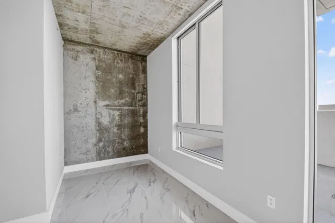
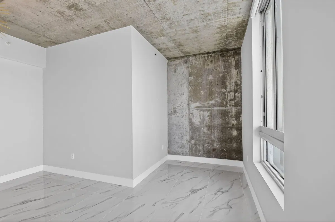
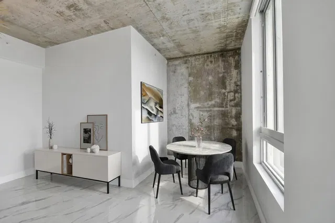
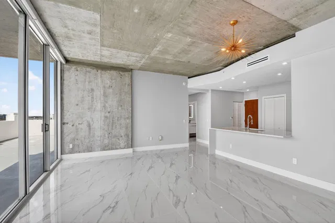
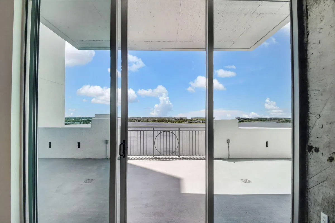
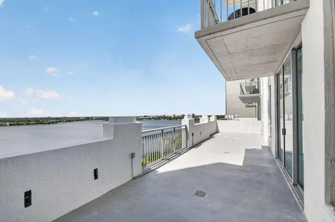
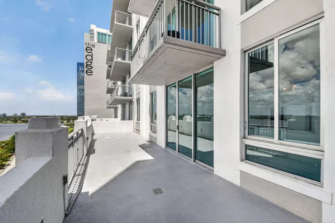
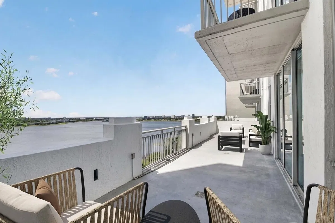
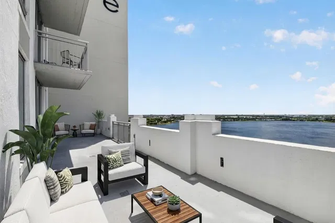
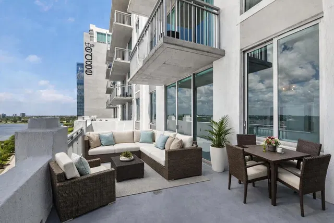
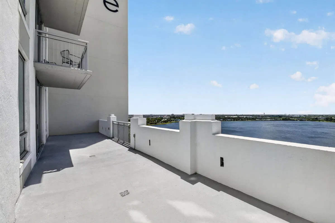
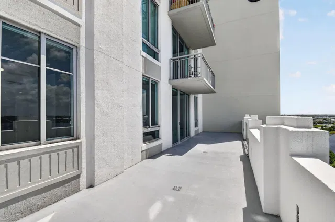
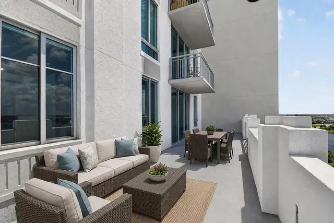
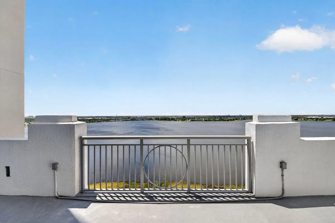
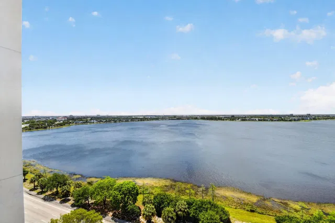
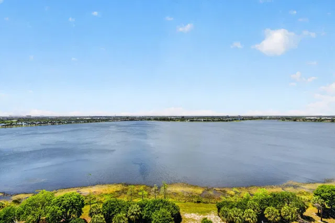
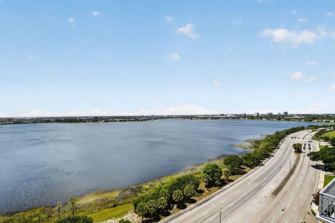
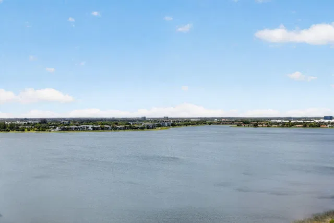
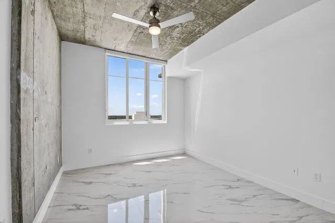
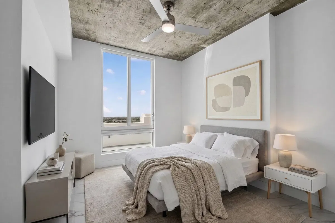
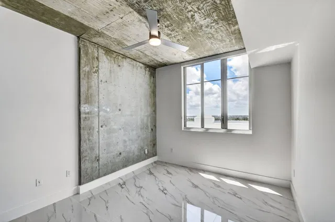
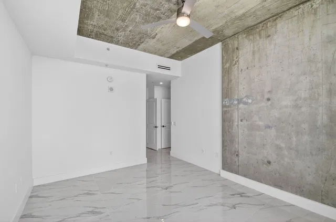
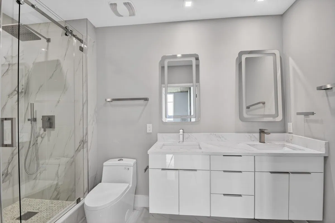
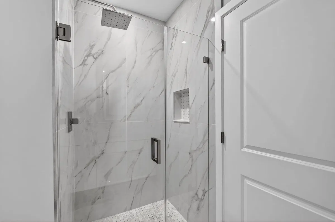
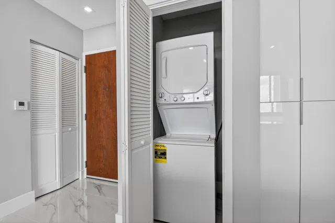
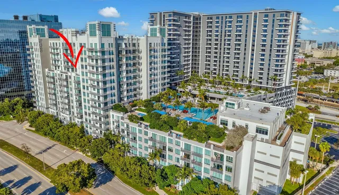
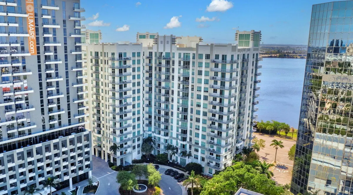
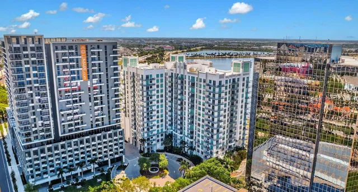
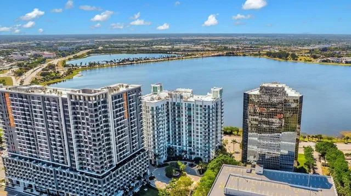
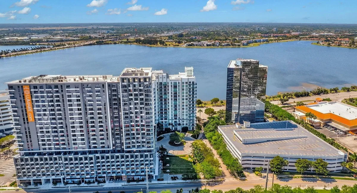
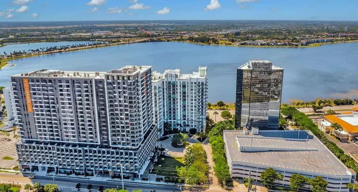
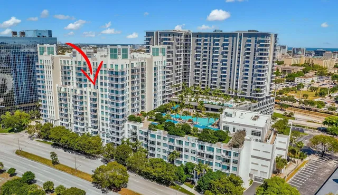
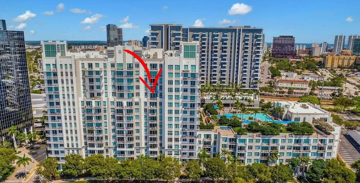
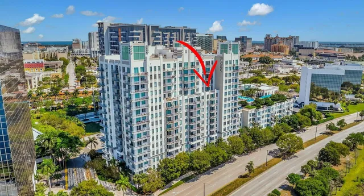
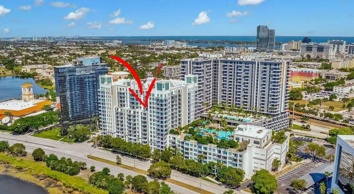
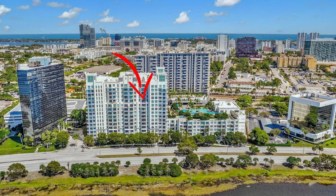
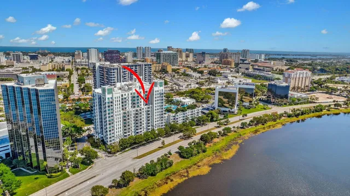
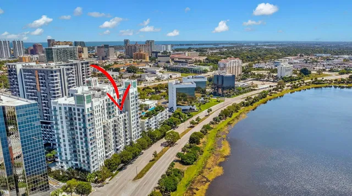
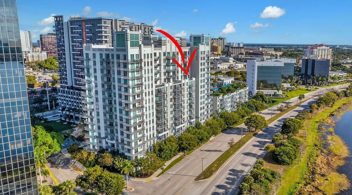
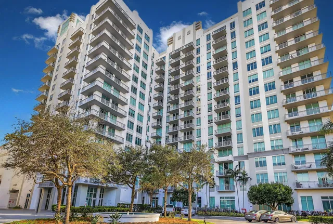
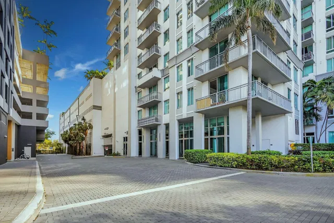
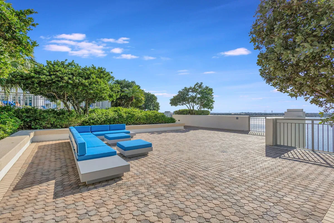
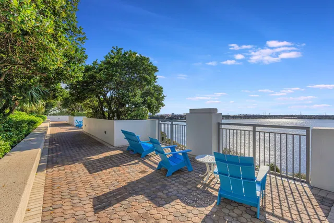
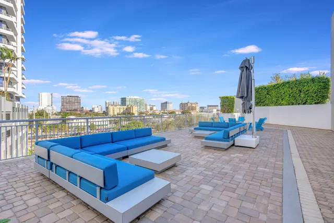
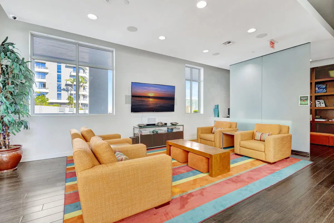
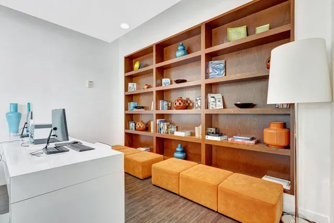
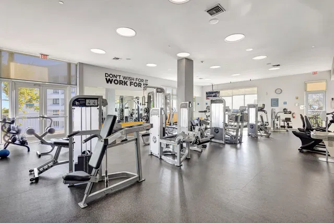
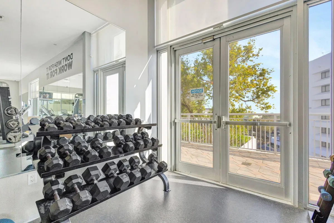
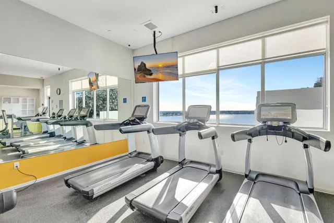
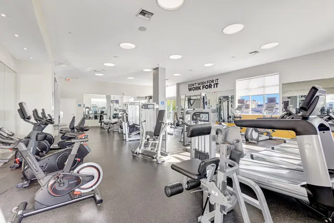
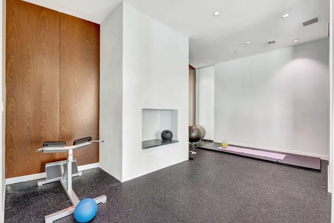
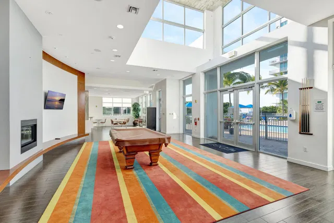
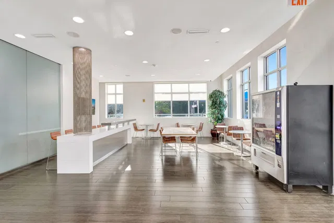
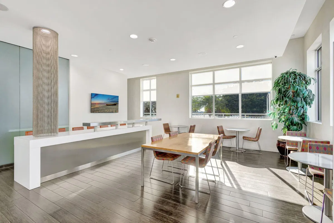
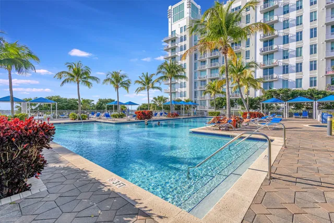
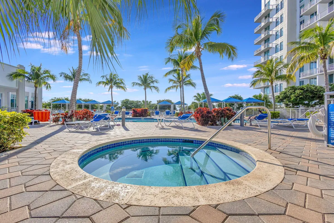
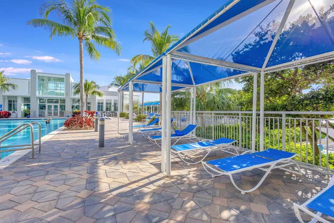
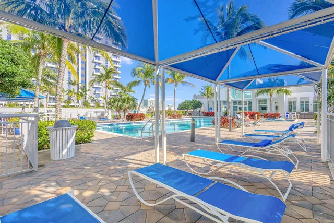
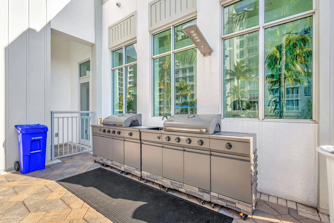
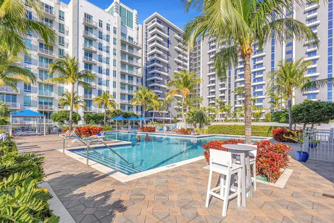
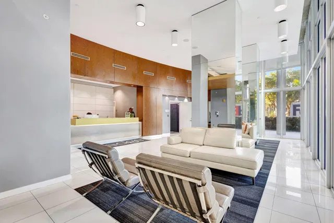
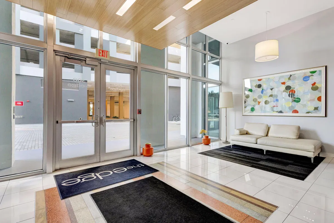
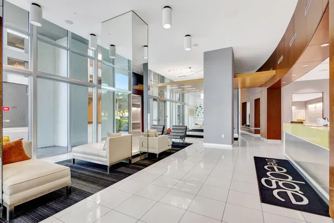
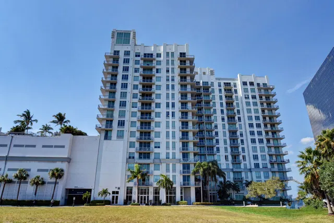
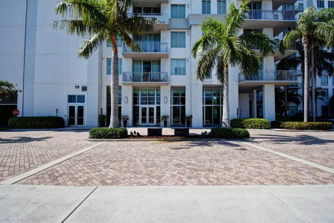
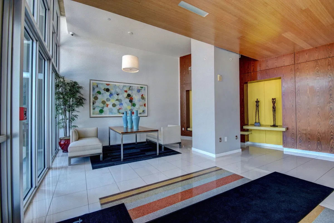
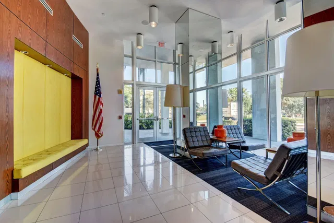
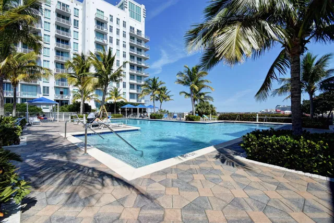
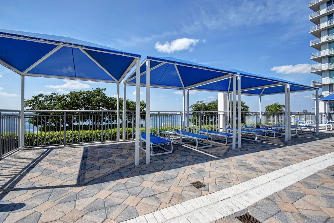
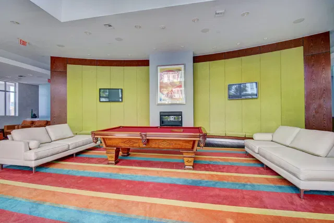
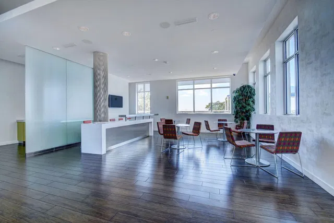
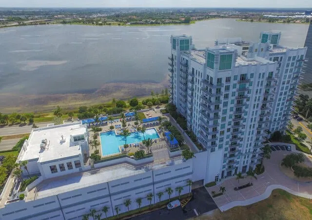
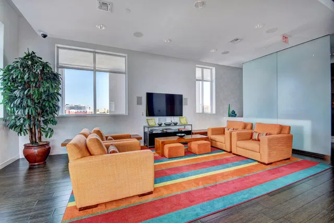
Gorgeous, fully Renovated New York loft style residence with 2 bedrooms, located on the 11th floor of the Edge Condominium. Enjoy 10-foot ceilings with floor to ceiling impact glass that open up to your 500+ sq ft sq ft private extra-large terrace with expansive lake and sunset views . This unit is 1 of only 3 in the Edge building with this feature.The newly renovated spacious kitchen features brand-new stainless-steel appliances, granite countertops and cabinets. The Edge is a pet friendly building located in Downtown West Palm Beach with a 24-hour attended lobby and resort style amenities, including a rooftop Olympic size pool, clubhouse, fitness center, zen room and spa. This residence comes with 2 garage spaces 370 and 397.Ac is 2023,New Water Heater March 2026. The Edge Offer's Resort style amenities on the 6th Floor with Wifi througout and an expansive pool,Cabana's ,Hot Tub,3 BBQ's and ample Lounging and seating.The clubhouse has a Pool Table,TV Lounge,Fitness room and Business center.

THE DETAILS

Property details

List Price$749,000
Price / Sq Ft$663
Bedrooms2
Bathrooms2
Inside Sq Ft1,129
HOA Fee$1,130/mo
Floor11
Year Built2007
FlooringCeramic Tile, Marble, Tile, Wood
BuildingThe Edge
Days on Market8
Property TypeCondominium
MLS #B26014165
StatusClosed
Original List Price$749,000
Close Price$680,000
Total Sq Ft1,629
Stories16
Show all details (14 more)
WaterfrontYes
Waterfront FeaturesLakeFront
ViewLake,Water
Garage Spaces2
Direction FacesWest
Annual Taxes (2025)$9,530
Elementary SchoolRoosevelt
Middle SchoolBear Lakes
High SchoolPalm Beach Lakes
CityWest Palm Beach
Zip Code33401
PetsAllowed (restrictions, breed restrictions)
HOA IncludesCommon Areas, Cable TV, Hot Water, Insurance, Reserve Fund, Roof, Sewer, Trash, Water, Internet
Building AmenitiesBilliard Room, Bike Storage, Cabana, Clubhouse, Community Kitchen, Elevators, Fitness Center, Gated, Management, Pool, Parking, Recreation Facilities, Spa Hot Tub, Trash
LOCATION

Where you'll live

The Edge

Explore floor plans, amenities, recent sales and every available residence at The Edge.

Explore the building
Christian Ash
FEATURED AGENT
Christian Ash
Real Estate Specialist

Request a showing

Schedule in 60 seconds · Cancel Anytime
SELECT DATE

Monthly payment


Estimated monthly payment
MORE AT THE EDGE

Similar residences

BeachesMLSListing courtesy of Frater Realty LLC · daragh@disrg.com. All listings featuring the BMLS logo are provided by BeachesMLS, Inc. This information is not verified for authenticity or accuracy and is not guaranteed. Copyright ©2026 BeachesMLS, Inc.