
About this home
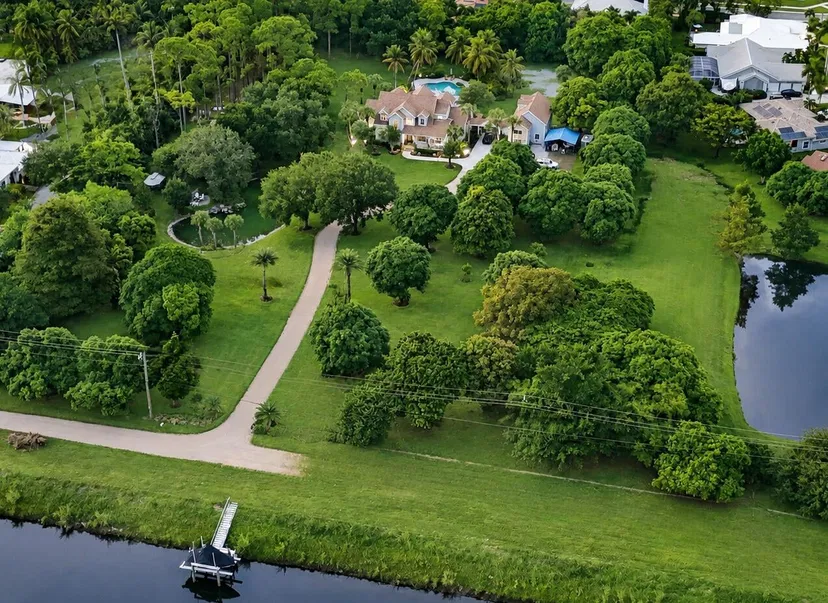
Set on more than two acres in the coveted Village of Golf, this exceptional 4-bedroom, 4.2-bath residence offers sophisticated interiors, exceptional privacy, and resort-style outdoor living. Completely renovated in 2013, the home is surrounded by lush tropical landscaping and overlooks a tranquil pond. Designed for seamless indoor-outdoor entertaining, the property features a covered loggia, front and rear patios with fire pits, a trellised dining pavilion, full outdoor kitchen, and spectacular 40-foot saltwater infinity pool with spa and sun shelf. Inside, barrel-vaulted white oak ceilings, exposed beams, white oak floors, walls of windows, and a striking two-sided fireplace create warm, elegant living spaces. The chef's kitchen features custom cabinetry, dual islands, marble surfaces, Thermador appliances, two dishwashers, a butler's pantry, and coffee bar. The first-floor primary suite offers pond views, dual walk-in closets, separate baths, and a shared wet room with spa shower and soaking tub opening to a private garden with outdoor shower. A first-floor guest suite and two additional upstairs bedrooms complete the accommodations. Additional highlights include a family room, private office, wet bar, air-conditioned 4-car garage, full-house generator, and expansive outdoor entertaining areas. Furnishings are negotiable with certain exclusions; all artwork is excluded.
Property details
Show all details (12 more)
Where you'll live

Request a showing
Monthly payment
Estimated monthly payment
Similar residences
 Listing courtesy of Douglas Elliman · marybethwindle@gmail.com. All listings featuring the BMLS logo are provided by BeachesMLS, Inc. This information is not verified for authenticity or accuracy and is not guaranteed. Copyright ©2026 BeachesMLS, Inc.