Modern Living Group
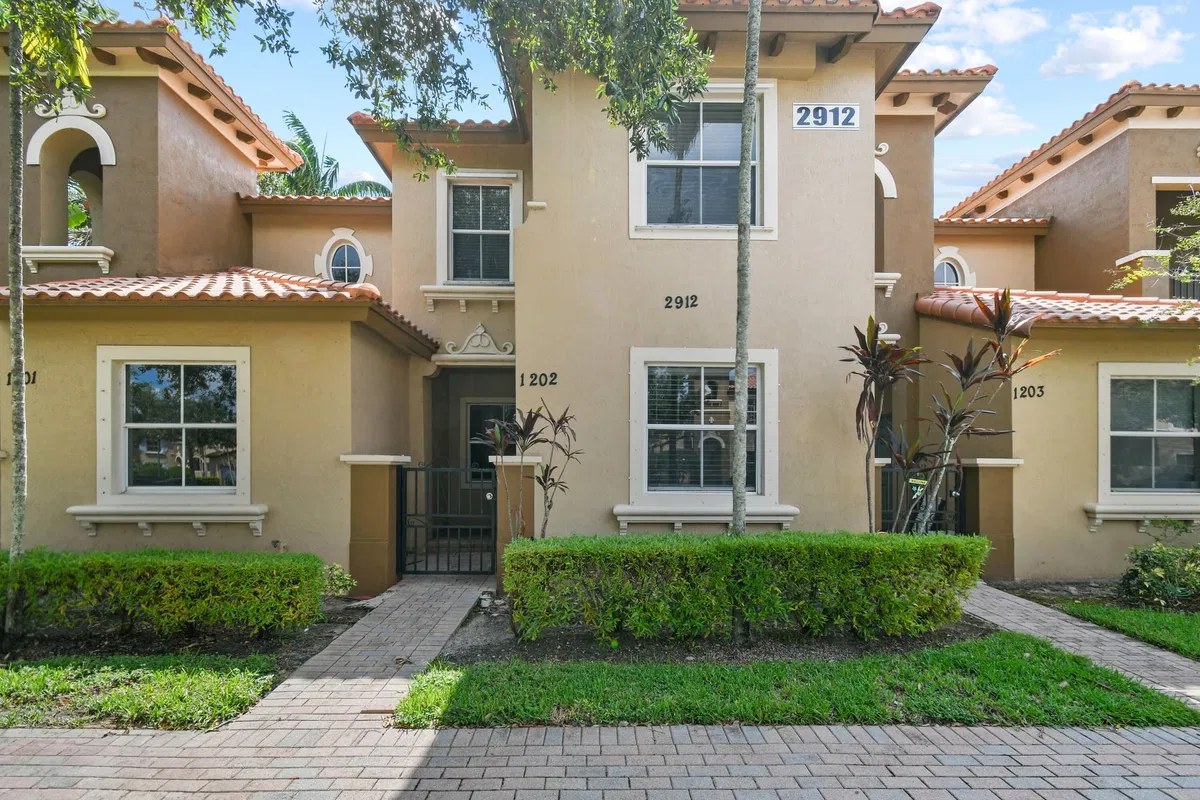
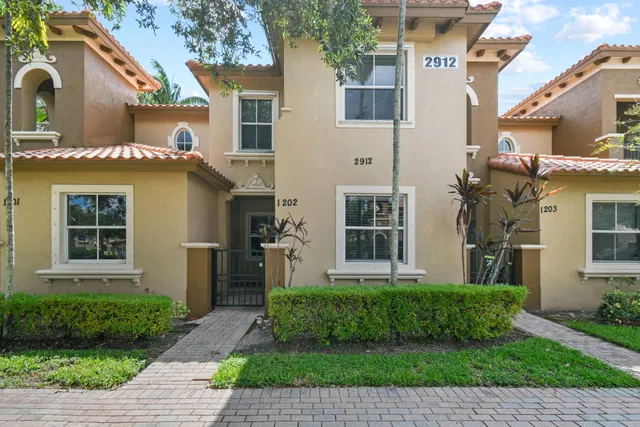
 Unit #1202
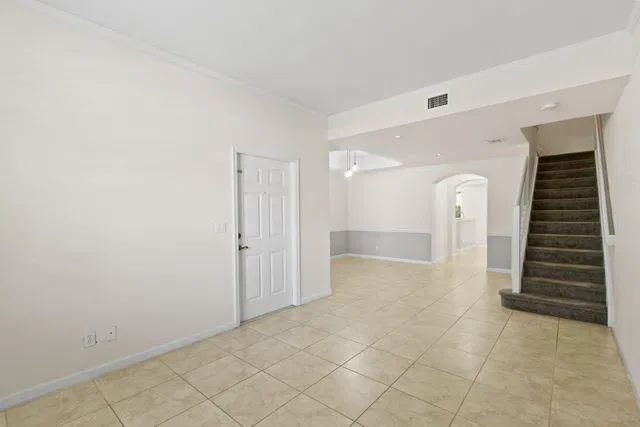
 Unit #1202 photo 1
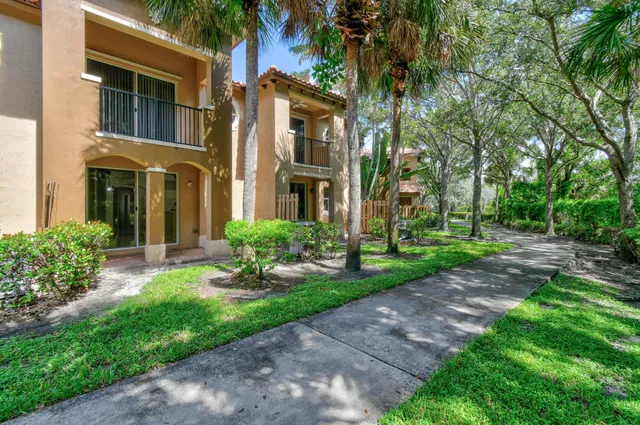
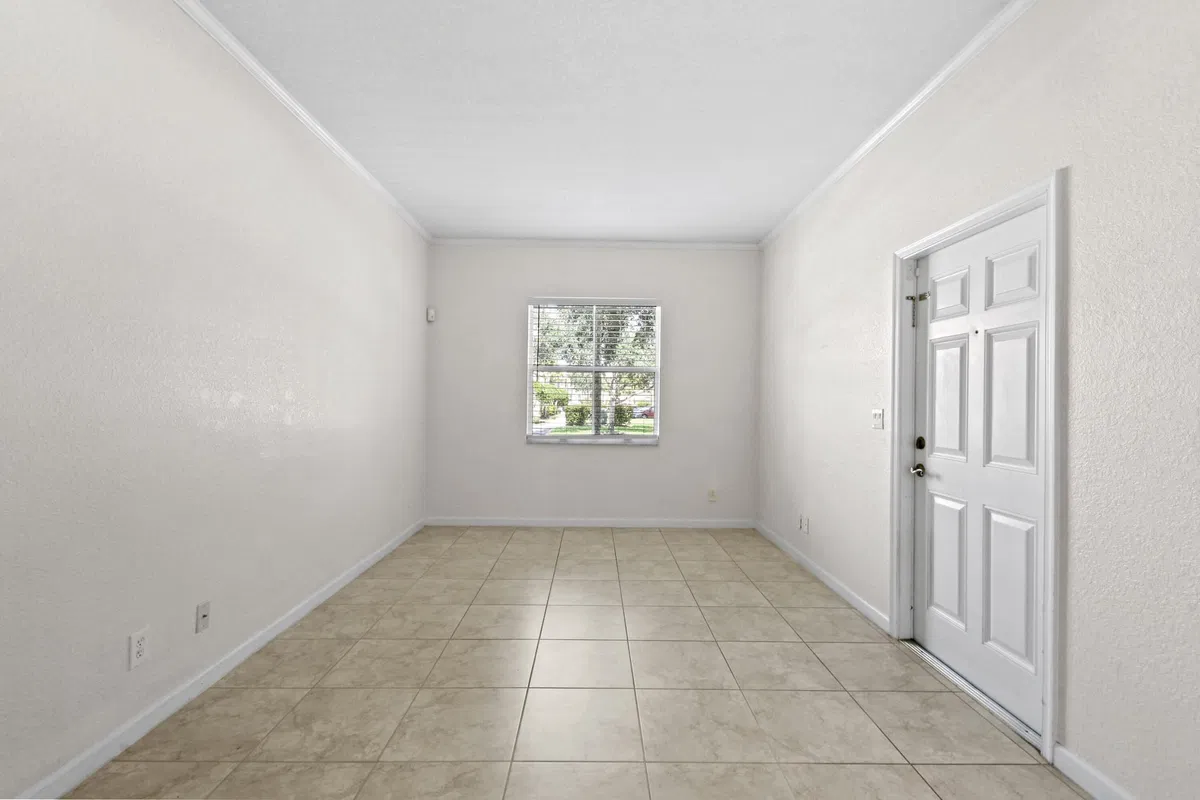
 Unit #1202 photo 2
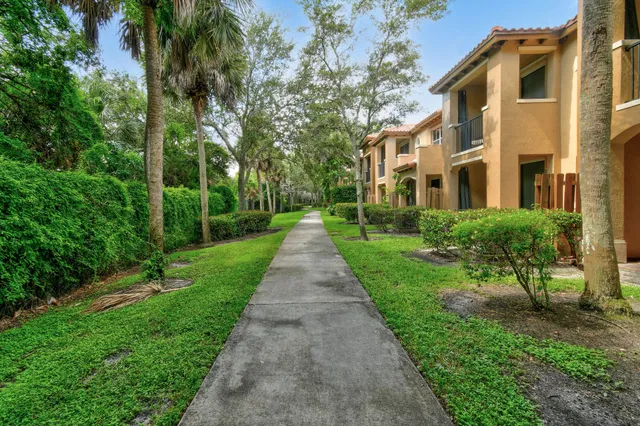
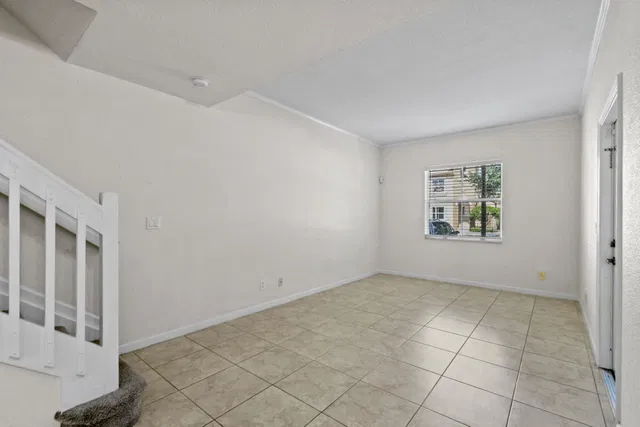
 Unit #1202 photo 3
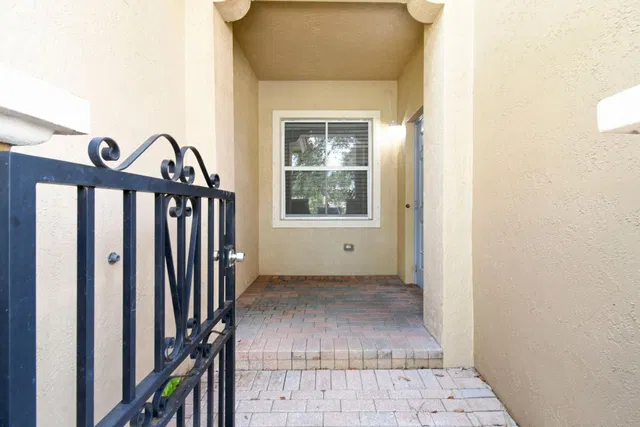
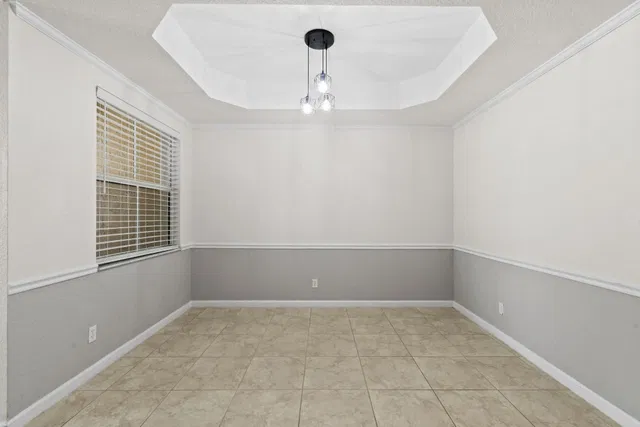
 Unit #1202 photo 4
 Unit #1202 photo 5
96 photos
 Unit #1202 photo 1
 Unit #1202 photo 2
 Unit #1202 photo 3
 Unit #1202 photo 4
 Unit #1202 photo 5
 Unit #1202 photo 6
 Unit #1202 photo 7
 Unit #1202 photo 8
 Unit #1202 photo 9
 Unit #1202 photo 10
 Unit #1202 photo 11
 Unit #1202 photo 12
 Unit #1202 photo 13
 Unit #1202 photo 14
 Unit #1202 photo 15
 Unit #1202 photo 16
 Unit #1202 photo 17
 Unit #1202 photo 18
 Unit #1202 photo 19
 Unit #1202 photo 20
 Unit #1202 photo 21
 Unit #1202 photo 22
 Unit #1202 photo 23
 Unit #1202 photo 24
 Unit #1202 photo 25
 Unit #1202 photo 26
 Unit #1202 photo 27
 Unit #1202 photo 28
 Unit #1202 photo 29
 Unit #1202 photo 30
 Unit #1202 photo 31
 Unit #1202 photo 32
 Unit #1202 photo 33
 Unit #1202 photo 34
 Unit #1202 photo 35
 Unit #1202 photo 36
 Unit #1202 photo 37
 Unit #1202 photo 38
 Unit #1202 photo 39
 Unit #1202 photo 40
 Unit #1202 photo 41
 Unit #1202 photo 42
 Unit #1202 photo 43
 Unit #1202 photo 44
 Unit #1202 photo 45
 Unit #1202 photo 46
 Unit #1202 photo 47
 Unit #1202 photo 48
 Unit #1202 photo 49
 Unit #1202 photo 50
 Unit #1202 photo 51
 Unit #1202 photo 52
 Unit #1202 photo 53
 Unit #1202 photo 54
 Unit #1202 photo 55
 Unit #1202 photo 56
 Unit #1202 photo 57
 Unit #1202 photo 58
 Unit #1202 photo 59
 Unit #1202 photo 60
 Unit #1202 photo 61
 Unit #1202 photo 62
 Unit #1202 photo 63
 Unit #1202 photo 64
 Unit #1202 photo 65
 Unit #1202 photo 66
 Unit #1202 photo 67
 Unit #1202 photo 68
 Unit #1202 photo 69
 Unit #1202 photo 70
 Unit #1202 photo 71
 Unit #1202 photo 72
 Unit #1202 photo 73
 Unit #1202 photo 74
 Unit #1202 photo 75
 Unit #1202 photo 76
 Unit #1202 photo 77
 Unit #1202 photo 78
 Unit #1202 photo 79
 Unit #1202 photo 80
 Unit #1202 photo 81
 Unit #1202 photo 82
 Unit #1202 photo 83
 Unit #1202 photo 84
 Unit #1202 photo 85
 Unit #1202 photo 86
 Unit #1202 photo 87
 Unit #1202 photo 88
 Unit #1202 photo 89
 Unit #1202 photo 90
 Unit #1202 photo 91
 Unit #1202 photo 92
 Unit #1202 photo 93
 Unit #1202 photo 94
 Unit #1202 photo 95
 Unit #1202 photo 96
$2,400/moACTIVE

Unit #1202 · 2912 Hidden Hills Road #1202, West Palm Beach, FL 33411

3beds3baths1,607sq ft
THE RESIDENCE

About this home

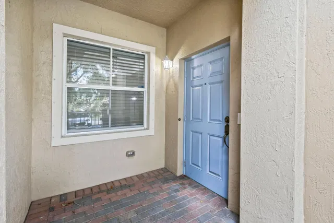
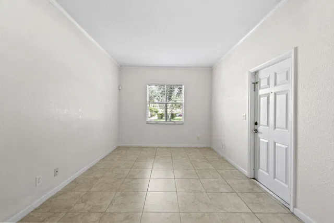
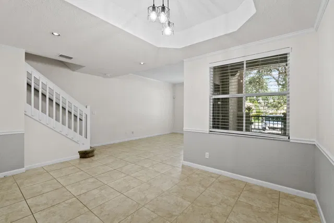
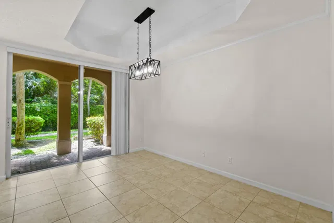
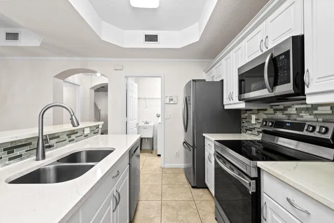
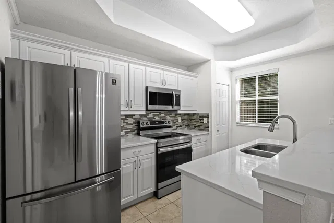
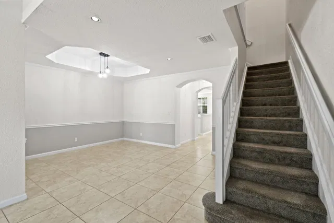
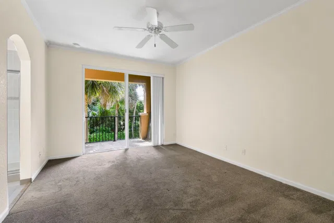
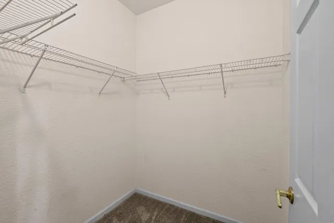
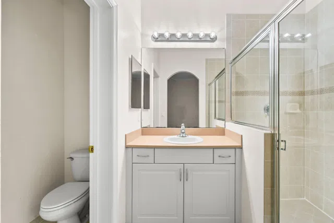
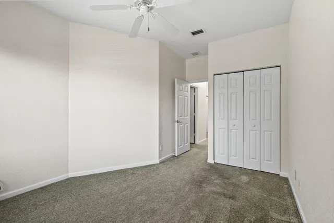
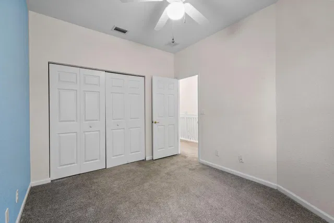
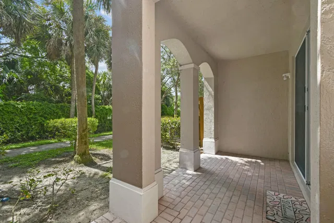
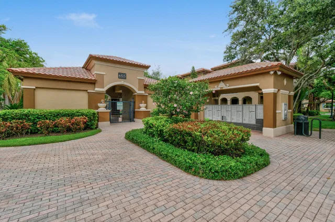
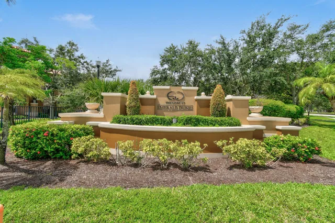
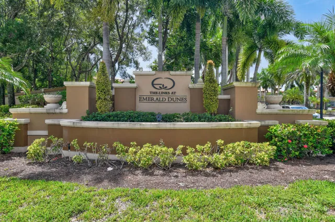
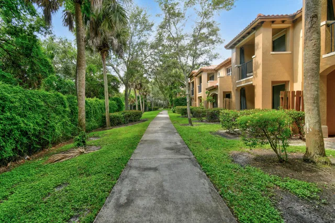
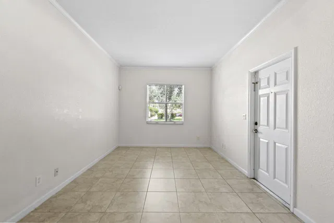
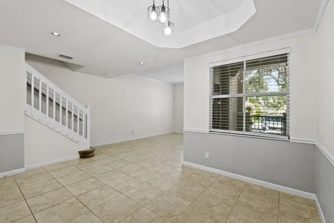
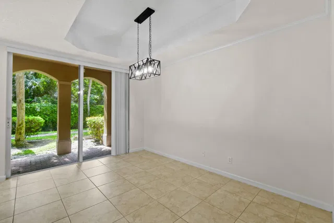
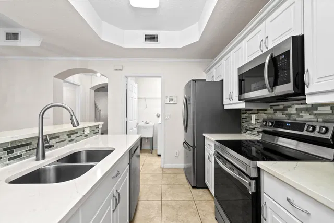
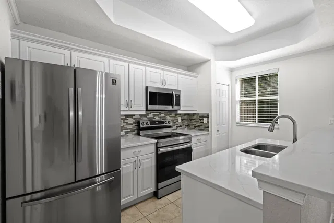
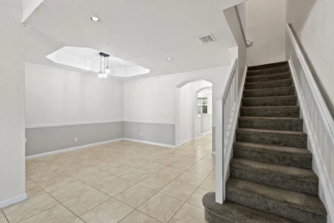
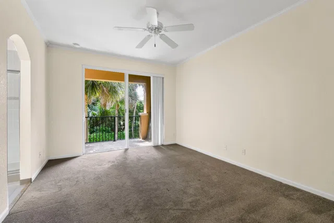
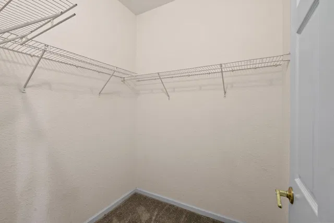
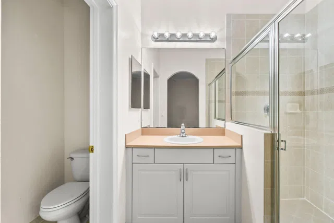
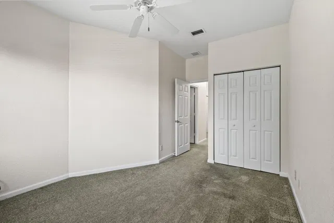
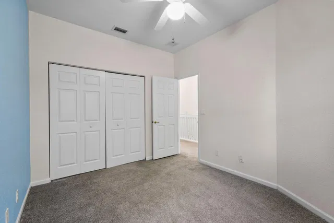
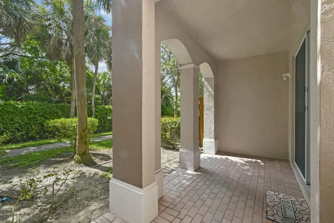
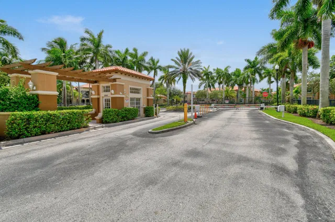
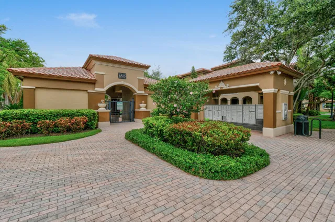
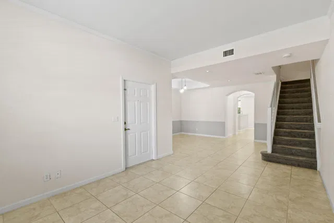
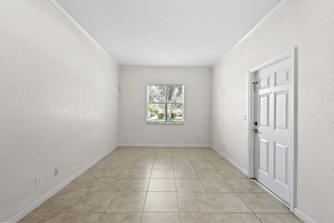
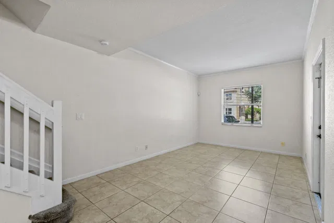
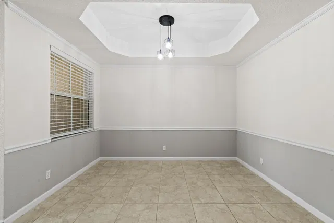
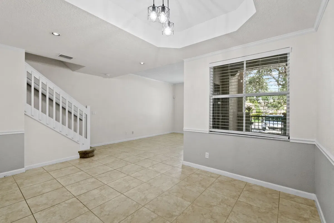
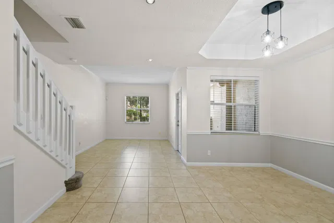
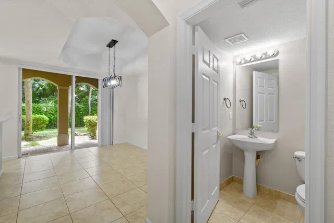
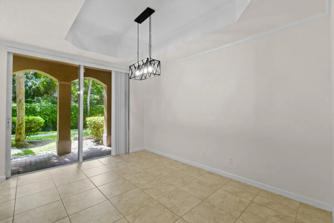
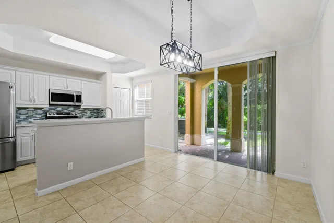
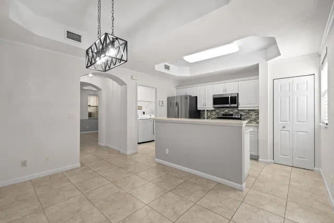
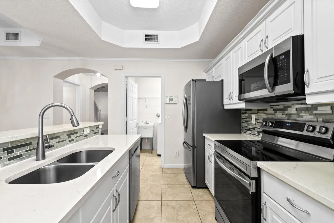
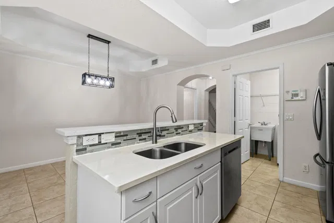
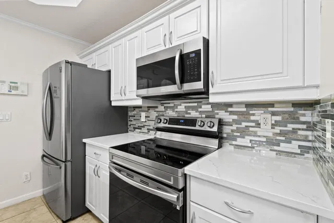
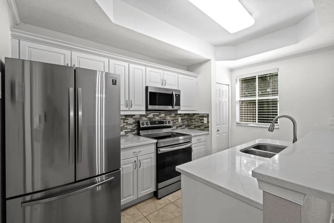
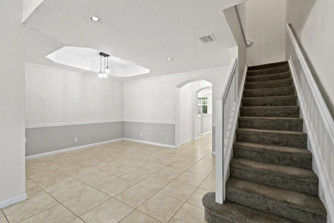
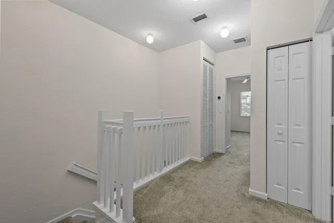
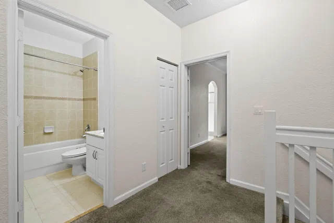
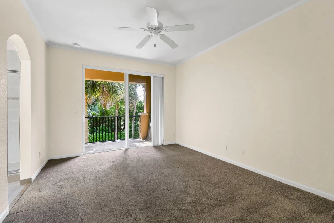
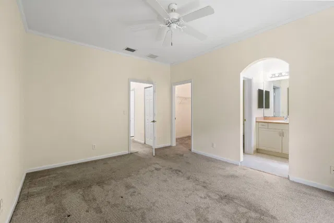
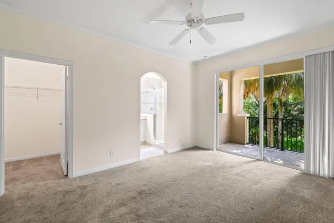
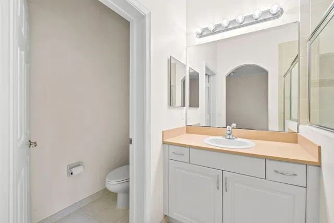
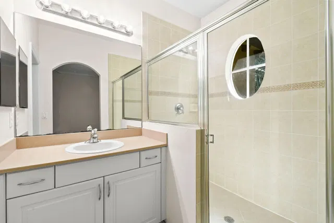
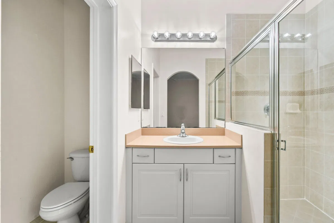
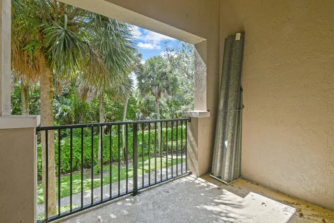
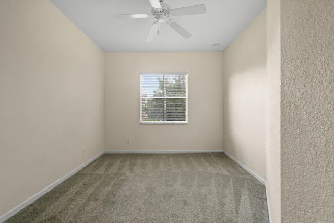
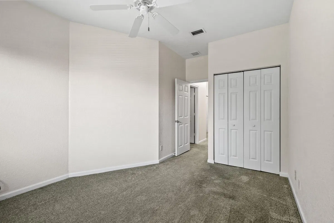
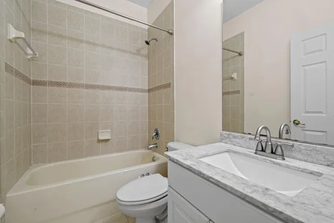
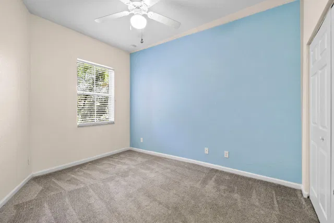
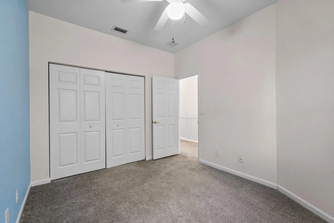
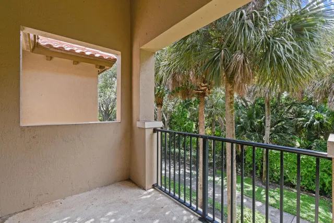
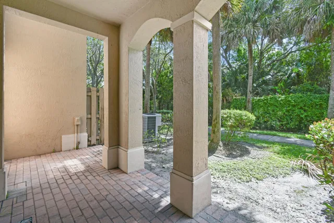
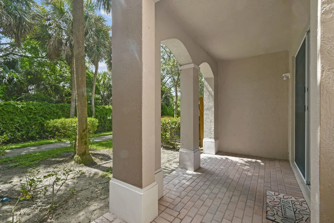
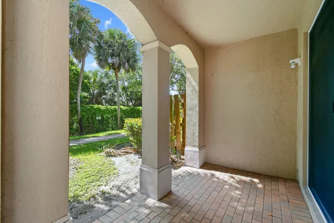
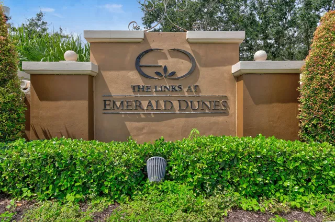
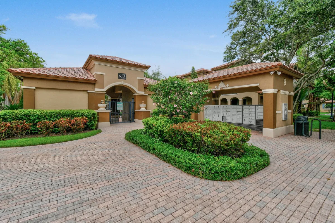
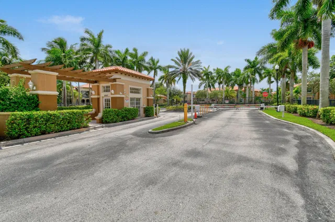
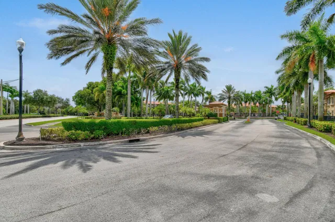
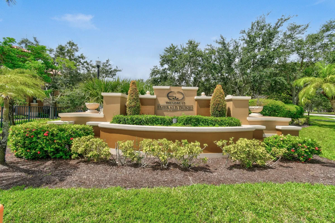
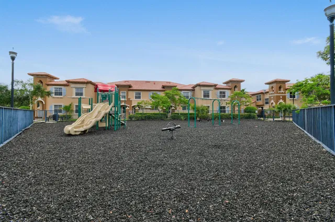
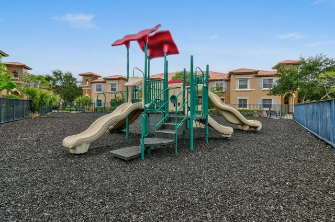
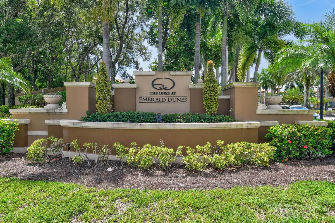
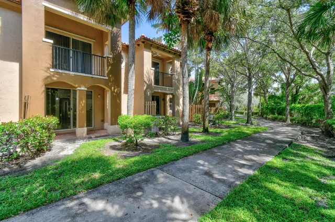
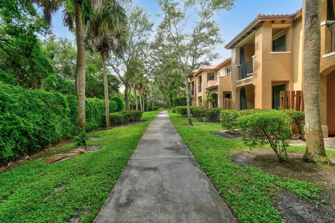
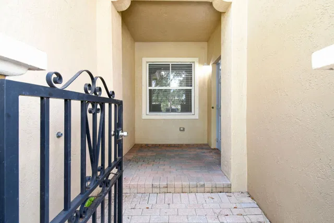
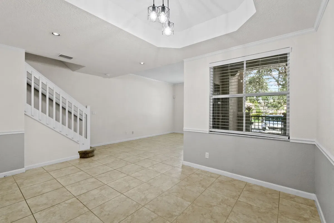
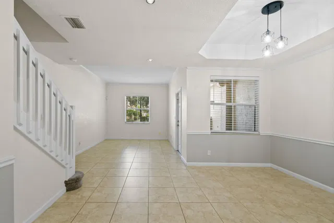
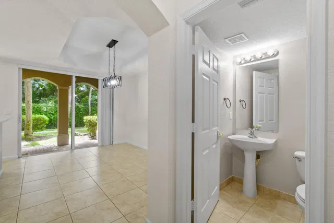
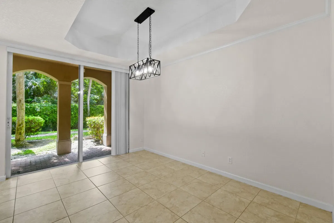
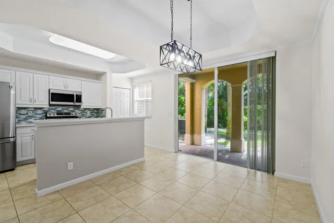
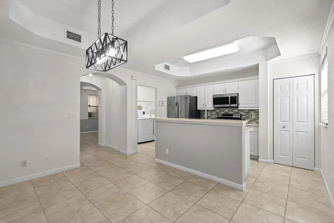
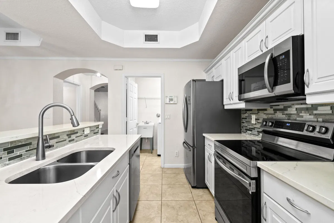
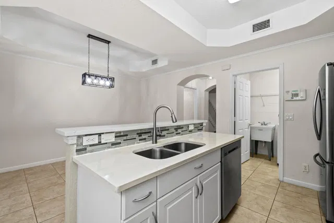
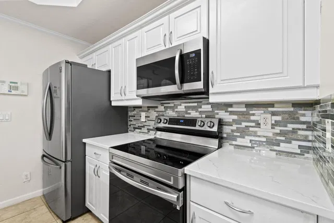
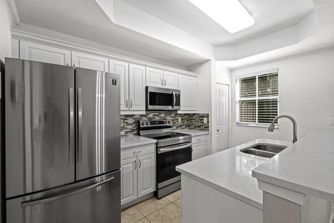
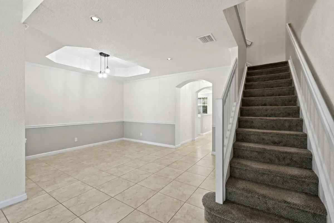
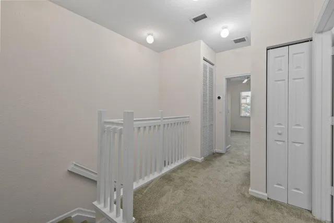
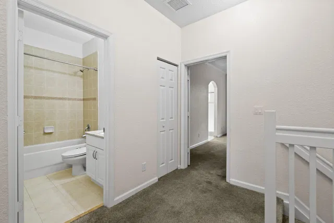
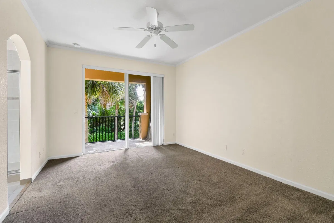
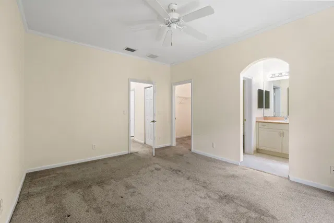
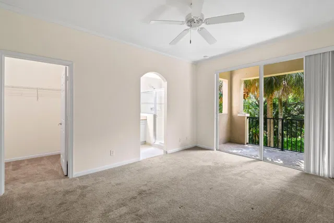
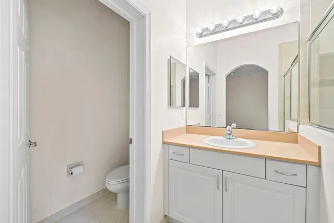
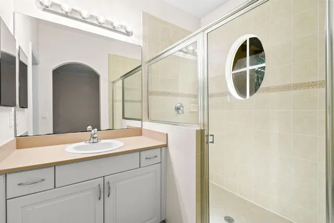
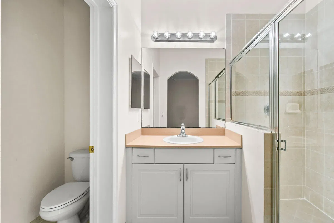
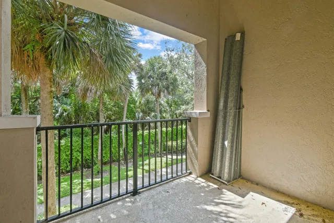
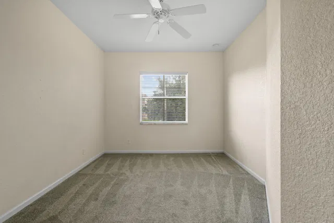
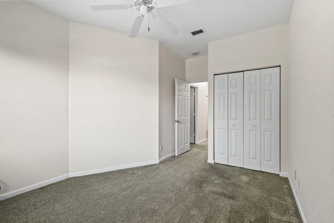
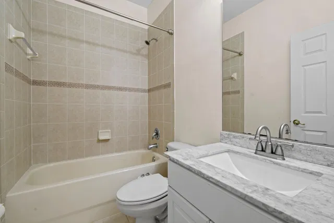
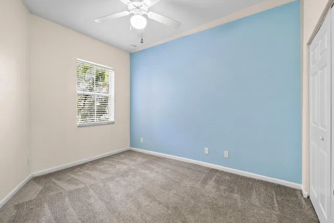
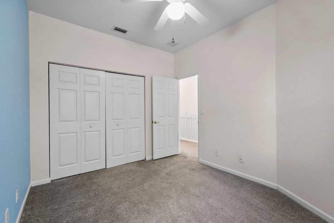
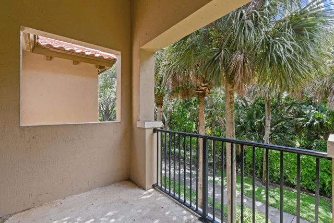
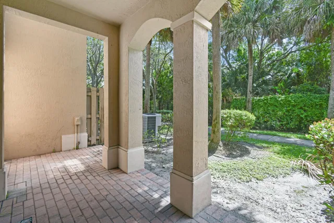
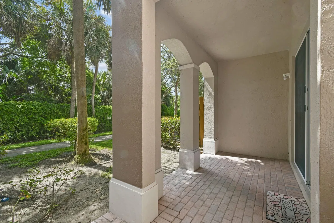
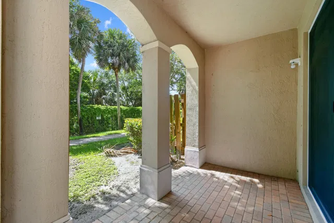
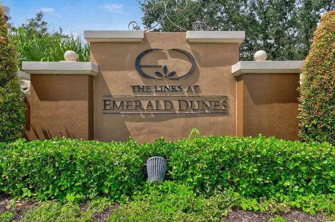
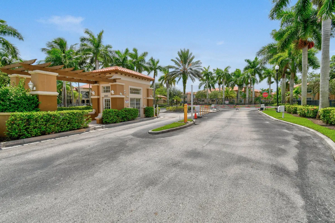
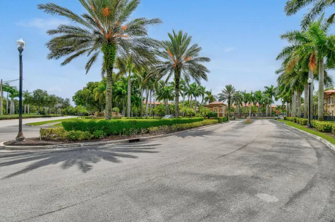
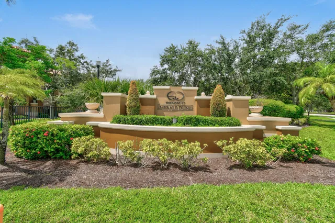
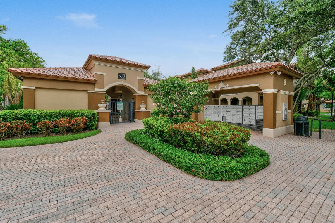
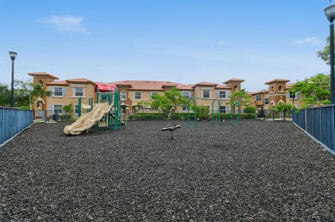
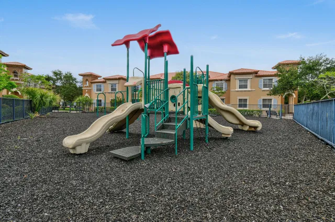
Limited Time offer: First Month & Security Deposit to move in! Updated 3-bedroom, 3-bathroom townhouse in the gated Links at Emerald Dunes community, available now! Features include fresh paint, new carpet, plank flooring, updated lighting, granite countertops, hardwood stairs, a new water heater, and stainless steel kitchen appliances. Enjoy beautiful views from the private primary bedroom balcony and a covered patio with direct access to the community walking trail. Amenities include 24/7 security, a pool, hot tub, playground, two private parking spaces, and guest parking. Conveniently located near shopping, beaches, and Florida's Turnpike. HOA approval required, with a minimum 600 credit score. Processing may take up to 15 business days.

THE DETAILS

Property details

Monthly Rent$2,400/mo
Bedrooms3
Bathrooms3
Inside Sq Ft1,607
Year Built2006
AvailableOct 19, 2026
FurnishedUnfurnished
Lease TermMonthly
Security Deposit$2,400
Pet Deposit$400
Days on Market0
Property TypeTownhouse
MLS #B26088253
StatusActive
Stories2
PoolNo
WaterfrontYes
Show all details (7 more)
Parking2
Direction FacesSouth
Tenant PaysElectricity, Insurance, Sewer, Water
FlooringCarpet, Tile
CityWest Palm Beach
Zip Code33411
PetsAllowed (max 25 lbs, restrictions, breed restrictions, fee)
LOCATION

Where you'll live

Christian Ash
FEATURED AGENT
Christian Ash
Real Estate Specialist

Request a showing

Schedule in 60 seconds · Cancel Anytime
SELECT DATE
MORE AT THIS BUILDING

Similar residences

BeachesMLSListing courtesy of Kanga Property Management · leasing@kangapm.com. All listings featuring the BMLS logo are provided by BeachesMLS, Inc. This information is not verified for authenticity or accuracy and is not guaranteed. Copyright ©2026 BeachesMLS, Inc.