



Modern Living Group
 Unit C
 Unit C photo 1
 Unit C photo 2
 Unit C photo 3
 Unit C photo 4
 Unit C photo 5
79 photos
 Unit C photo 1
 Unit C photo 2
 Unit C photo 3
 Unit C photo 4
 Unit C photo 5
 Unit C photo 6
 Unit C photo 7
 Unit C photo 8
 Unit C photo 9
 Unit C photo 10
 Unit C photo 11
 Unit C photo 12
 Unit C photo 13
 Unit C photo 14
 Unit C photo 15
 Unit C photo 16
 Unit C photo 17
 Unit C photo 18
 Unit C photo 19
 Unit C photo 20
 Unit C photo 21
 Unit C photo 22
 Unit C photo 23
 Unit C photo 24
 Unit C photo 25
 Unit C photo 26
 Unit C photo 27
 Unit C photo 28
 Unit C photo 29
 Unit C photo 30
 Unit C photo 31
 Unit C photo 32
 Unit C photo 33
 Unit C photo 34
 Unit C photo 35
 Unit C photo 36
 Unit C photo 37
 Unit C photo 38
 Unit C photo 39
 Unit C photo 40
 Unit C photo 41
 Unit C photo 42
 Unit C photo 43
 Unit C photo 44
 Unit C photo 45
 Unit C photo 46
 Unit C photo 47
 Unit C photo 48
 Unit C photo 49
 Unit C photo 50
 Unit C photo 51
 Unit C photo 52
 Unit C photo 53
 Unit C photo 54
 Unit C photo 55
 Unit C photo 56
 Unit C photo 57
 Unit C photo 58
 Unit C photo 59
 Unit C photo 60
 Unit C photo 61
 Unit C photo 62
 Unit C photo 63
 Unit C photo 64
 Unit C photo 65
 Unit C photo 66
 Unit C photo 67
 Unit C photo 68
 Unit C photo 69
 Unit C photo 70
 Unit C photo 71
 Unit C photo 72
 Unit C photo 73
 Unit C photo 74
 Unit C photo 75
 Unit C photo 76
 Unit C photo 77
 Unit C photo 78
 Unit C photo 79
$274,900ACTIVE

Unit C · 28 SOUTHPORT C, Boynton Beach, FL 33436

2beds3baths1,902sq ft$145/ sq ft
THE RESIDENCE

About this home

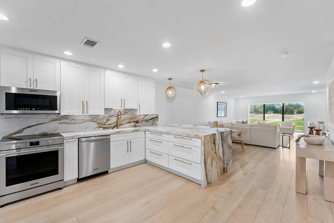
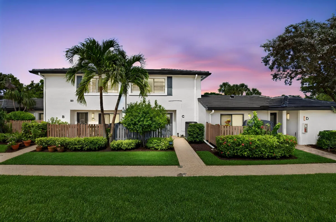
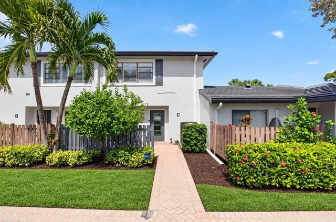
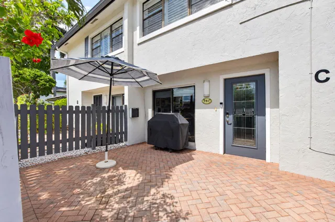
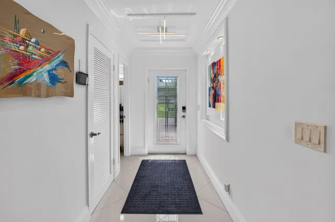
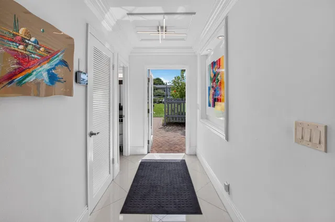
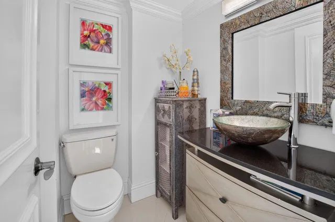
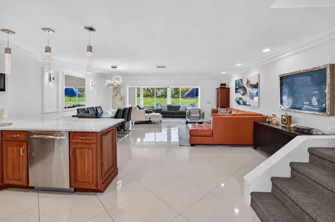
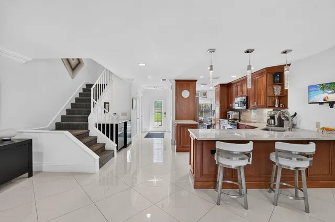
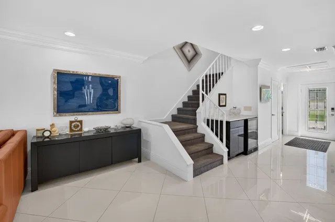
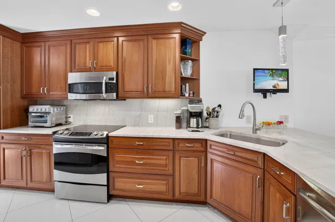
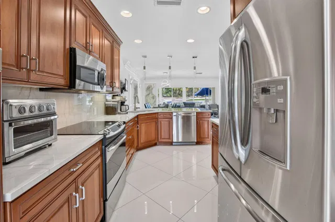
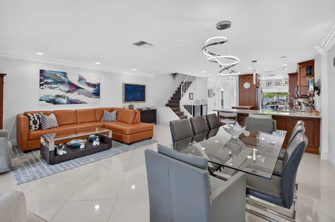
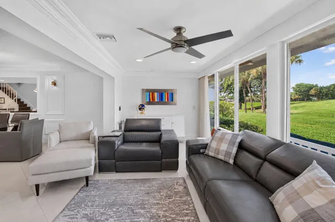
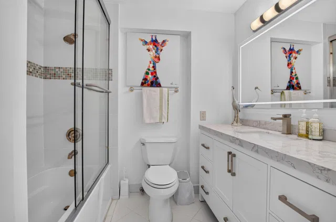
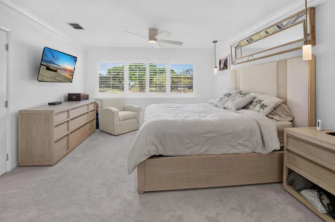
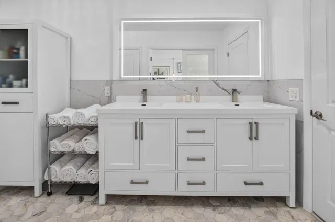
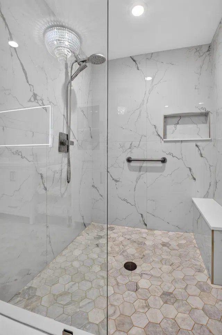
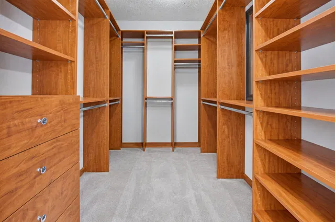
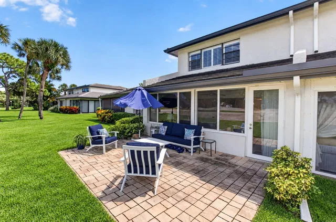
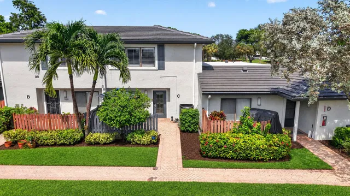
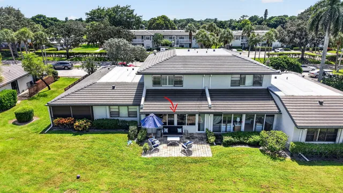
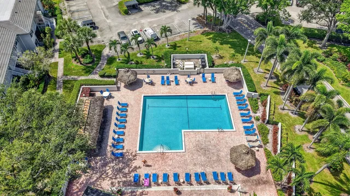
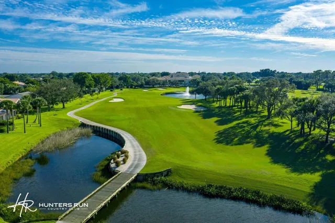
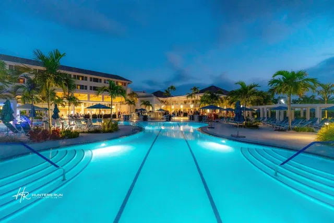
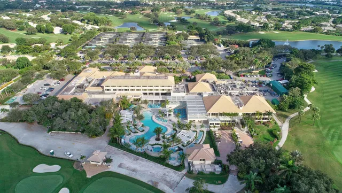
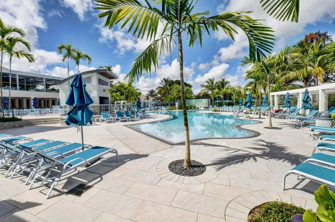
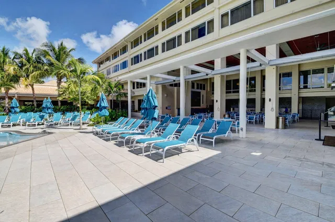
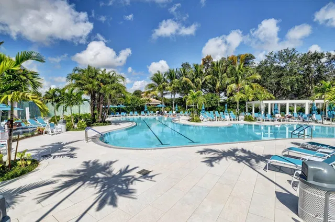
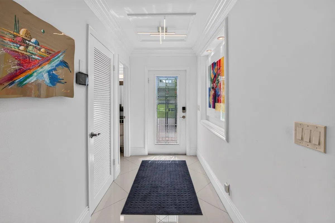
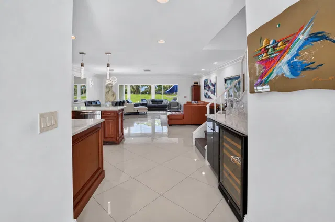
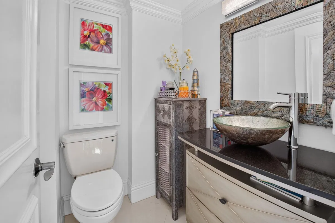
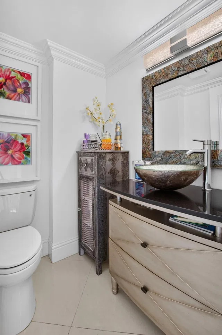
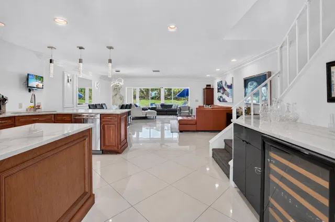
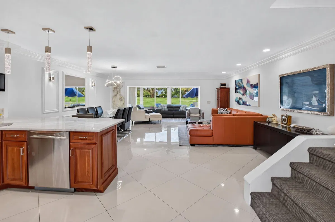
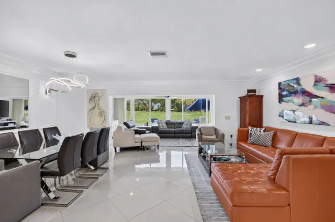
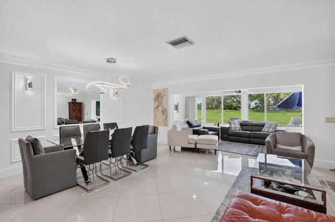
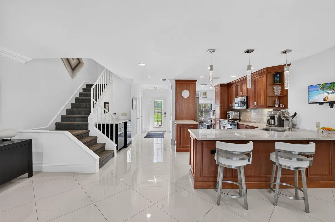
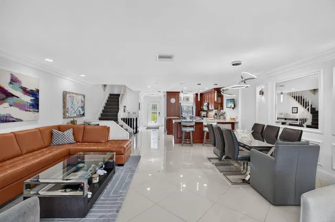
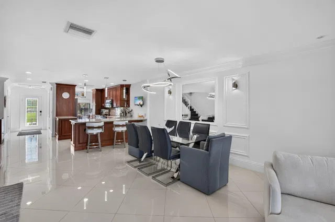
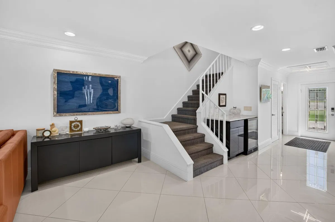
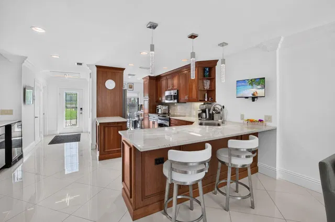
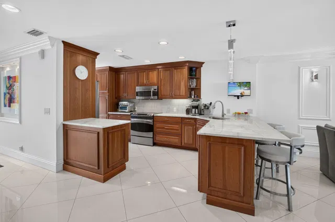
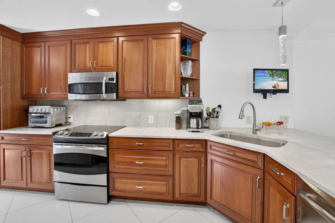
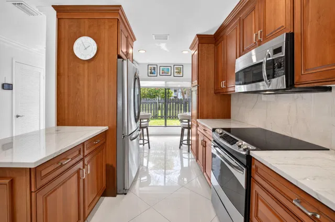
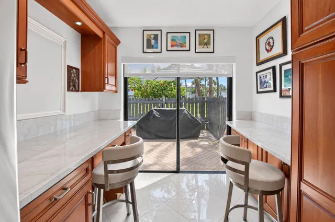
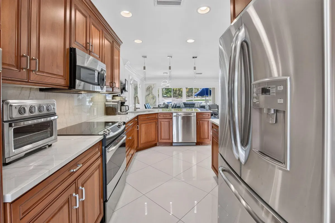
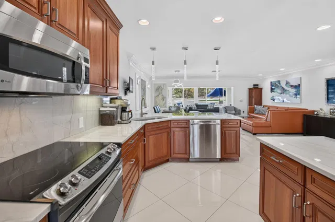
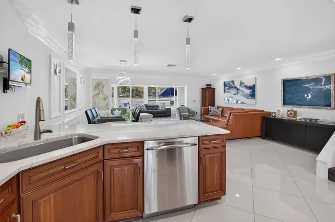
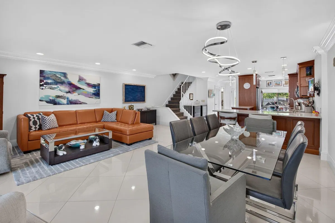
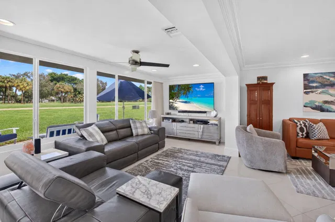
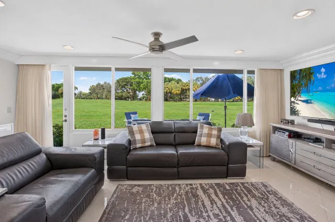
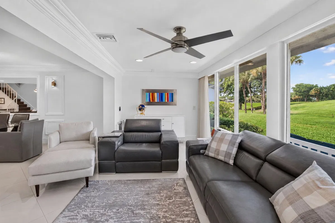
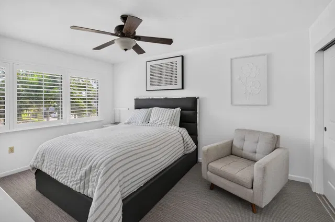
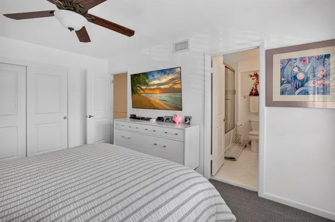
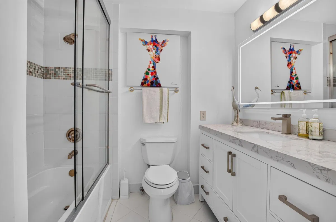
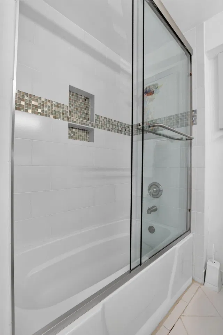
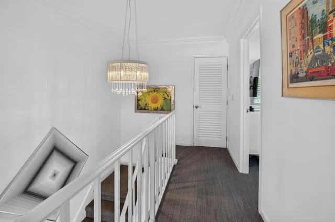
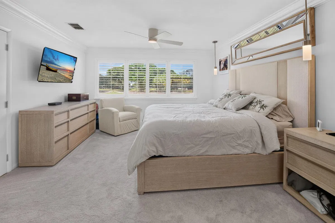
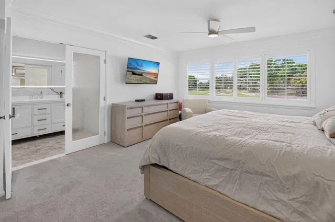
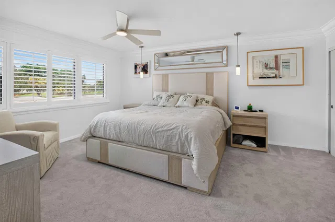
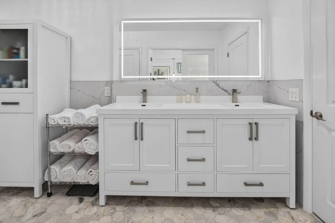
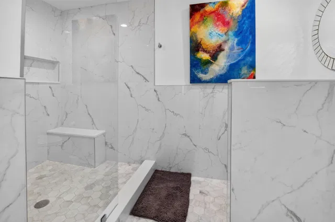
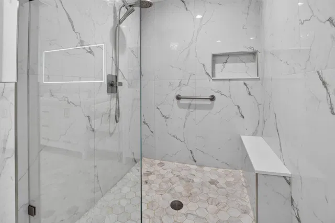
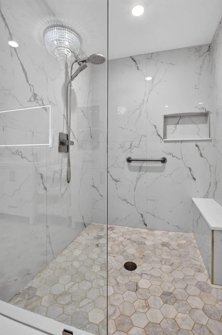
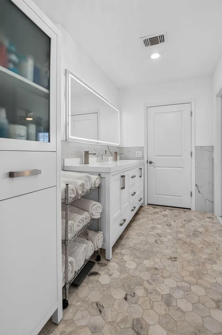
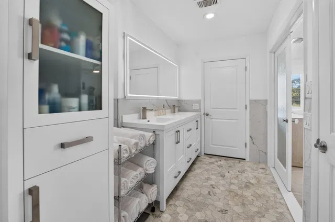
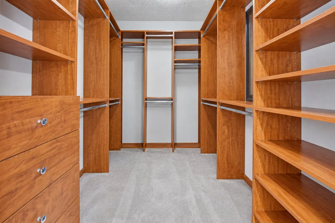
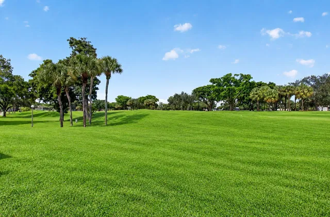
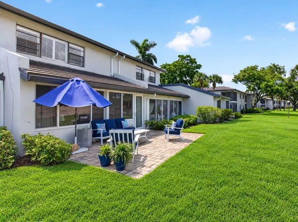
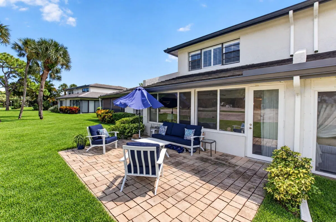
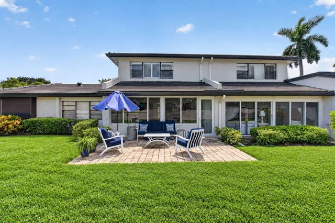
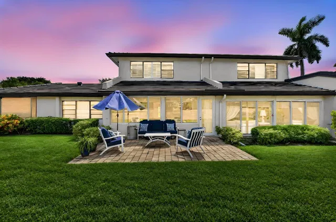
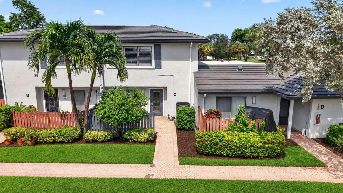
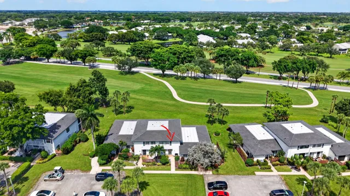
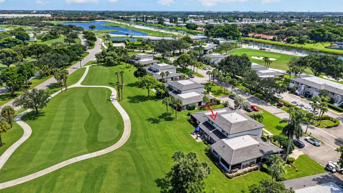
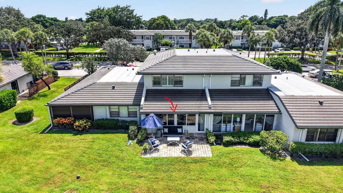
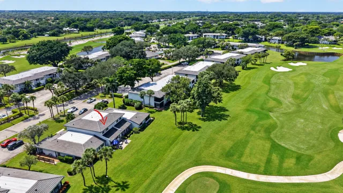
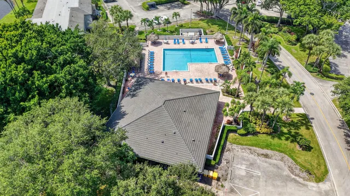
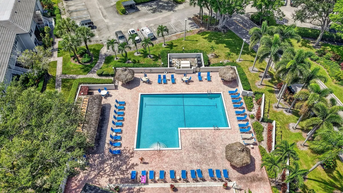
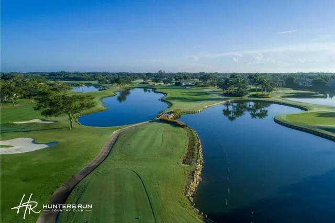
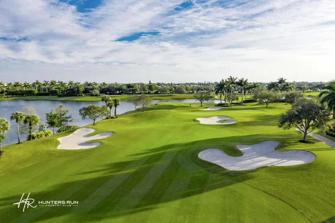
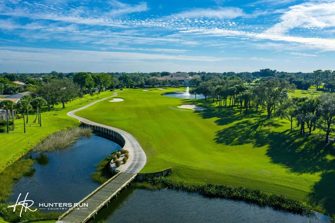
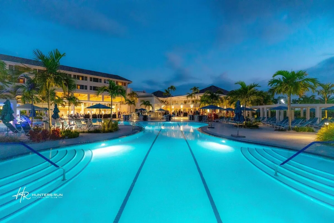
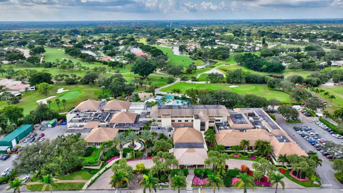
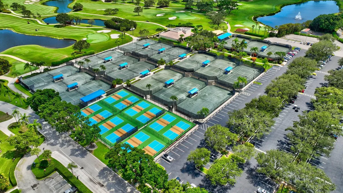
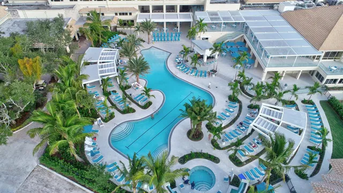
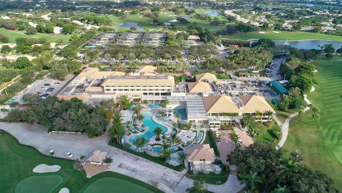
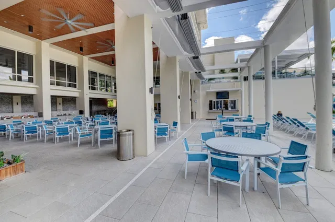
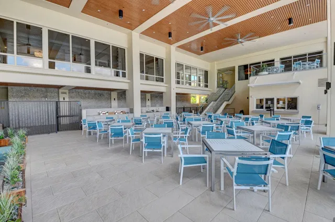
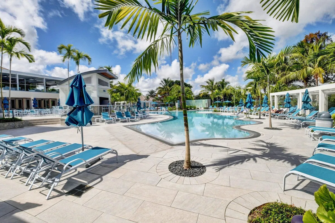
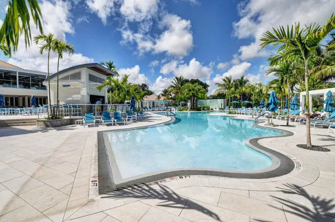
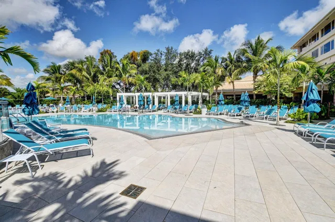
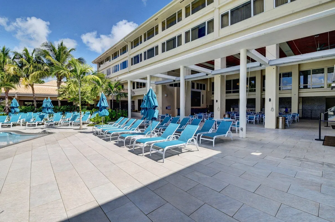
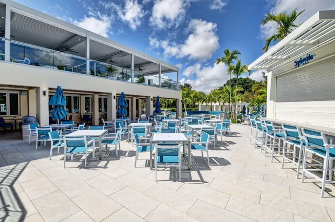
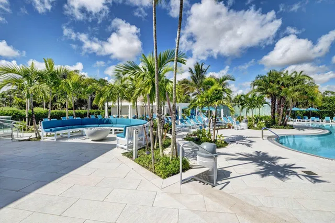
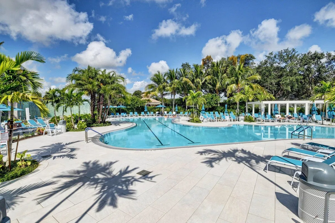
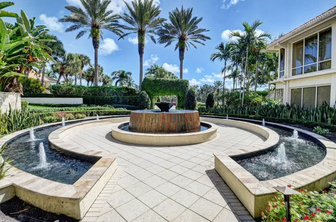
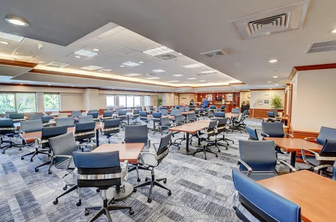
Beautifully Updated Townhouse. Professionally Designed and Decorated. The Front Patio is Ideal for BBQ and Golf Cart Parking. Embrace the Extended Rear Paver Patio Retreat Overlooking the NEW South Golf Course, With a Plethora of Room for Dining, Lounging, and Entertaining. Inside, the Open Concept Floor Plan Features Porcelain Tile on the Diagonal. The Custom Chef's Kitchen Boasts Quartzite Counters, Custom Cabinetry, Under Cabinet Lighting, Stainless Appliances. Custom Designed with 2 Work Stations Next to the Sliding Glass Doors to Front Patio. Beautiful 1st Floor Powder Room, Separate Laundry Room, and Den with Impact Glass. 2 En-Suite Bedrooms on the Upper Level. Primary En-Suite with Double Glass Door Entry, Marble Floors, Double Sinks, Oversized Step In Shower, Custom Glass Enclosure. Professionally Outfitted Closets, and Plantation Shutters. 2nd Guest Bedroom with Large Tub and Custom Frameless Glass Enclosure. Plantation Shutters. This Move In Ready Home Combines Comfortable Indoor Living With The Exceptional Outdoor Spaces in the Desirable Hunters Run Country Club. Ideally Located Near Community Pool , as well as a Short Walk to the Main Clubhouse.

THE DETAILS

Property details

List Price$274,900
Price / Sq Ft$145
Bedrooms2
Bathrooms3
Inside Sq Ft1,902
HOA Fee$2,990/mo
Floor1
Year Built1980
PetsAllowed (max 25 lbs, max 1 pet)
Days on Market0
Property TypeCondominium
MLS #B26081916
StatusActive
Original List Price$274,900
Stories2
WaterfrontNo
ViewGolfCourse
Show all details (11 more)
Parking2
Direction FacesSouth
Annual Taxes (2025)$756
Elementary SchoolCrosspointe
Middle SchoolCarver Community
High SchoolAtlantic
FlooringCarpet, Tile
CityBoynton Beach
Zip Code33436
HOA IncludesCommonAreas,CableTv,Insurance,PestControl,Roof,Security,Internet
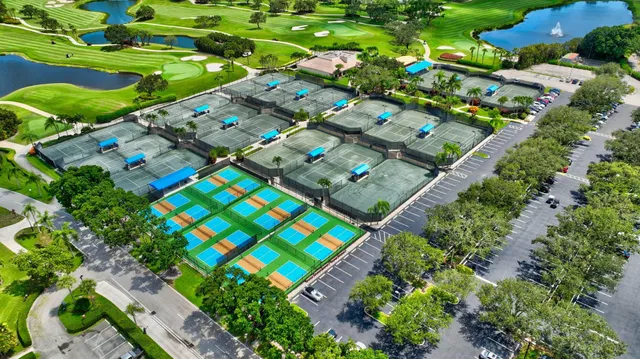
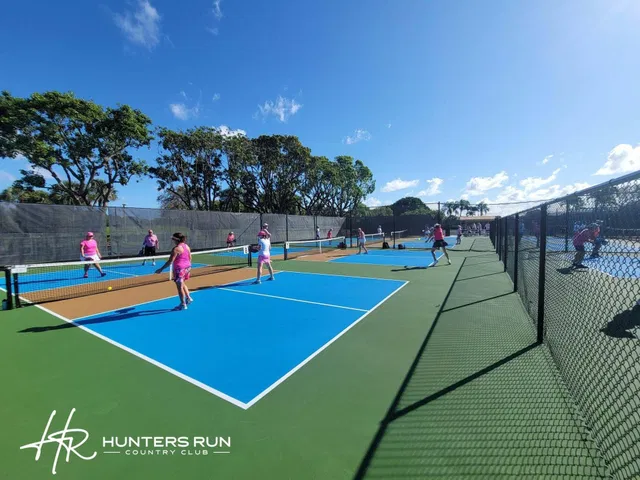
Building AmenitiesClubhouse,Elevators,GolfCourse,MaintenanceGrounds,Gated,Library,Management,Pickleball,Pool,Parking,PuttingGreens,Restaurant,Sauna,SpaHotTub,Security,TennisCourts
LOCATION

Where you'll live

Shane Beckford
FEATURED AGENT
Shane Beckford
Real Estate Specialist

Request a showing

Schedule in 60 seconds · Cancel Anytime
SELECT DATE

Monthly payment

—
Estimated monthly payment
MORE AT THIS BUILDING

Similar residences

BeachesMLSListing courtesy of Lang Realty/Delray Beach · elaine.perlmutter@gmail.com. All listings featuring the BMLS logo are provided by BeachesMLS, Inc. This information is not verified for authenticity or accuracy and is not guaranteed. Copyright ©2026 BeachesMLS, Inc.