

About this home
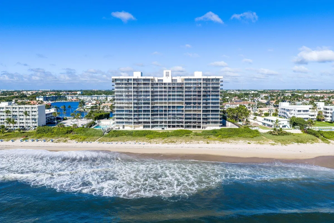
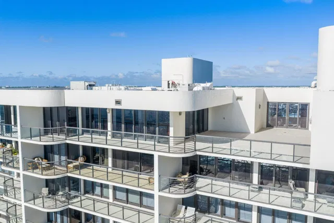
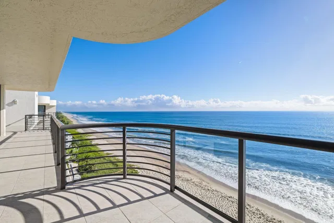
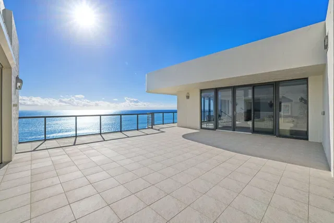
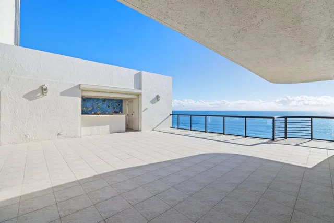
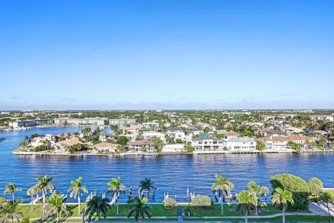
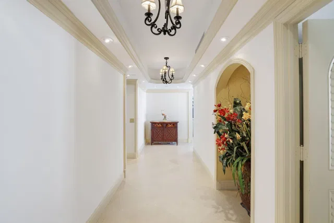
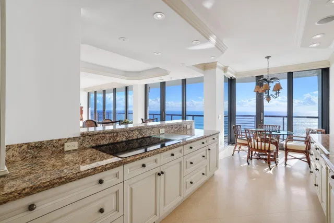
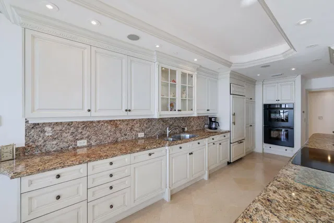
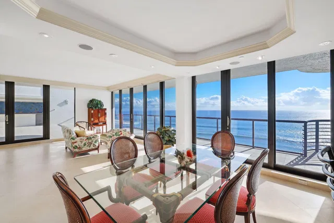
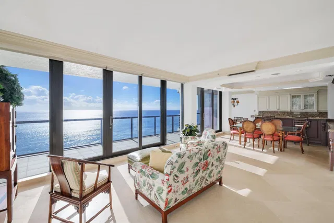
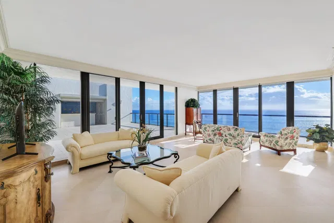
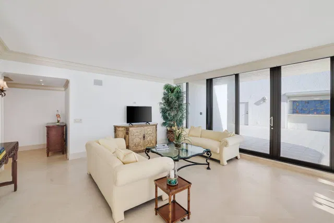
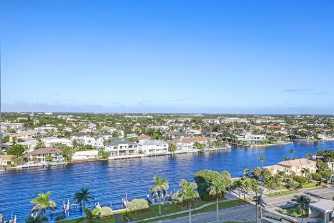
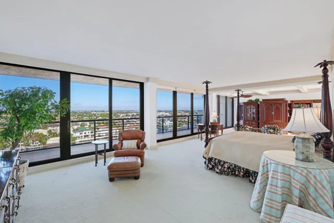
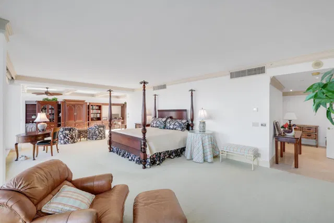
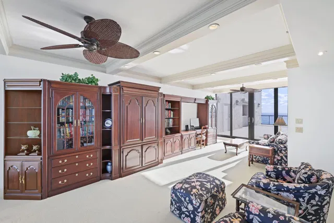
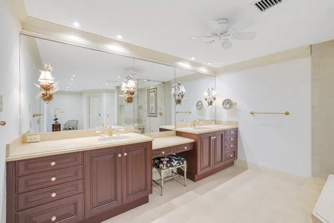
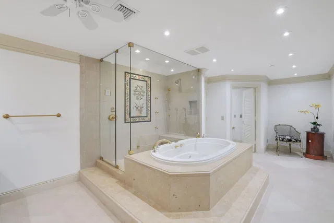
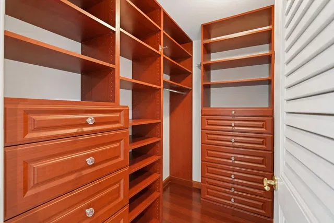
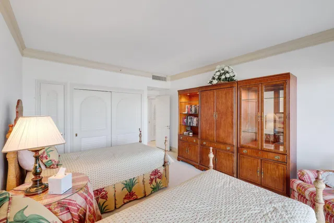
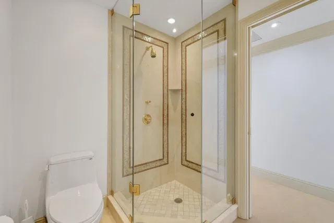
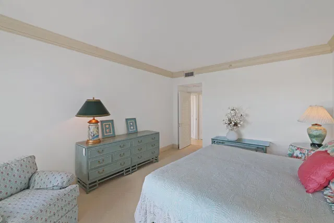
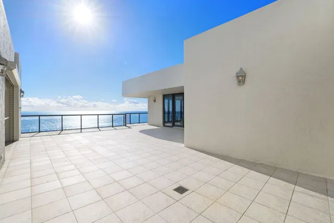
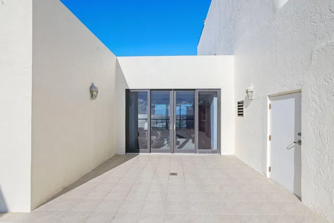
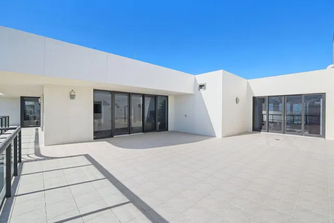
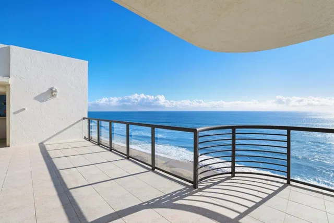
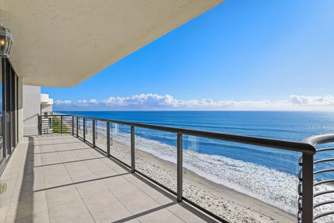
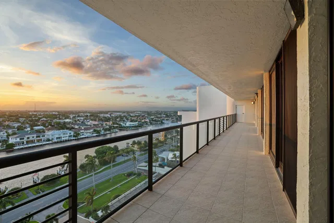
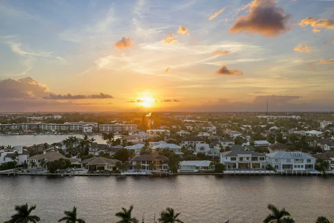
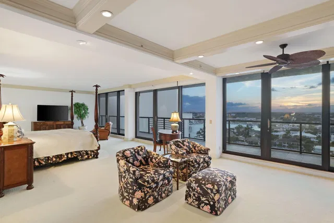
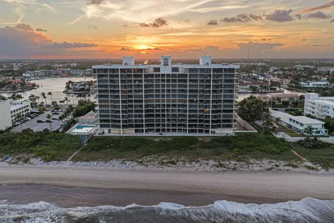
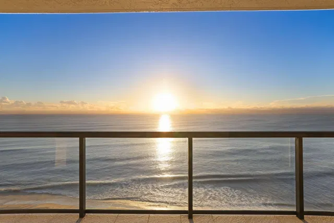
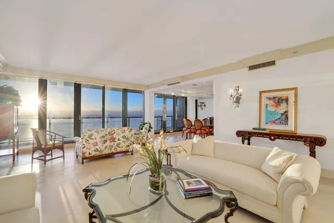
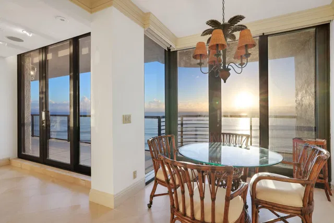
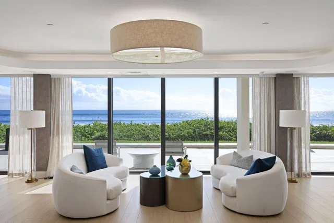
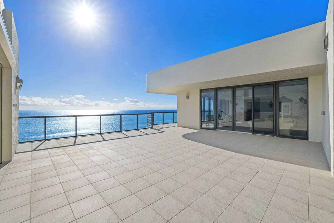
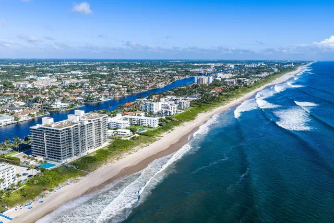
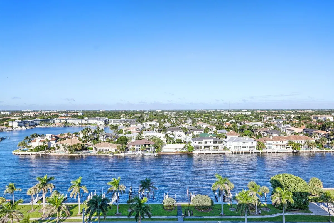
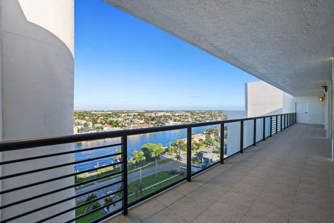
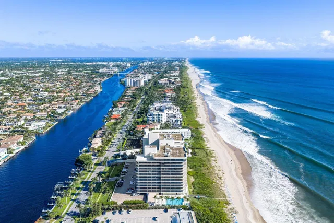
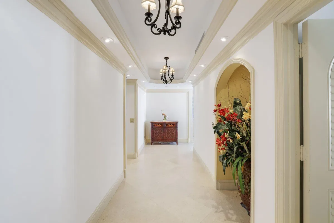
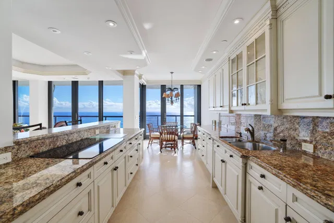
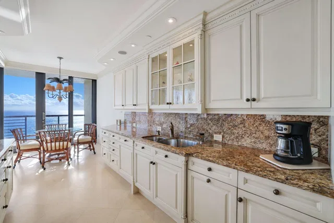
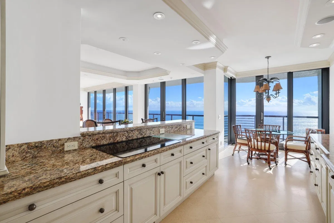
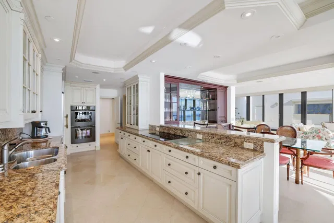
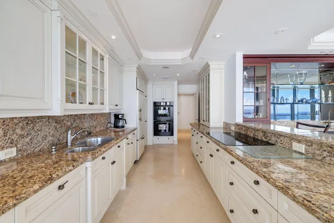
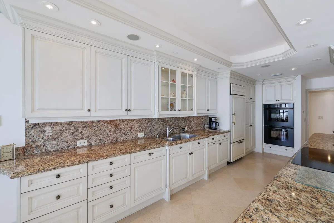
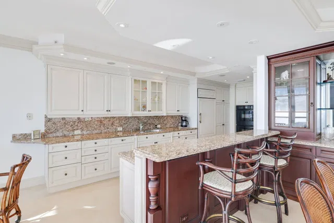
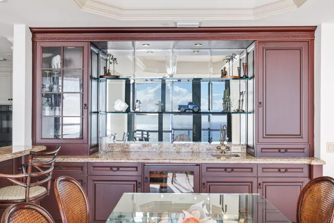
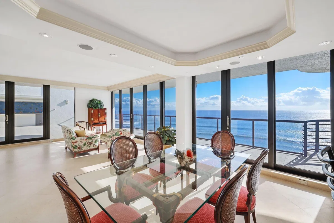
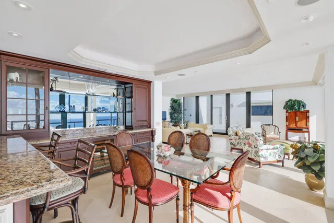
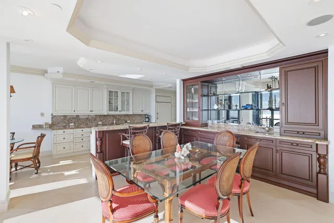
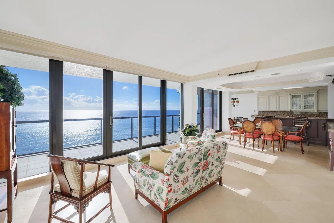
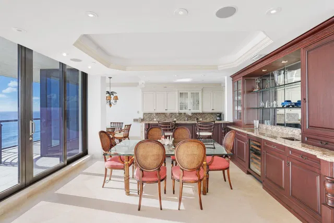
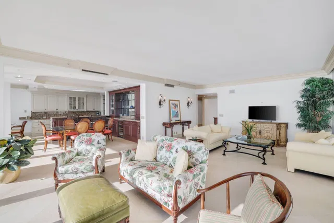
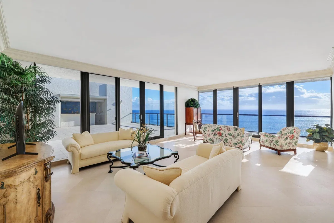
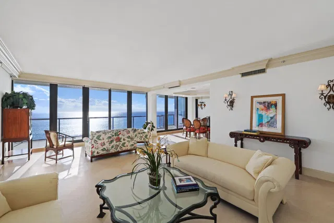
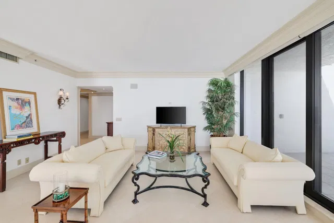
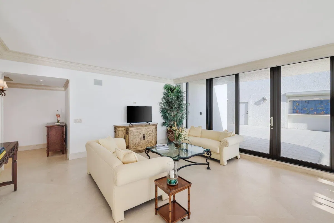
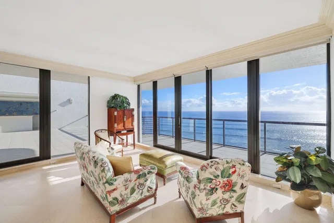
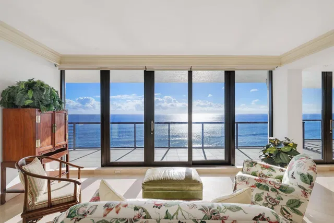
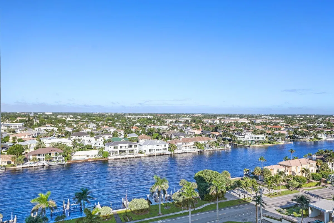
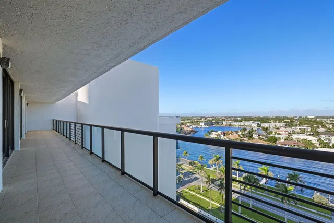
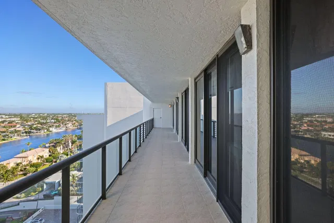
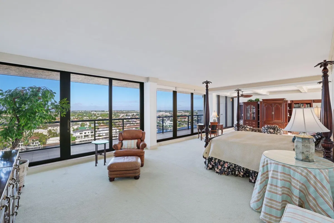
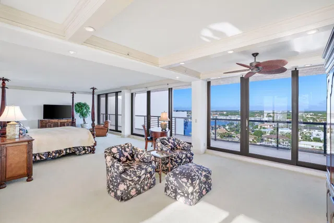
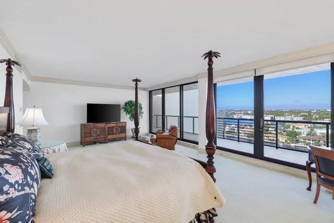
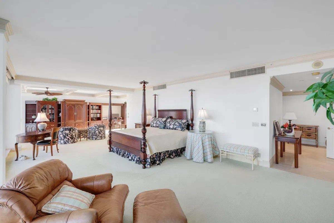
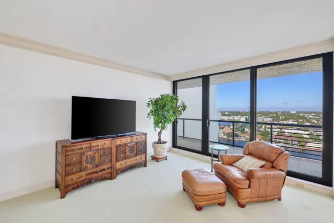
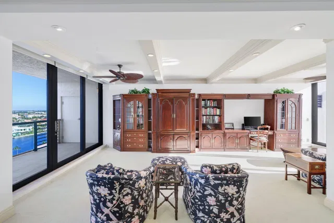
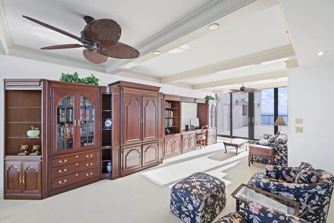
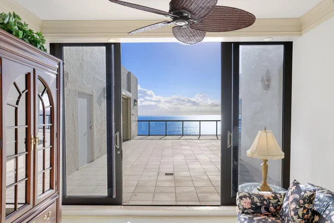
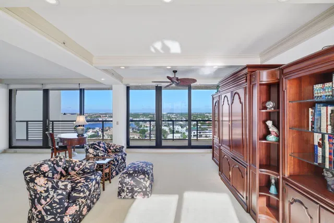
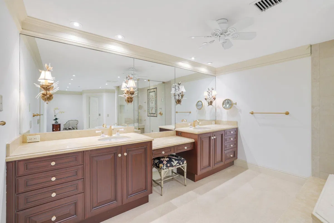
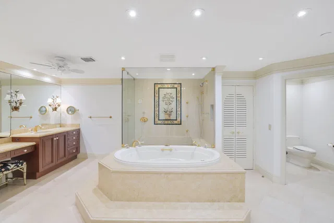
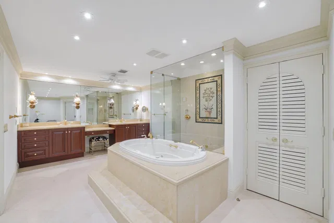
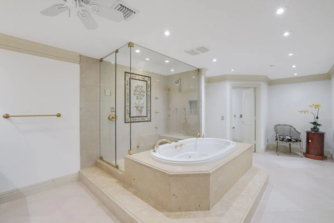
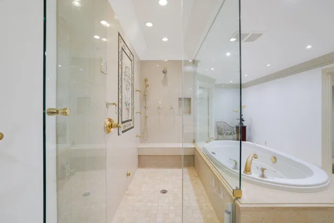
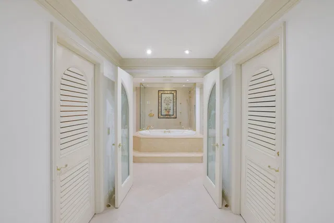
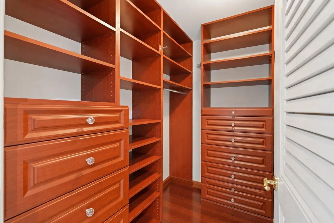
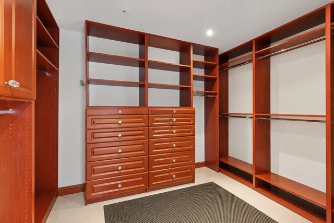
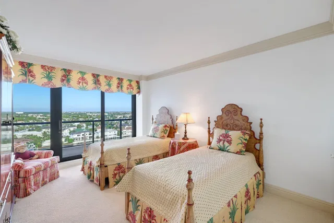
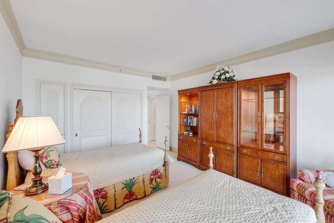
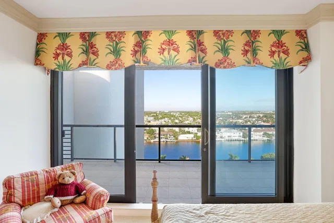
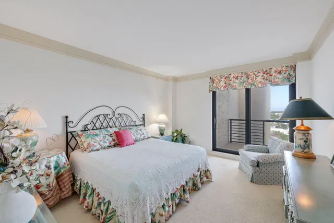
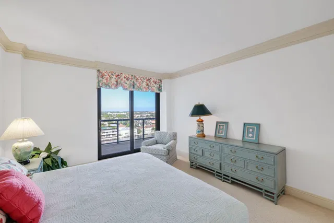
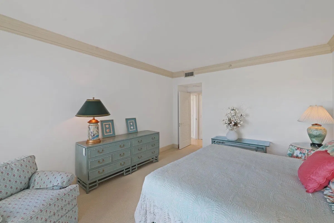
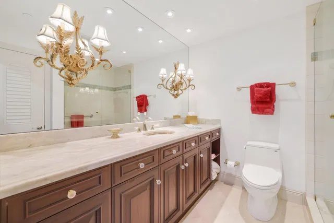
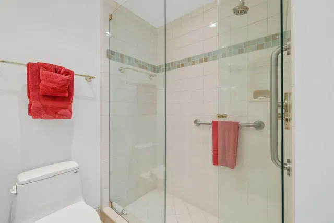
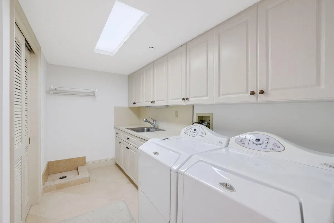
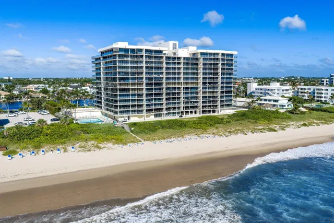
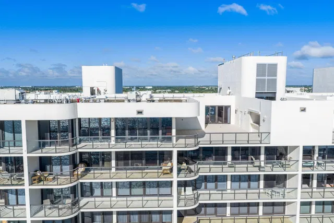
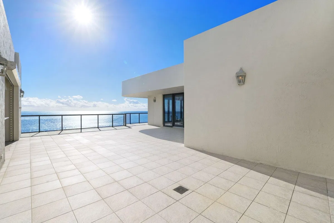
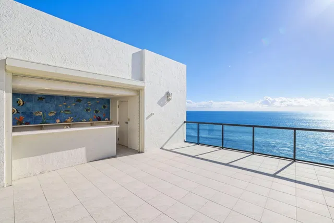
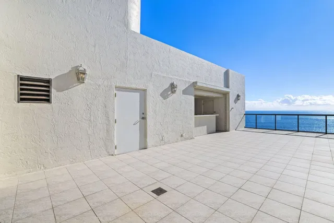
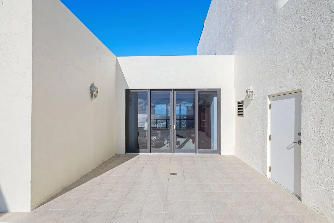
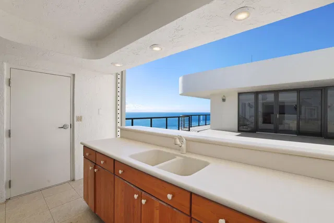
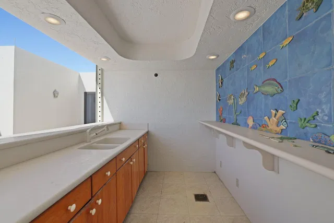
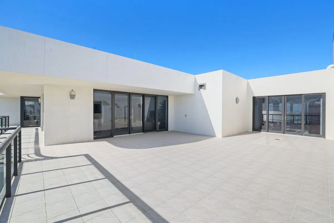
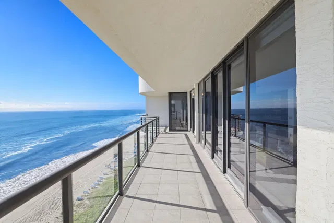
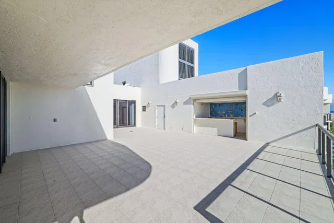
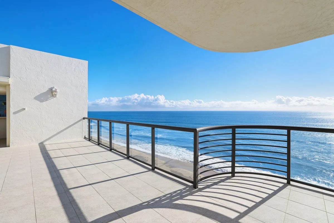
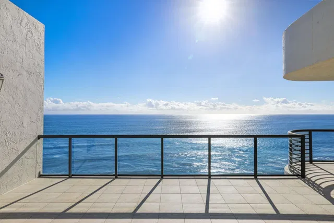
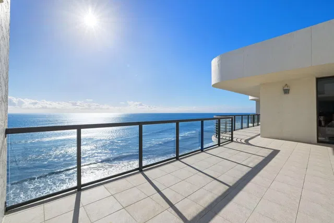
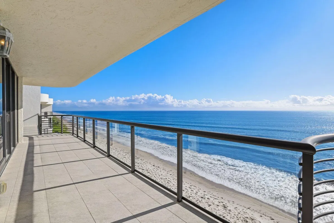
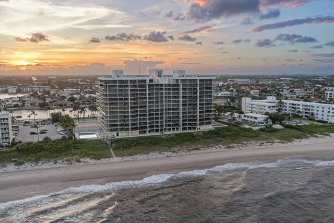
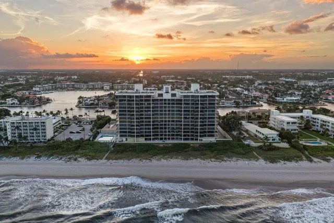
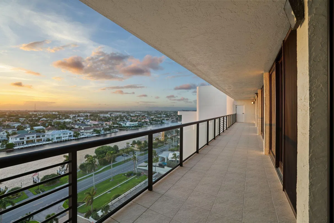
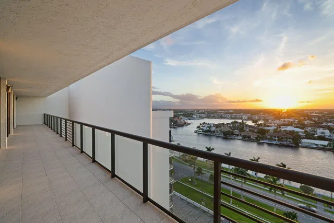
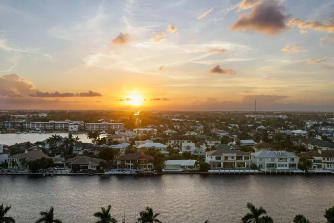
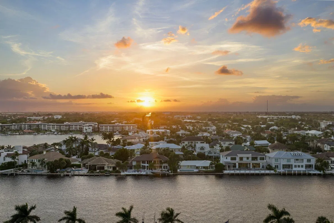
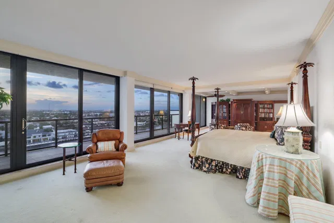
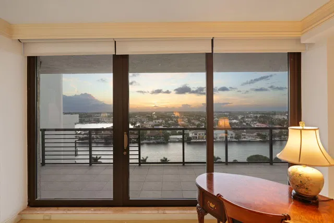
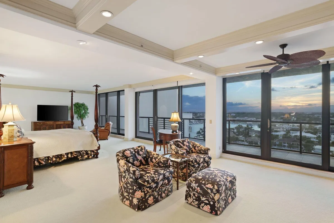
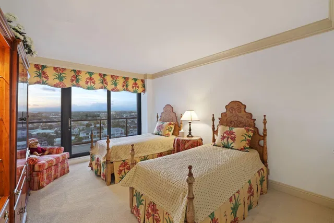
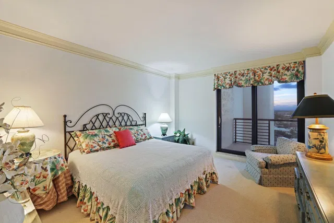
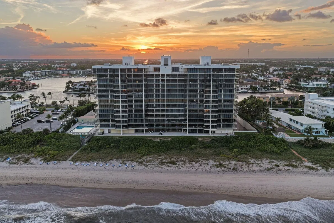
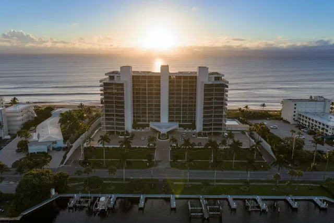
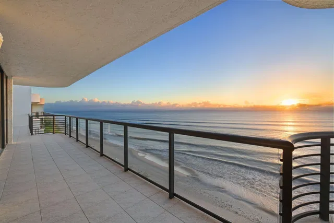
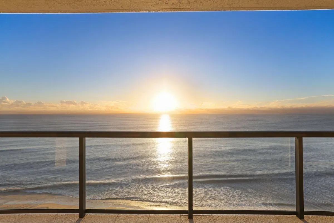
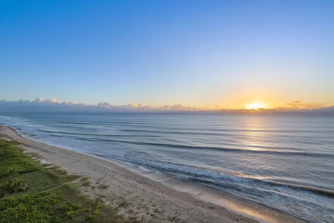
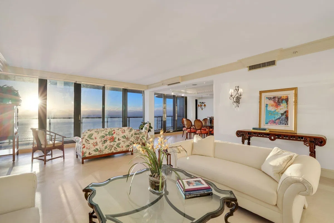
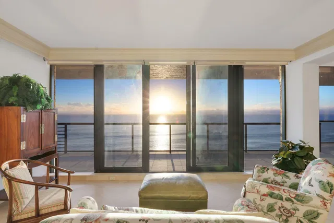
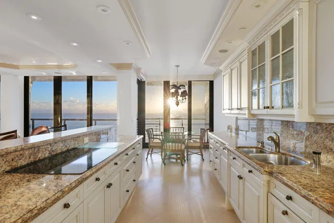
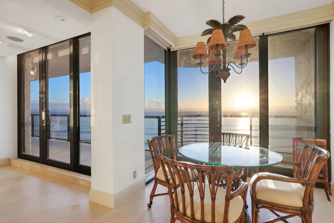
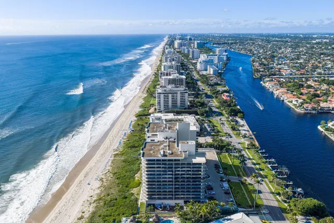
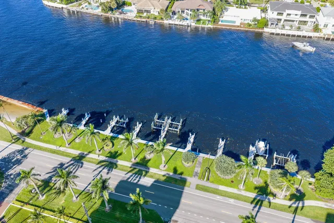
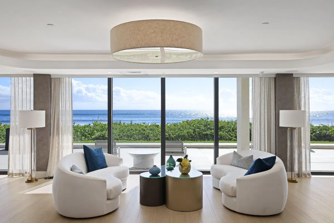
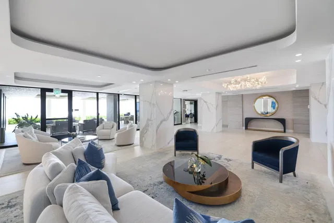
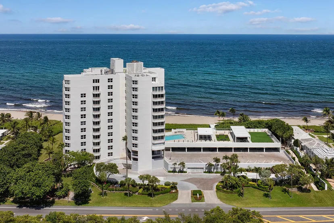
Presenting The Penthouse at Villa Magna, a remarkable Highland Beach residence where two horizons meet. High above the Atlantic, PH1502 offers 3,530 SF of measured interior living space, three bedrooms, expansive glass, sweeping Atlantic and Intracoastal views, and nearly 1,900 SF of outdoor living. Crowning the residence is a private 1,189-SF oceanfront rooftop terrace with wet bar—an extraordinary setting for entertaining above the sea. Two private garage spaces are included. Villa Magna offers more than 350 feet of direct oceanfront, a resort-style pool and spa, fitness and social spaces, wine storage, Intracoastal dockage subject to availability, and an extensive approximately $21M community transformation. A rare penthouse residence, ready for its next chapter. More details in suppl., THE RESIDENCE: A true penthouse residence with Atlantic Ocean and Intracoastal Waterway exposures, offering 3,530 SF of measured interior living space, three bedrooms, three full baths and nearly 1,900 SF of outdoor living. Expansive floor-to-ceiling glass, approximately 9-foot ceilings, impact glass and electronic window shades frame the principal living spaces. A formal double-door entry opens to spacious living and dining areas with direct Atlantic views, complemented by a built-in bar/butler's server and approximately 32-foot open kitchen. All three bedrooms are oriented toward the Intracoastal. The expansive primary suite measures approximately 40 feet in length and includes a separate sitting area, bath and walk-in closets. The third bedroom is configured as a private suite with pocket-door separation. Two private garage spaces are included. PRIVATE ROOFTOP & OUTDOOR LIVING: Crowning the residence is an approximately 1,189-SF private oceanfront rooftop terrace with direct Atlantic views, outdoor wet bar and storage. An expansive eastern terrace extends the principal living spaces toward the Atlantic, while a western balcony overlooks the Intracoastal—creating a residence experienced from sunrise over the ocean to sunset over the Intracoastal. VILLA MAGNA: An established oceanfront building in Highland Beach with more than 350 feet of direct Atlantic oceanfront and approximately $21 million in comprehensive community restoration and improvements. Amenities include an oceanfront pool and spa, direct beach access, fitness facilities, social and gathering spaces, wine storage, a grand oceanfront lobby and attentive resident services. Intracoastal dockage and poolside cabanas are separately owned and subject to availability.
Property details
Show all details (13 more)
Where you'll live

Request a showing
Monthly payment
Estimated monthly payment
Similar residences


 Listing courtesy of Douglas Elliman · michael.weiss@elliman.com. All listings featuring the BMLS logo are provided by BeachesMLS, Inc. This information is not verified for authenticity or accuracy and is not guaranteed. Copyright ©2026 BeachesMLS, Inc.