
About this home
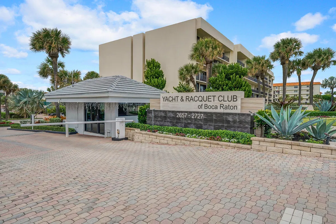
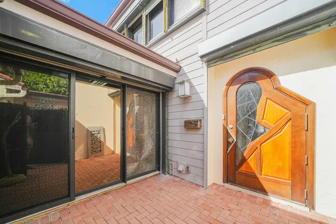
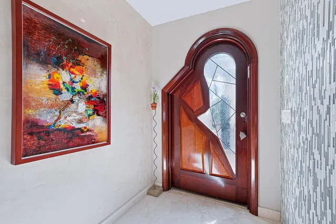
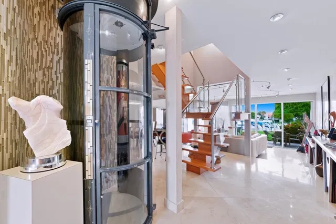
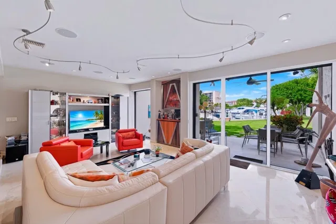
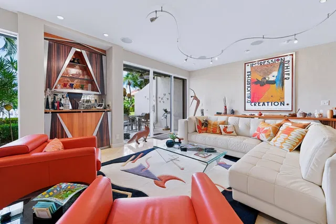
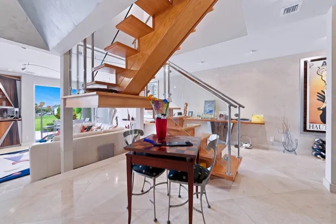
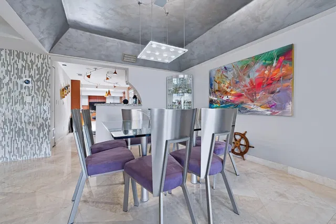
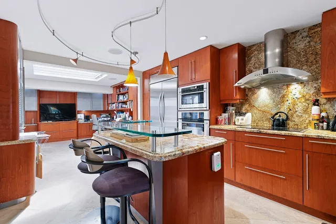
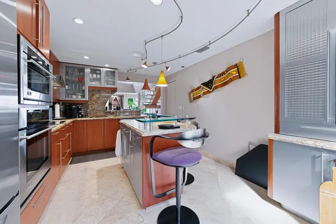
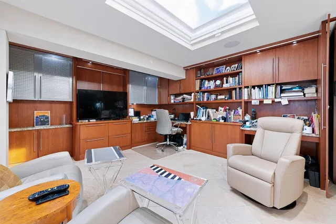
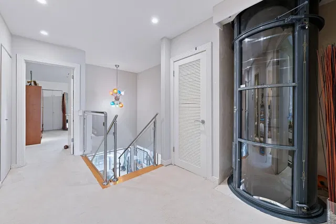
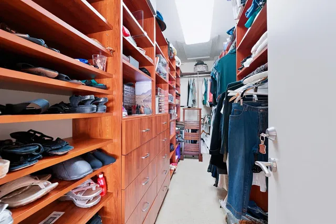
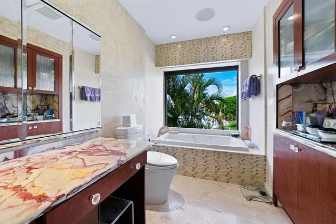
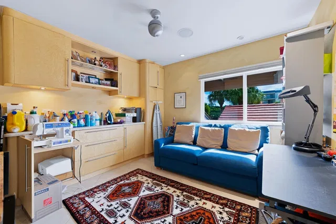
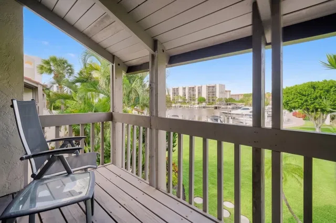
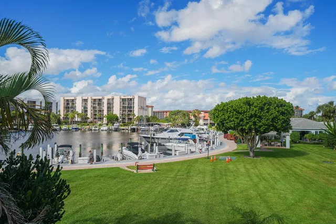
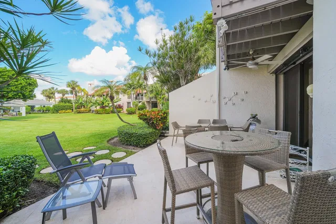
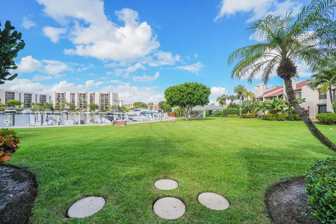
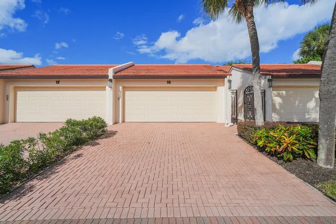
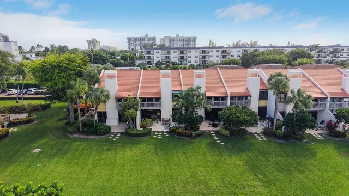
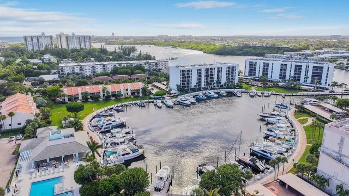
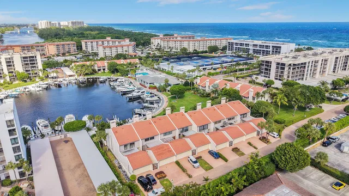
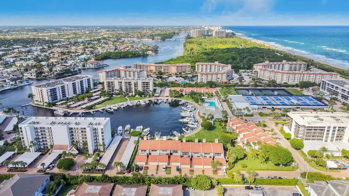
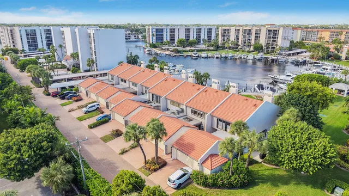
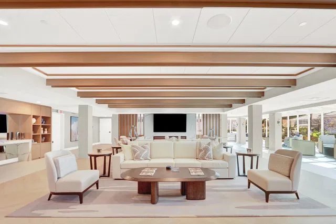
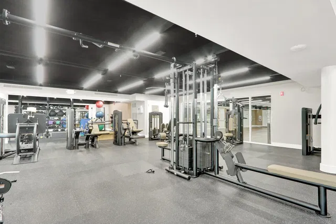
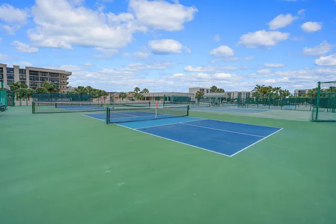
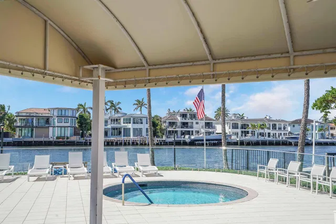
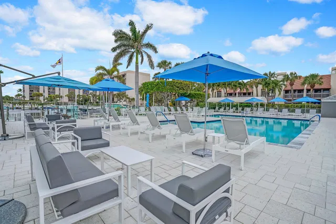
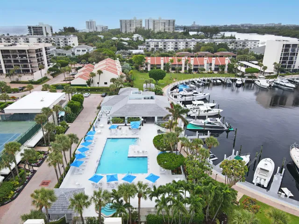
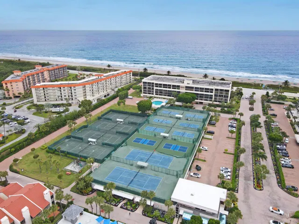
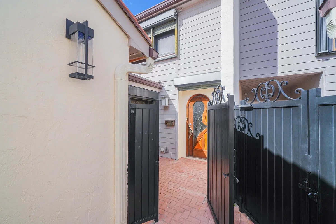
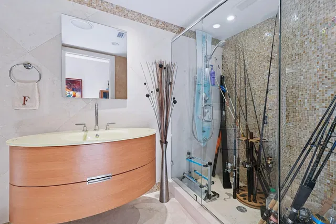
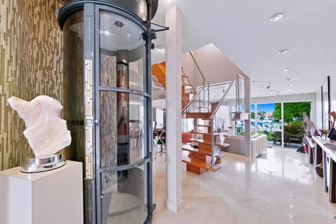
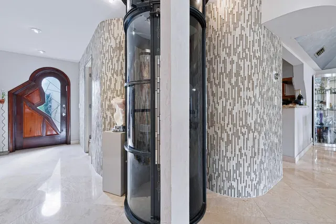
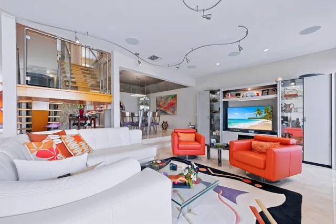
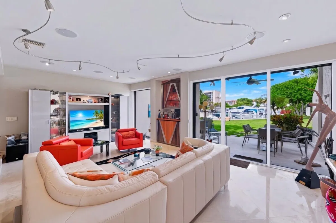
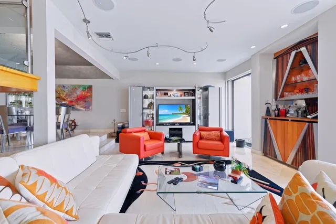
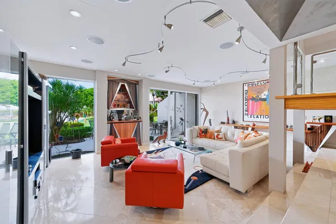
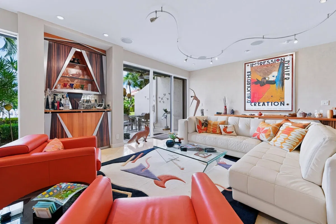
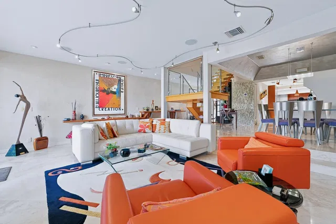
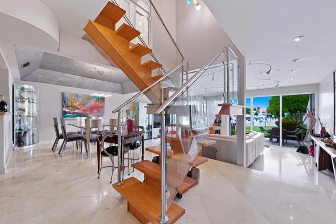
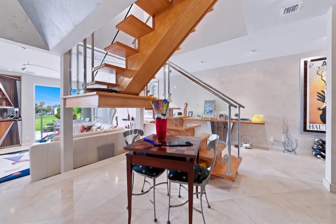
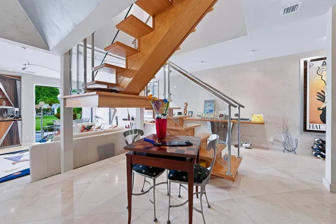
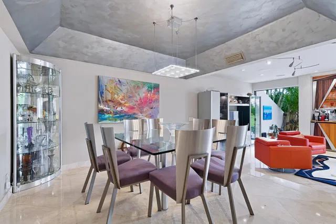
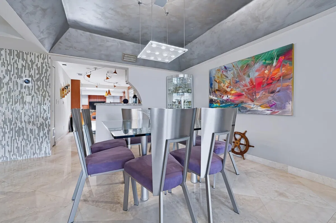
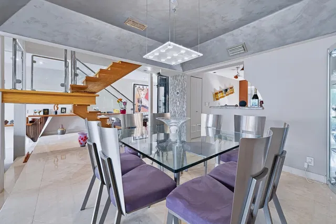
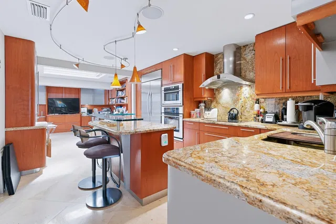
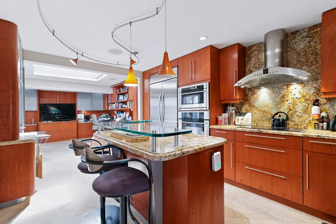
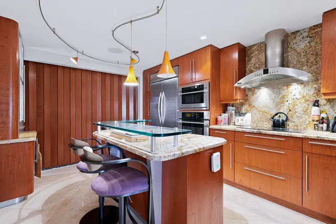
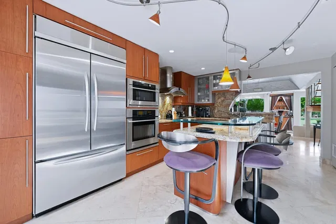
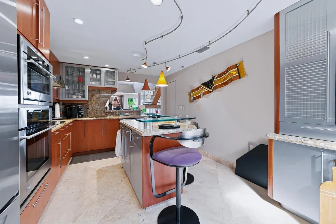
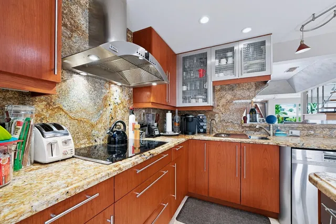
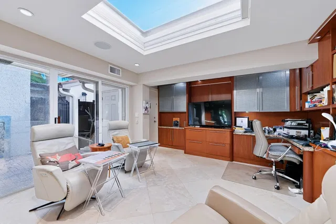
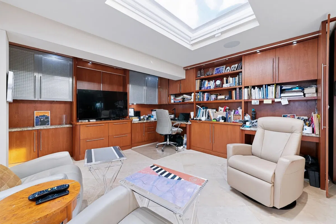
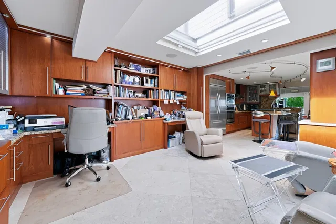
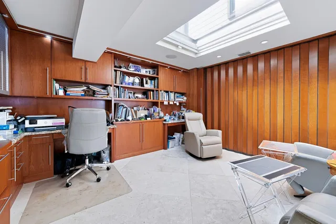
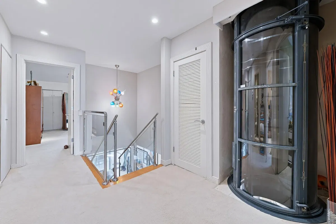
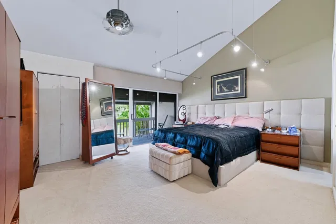
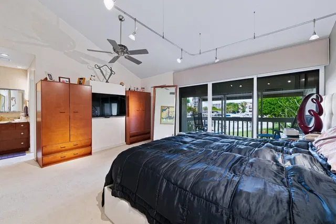
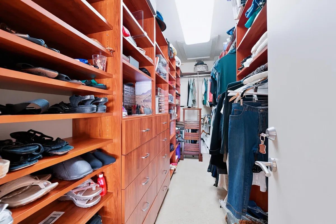
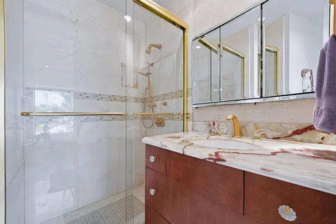
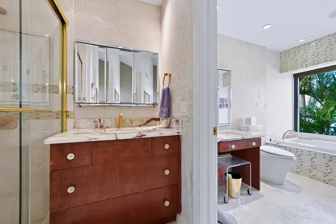
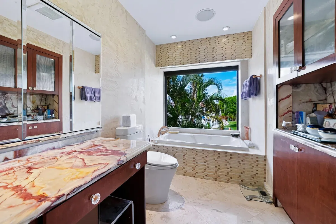
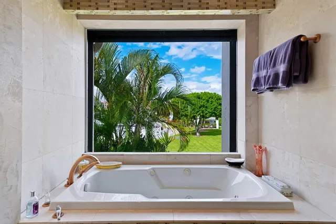
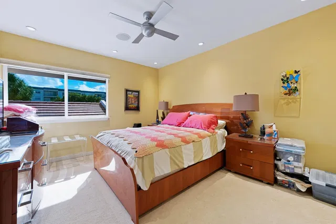
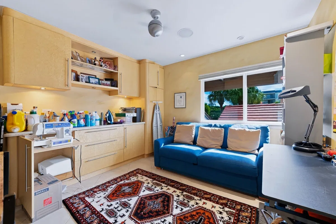
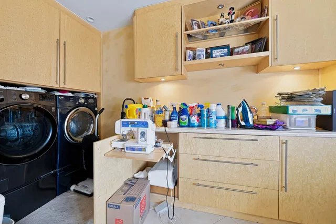
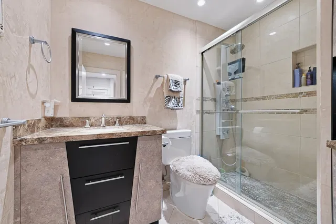
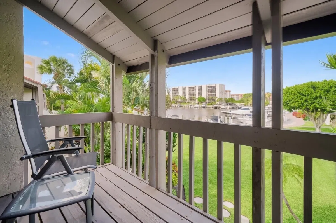
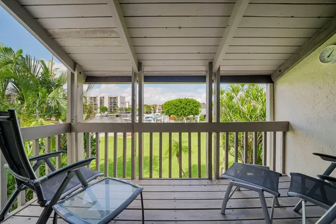
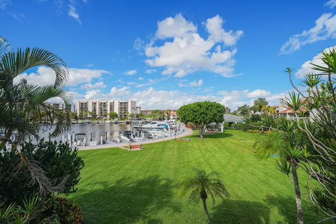
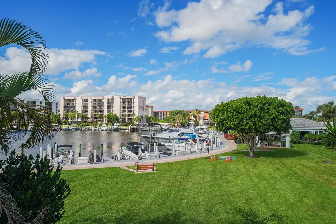
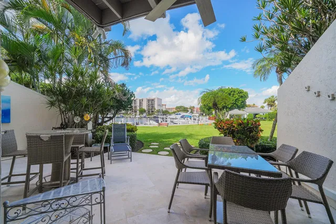
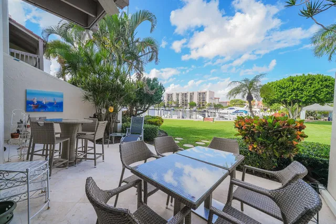
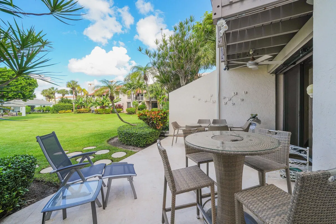
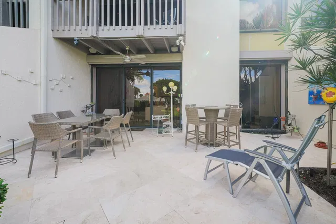
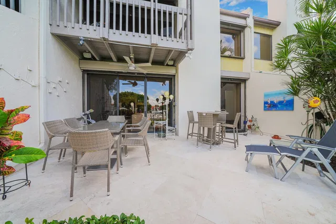
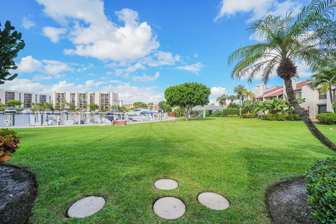
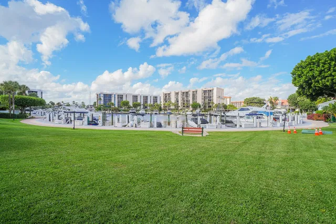
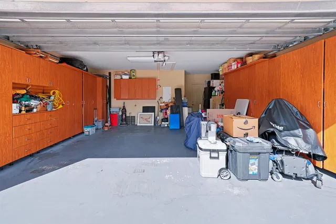
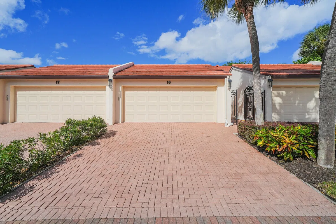
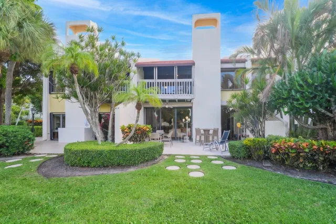
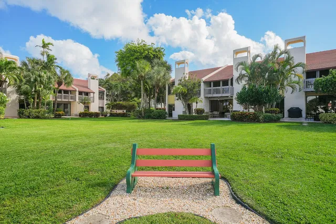
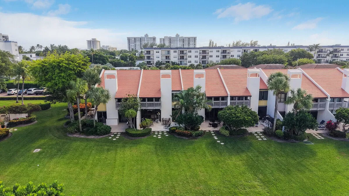
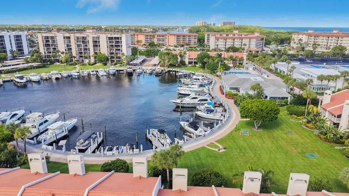
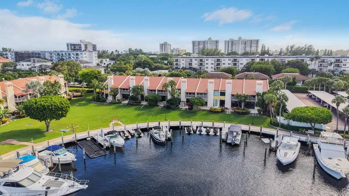
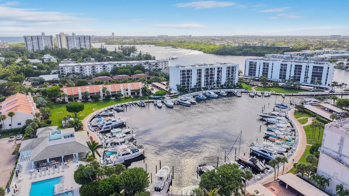
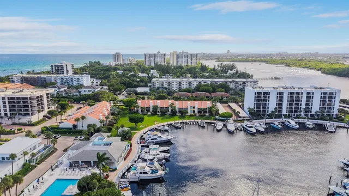
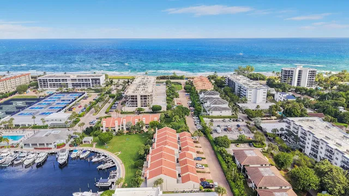
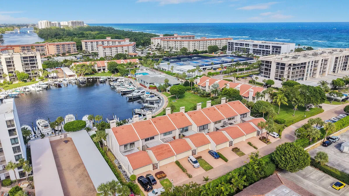
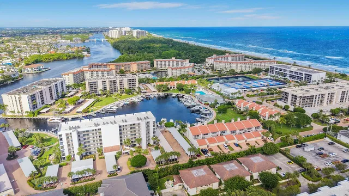
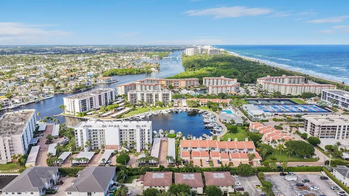
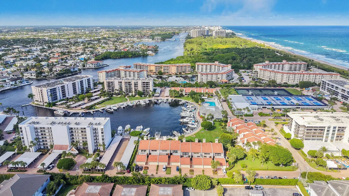
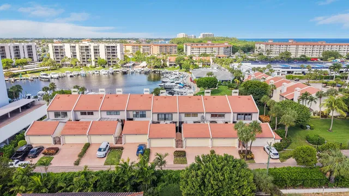
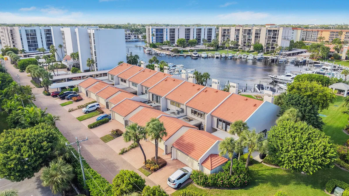
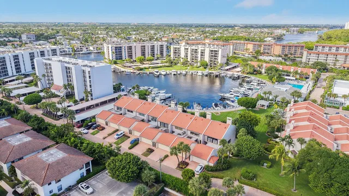
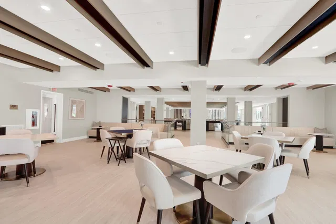
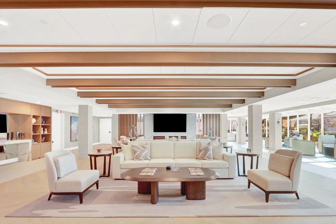
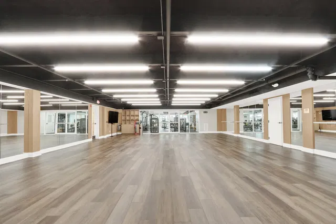
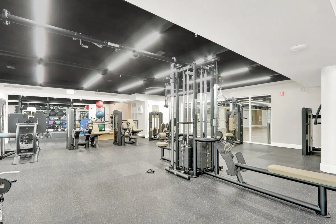
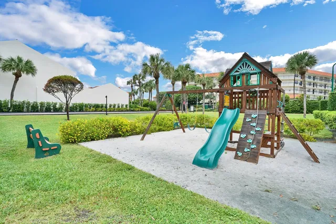
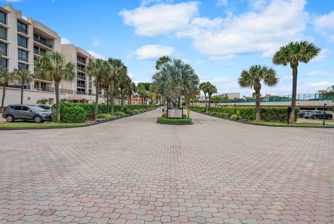
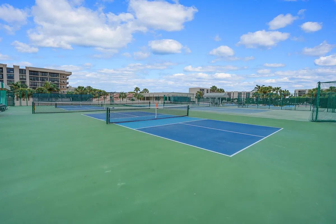
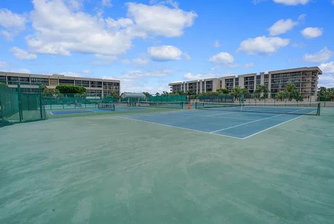
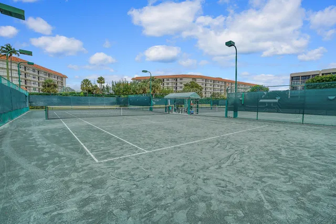
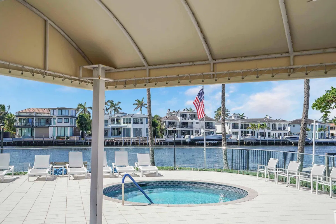
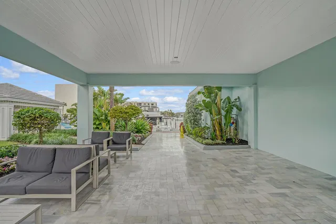
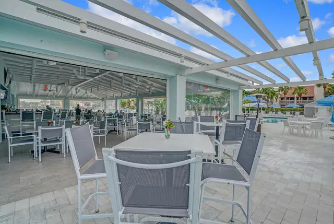
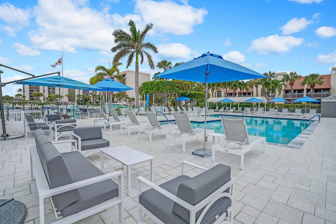
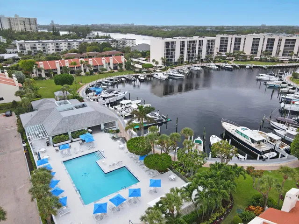
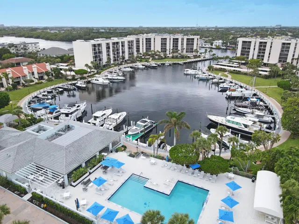
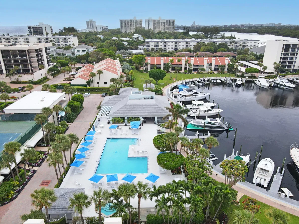
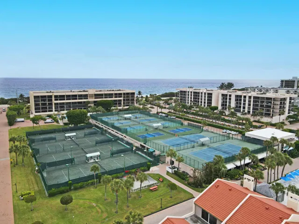
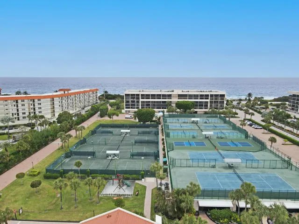
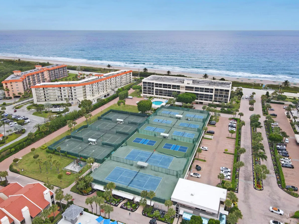
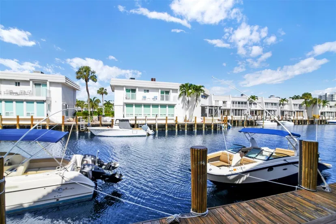
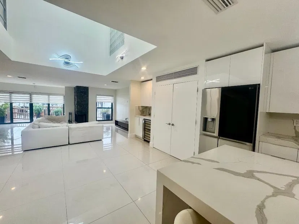
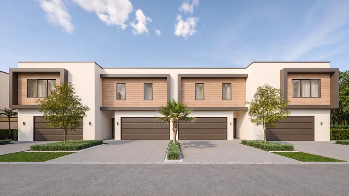
Introducing Residence TH-16, an exceptional marina-facing townhome in the prestigious Yacht & Racquet Club of Boca Raton - now available. Featuring three bedrooms, a convertible first-floor den, and a custom vacuum elevator set against a glass-tile wall, this fully renovated and impeccably maintained home is a rare find. The conversion wall between the kitchen and den allows the den to serve as a fourth bedroom with direct access to a full bath featuring a tiled shower and modern fixtures. A raised sliding glass door opening brings more natural light into the living room, where travertine marble flooring extends onto the marina-facing patio. A glass-and-wood staircase and Venetian plaster with a marble-like finish complement the exotic-wood entry door, built-in shelving and cabinetry, and custom bar by sought-after Mount Dora woodworker George Pandolph. The kitchen centers on an island with a custom granite-and-glass top, with similar custom surfaces in the den and baths. Modern bullet lighting accents the living room, kitchen, staircase, and primary bedroom. The primary bath features 12-karat gold-plated fixtures at both the tub and shower, and Toto toilets are installed throughout. Upstairs, a flexible guest bedroom also accommodates laundry, sewing, and hobbies. Electric shutters protect the front and rear and the upstairs primary bedroom and bath, with a manual shutter at the front entry. The garage features wall-to-wall custom cabinetry, a quiet electric door opener, and pull-down stairs to a fully floored storage attic. Offered fully furnished, with the large living room artwork, glass and metal artwork in the kitchen and bath, and custom patio art glass included. Only here at YARCOBR can you find a full-service restaurant and bar open six days a week, offering brunch, lunch, happy hour, and dinner. Newly renovated and poolside, this Chickee Bar adds to the community's unique appeal. Additionally, the community has 750 feet of private beach, a deep-water marina with available dockage, three heated pools, two hot tubs. State-of-the-art clubhouse featuring a 3000 sq ft fitness center, an additional 1600 sq ft exercise studio, several versatile multi-purpose rooms, a full kitchen and pantry for special events, an art room, performance space, conference area, and an administrative office suite. With the addition of 12 new pickleball courts, the already active racquet sports program is further enhanced, and EV charging stations are now available on-site. Don't miss the opportunity to make TH-16 your own. YARCOBR truly offers a blend of comfort and high-end coastal living, luxury and convenience - everything you need right at your doorstep. Perfectly positioned between the ocean and the intracoastal on A1A, it offers the ultimate in the Boca Raton resort lifestyle. Call us today!
Property details
Show all details (11 more)
Where you'll live

Request a showing
Monthly payment
Estimated monthly payment
Similar residences
 Listing courtesy of Keller Williams Realty Service · jonathan@jmphillipsgroup.com. All listings featuring the BMLS logo are provided by BeachesMLS, Inc. This information is not verified for authenticity or accuracy and is not guaranteed. Copyright ©2026 BeachesMLS, Inc.