Modern Living Group
 Unit 205n
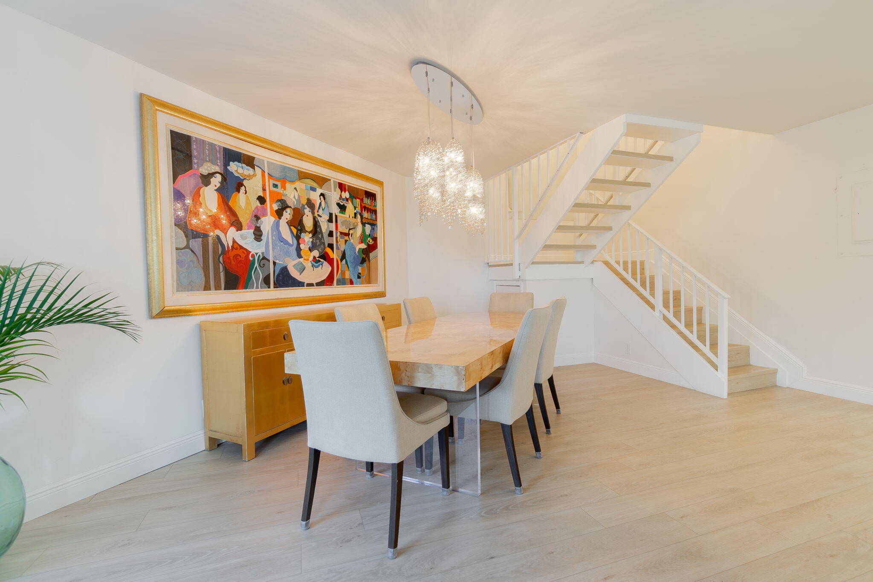
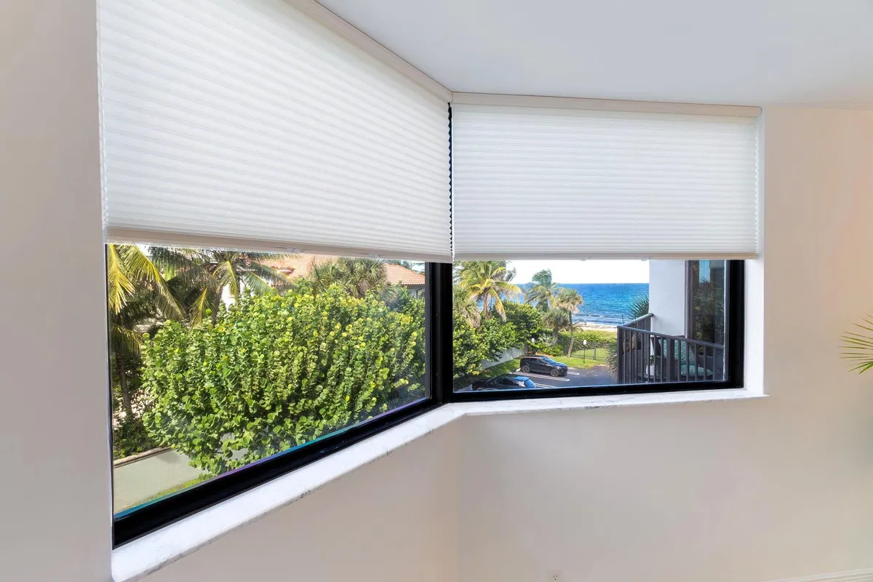
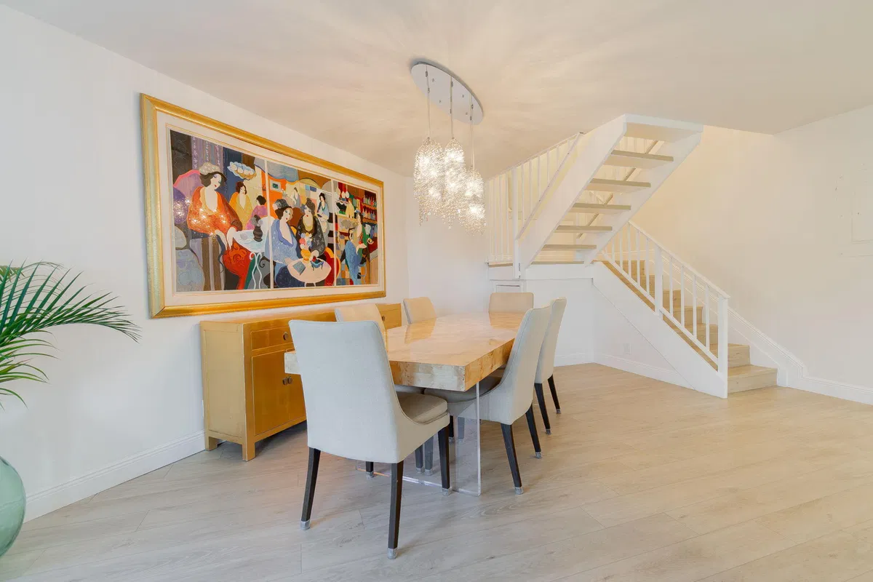
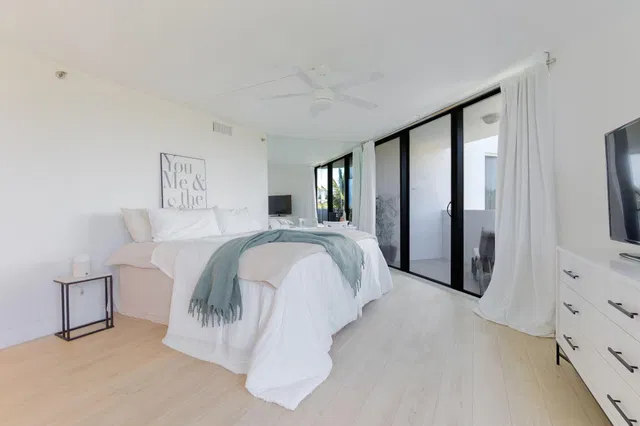
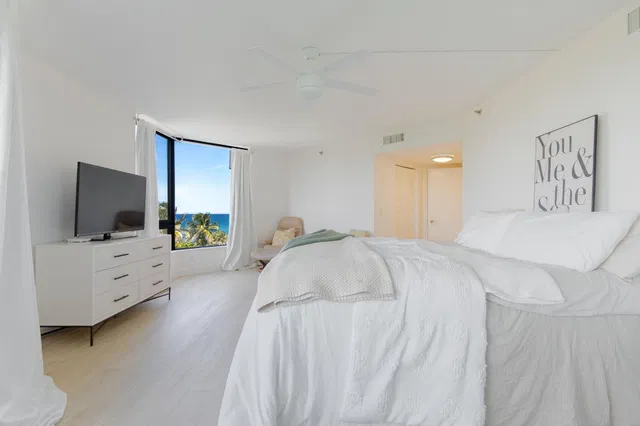
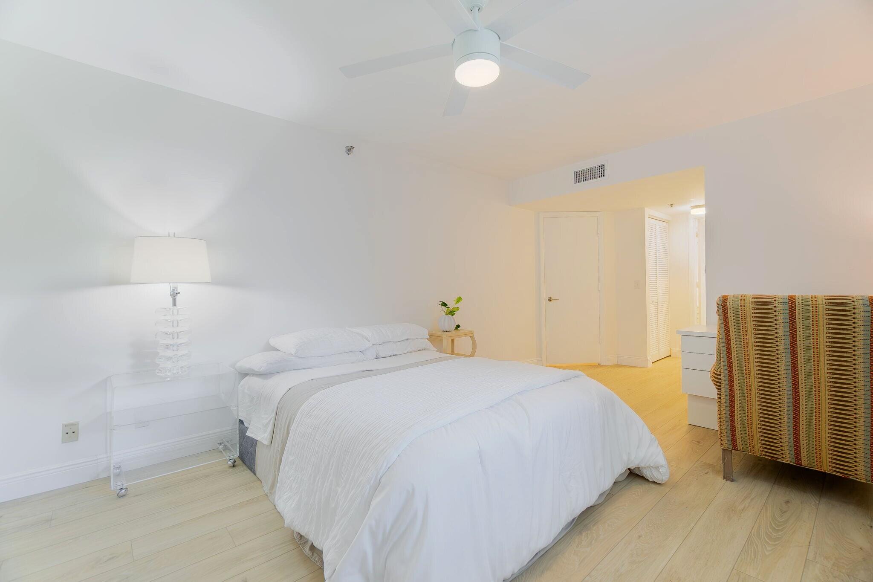
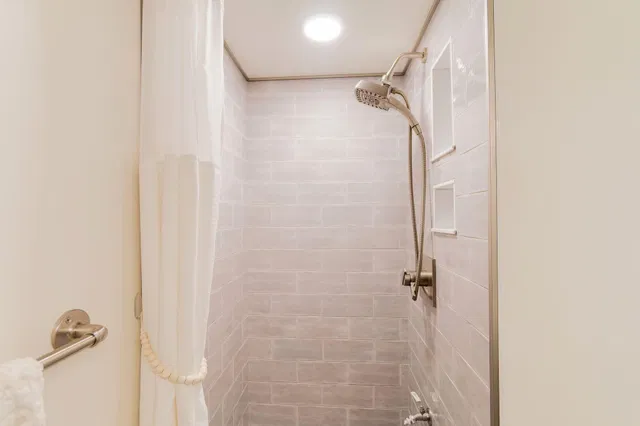
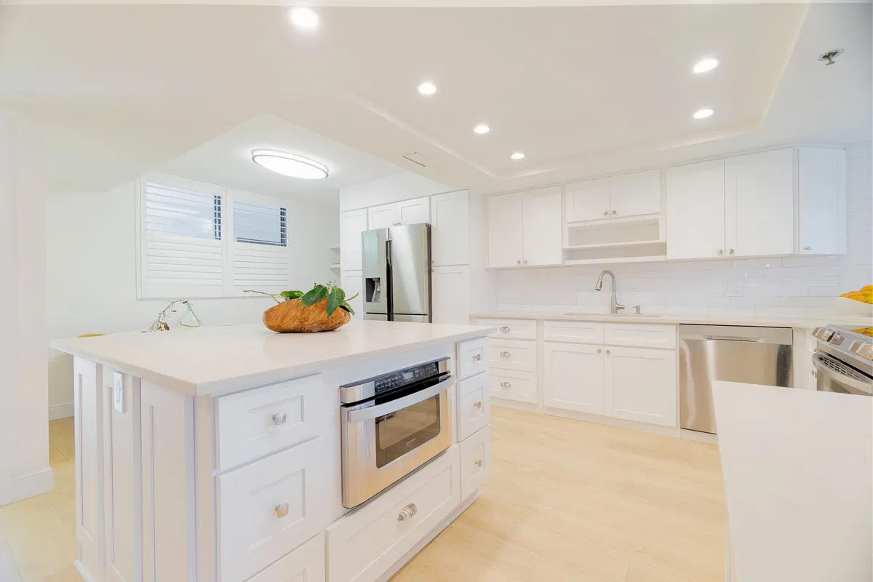
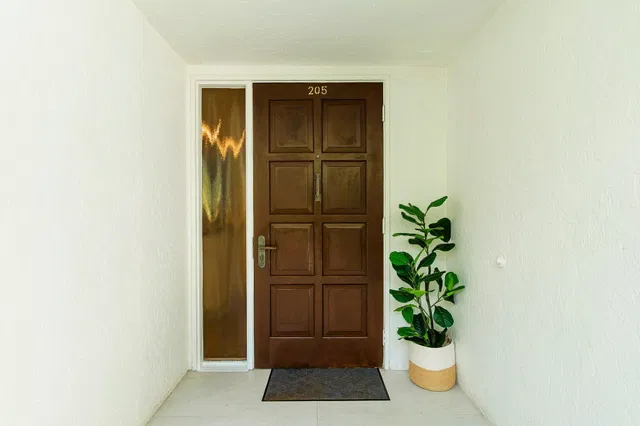
 Unit 205n photo 1
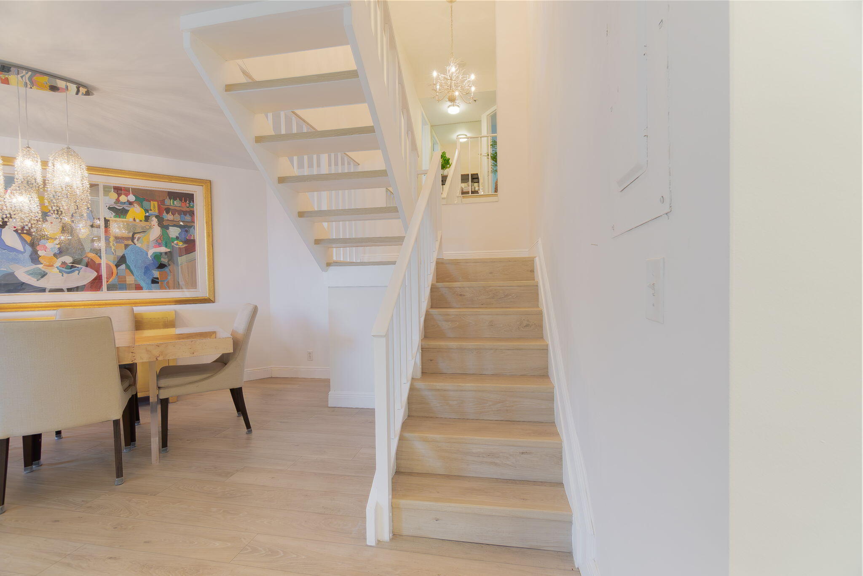
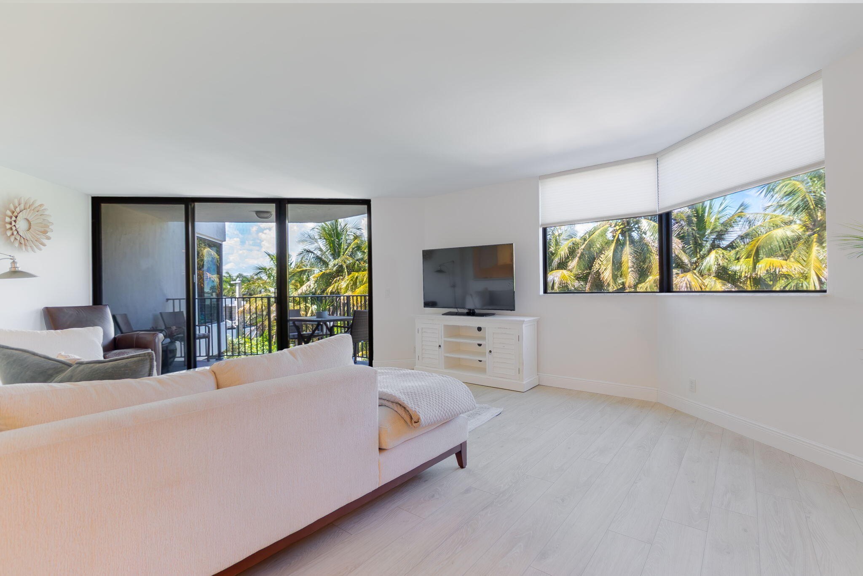
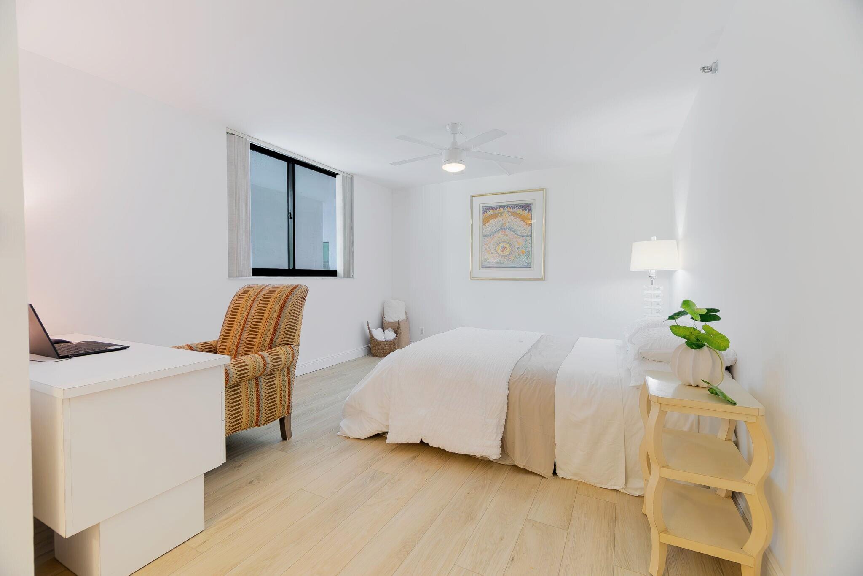
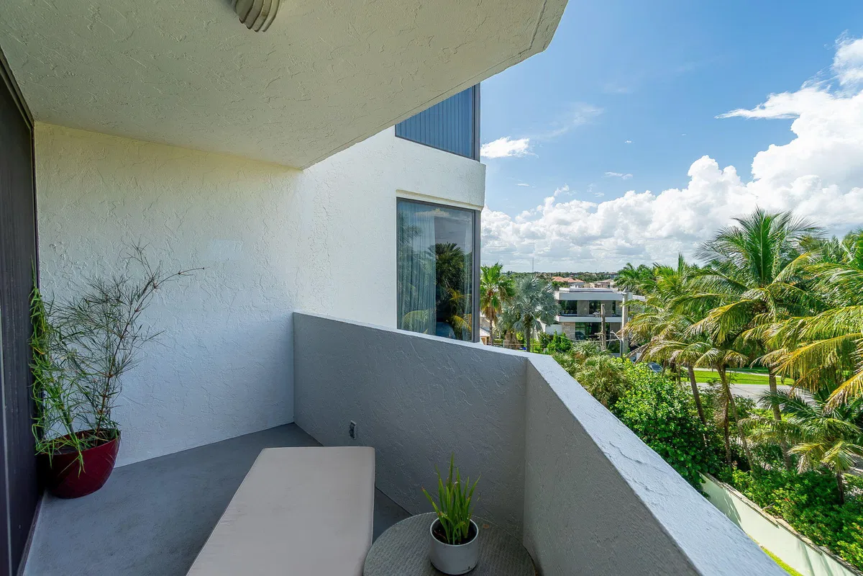
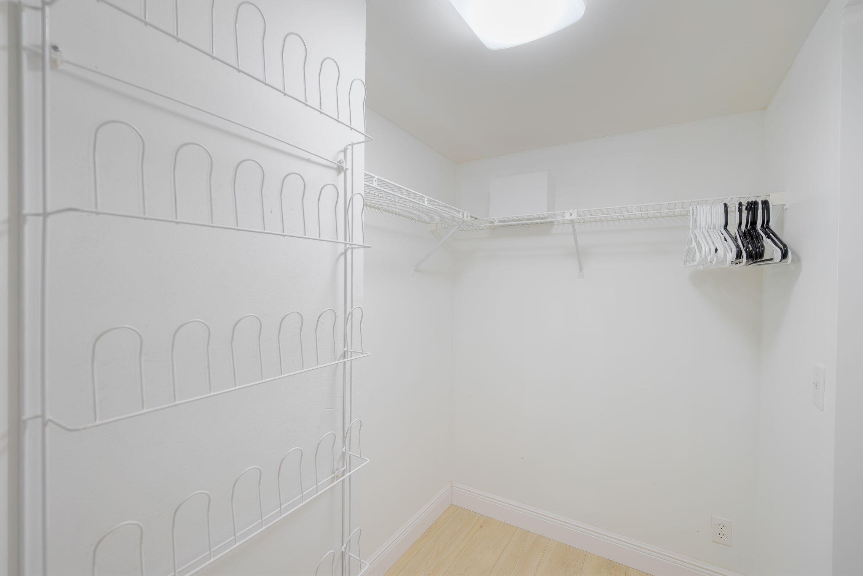
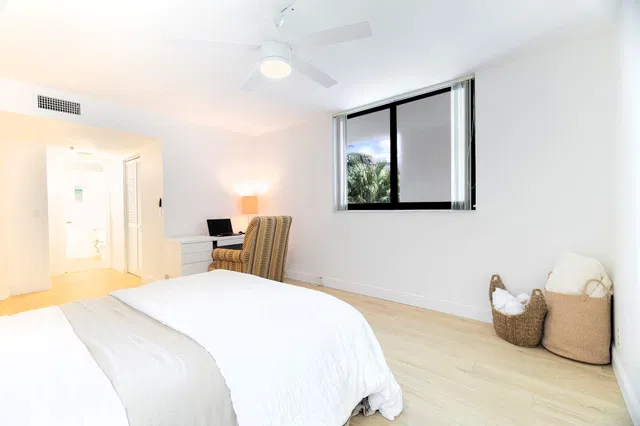
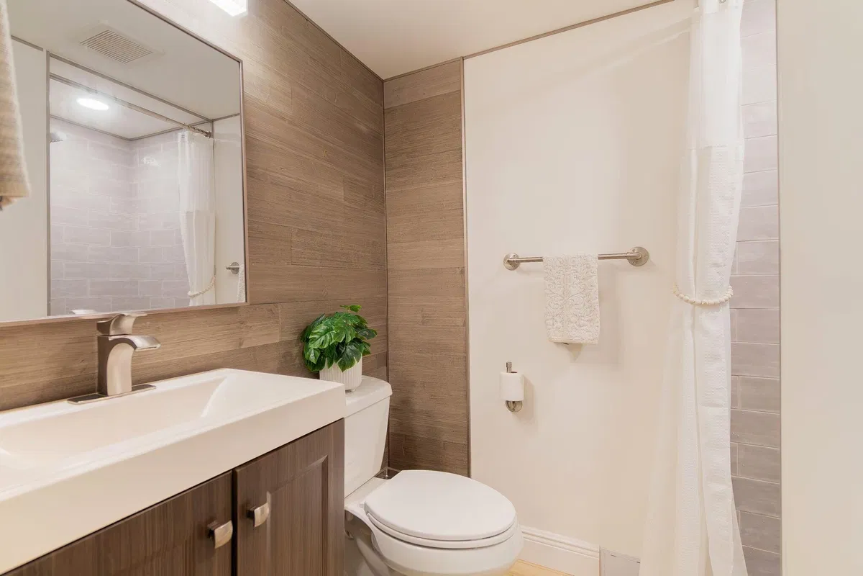
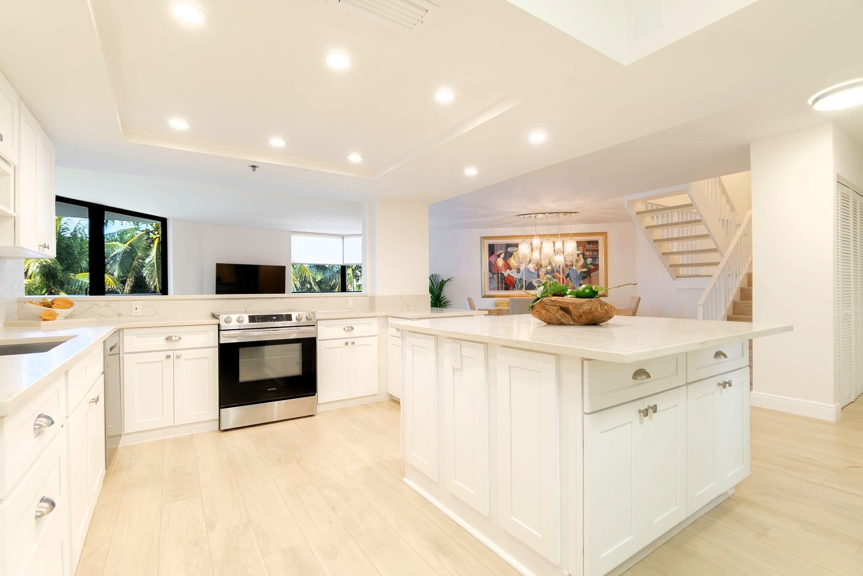
 Unit 205n photo 2
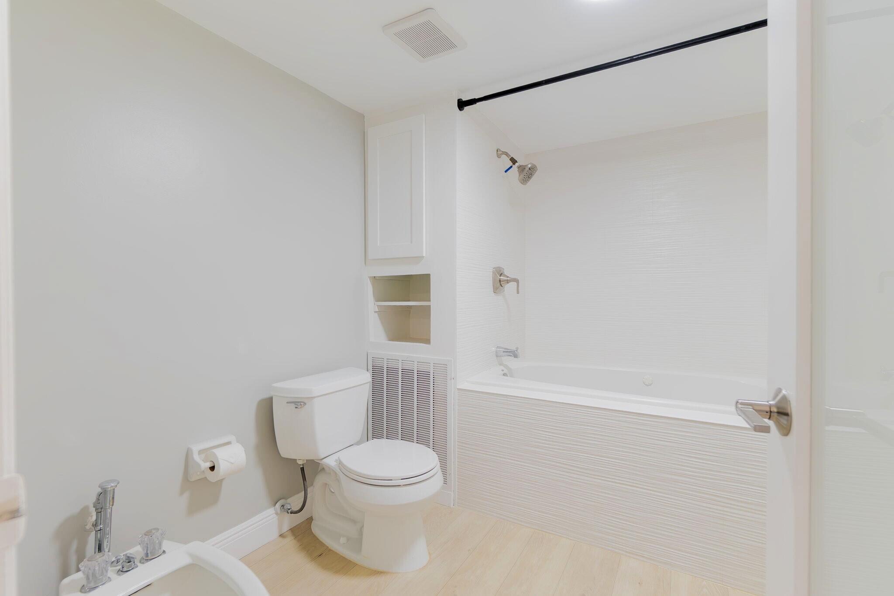
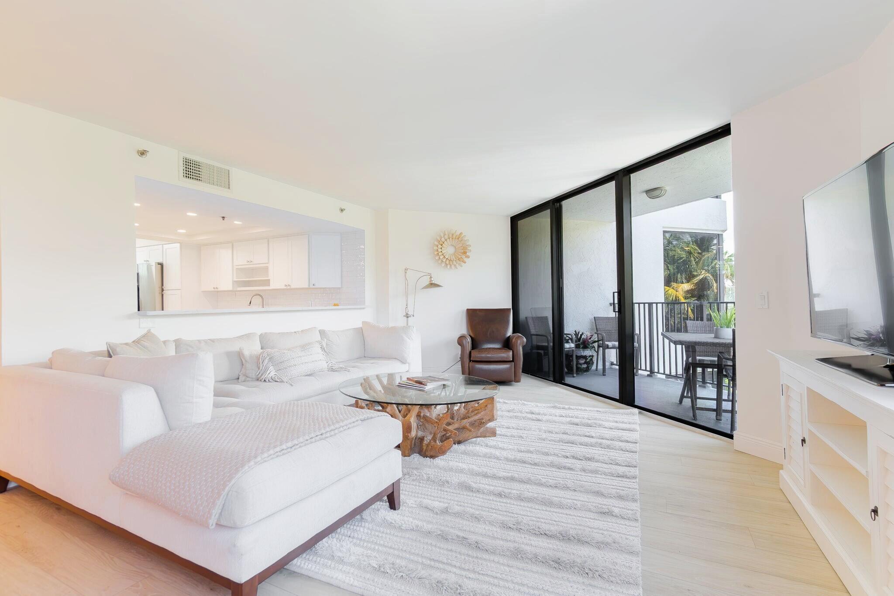
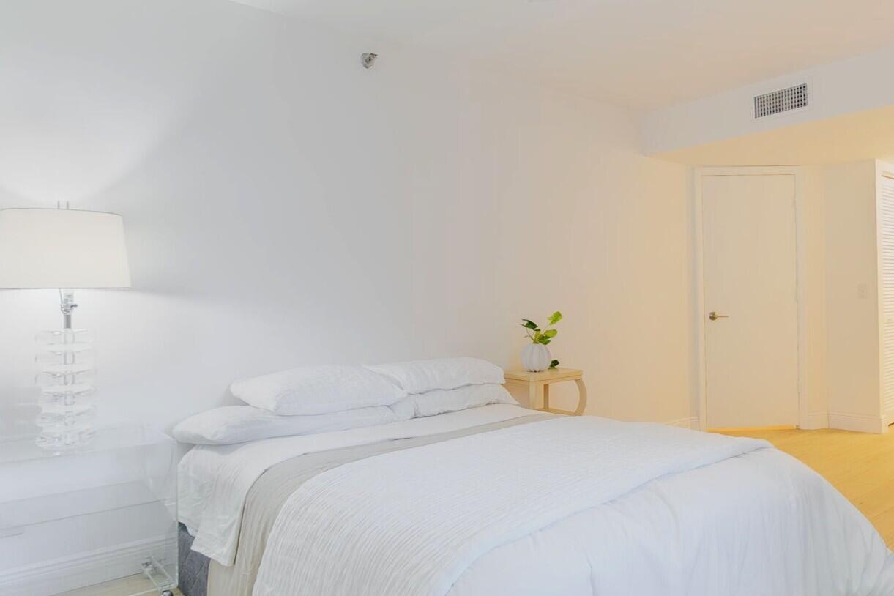
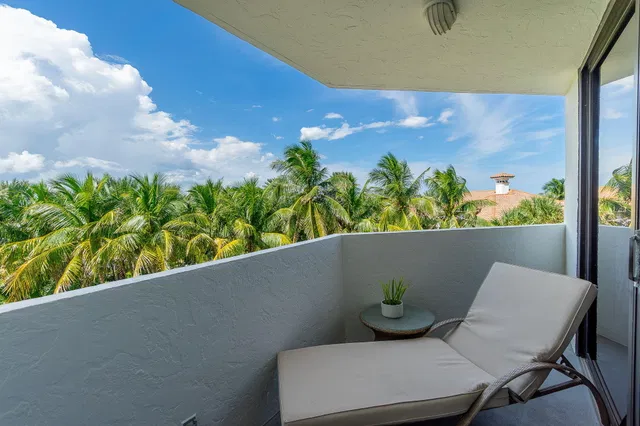
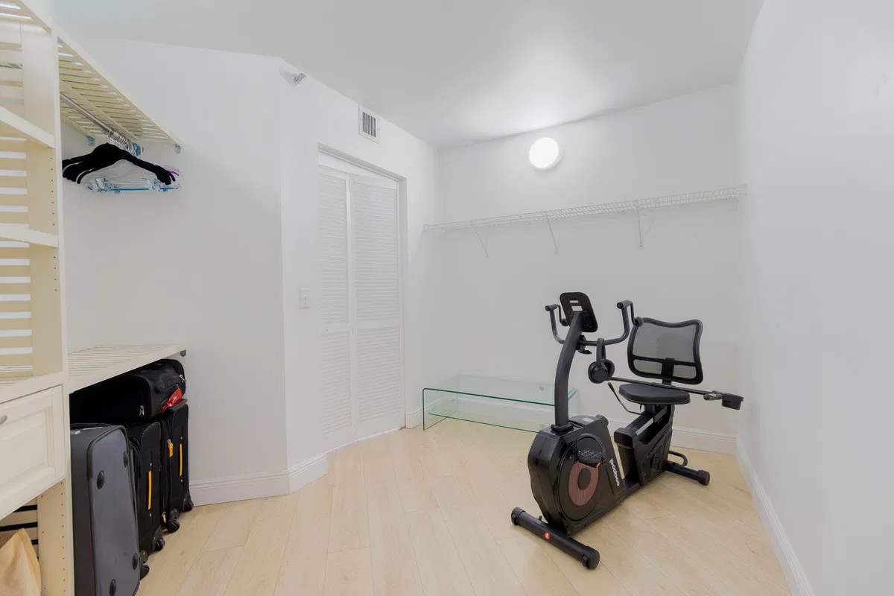
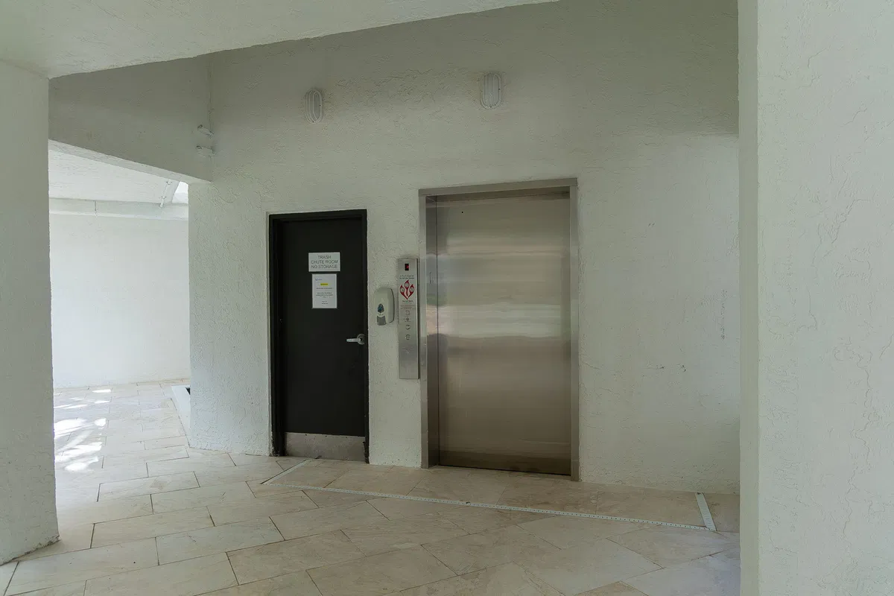
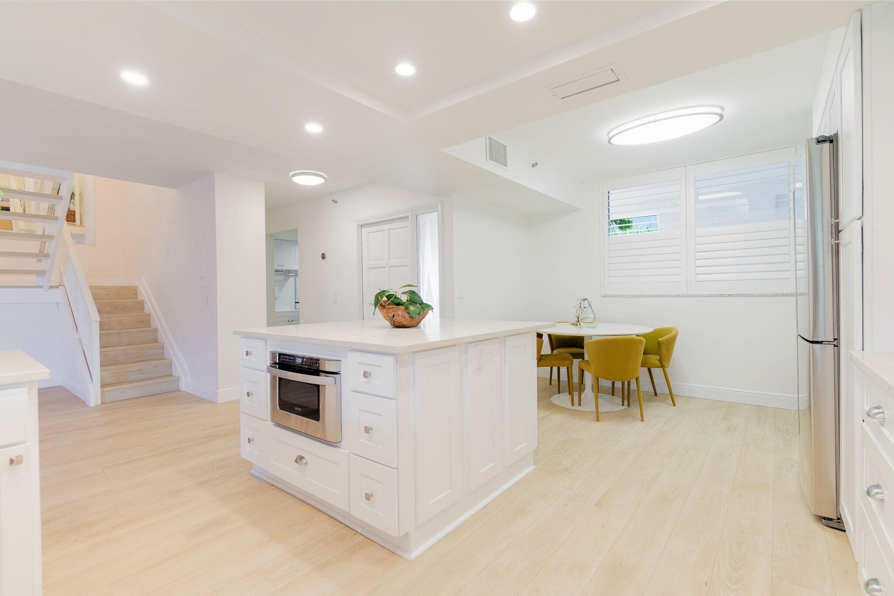
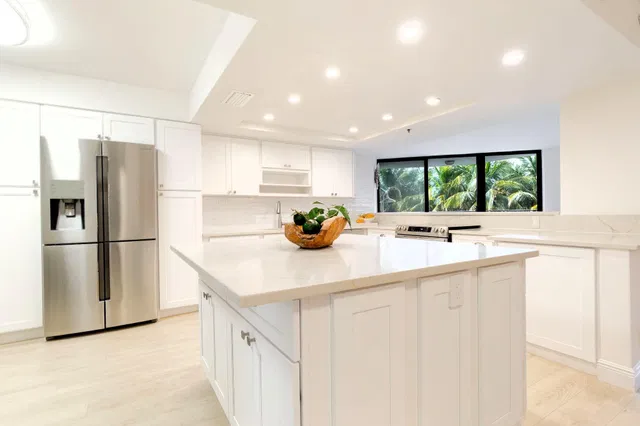
 Unit 205n photo 3
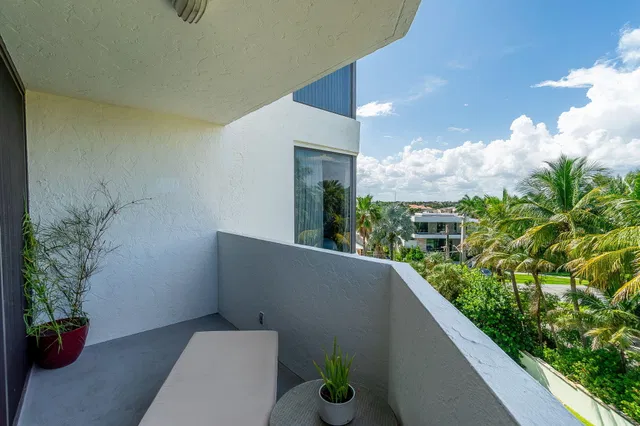
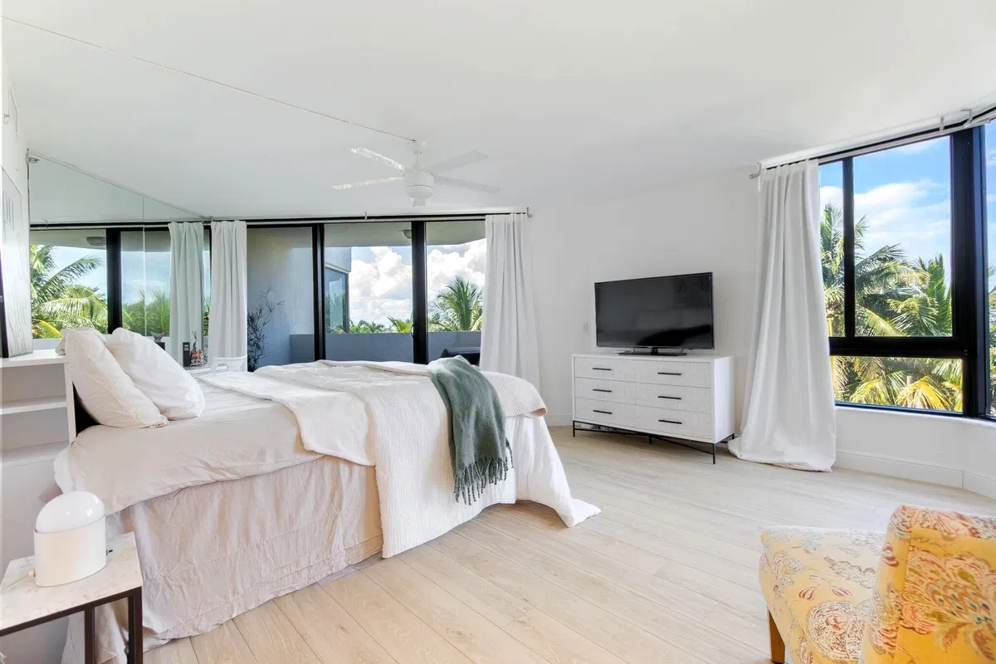
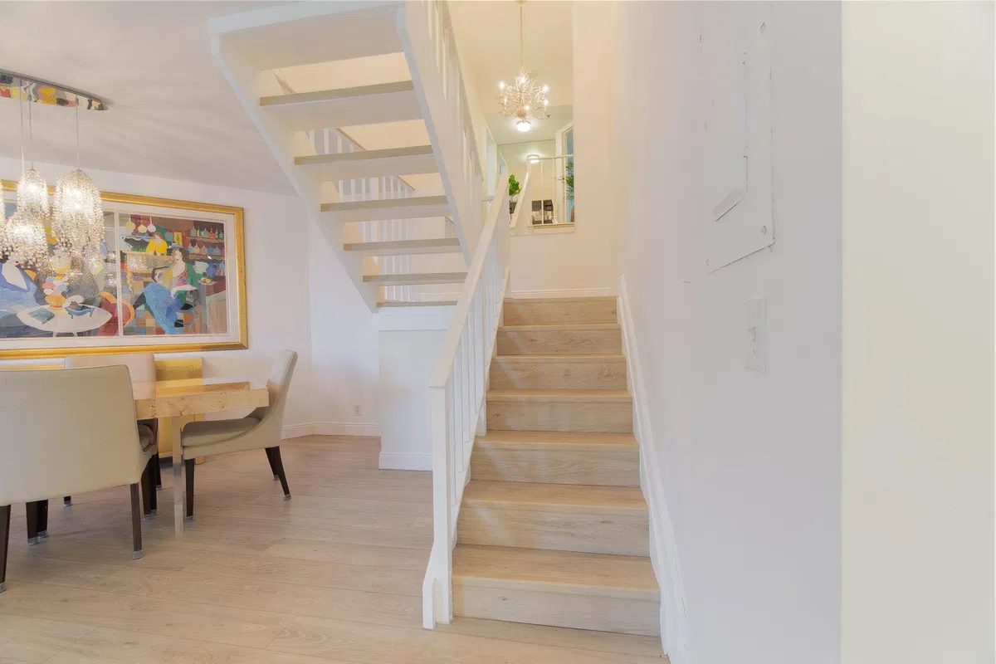
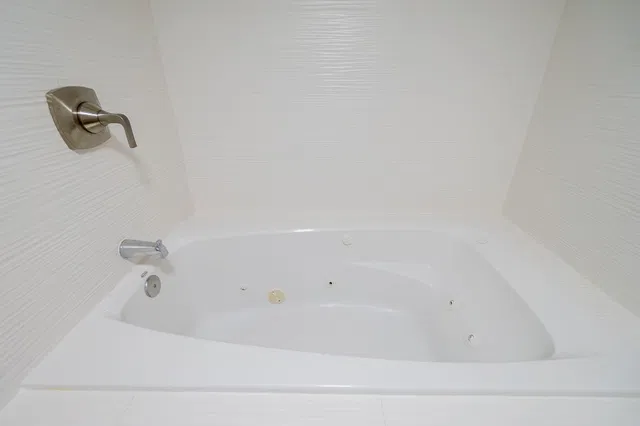
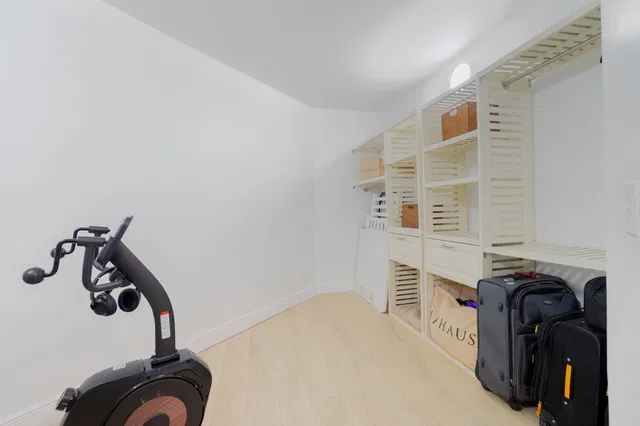
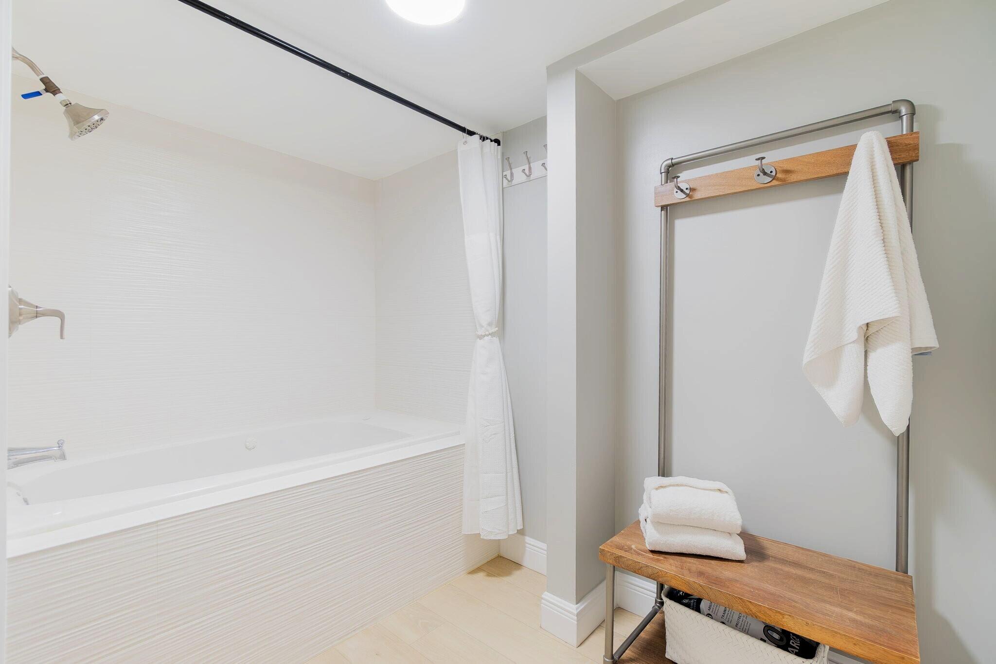
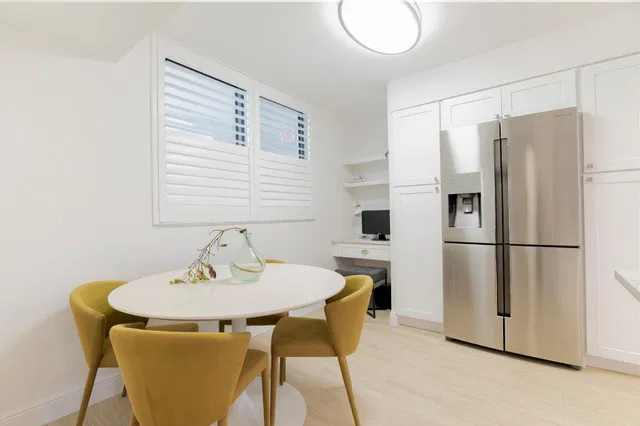
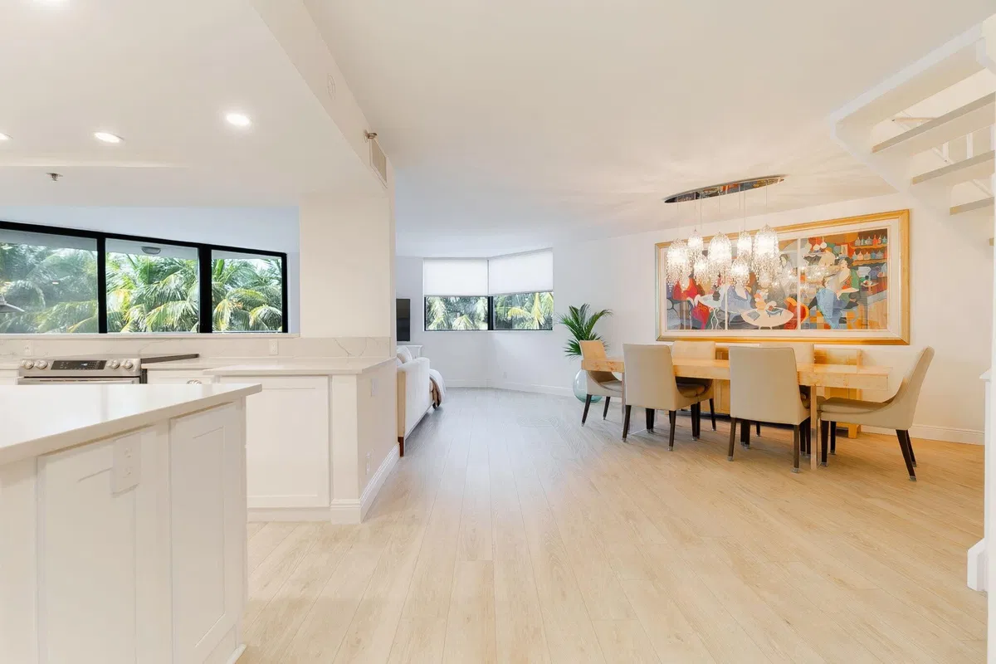
 Unit 205n photo 4
 Unit 205n photo 5
107 photos
 Unit 205n photo 1
 Unit 205n photo 2
 Unit 205n photo 3
 Unit 205n photo 4
 Unit 205n photo 5
 Unit 205n photo 6
 Unit 205n photo 7
 Unit 205n photo 8
 Unit 205n photo 9
 Unit 205n photo 10
 Unit 205n photo 11
 Unit 205n photo 12
 Unit 205n photo 13
 Unit 205n photo 14
 Unit 205n photo 15
 Unit 205n photo 16
 Unit 205n photo 17
 Unit 205n photo 18
 Unit 205n photo 19
 Unit 205n photo 20
 Unit 205n photo 21
 Unit 205n photo 22
 Unit 205n photo 23
 Unit 205n photo 24
 Unit 205n photo 25
 Unit 205n photo 26
 Unit 205n photo 27
 Unit 205n photo 28
 Unit 205n photo 29
 Unit 205n photo 30
 Unit 205n photo 31
 Unit 205n photo 32
 Unit 205n photo 33
 Unit 205n photo 34
 Unit 205n photo 35
 Unit 205n photo 36
 Unit 205n photo 37
 Unit 205n photo 38
 Unit 205n photo 39
 Unit 205n photo 40
 Unit 205n photo 41
 Unit 205n photo 42
 Unit 205n photo 43
 Unit 205n photo 44
 Unit 205n photo 45
 Unit 205n photo 46
 Unit 205n photo 47
 Unit 205n photo 48
 Unit 205n photo 49
 Unit 205n photo 50
 Unit 205n photo 51
 Unit 205n photo 52
 Unit 205n photo 53
 Unit 205n photo 54
 Unit 205n photo 55
 Unit 205n photo 56
 Unit 205n photo 57
 Unit 205n photo 58
 Unit 205n photo 59
 Unit 205n photo 60
 Unit 205n photo 61
 Unit 205n photo 62
 Unit 205n photo 63
 Unit 205n photo 64
 Unit 205n photo 65
 Unit 205n photo 66
 Unit 205n photo 67
 Unit 205n photo 68
 Unit 205n photo 69
 Unit 205n photo 70
 Unit 205n photo 71
 Unit 205n photo 72
 Unit 205n photo 73
 Unit 205n photo 74
 Unit 205n photo 75
 Unit 205n photo 76
 Unit 205n photo 77
 Unit 205n photo 78
 Unit 205n photo 79
 Unit 205n photo 80
 Unit 205n photo 81
 Unit 205n photo 82
 Unit 205n photo 83
 Unit 205n photo 84
 Unit 205n photo 85
 Unit 205n photo 86
 Unit 205n photo 87
 Unit 205n photo 88
 Unit 205n photo 89
 Unit 205n photo 90
 Unit 205n photo 91
 Unit 205n photo 92
 Unit 205n photo 93
 Unit 205n photo 94
 Unit 205n photo 95
 Unit 205n photo 96
 Unit 205n photo 97
 Unit 205n photo 98
 Unit 205n photo 99
 Unit 205n photo 100
 Unit 205n photo 101
 Unit 205n photo 102
 Unit 205n photo 103
 Unit 205n photo 104
 Unit 205n photo 105
 Unit 205n photo 106
 Unit 205n photo 107
$1,150,000ACTIVE

Unit 205n · 2565 S Ocean Boulevard 205n, Highland Beach, FL 33487

2beds3baths2,240sq ft$513/ sq ft
THE RESIDENCE

About this home

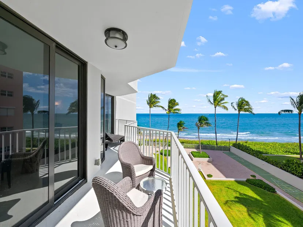
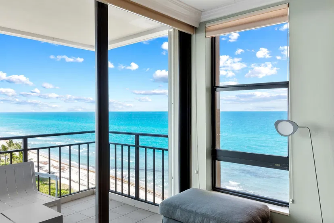
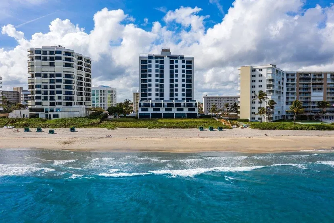
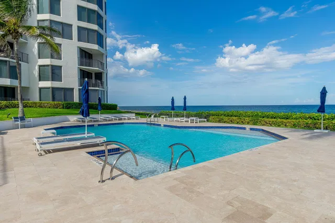
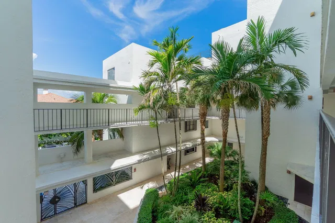
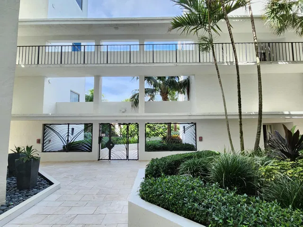
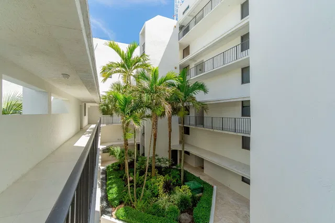
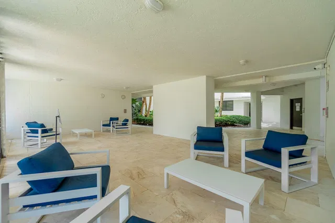
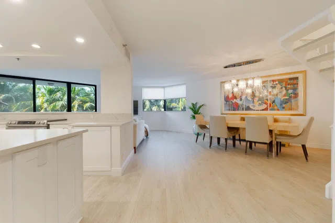
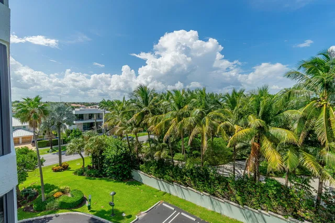
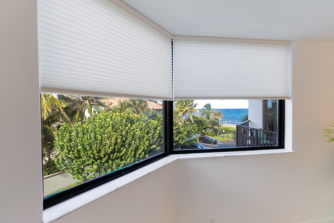
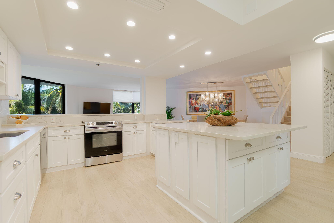
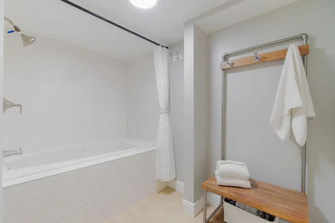
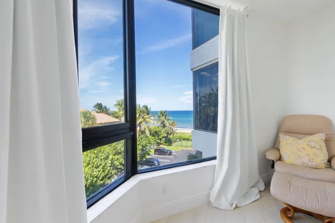
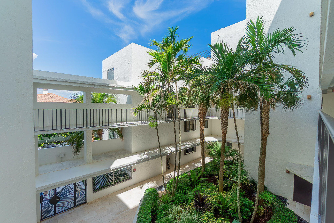
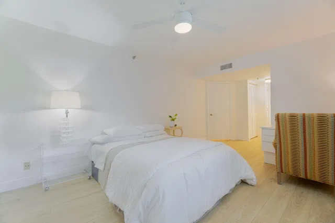
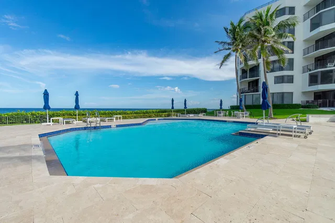
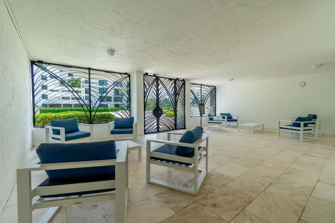
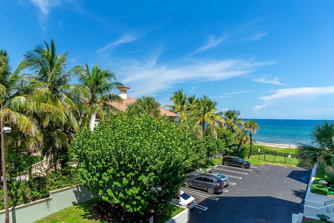
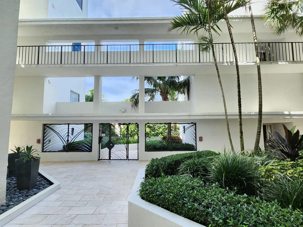
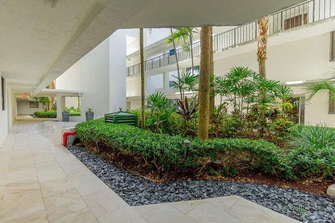
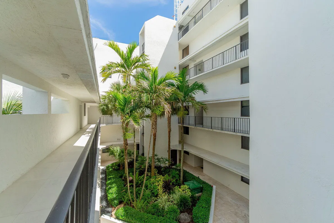
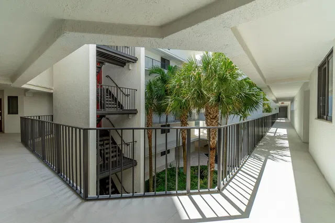
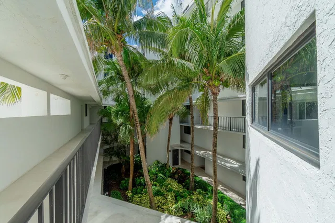
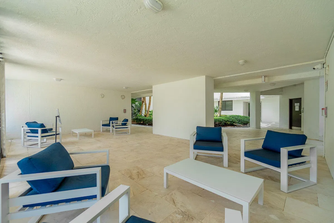
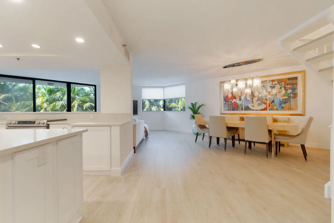
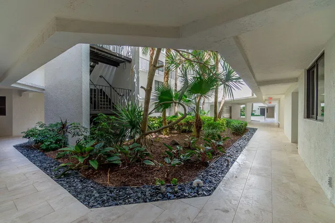
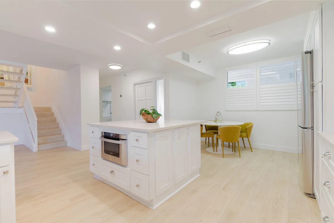
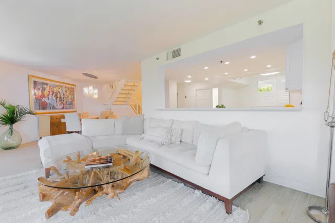
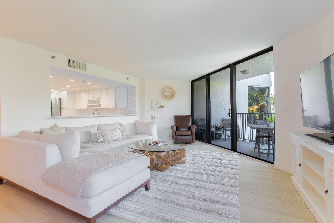
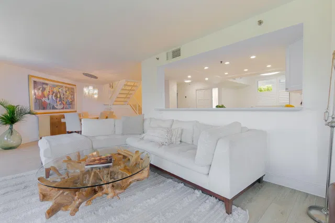
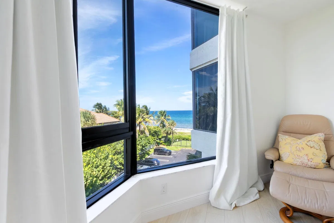
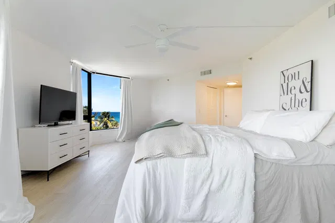
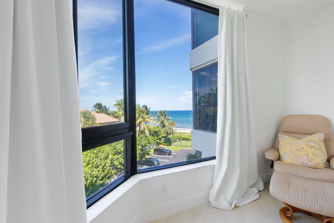
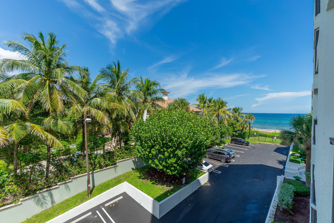
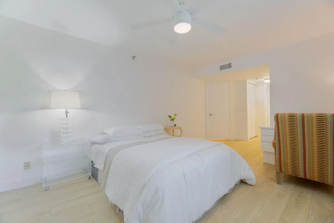
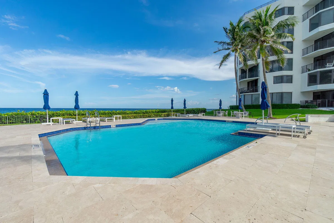
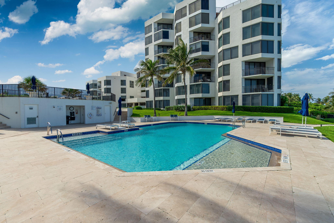
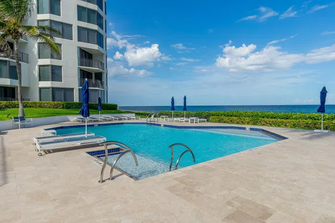
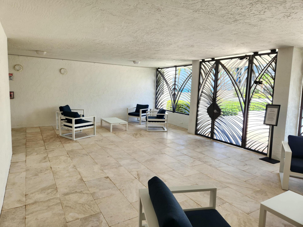
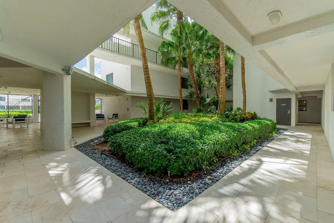
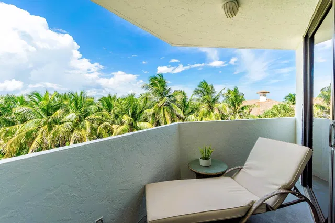
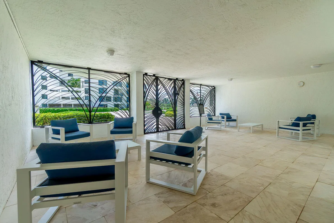
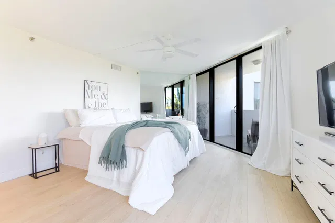
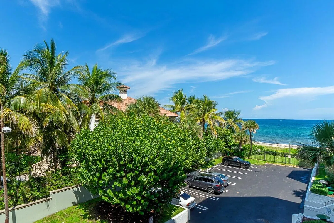
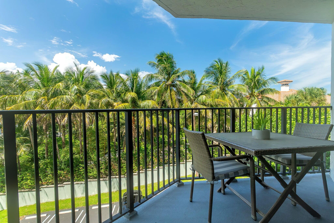
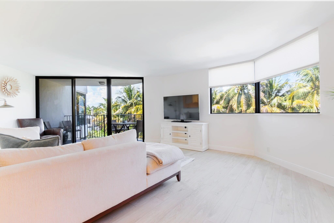
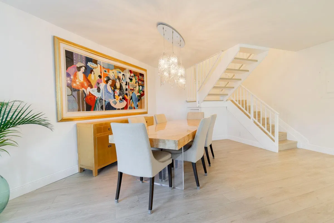
Redefine coastal luxury in this exquisite boutique residence, perfectly positioned on the sand in exclusive Highland Beach. A rare offering that elevates beachfront living and embodies the essence of refined, resortstyle elegance. Broker Disclaimer: The information herein is believed to be accurate but is not guaranteed & may be subject to errors or omissions & may be changed without notice. All measurements are approximate and must be confirmed by buyer. All such information should be independently verified. All parties should perform their own due diligence to verify all information.

THE DETAILS

Property details

List Price$1,150,000
Price / Sq Ft$513
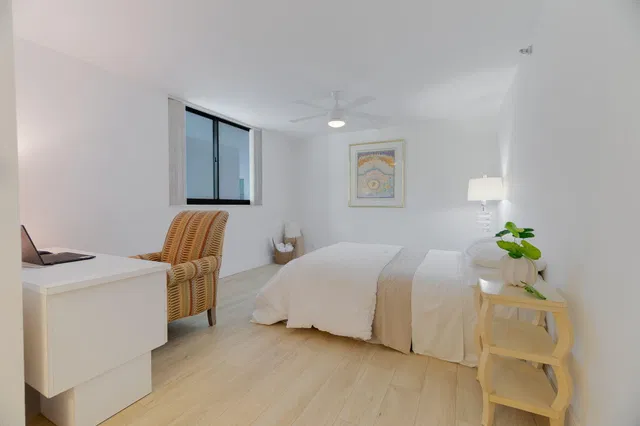
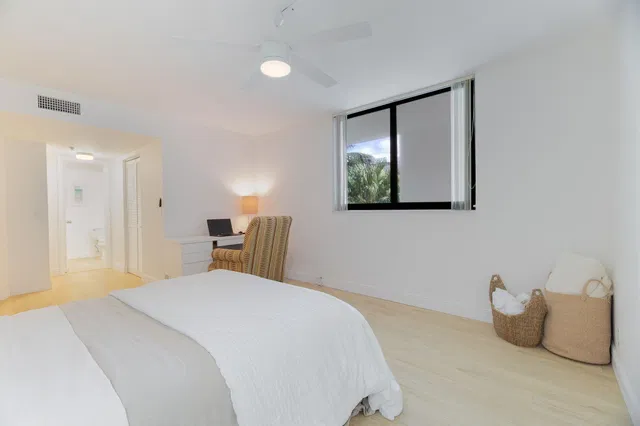
Bedrooms2
Bathrooms3
Inside Sq Ft2,240
HOA Fee$2,485/mo
Floor2
Year Built1981
FlooringEngineeredHardwood,Tile
Days on Market0
Property TypeCondominium
MLS #B26077136
StatusActive
Original List Price$1,150,000
Stories4
WaterfrontYes
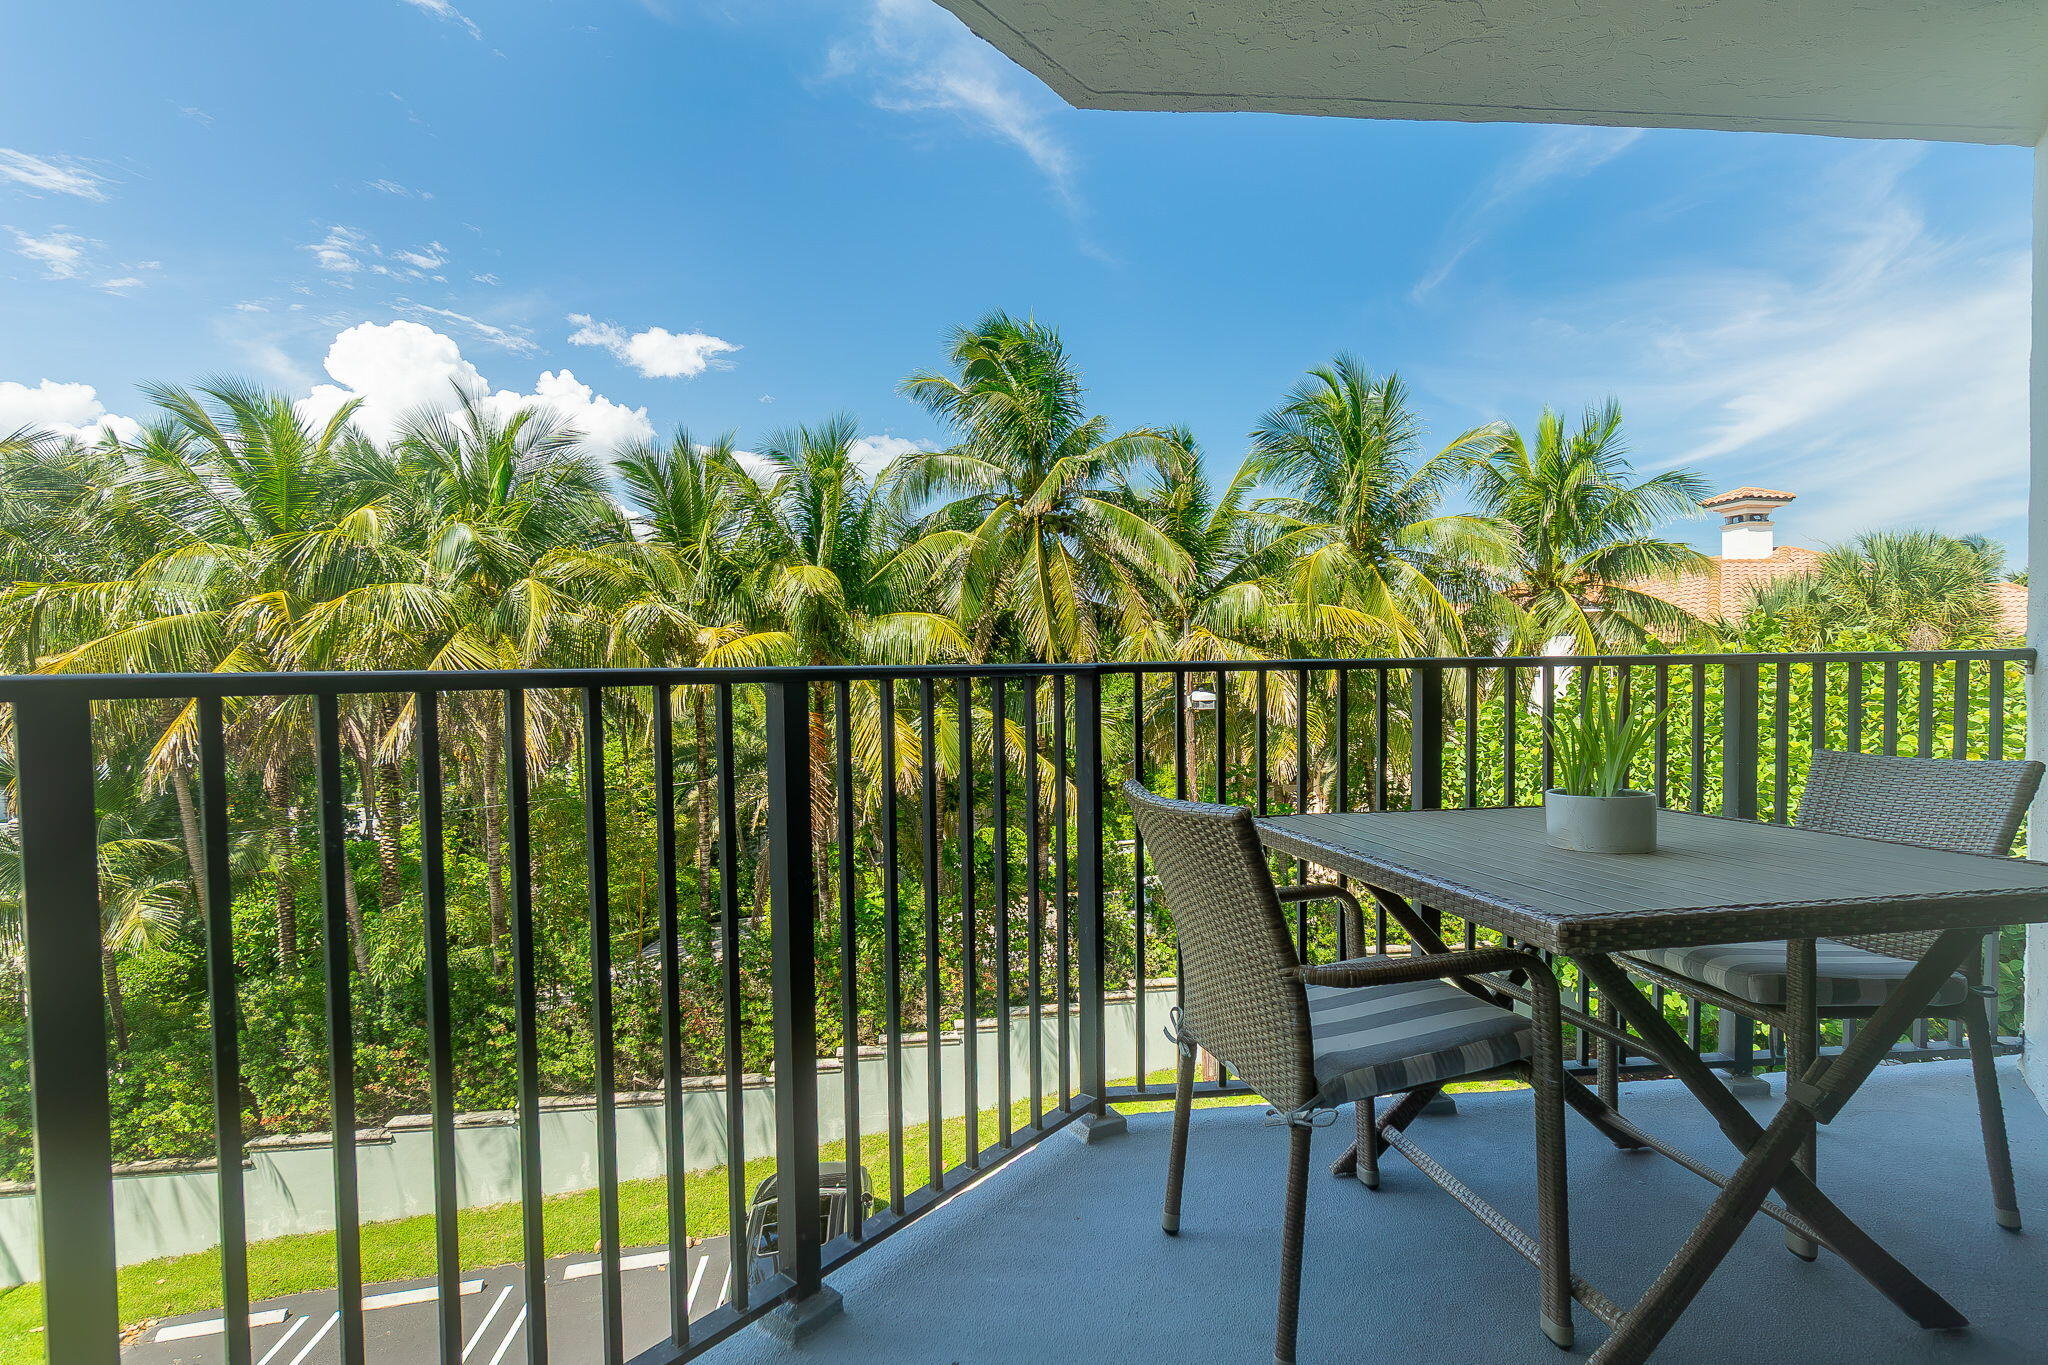
ViewBeach,Ocean
Show all details (12 more)
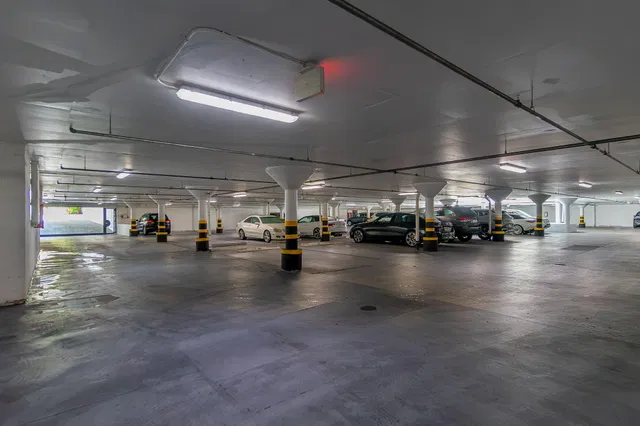
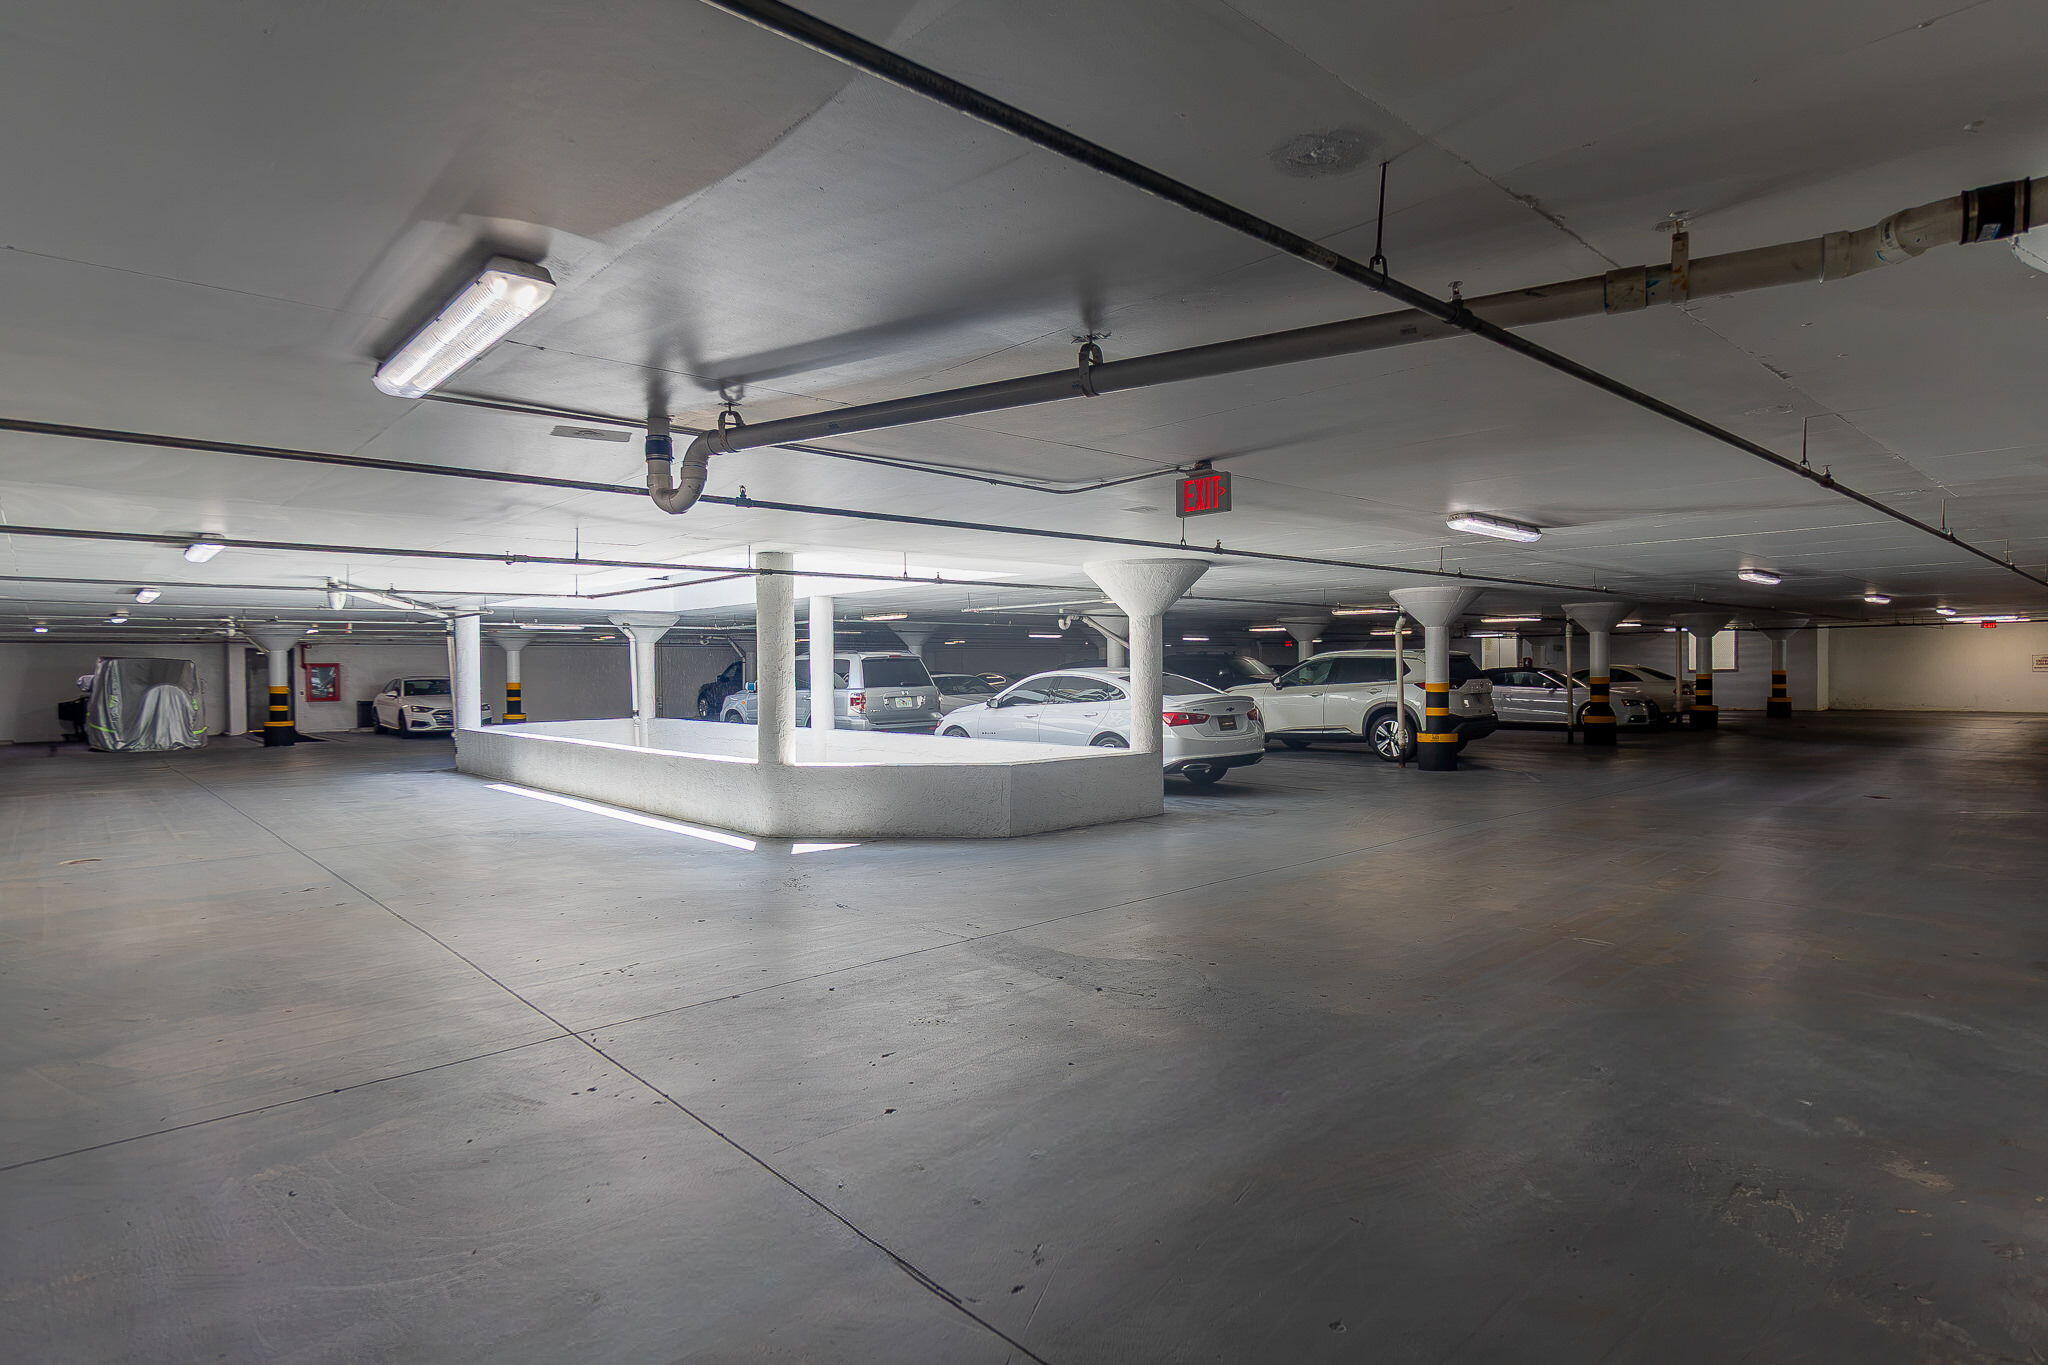
Garage Spaces2
Direction FacesSouth
Annual Taxes (2025)$10,860
Elementary SchoolJ. C. Mitchell
Middle SchoolBoca Raton Community
High SchoolBoca Raton
CityHighland Beach
Zip Code33487
PetsAllowed (restrictions, breed restrictions, fee)
Waterfront FeaturesBeachAccess,DeededAccess,OceanAccess,OceanFront
HOA IncludesCommonAreas,CableTv,HotWater,Insurance,LegalAccounting,MaintenanceGrounds,MaintenanceStructure,PestControl,Pools,RecreationFacilities,ReserveFund,Roof,Sewer,Security,Trash,Water,Internet
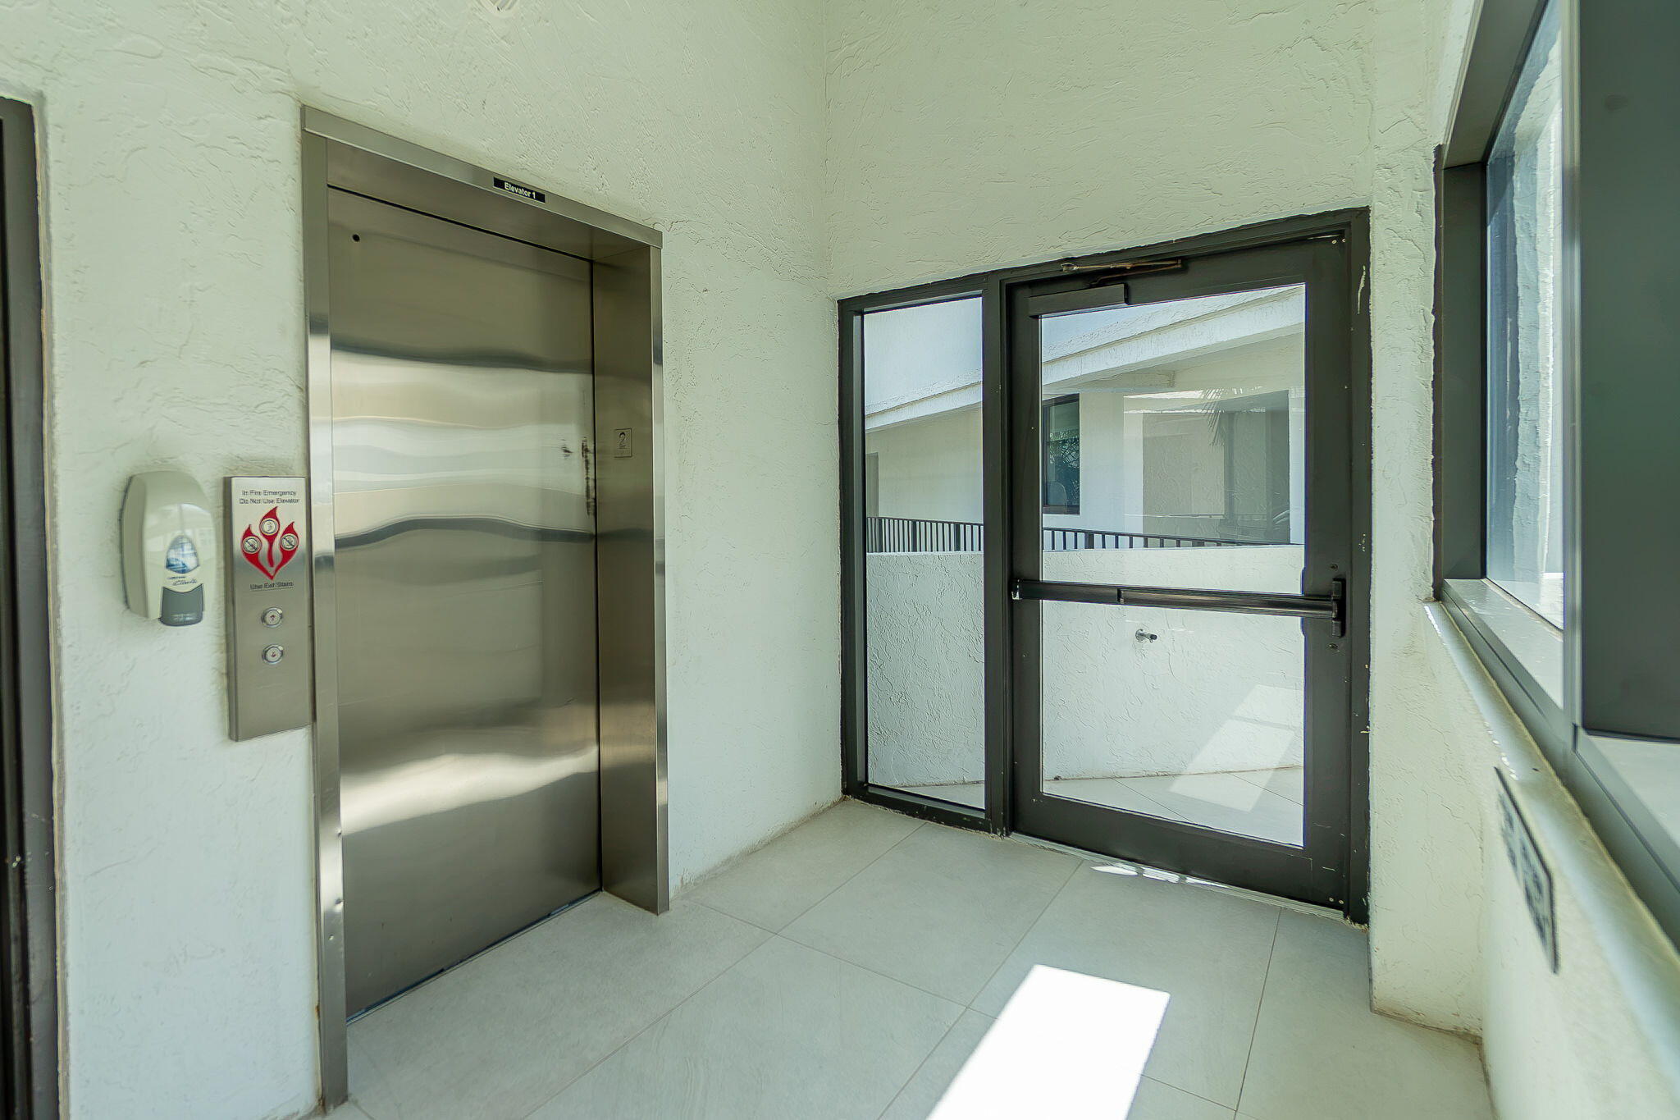
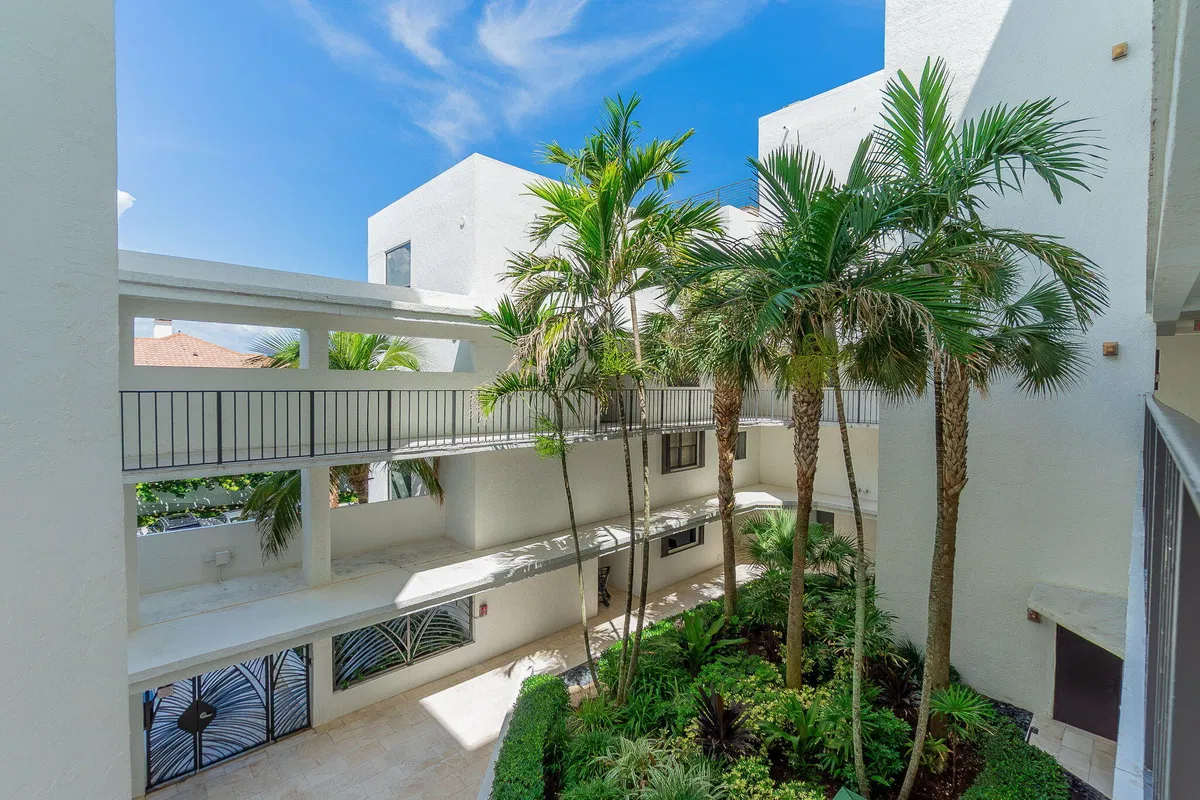
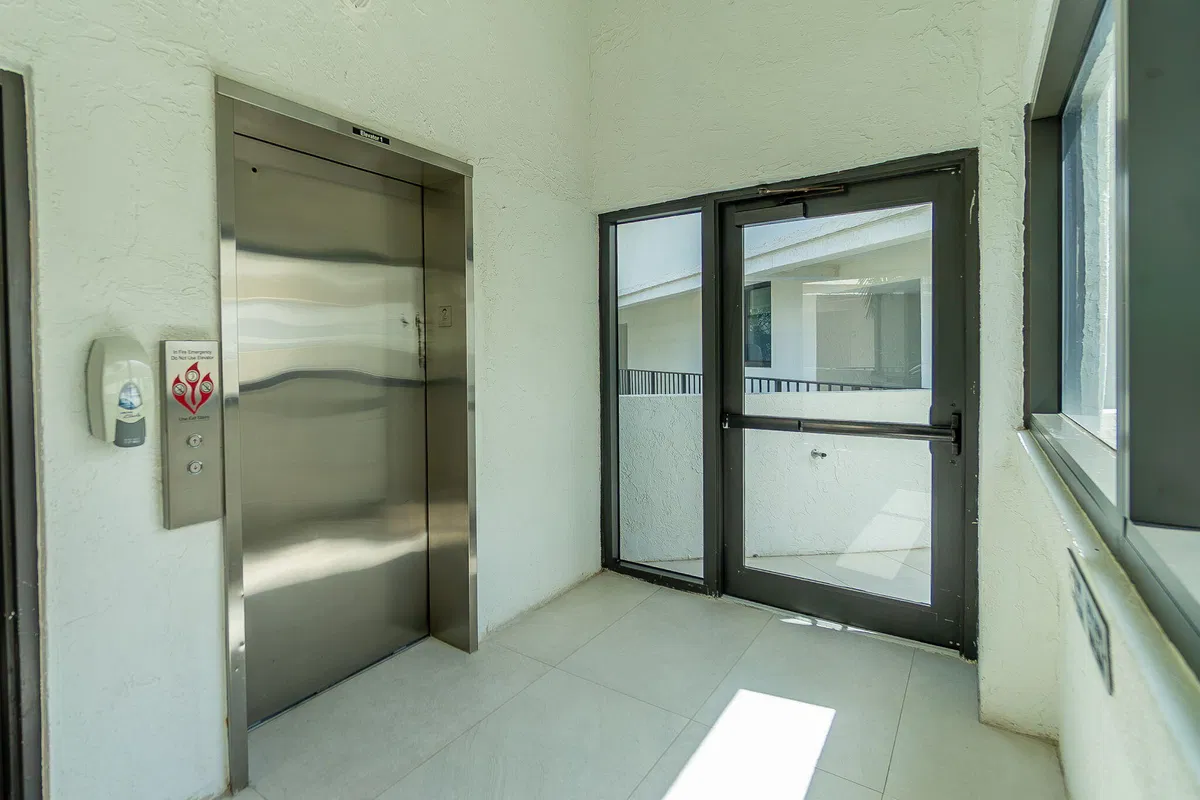
Building AmenitiesBeachRights,BeachAccess,BikeStorage,CommunityKitchen,MaintenanceGrounds,Gated,HotWater,Management,Maintenance,Other,PicnicArea,Pool,Parking,Security,Sidewalks,Trash,Elevators
LOCATION

Where you'll live

Christa Hatton
FEATURED AGENT
Christa Hatton
Boca Raton / Delray Specialist

Request a showing

Schedule in 60 seconds · Cancel Anytime
SELECT DATE

Monthly payment


Estimated monthly payment
MORE AT THIS BUILDING

Similar residences

BeachesMLSListing courtesy of United Realty Group Inc. · SamanthaLJohnsen@gmail.com. All listings featuring the BMLS logo are provided by BeachesMLS, Inc. This information is not verified for authenticity or accuracy and is not guaranteed. Copyright ©2026 BeachesMLS, Inc.