
About this home
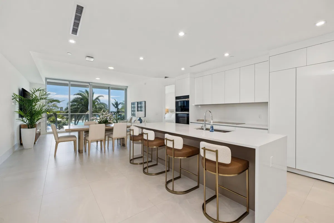
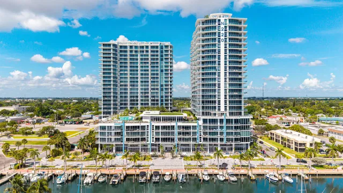
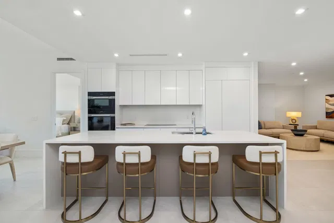
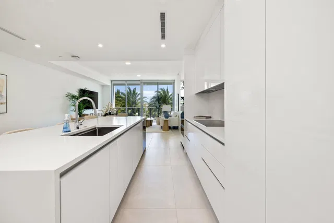
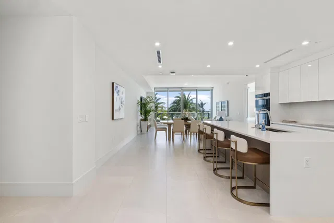
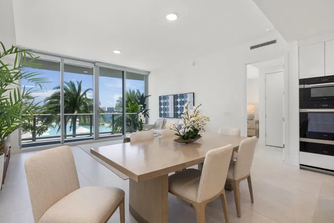
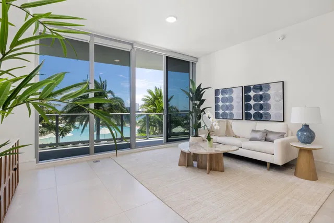
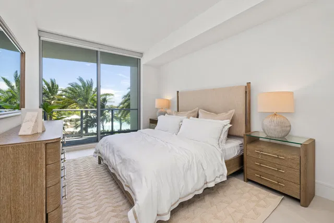
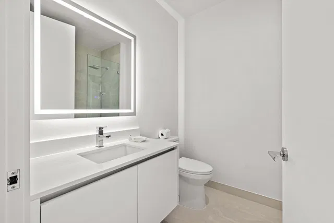
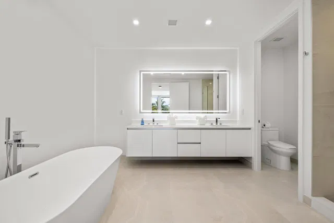
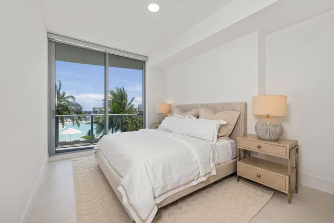
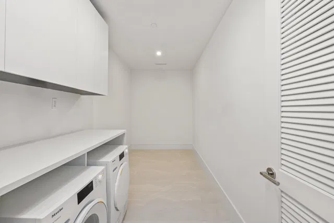
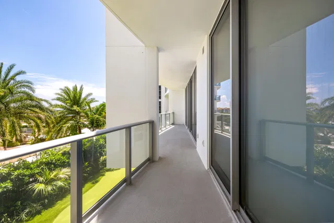
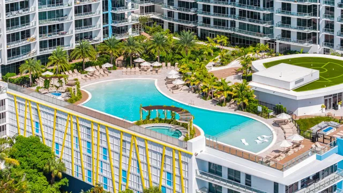
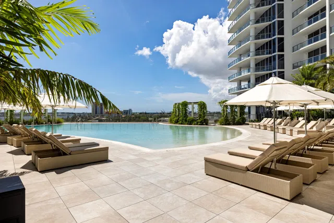
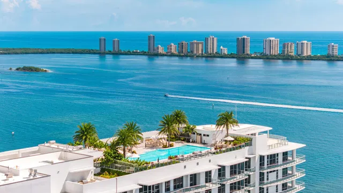
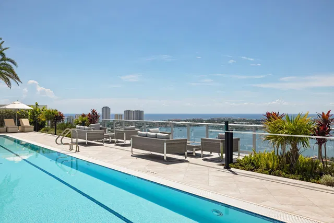
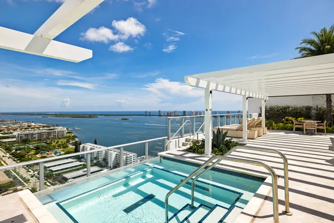
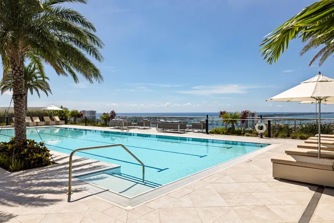
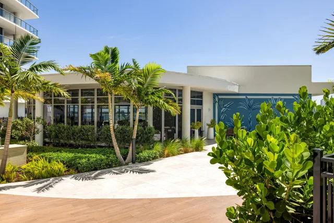
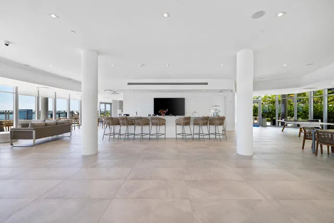
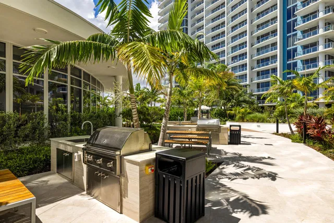
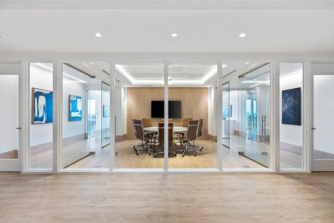
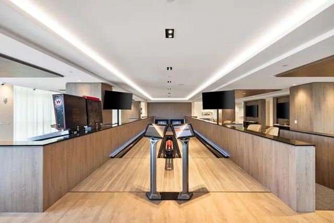
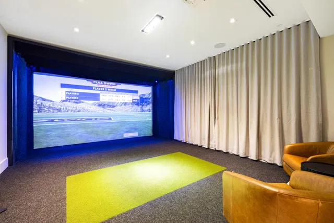
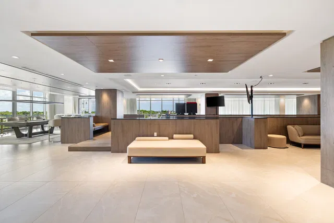
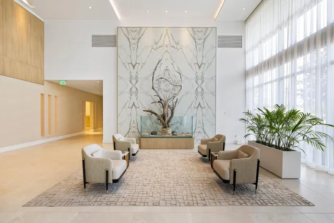
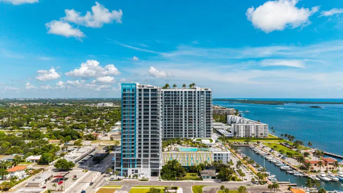
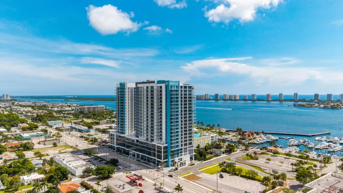
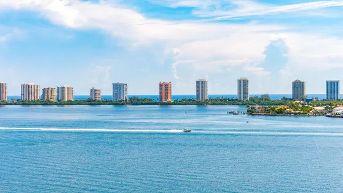
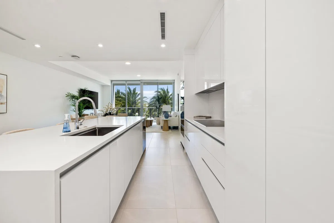
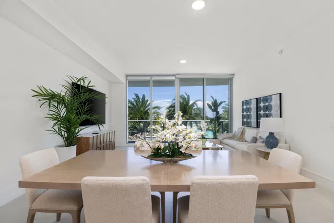
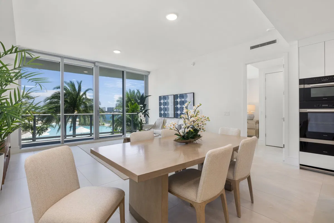
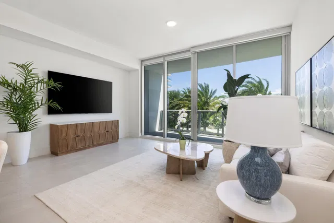
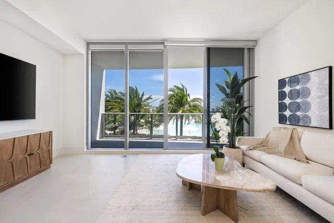
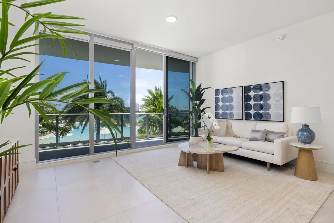
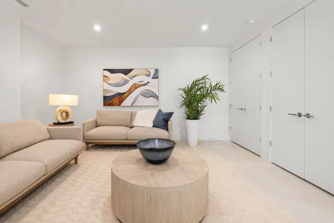
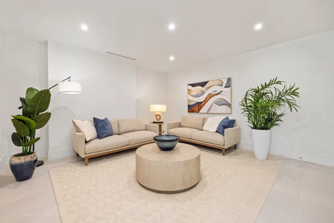
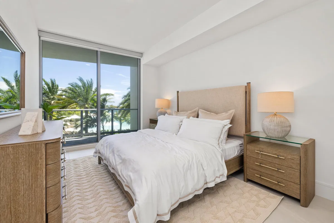
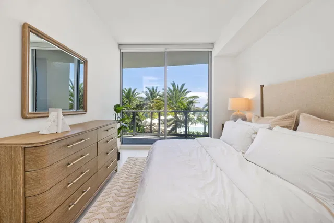
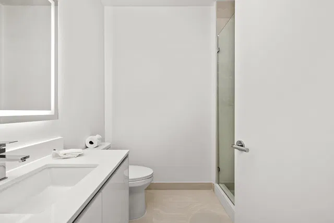
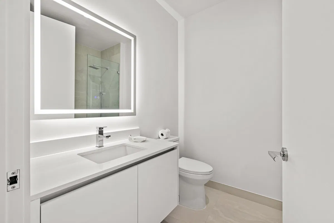
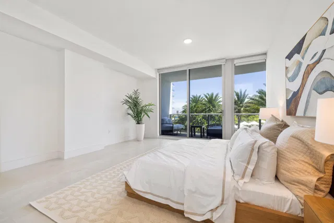
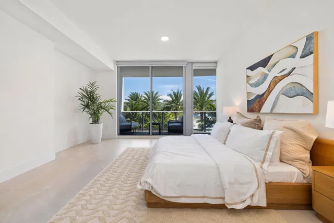
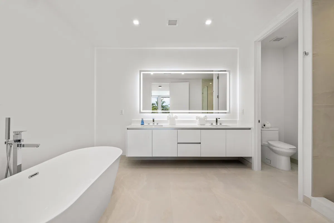
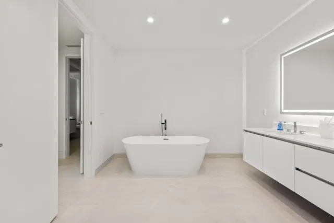
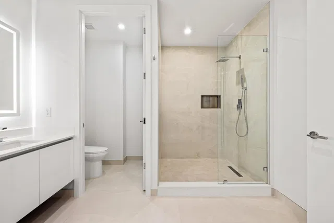
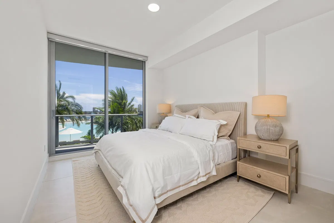
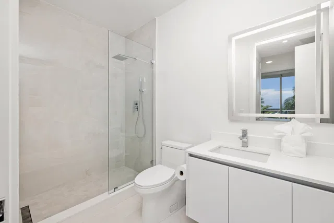
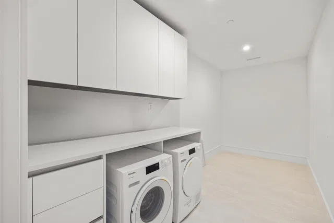
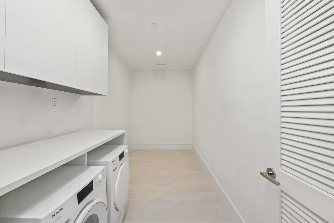
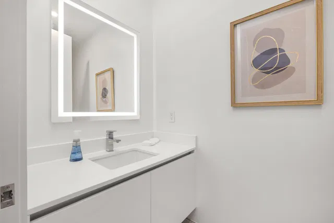
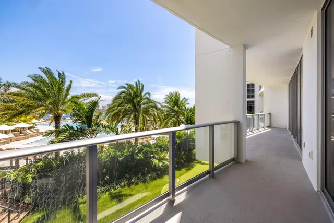
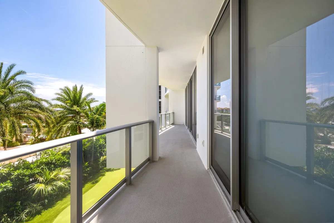
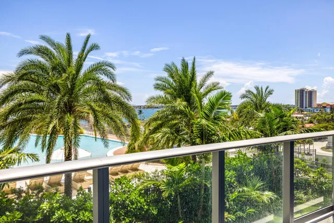
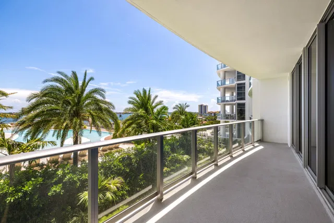
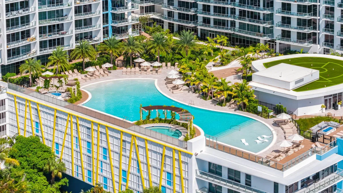
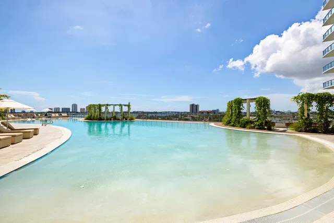
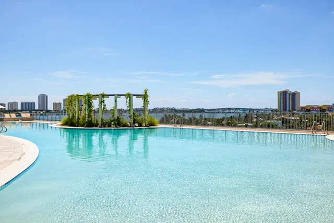
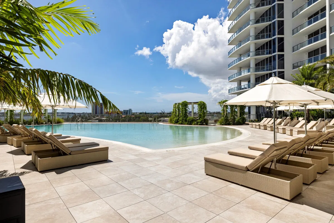
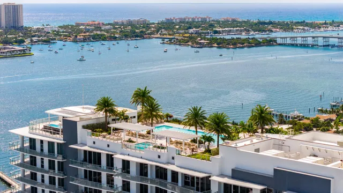
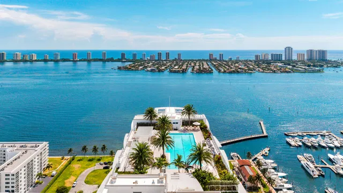
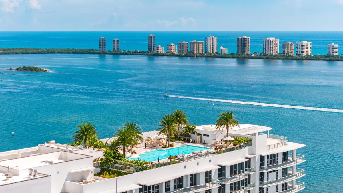
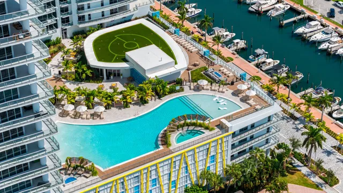
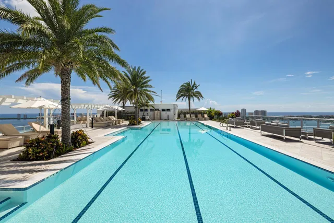
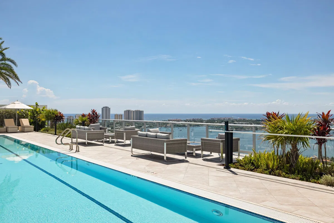
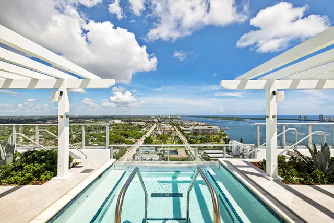
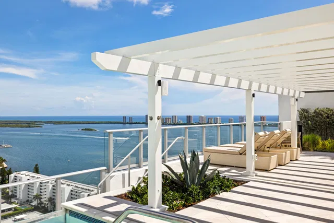
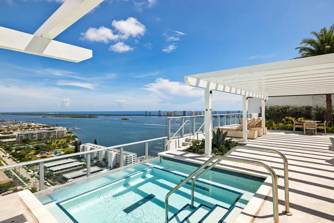
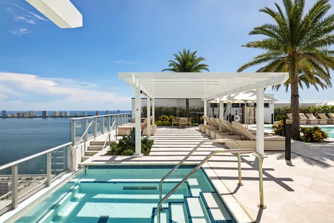
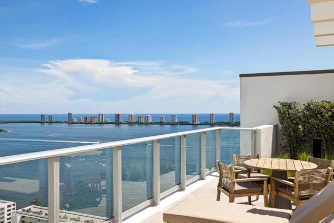
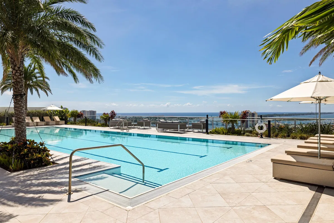
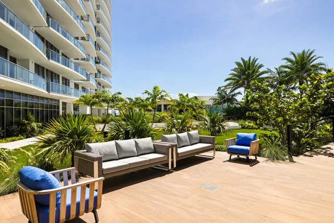
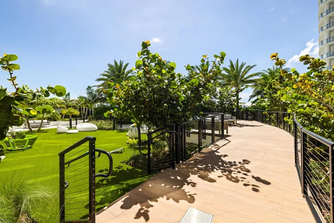
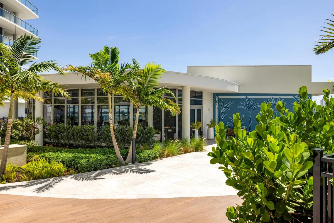
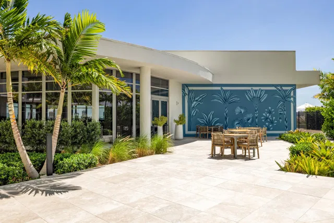
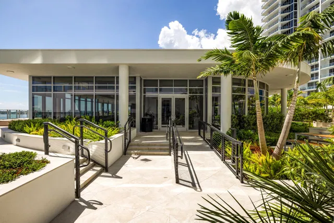
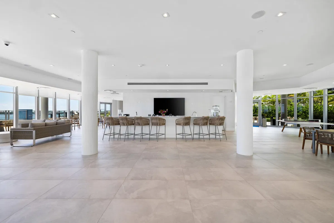
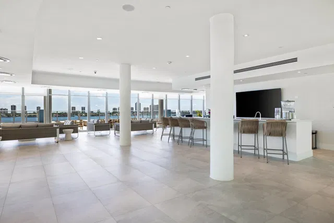
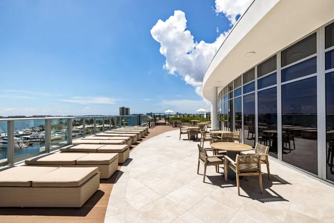
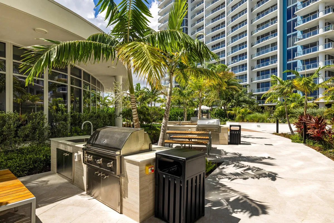
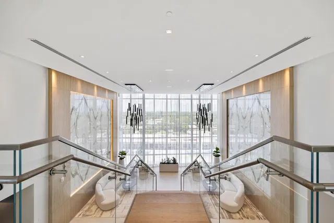
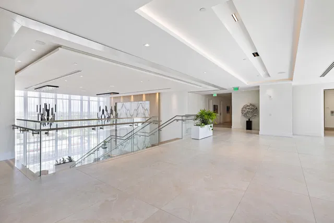
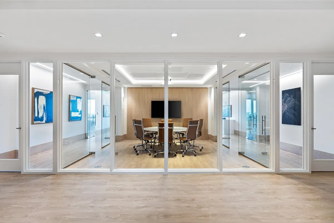
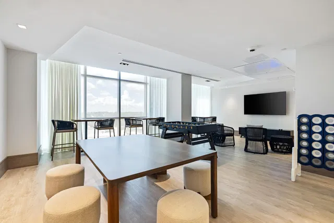
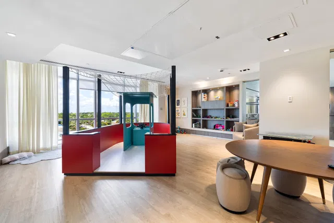
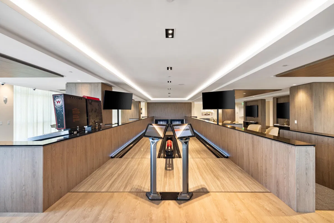
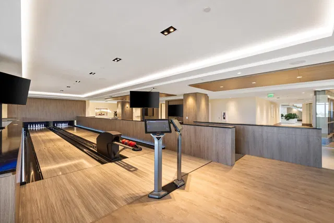
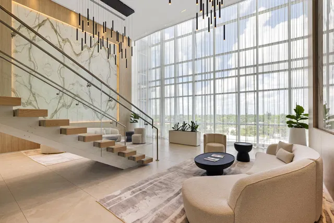
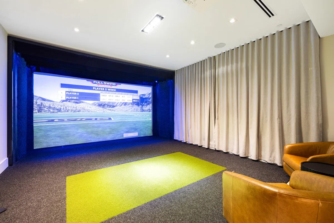
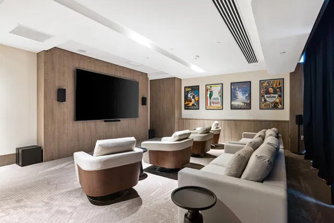
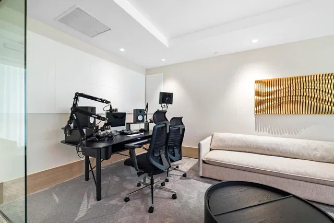
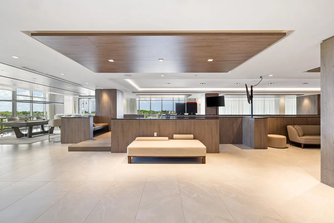
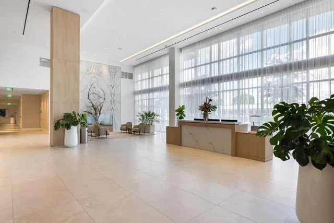
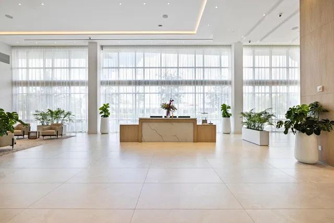
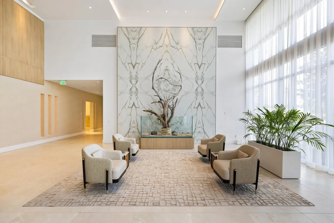
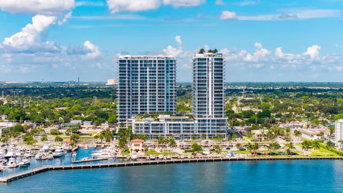
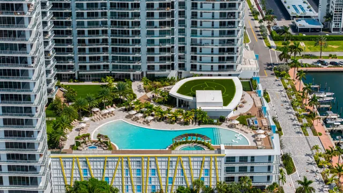
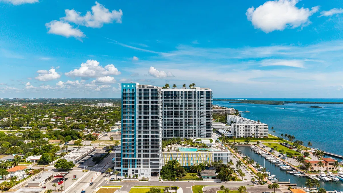
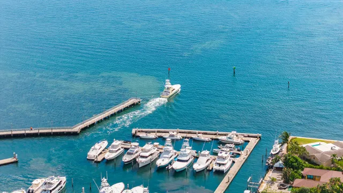
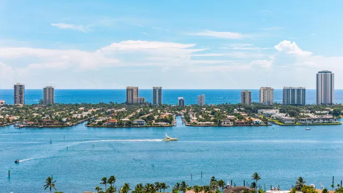
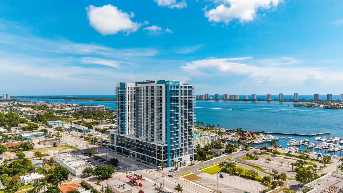
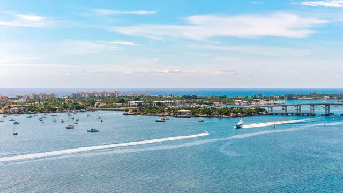
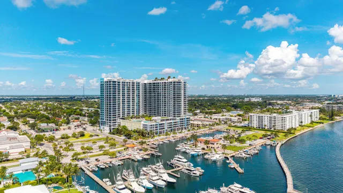
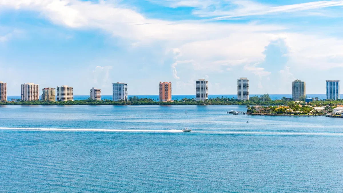
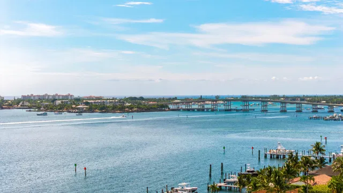
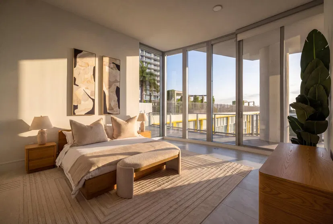
Welcome to the fully furnished and new Executive Residence 704 at Nautilus 220, a rare 3-bedroom plus den waterfront residence offering 3,244 total square feet, including a private 404-square-foot terrace. One of only two residences with this exceptional floor plan, 704 features 3.5 baths, 10-foot ceilings, floor-to-ceiling hurricane-impact glass, private elevator entry, separate service entrance and two assigned parking spaces with secured access. Offered fully furnished and turnkey for immediate occupancy, the residence captures pool, marina and Intracoastal views from every room. The expansive living spaces open directly to the terrace, while the European kitchen features quartz waterfall countertops, premium Miele appliances and a wine cooler. Designed around its waterfront setting, Residence 704 offers exceptional scale, natural light and seamless indoor-outdoor living. The open kitchen, dining and living areas extend directly to the expansive private terrace, creating an inviting setting for entertaining or enjoying the pool, marina and Intracoastal views throughout the day. The contemporary kitchen features European cabinetry, quartz countertops with a waterfall-edge island, premium Miele appliances and a wine cooler. Refined finishes continue throughout with large-format porcelain tile, custom millwork, recessed LED lighting, spacious walk-in closets in every bedroom and expansive impact glass. The dedicated den provides flexible space for a home office, media room, study or additional lounge. The spacious primary suite offers a private retreat with generous closet space and a beautifully appointed bath featuring dual vanities, a freestanding soaking tub and glass-enclosed shower. Nautilus 220 offers an extensive resort-style amenity program. The one-acre outdoor amenity deck features a resort pool with beach-entry and wading areas, cabanas, spa, fire pit, summer kitchen, resident pavilion, putting green, landscaped spaces and waterfront views. Wellness amenities include a state-of-the-art fitness center, spin and yoga studios, sauna, steam rooms and dedicated wellness spaces. Entertainment and social amenities include a theater lounge, bowling suite, golf and sports simulator, soundproof music and podcast studio, billiards and card rooms, club room, children's playroom, teen gaming room, conference spaces and resident lounges. The rooftop amenity level features a lap pool, infinity-edge spa, outdoor kitchen and observation deck with panoramic views of the marina, Intracoastal and Atlantic Ocean. Additional conveniences include waterfront dining, marina access, concierge, valet, 24-hour security, onsite management, package services, guest accommodations, bicycle and paddleboard storage and electric vehicle charging. Residence 704 stands apart for its highly limited floor plan, generous scale, private elevator access, expansive terrace, views from every room and fully furnished turnkey presentation.
Property details
Show all details (6 more)
Where you'll live
Explore floor plans, amenities, recent sales and every available residence at Nautilus 220.
Explore the building →
Request a showing
Similar residences


 Listing courtesy of Arterra Luxe-Florida LLC · Ursula@ArterraLuxe.com. All listings featuring the BMLS logo are provided by BeachesMLS, Inc. This information is not verified for authenticity or accuracy and is not guaranteed. Copyright ©2026 BeachesMLS, Inc.