Modern Living Group
Nautilus 220 Unit 1209
Nautilus 220 Unit 1209 photo 1
Nautilus 220 Unit 1209 photo 2
Nautilus 220 Unit 1209 photo 3
Nautilus 220 Unit 1209 photo 4
Nautilus 220 Unit 1209 photo 5
102 photos
Nautilus 220 Unit 1209 photo 1
Nautilus 220 Unit 1209 photo 2
Nautilus 220 Unit 1209 photo 3
Nautilus 220 Unit 1209 photo 4
Nautilus 220 Unit 1209 photo 5
Nautilus 220 Unit 1209 photo 6
Nautilus 220 Unit 1209 photo 7
Nautilus 220 Unit 1209 photo 8
Nautilus 220 Unit 1209 photo 9
Nautilus 220 Unit 1209 photo 10
Nautilus 220 Unit 1209 photo 11
Nautilus 220 Unit 1209 photo 12
Nautilus 220 Unit 1209 photo 13
Nautilus 220 Unit 1209 photo 14
Nautilus 220 Unit 1209 photo 15
Nautilus 220 Unit 1209 photo 16
Nautilus 220 Unit 1209 photo 17
Nautilus 220 Unit 1209 photo 18
Nautilus 220 Unit 1209 photo 19
Nautilus 220 Unit 1209 photo 20
Nautilus 220 Unit 1209 photo 21
Nautilus 220 Unit 1209 photo 22
Nautilus 220 Unit 1209 photo 23
Nautilus 220 Unit 1209 photo 24
Nautilus 220 Unit 1209 photo 25
Nautilus 220 Unit 1209 photo 26
Nautilus 220 Unit 1209 photo 27
Nautilus 220 Unit 1209 photo 28
Nautilus 220 Unit 1209 photo 29
Nautilus 220 Unit 1209 photo 30
Nautilus 220 Unit 1209 photo 31
Nautilus 220 Unit 1209 photo 32
Nautilus 220 Unit 1209 photo 33
Nautilus 220 Unit 1209 photo 34
Nautilus 220 Unit 1209 photo 35
Nautilus 220 Unit 1209 photo 36
Nautilus 220 Unit 1209 photo 37
Nautilus 220 Unit 1209 photo 38
Nautilus 220 Unit 1209 photo 39
Nautilus 220 Unit 1209 photo 40
Nautilus 220 Unit 1209 photo 41
Nautilus 220 Unit 1209 photo 42
Nautilus 220 Unit 1209 photo 43
Nautilus 220 Unit 1209 photo 44
Nautilus 220 Unit 1209 photo 45
Nautilus 220 Unit 1209 photo 46
Nautilus 220 Unit 1209 photo 47
Nautilus 220 Unit 1209 photo 48
Nautilus 220 Unit 1209 photo 49
Nautilus 220 Unit 1209 photo 50
Nautilus 220 Unit 1209 photo 51
Nautilus 220 Unit 1209 photo 52
Nautilus 220 Unit 1209 photo 53
Nautilus 220 Unit 1209 photo 54
Nautilus 220 Unit 1209 photo 55
Nautilus 220 Unit 1209 photo 56
Nautilus 220 Unit 1209 photo 57
Nautilus 220 Unit 1209 photo 58
Nautilus 220 Unit 1209 photo 59
Nautilus 220 Unit 1209 photo 60
Nautilus 220 Unit 1209 photo 61
Nautilus 220 Unit 1209 photo 62
Nautilus 220 Unit 1209 photo 63
Nautilus 220 Unit 1209 photo 64
Nautilus 220 Unit 1209 photo 65
Nautilus 220 Unit 1209 photo 66
Nautilus 220 Unit 1209 photo 67
Nautilus 220 Unit 1209 photo 68
Nautilus 220 Unit 1209 photo 69
Nautilus 220 Unit 1209 photo 70
Nautilus 220 Unit 1209 photo 71
Nautilus 220 Unit 1209 photo 72
Nautilus 220 Unit 1209 photo 73
Nautilus 220 Unit 1209 photo 74
Nautilus 220 Unit 1209 photo 75
Nautilus 220 Unit 1209 photo 76
Nautilus 220 Unit 1209 photo 77
Nautilus 220 Unit 1209 photo 78
Nautilus 220 Unit 1209 photo 79
Nautilus 220 Unit 1209 photo 80
Nautilus 220 Unit 1209 photo 81
Nautilus 220 Unit 1209 photo 82
Nautilus 220 Unit 1209 photo 83
Nautilus 220 Unit 1209 photo 84
Nautilus 220 Unit 1209 photo 85
Nautilus 220 Unit 1209 photo 86
Nautilus 220 Unit 1209 photo 87
Nautilus 220 Unit 1209 photo 88
Nautilus 220 Unit 1209 photo 89
Nautilus 220 Unit 1209 photo 90
Nautilus 220 Unit 1209 photo 91
Nautilus 220 Unit 1209 photo 92
Nautilus 220 Unit 1209 photo 93
Nautilus 220 Unit 1209 photo 94
Nautilus 220 Unit 1209 photo 95
Nautilus 220 Unit 1209 photo 96
Nautilus 220 Unit 1209 photo 97
Nautilus 220 Unit 1209 photo 98
Nautilus 220 Unit 1209 photo 99
Nautilus 220 Unit 1209 photo 100
Nautilus 220 Unit 1209 photo 101
Nautilus 220 Unit 1209 photo 102
$6,500/moACTIVE

Unit 1209 · 220 Lake Shore Drive 1209, Lake Park, FL 33403

2beds3baths1,540sq ft
THE RESIDENCE

About this home

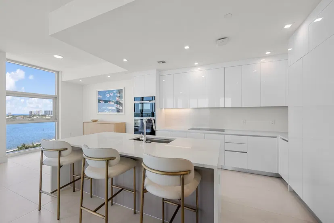
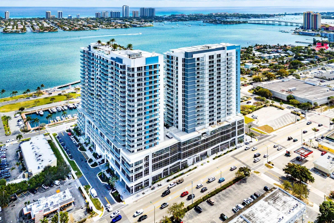
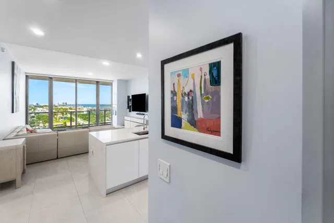
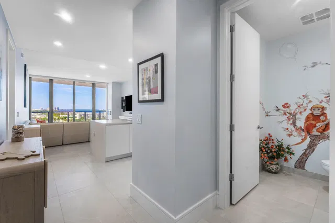
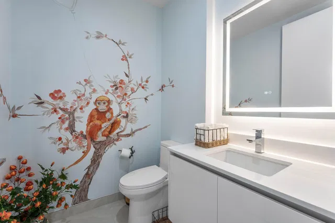
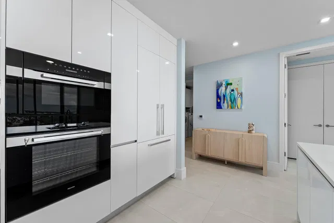
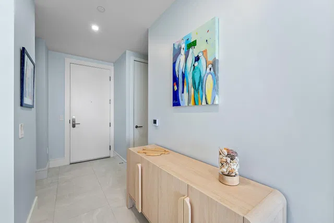
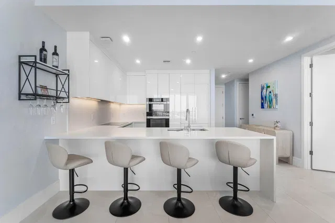
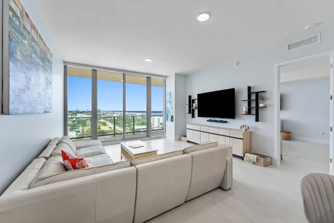
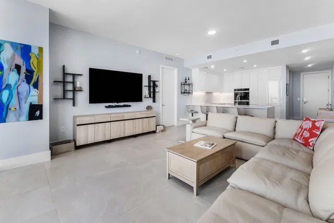
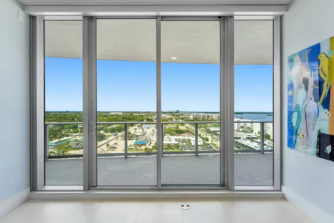
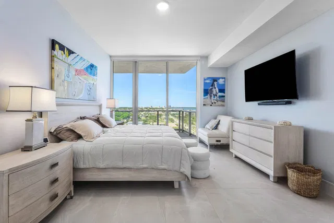
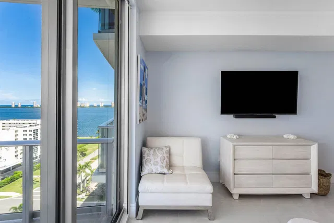
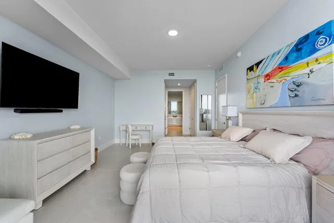
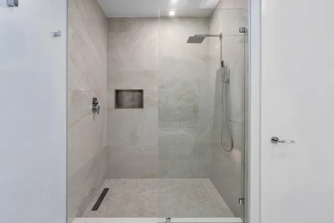
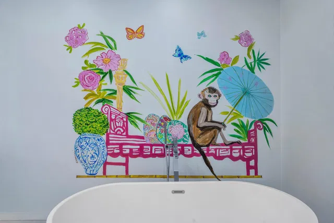
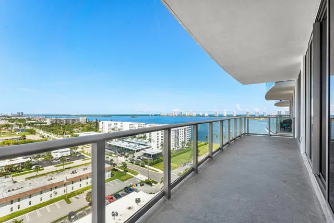
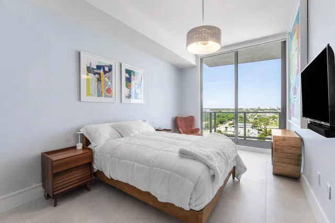
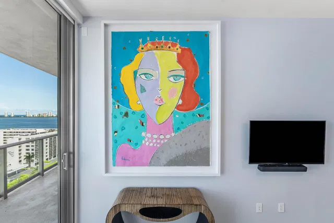
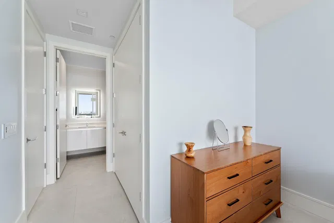
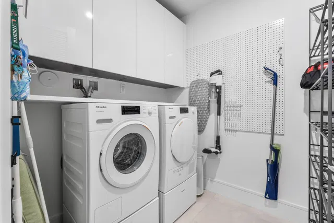
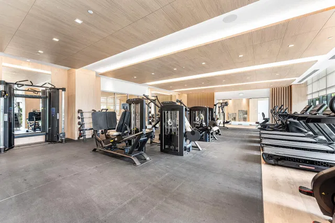
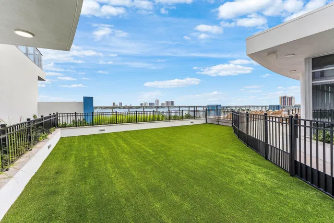
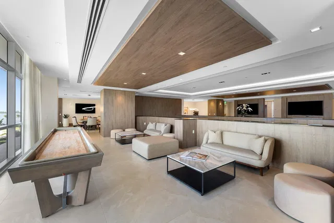
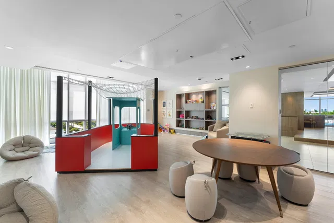
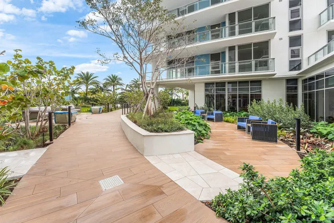
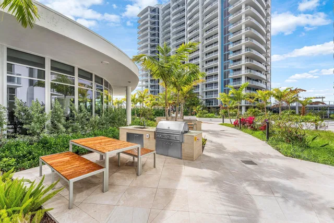
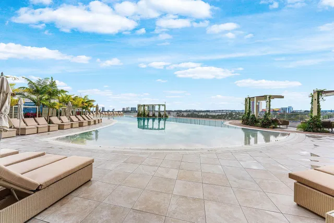
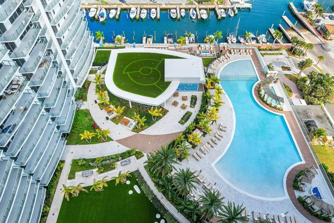
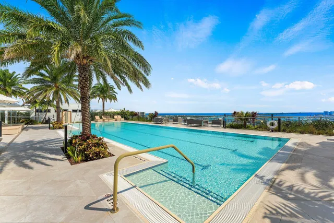
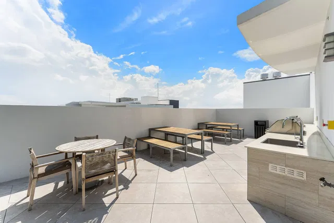
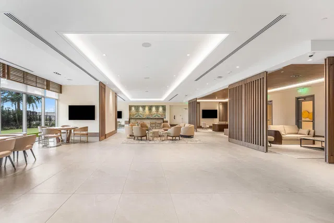
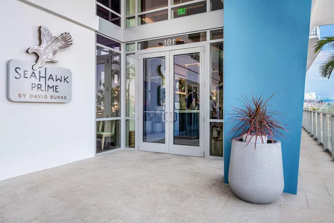
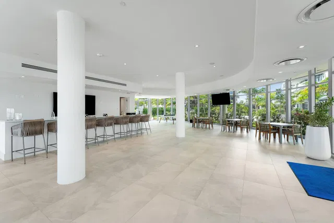
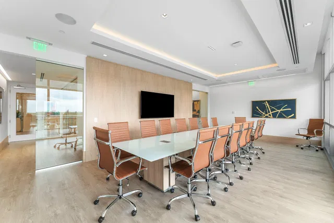
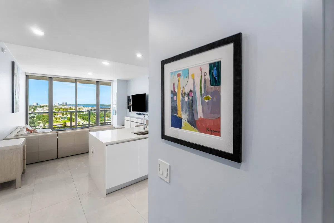
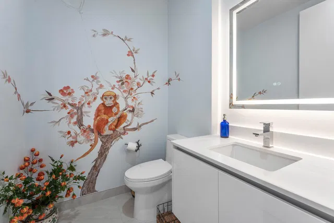
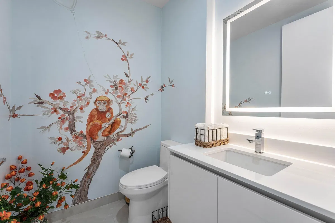
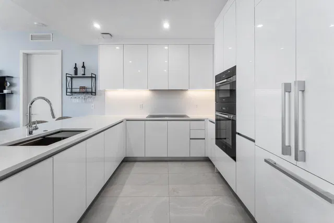
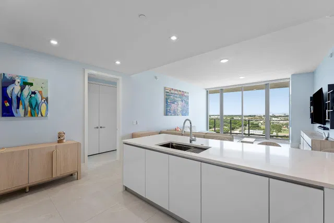
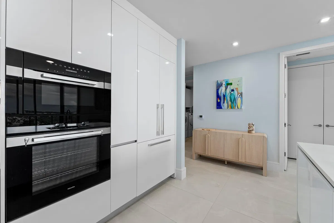
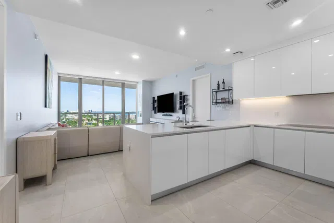
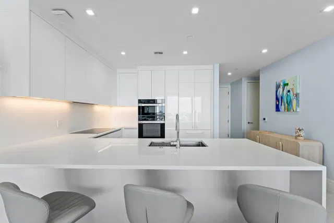
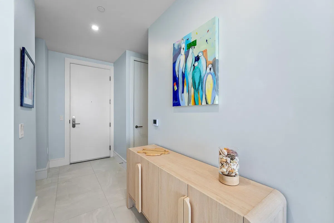
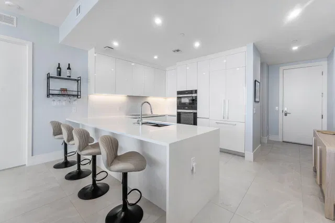
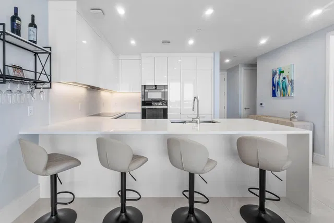
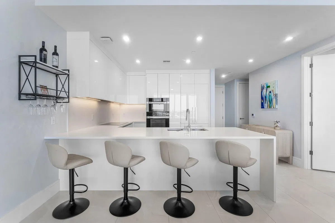
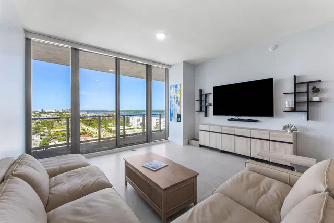
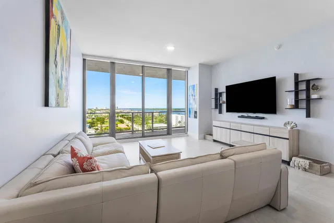
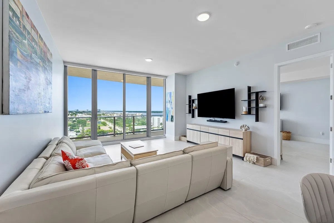
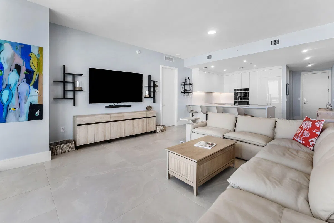
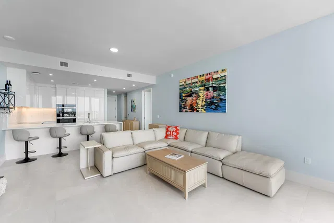
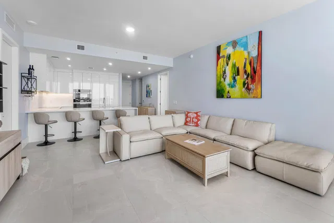
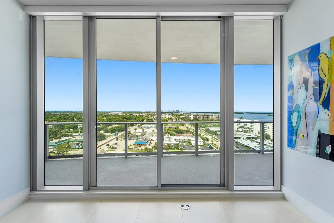
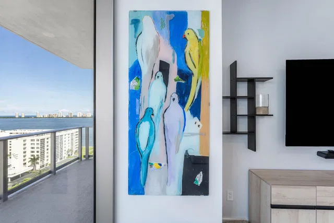
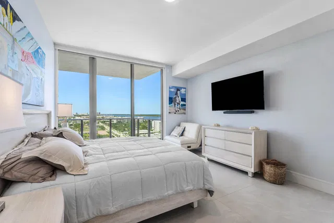
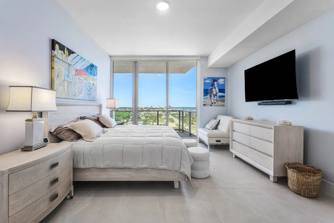
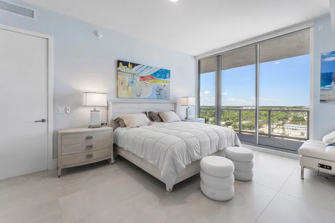
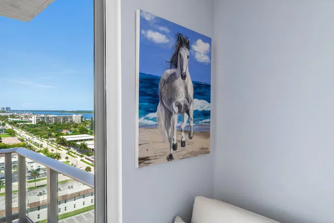
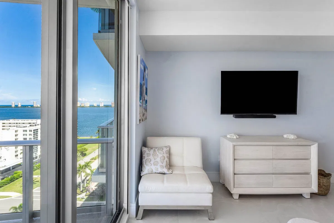
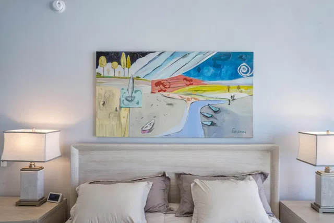
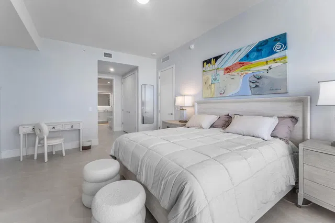
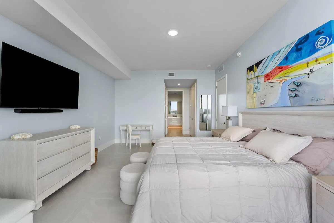
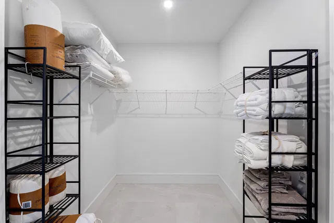
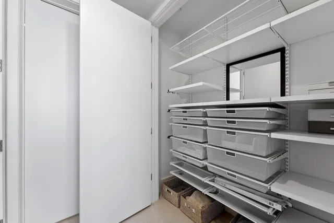
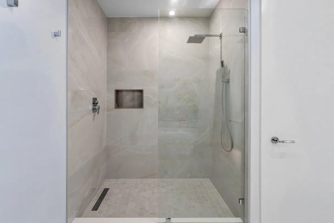
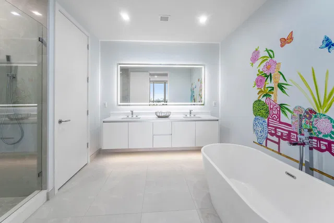
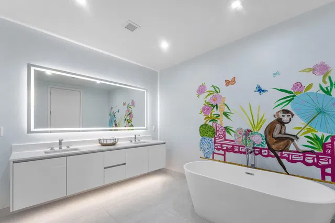
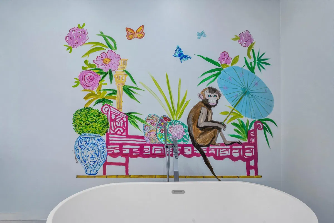
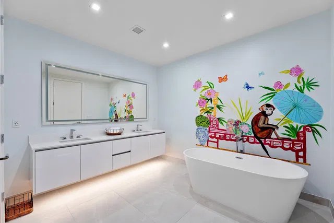
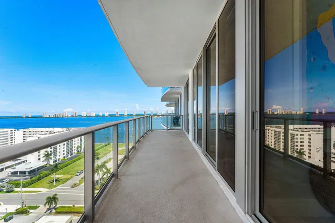
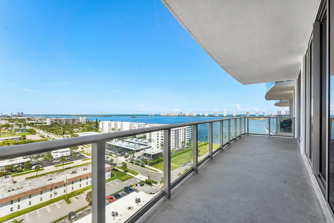
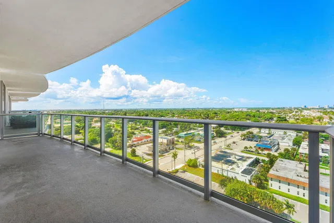
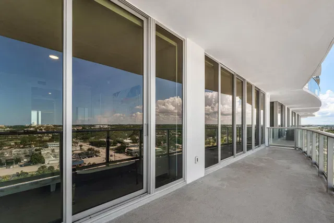
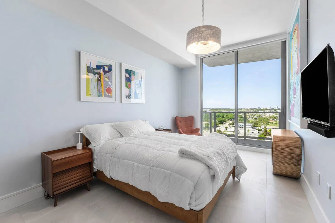
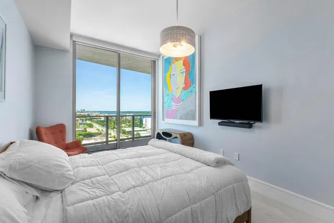
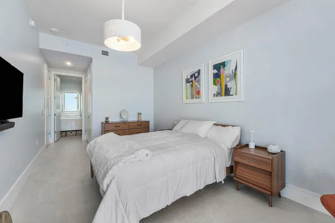
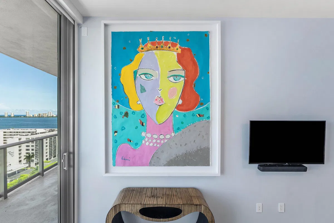
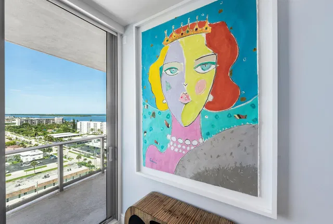
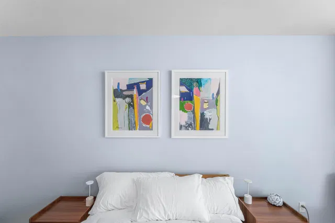
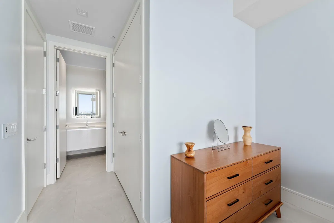
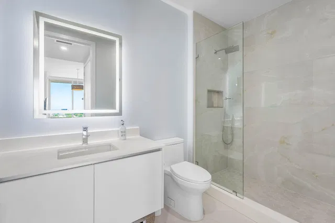
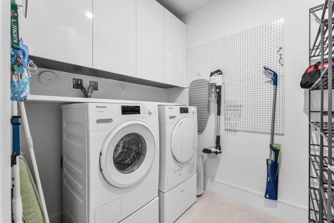
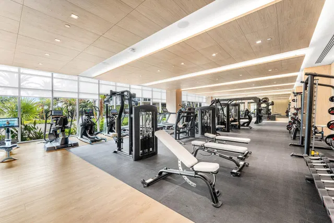
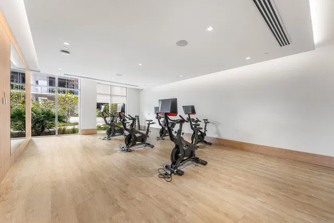
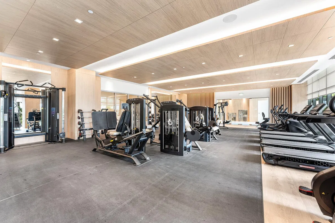
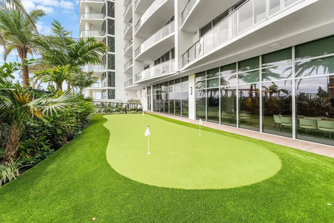
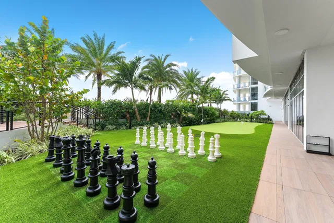
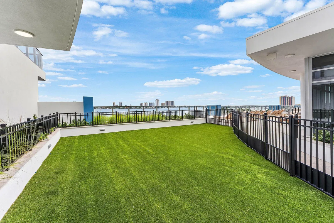
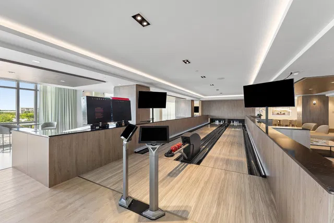
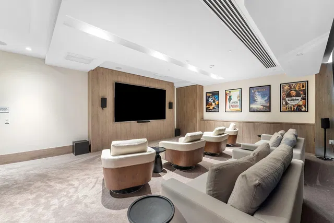
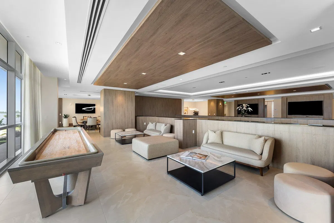
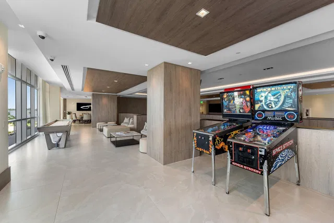
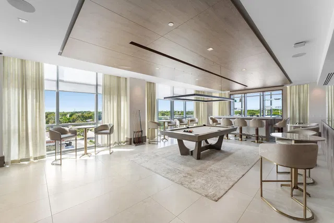
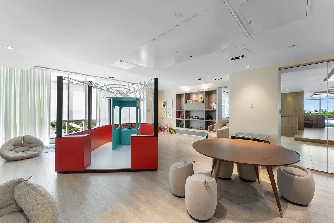
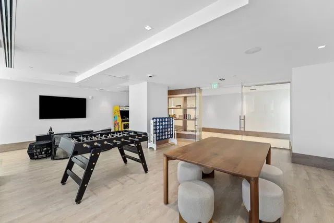
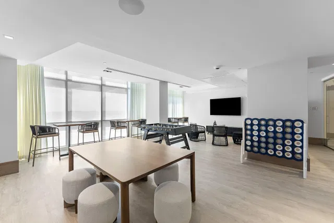
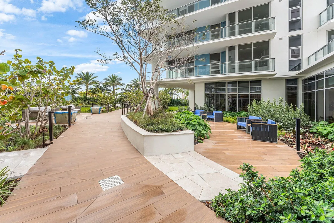
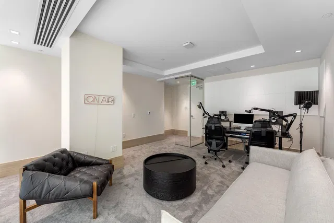
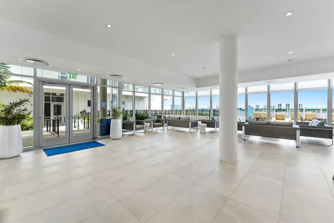
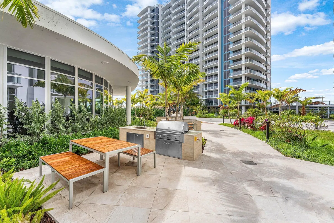
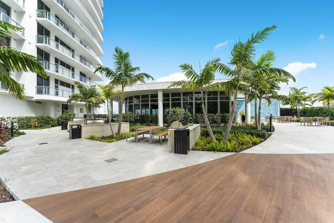
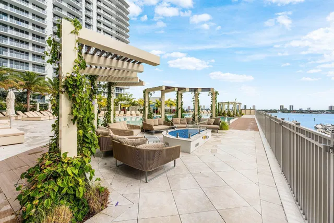
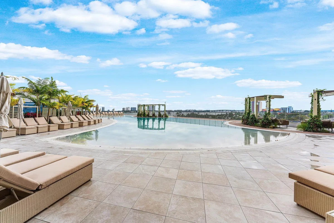
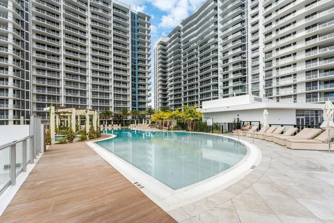
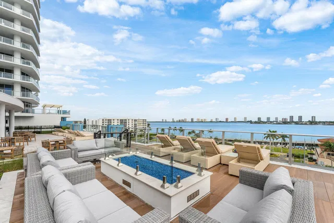
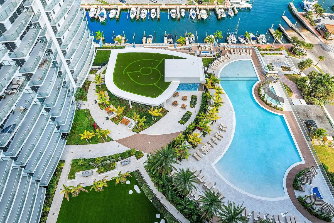
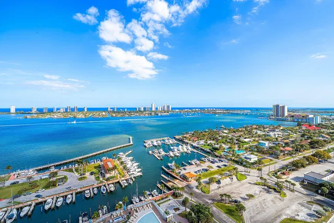
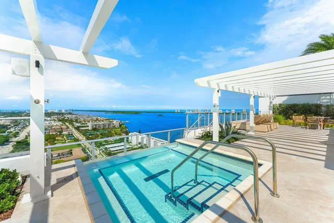
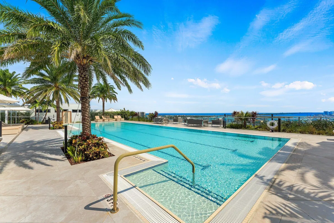
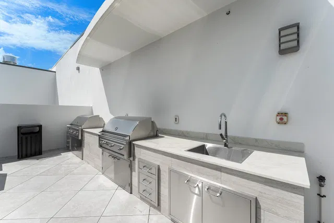
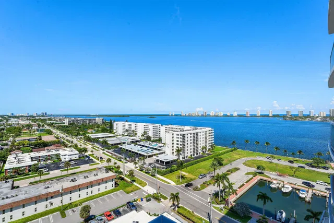
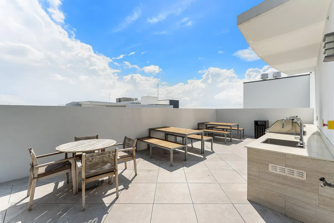
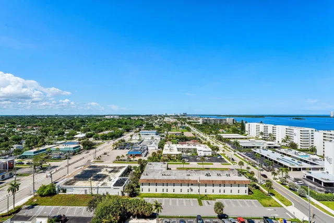
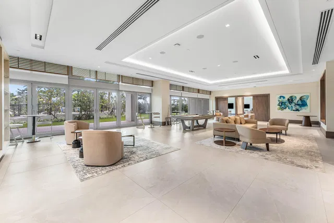
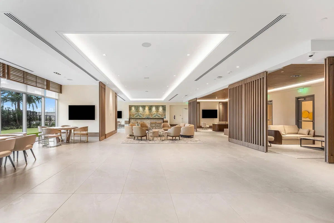
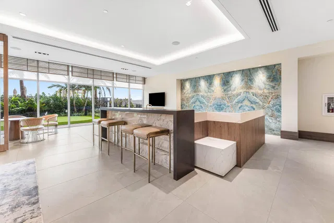
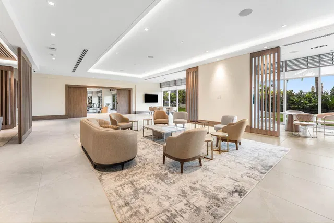
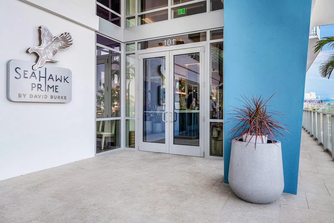
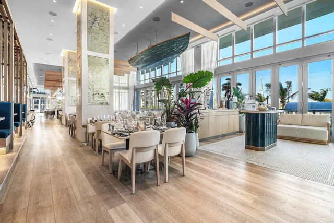
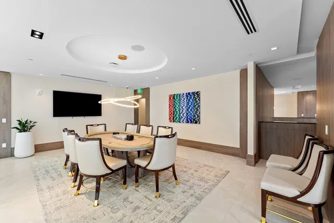
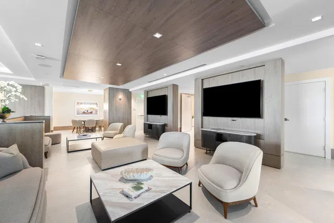
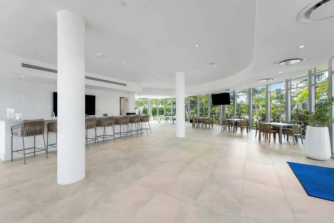
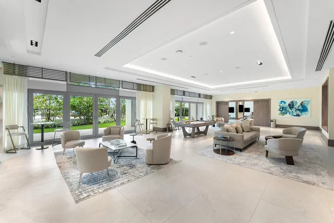
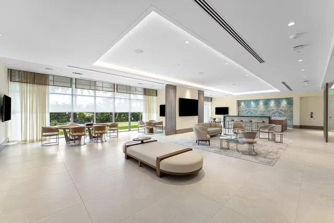
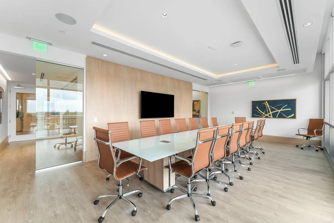
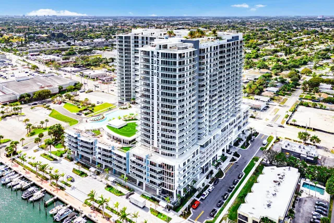
New Nautilus220 luxury condominium offered seasonally/annually. Features terrace access from each room, expansive floor to ceiling window with some of the most breathtaking views in Palm Beach County of the Intracoastal Waterway and Atlantic Ocean. Spacious and open floor-plan with 10ft ceilings, all Miele appliances, a large laundry room, extra storage, two large walk in closets an extra large 6ft reach in closet, extra floor to ceiling pantry, and an extra beverage cooler, This unit masterfully blends refined elegance with modern functionality for an elevated living experience. Enjoy world class amenities, private wellness centers. Rooftop and infinity pool overlooking the water. Walk downstairs to waterfront dining experiences at David Burke's SeaHawk Restaurant. Adding to the residence's distinctive character, every room features original artwork by established Palm Beach Artist Maureen Fulgenzi, featured in Southern Home and recognized throughout South Florida for her original paintings, and large-scale mural work. Maureen's art brings a distinctive creative presence throughout the entire residence. RESIDENT AMENITIES 24-HOUR SECURITY AND ON-SITE MANAGEMENT MAIN LOBBY FEATURES 18' CEILINGS AND WILL INCLUDE A CAFÉ VALET AND SELF-PARKING AVAILABLE VEHICLE CHARGING STATIONS GUEST SUITES TOWEL SERVICE AT POOLS, SPA AND GYM PRIVATE BEACH CLUB ACCESS ON SINGER ISLAND BICYCLE AND PADDLEBOARD STORAGE NORTH TOWER ROOFTOP AMENITY DECK SPA WITH INFINITY EDGE LAP POOL OUTDOOR KITCHEN FOR GRILLING AND DINING OBSERVATION DECK WITH LOUNGE OVERLOOKING THE LAKE PARK HARBOR MARINA, INTRACOASTAL WATERWAY AND ATLANTIC OCEAN 5TH FLOOR AMENITIES THEATER GOLF + SPORTS SIMULATOR POKER, BILLIARD, AND CARD ROOMS MULTIPURPOSE SOUNDPROOF STUDIO FOR MUSIC MULTIPURPOSE SOUNDPROOF STUDIO FOR MUSIC AND PODCASTS BOWLING WITH BAR AND LOUNGE SEATING TEEN GAMING ROOM AND KIDS' PLAYROOM ART, CRAFT, AND WORKSHOP ROOM 6TH FLOOR INTERIOR AMENITIES CONCIERGE DESK WELLNESS PLAZA INCLUDING GYM WITH CARDIO AND STRENGTH EQUIPMENT, SPIN AND YOGA STUDIOS, SAUNA, STEAM, AND PHYSIOTHERAPY ROOMS BILLIARDS AND CARD TABLES CLUB ROOM CONFERENCE ROOMS PACKAGE ROOM LOUNGE TERRACE 6TH FLOOR OUTDOOR AMENITIES ONE-ACRE OUTDOOR AMENITY DECK OVERLOOKING THE LAKE PARK HARBOR MARINA, INTRACOASTAL WATERWAY, AND ATLANTIC OCEAN RESORT-STYLE POOL WITH BEACH ENTRY AND WADING AREA SUNDECK WITH LOUNGE CHAIRS AND CABANAS GAZEBO LOUNGE WITH FIRE PIT LARGE MULTI-JET SPA AND GAZEBO SUNRISE BRAZILIAN WOOD YOGA DECK SUMMER KITCHEN FOR in GRILLING RESIDENT PAVILION WITH CATERING STATION, BAR, AND in LOUNGE SPACE PUTTING GREEN OFF LEASH DOG RUN.

THE DETAILS

Property details

Monthly Rent$6,500/mo
Bedrooms2
Bathrooms3
Inside Sq Ft1,540
Total Sq Ft1,794
Year Built2025
AvailableSep 26, 2026
FurnishedFurnished
Lease TermMonthly
Pet Deposit$500
Days on Market1
Property TypeCondominium
MLS #B26080934
StatusActive
SubdivisionNautilus 220
Stories25
PoolNo
WaterfrontYes
Show all details (9 more)
ViewCity,Intercoastal,Ocean,Water
Garage Spaces1
Direction FacesNortheast
Tenant PaysElectricity
FlooringTile
CityLake Park
Zip Code33403
PetsAllowed (size limit, number limit, fee)
Waterfront FeaturesIntracoastalAccess,NoFixedBridges,OceanAccess
LOCATION

Where you'll live

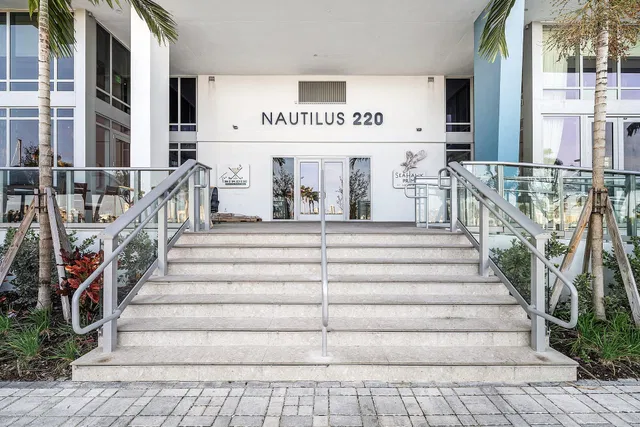
Nautilus 220

Explore floor plans, amenities, recent sales and every available residence at Nautilus 220.

Explore the building →
Jonathan Santiago
FEATURED AGENT
Jonathan Santiago
Luxury Specialist

Request a showing

Schedule in 60 seconds · Cancel Anytime
SELECT DATE
MORE AT NAUTILUS 220

Similar residences

BeachesMLSListing courtesy of Illustrated Properties · matt@mattowenhomes.com. All listings featuring the BMLS logo are provided by BeachesMLS, Inc. This information is not verified for authenticity or accuracy and is not guaranteed. Copyright ©2026 BeachesMLS, Inc.