
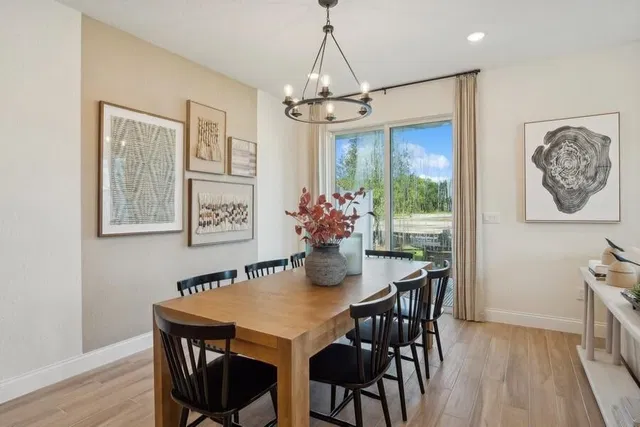
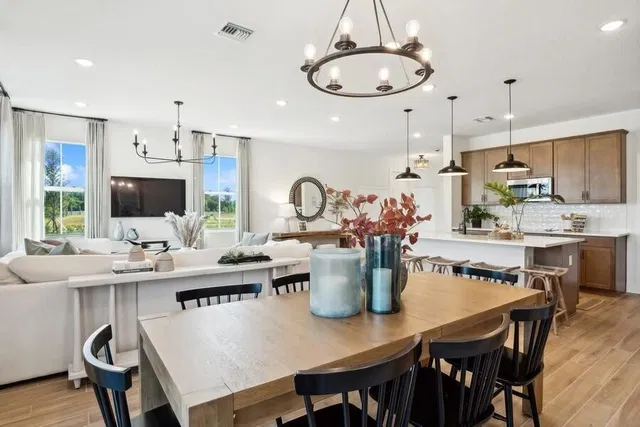
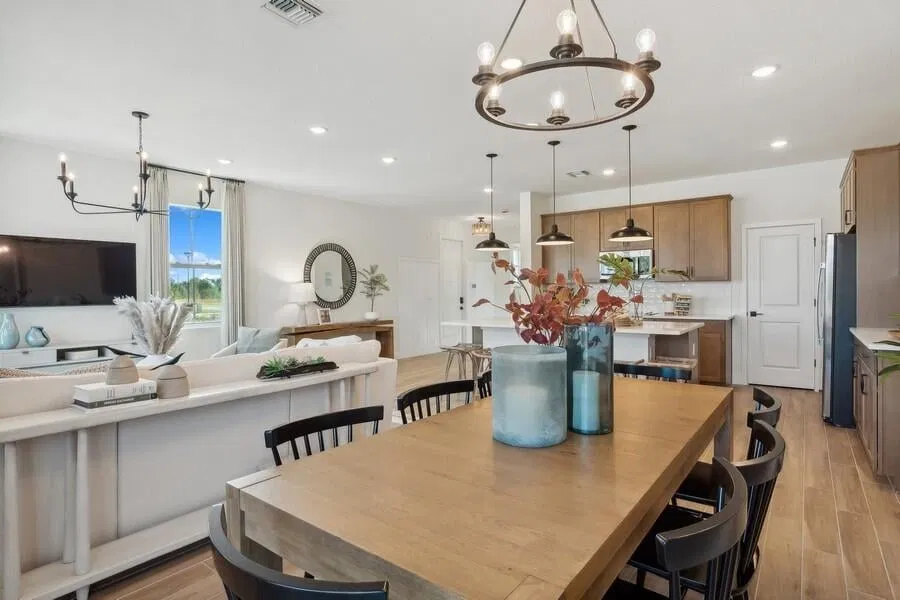
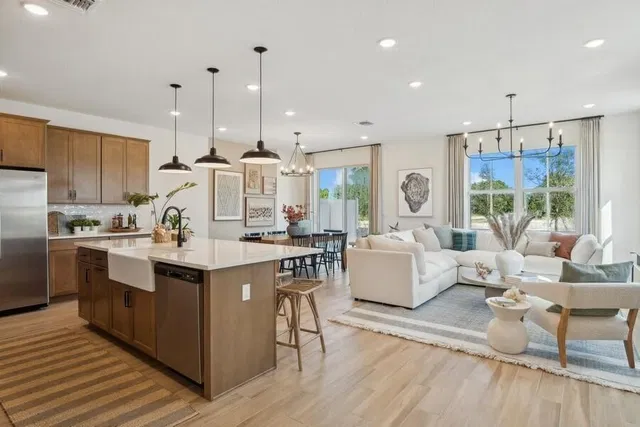
About this home
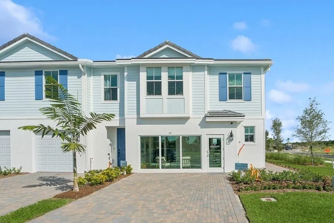
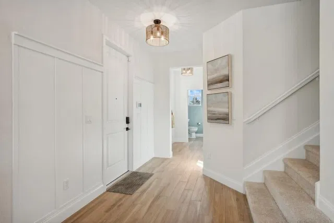
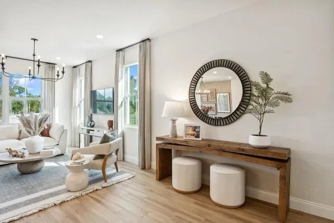
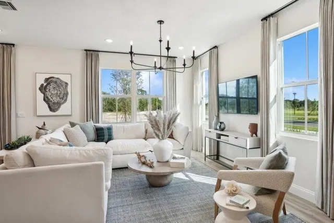
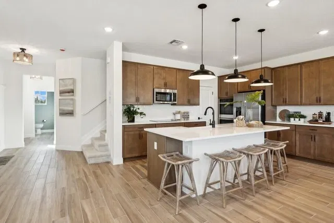
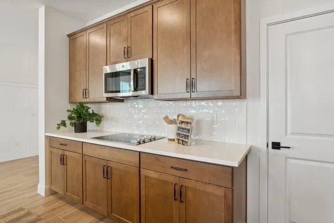
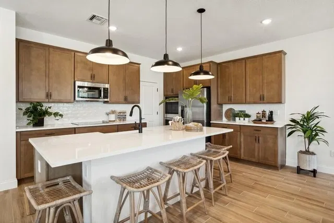
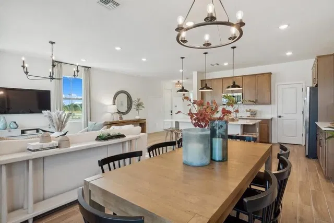
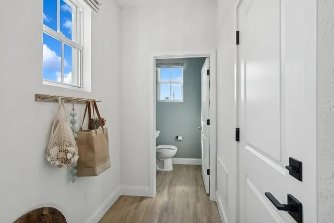
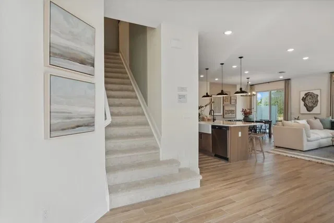
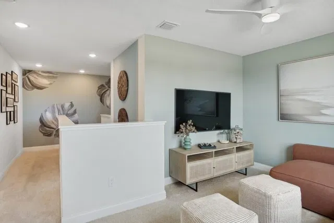
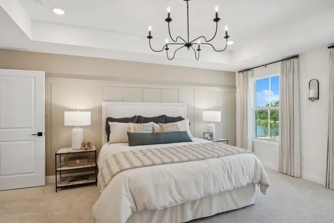
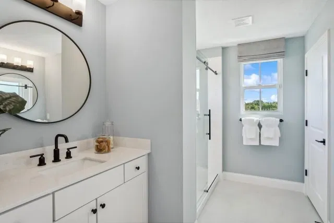
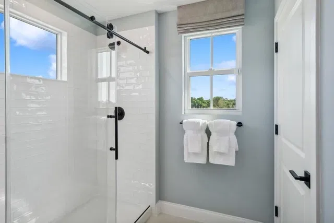
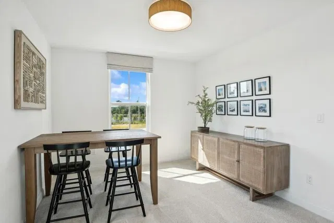
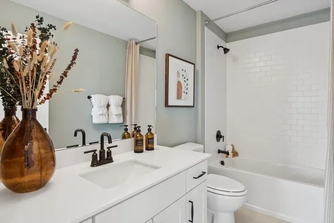
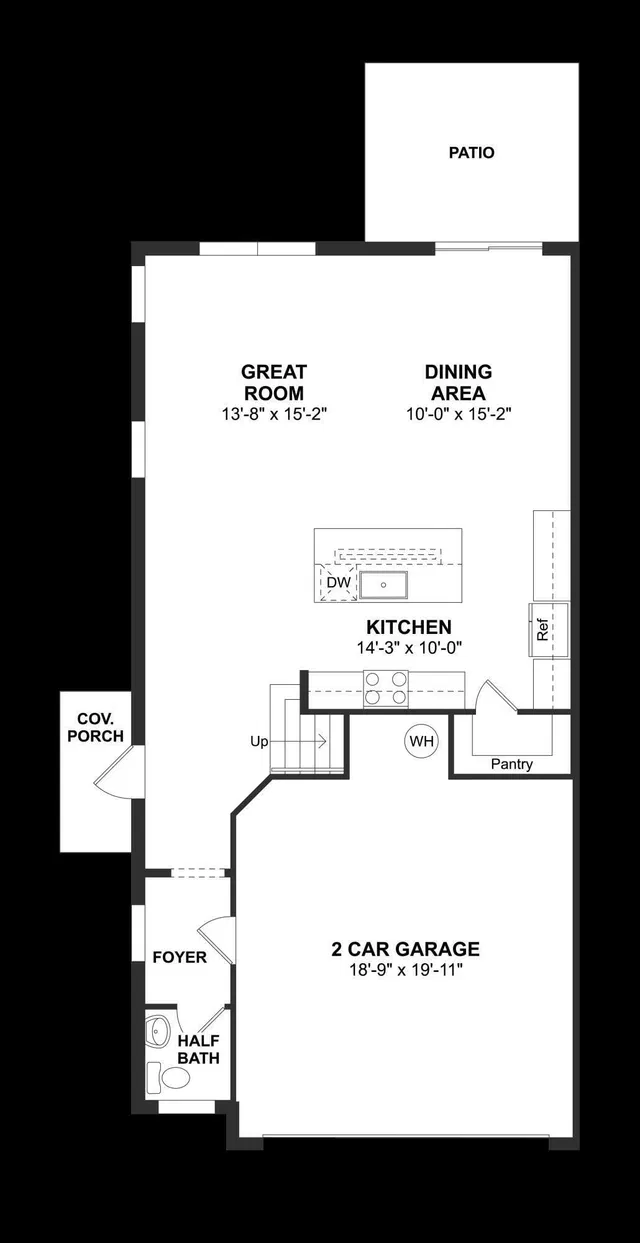
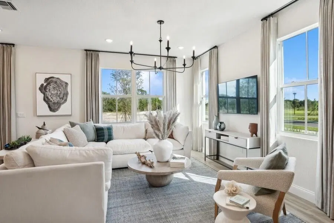
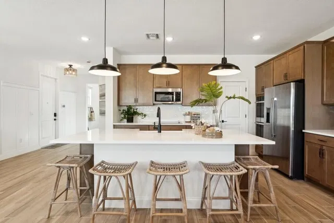
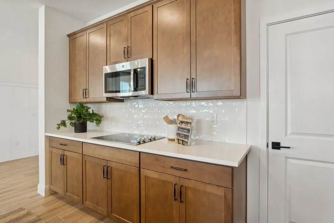
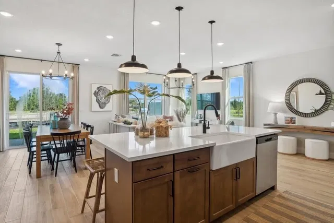
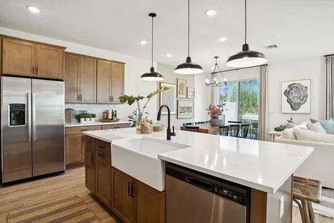
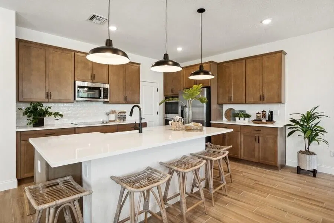
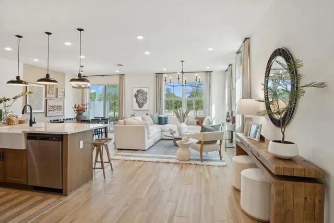
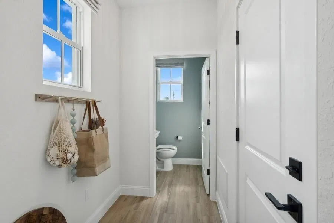
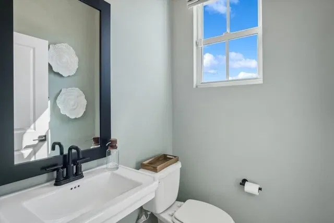
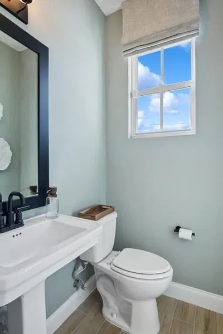
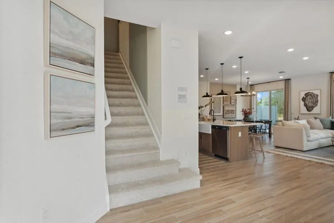
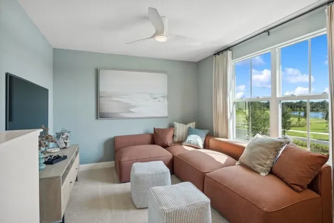
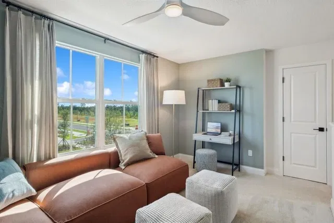
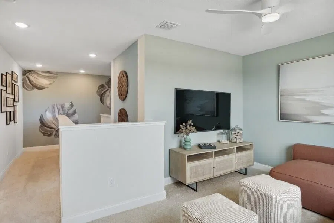
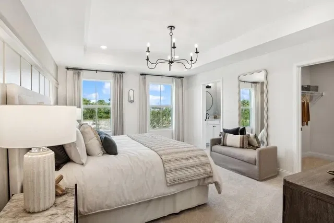
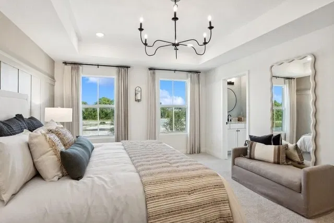
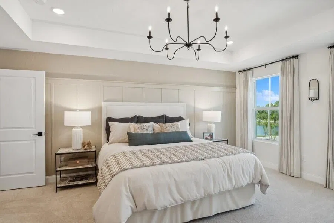
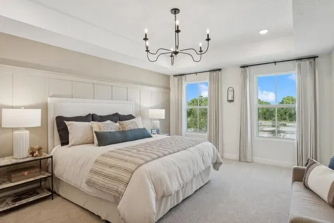
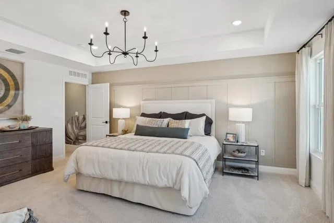
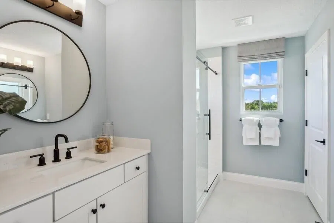
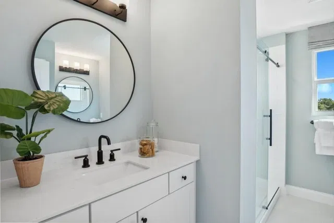
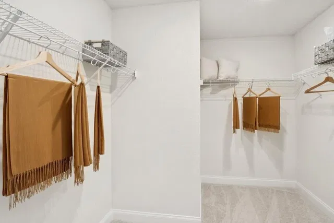
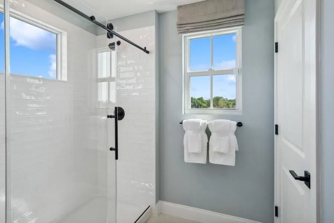
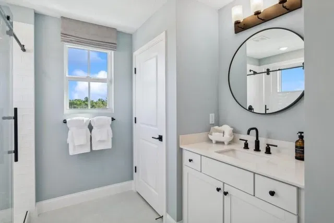
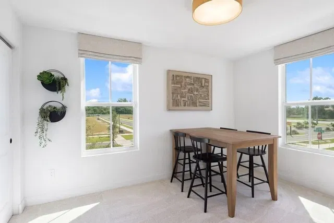
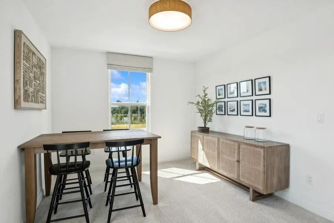
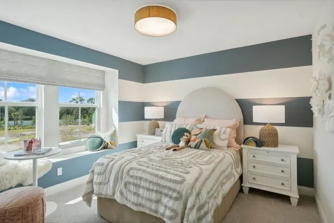
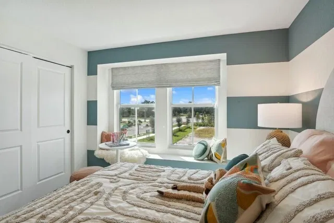
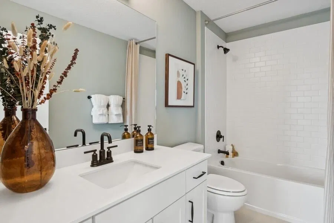
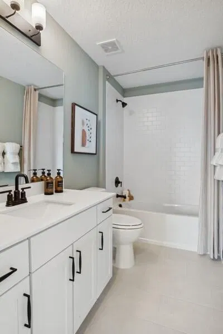
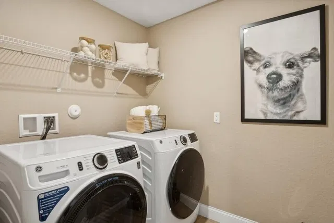
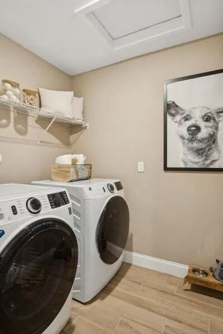
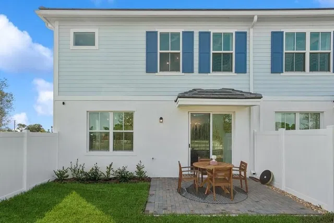
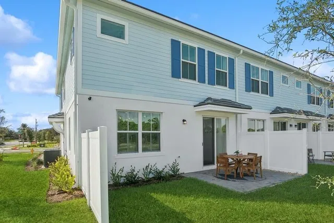
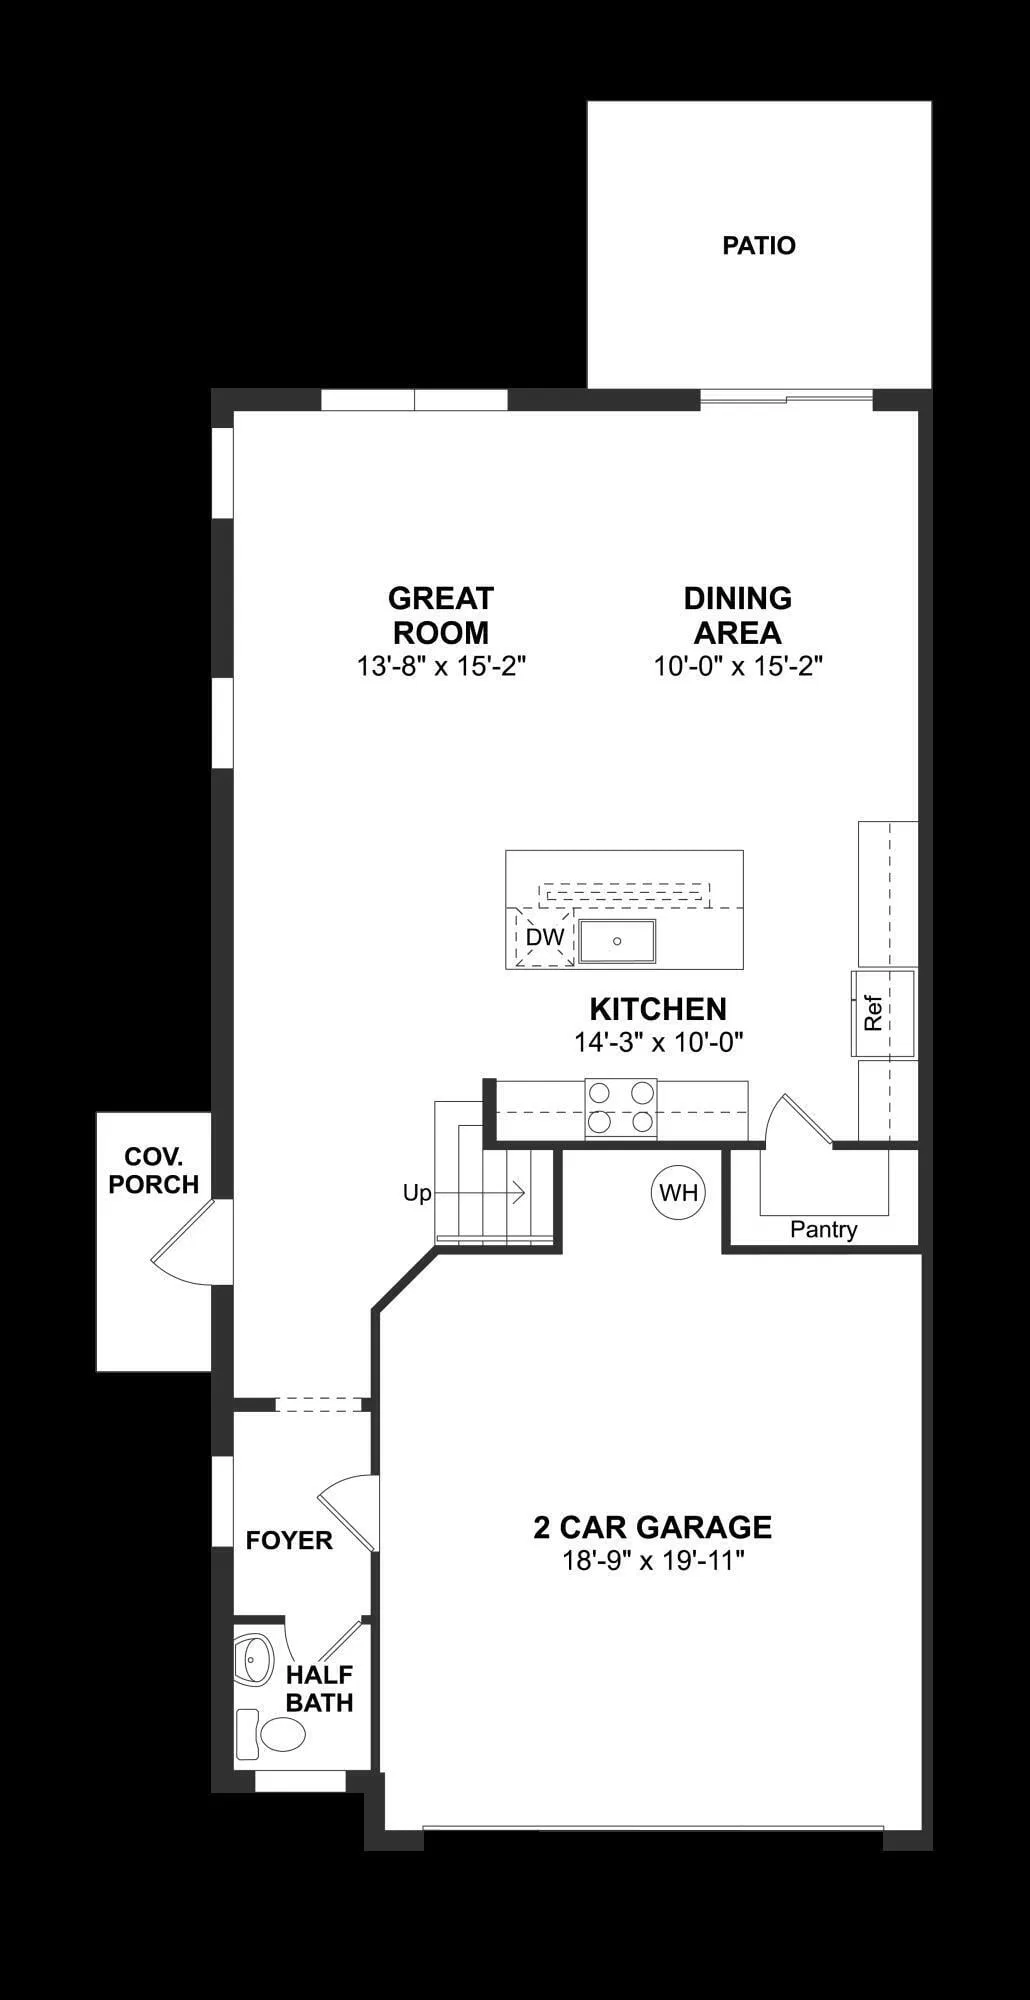
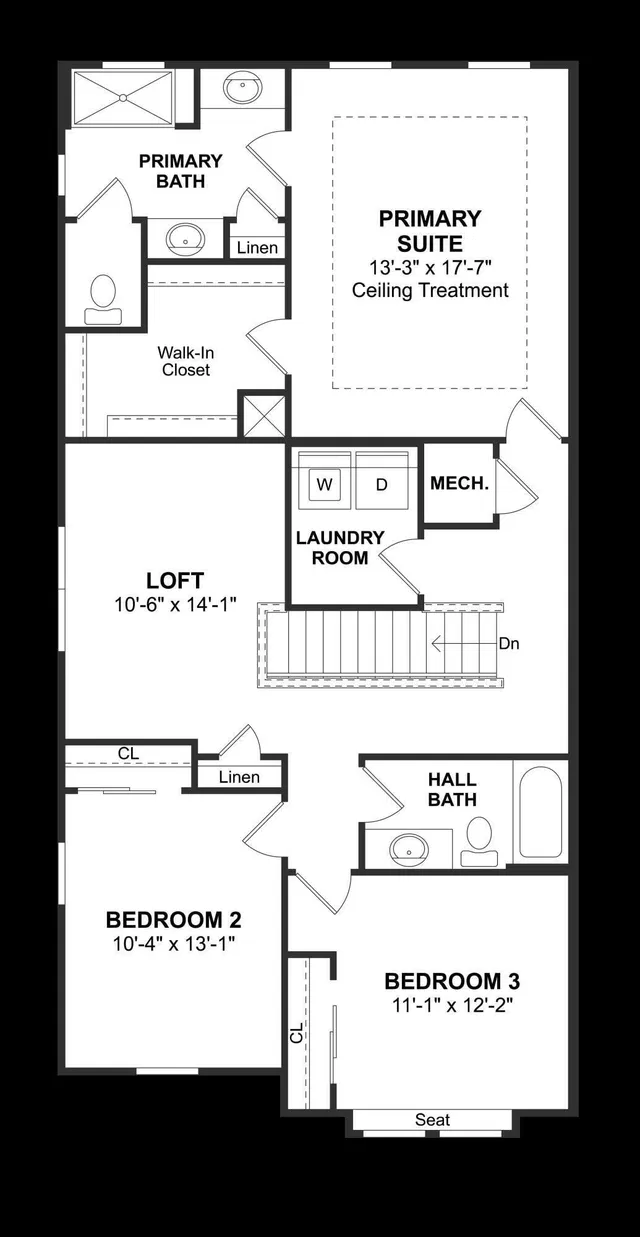
Welcome home to the beautifully designed Fullerton II townhome at Salerno Reserve, currently under construction and anticipated for September 2026 completion. Combining timeless farmhouse style with one of the community's most desirable water-view homesites, this home offers the perfect balance of comfort, elegance, and low-maintenance living. Inspired by the warmth and charm of the professionally decorated model home, this residence features our sought-after Farmhouse design collection with rich brown cabinetry, designer-selected finishes, and matte black fixtures throughout. The thoughtfully designed kitchen serves as the centerpiece of the home, offering abundant storage, generous counter space, and an open-concept layout that flows effortlessly into the dining and living areas. Located within Building 5, this exceptional homesite enjoys expansive water views that create a peaceful and picturesque backdrop. From the primary suite windows, you'll wake up to beautiful views across the community water feature, adding a sense of openness and tranquility that makes this home truly special. The popular Fullerton II floor plan is designed for today's lifestyle, offering spacious living areas, modern functionality, and the peace of mind that comes with owning a brand-new construction home. Every detail has been carefully selected to create the warm, inviting feel that buyers love while maximizing the beauty of this unique homesite. Located within the gated community of Salerno Reserve, residents enjoy resort-style amenities including a community pool, pickleball courts, and walking trails, all conveniently located near Downtown Stuart, beaches, shopping, dining, and I-95. This is a rare opportunity to own a designer-inspired home featuring warm farmhouse finishes and expansive water views in one of Stuart's most sought-after new home communities.
Property details
Show all details (13 more)
Where you'll live

Request a showing
Monthly payment
Estimated monthly payment
Similar residences


 Listing courtesy of K Hovnanian Florida Realty · rselikoff@khov.com. All listings featuring the BMLS logo are provided by BeachesMLS, Inc. This information is not verified for authenticity or accuracy and is not guaranteed. Copyright ©2026 BeachesMLS, Inc.