
About this home
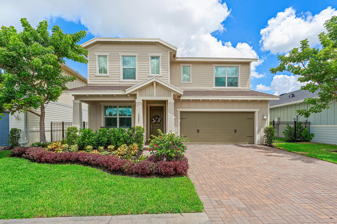
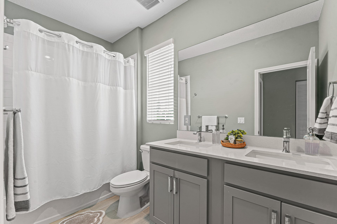
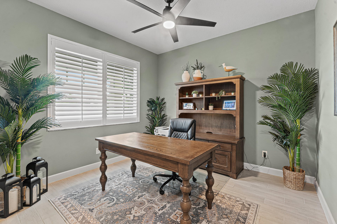
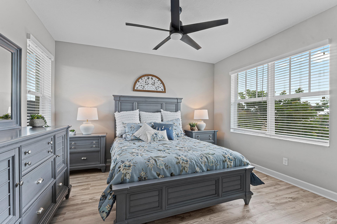
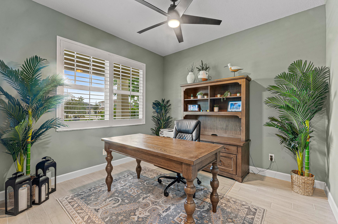
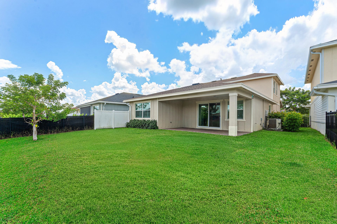
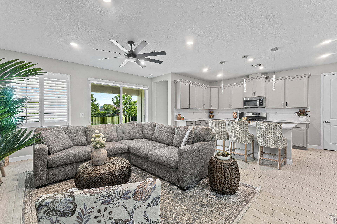
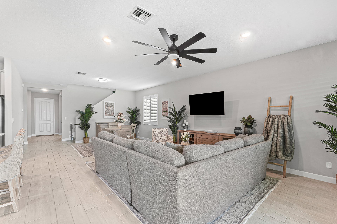
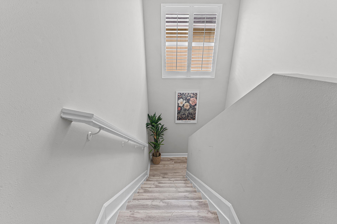
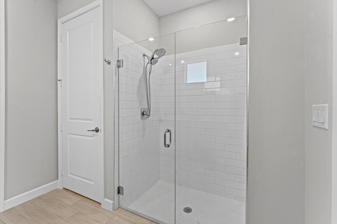
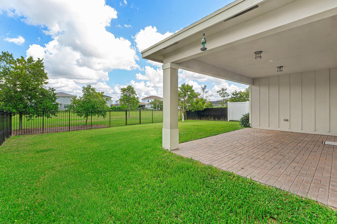
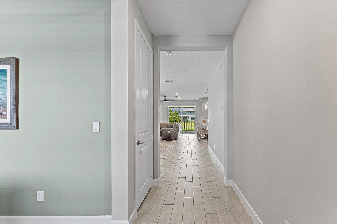
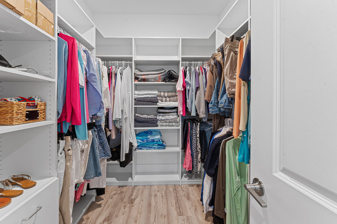
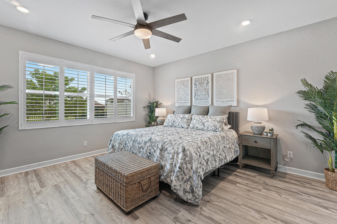
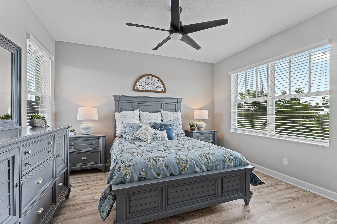
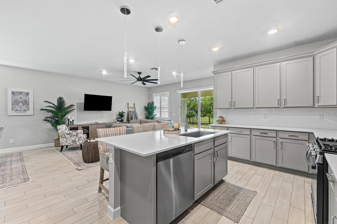
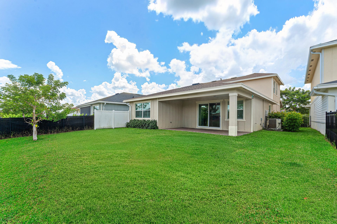
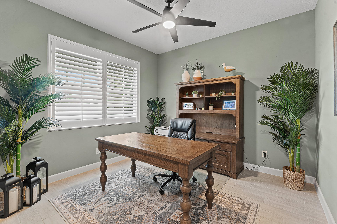
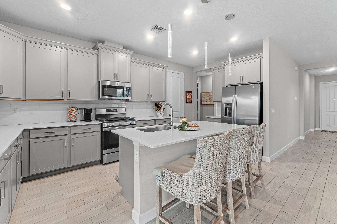
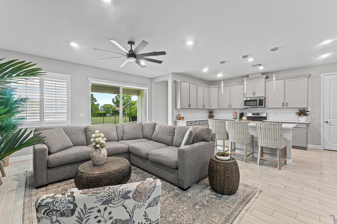
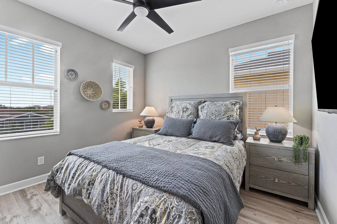
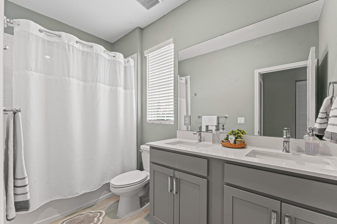
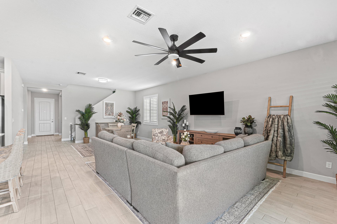
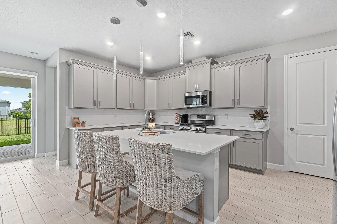
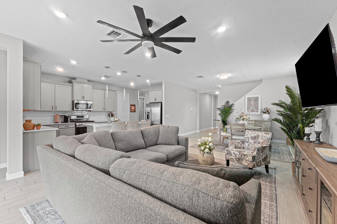
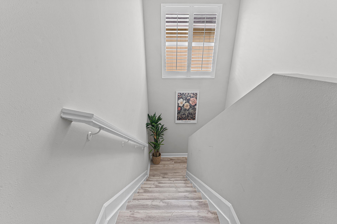
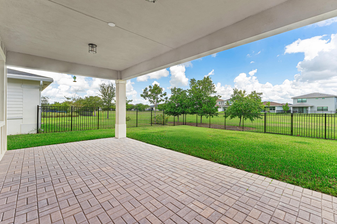
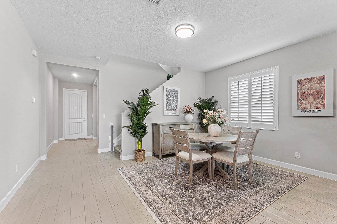
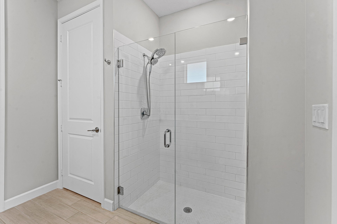
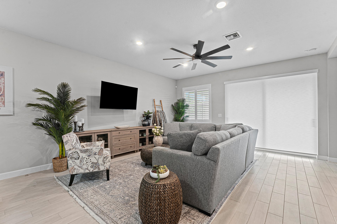
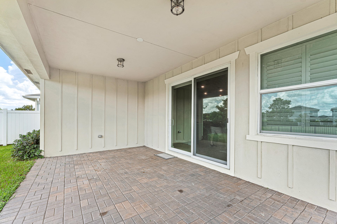
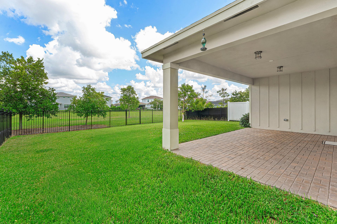
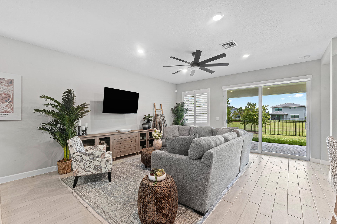
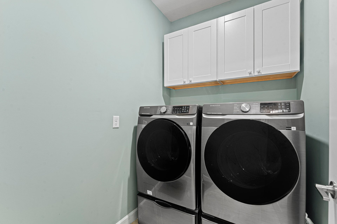
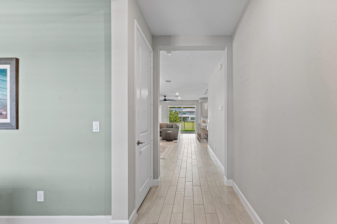
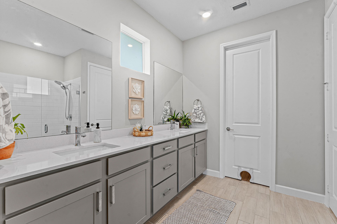
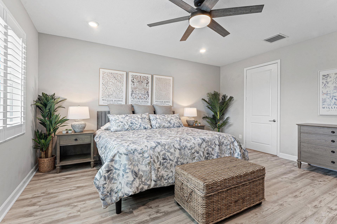
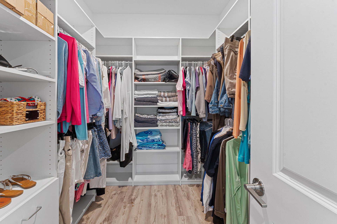
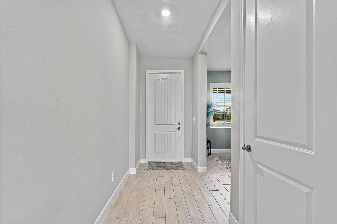
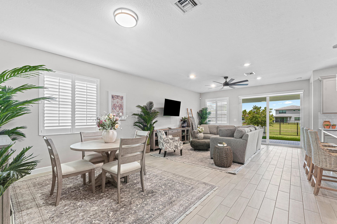
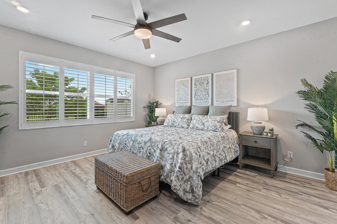
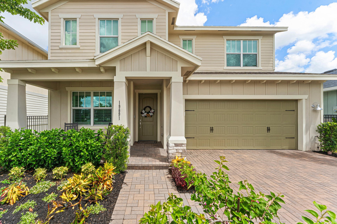
Welcome to this beautifully maintained two-story home in the sought-after Arden community, offering 2,179 square feet of thoughtfully designed living space with 3 bedrooms, 2.5 bathrooms, and a 2-car garage. The spacious floor plan provides comfortable living and entertaining areas with modern updates throughout. Recent improvements include interior paint completed in March 2026, luxury vinyl flooring in the primary bedroom and throughout the upstairs, upgraded front landscaping, added cabinetry in the laundry room, and a fenced-in backyard offering added privacy and space to enjoy the outdoors. Beyond the home, Arden offers an exceptional lifestyle with resort-style amenities designed for the whole family. Residents enjoy access to a clubhouse, fitness center/gym, community pool, splash
Property details
Show all details (11 more)
Where you'll live

Request a showing
Monthly payment
Estimated monthly payment
Similar residences


 Listing courtesy of Sutter & Nugent LLC · cmoylan@sutterandnugent.com. All listings featuring the BMLS logo are provided by BeachesMLS, Inc. This information is not verified for authenticity or accuracy and is not guaranteed. Copyright ©2026 BeachesMLS, Inc.