






About this home
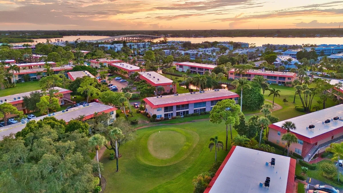
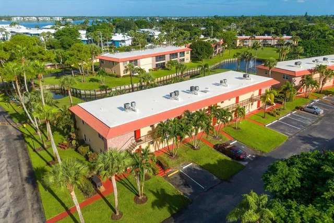
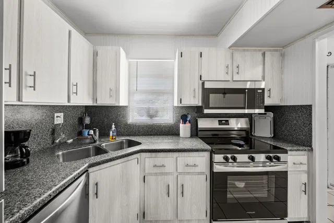
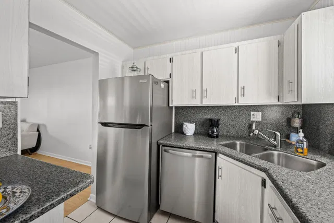
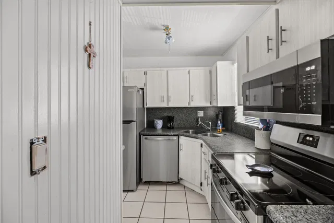
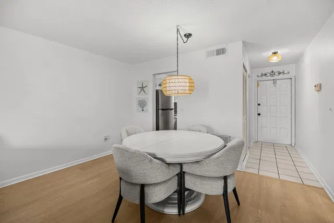
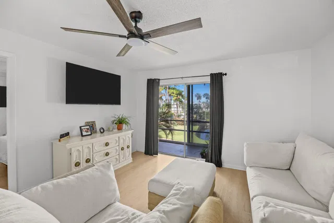
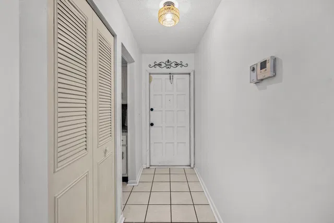
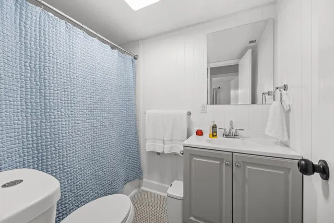
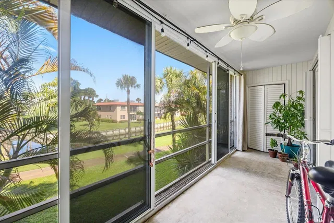
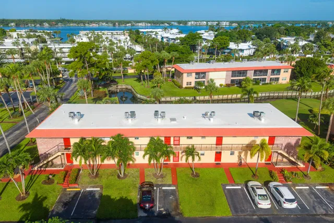
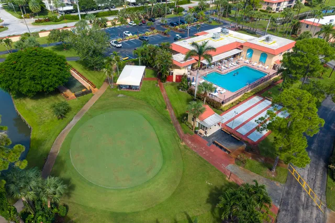
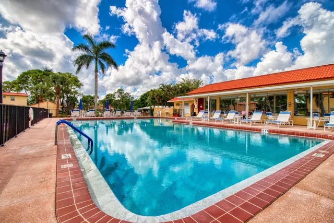
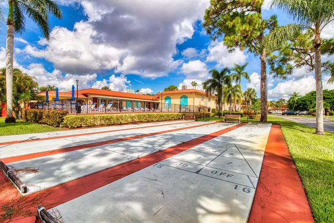
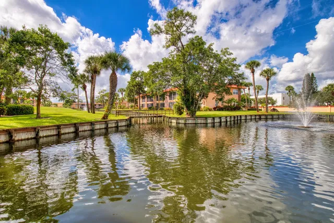
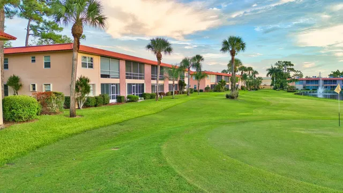
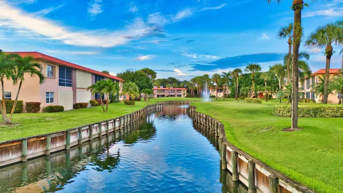
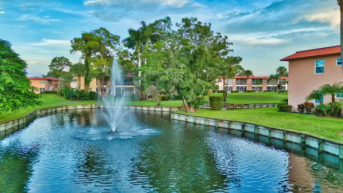
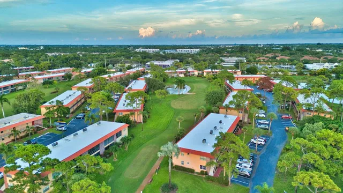
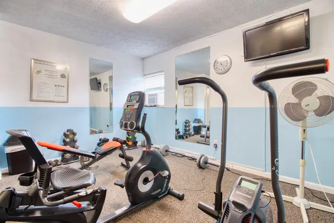
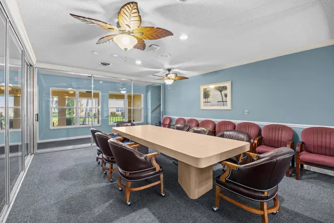
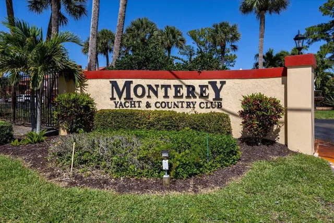
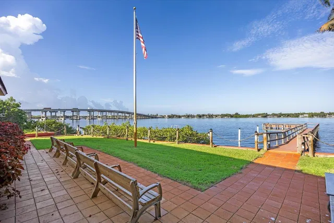
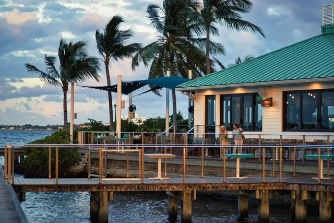
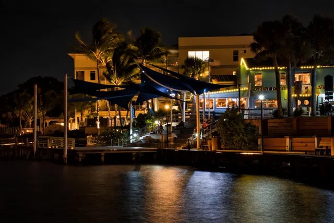
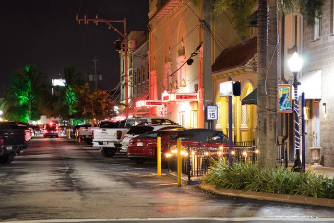
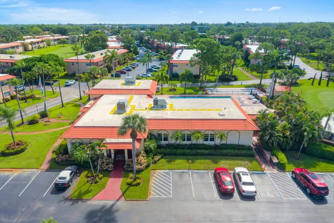
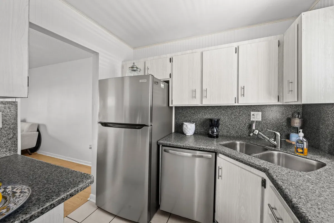
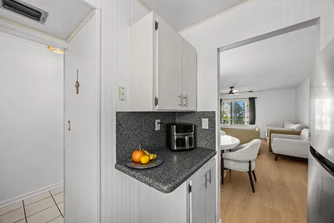
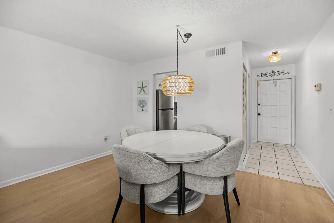
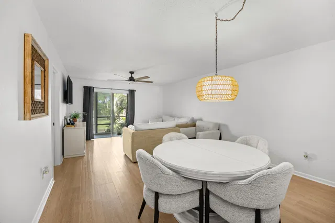
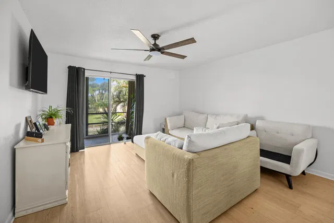
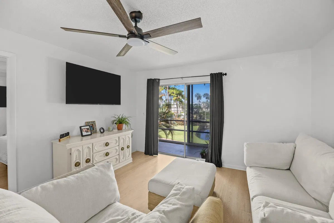
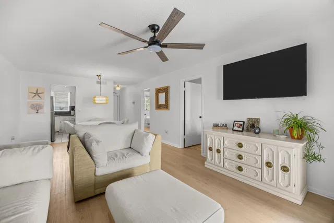
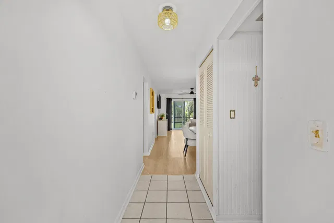
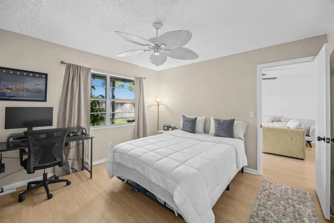
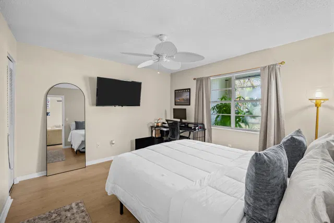
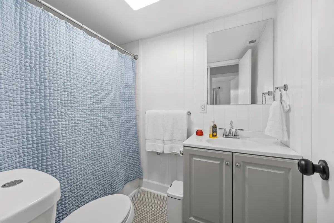
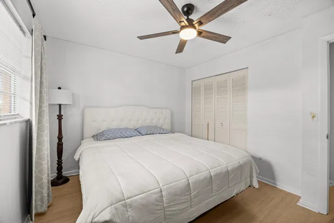
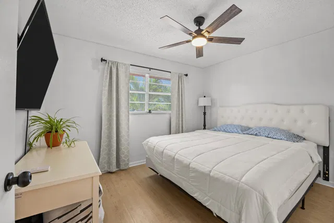
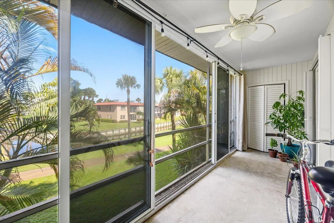
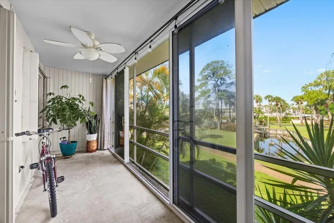
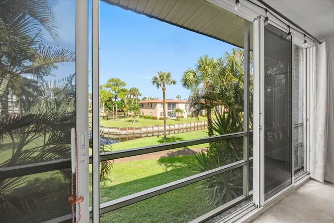
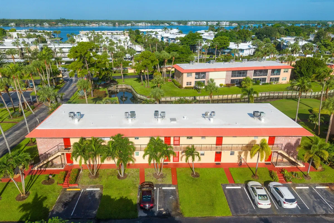
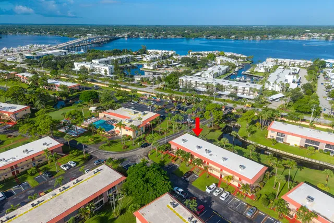
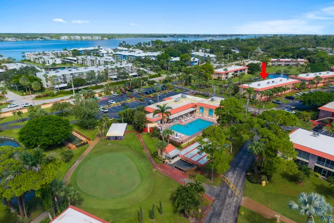
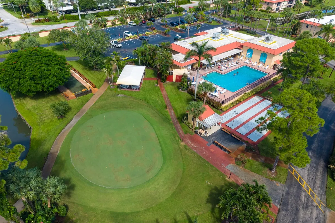
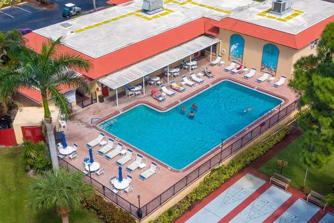
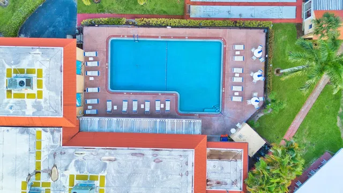
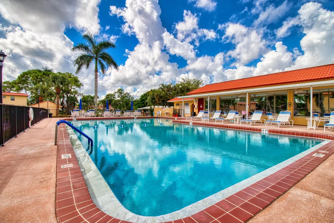
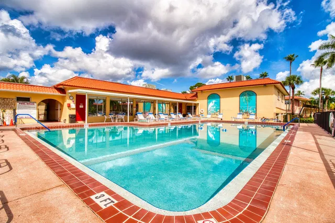
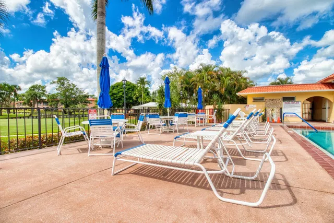
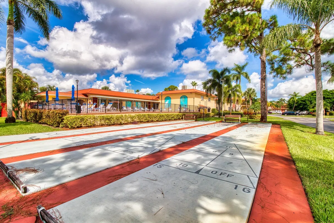
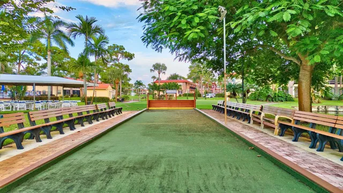
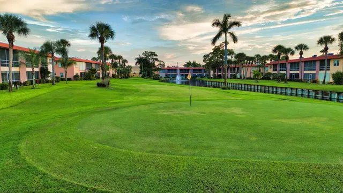
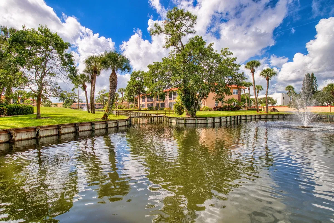
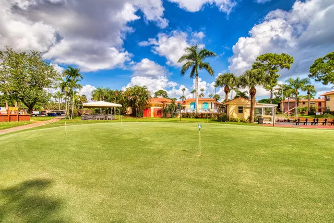
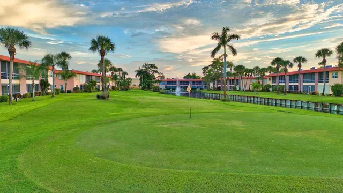
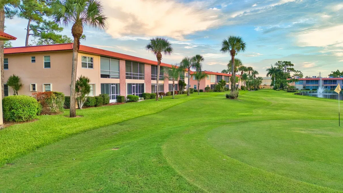
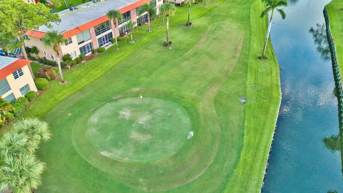
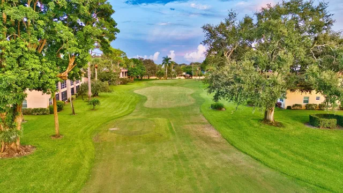
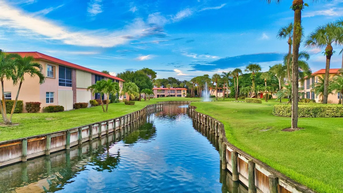
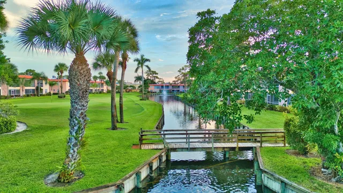
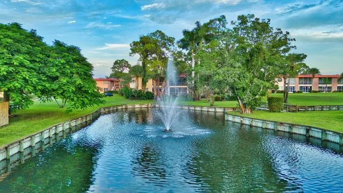
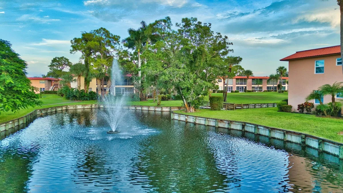
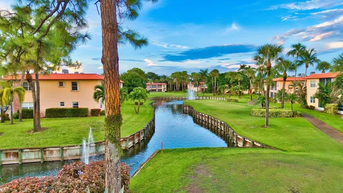
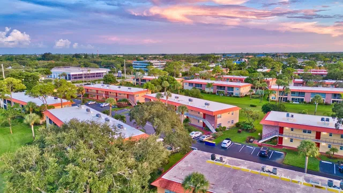
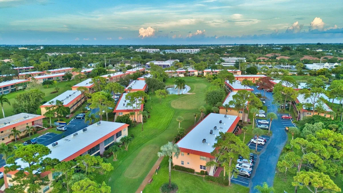
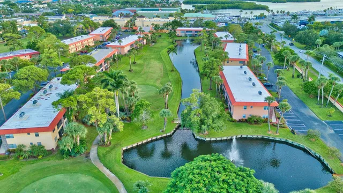
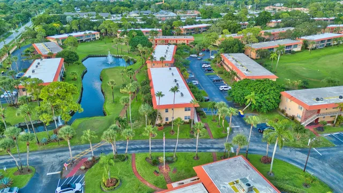
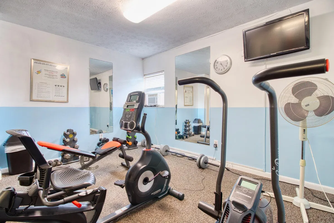
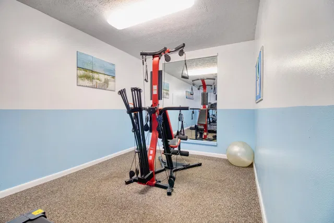
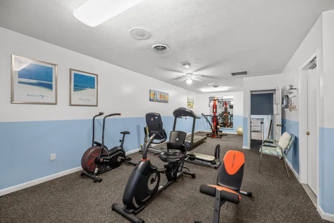
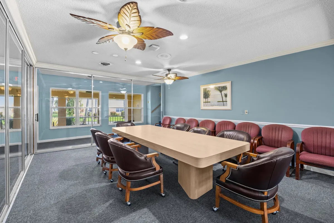
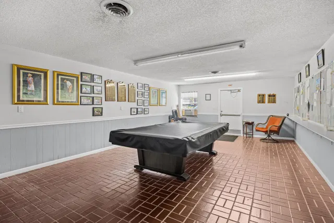
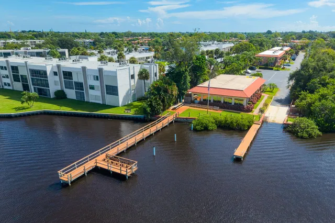
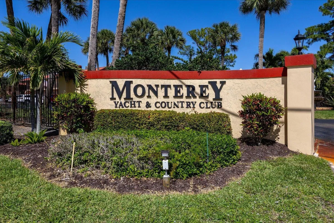
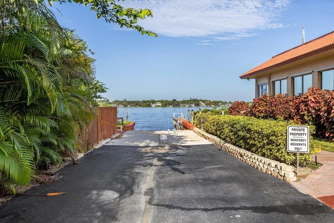
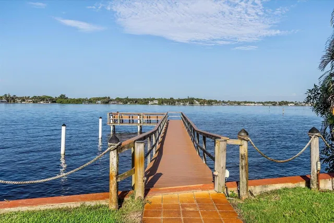
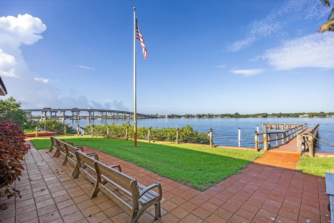
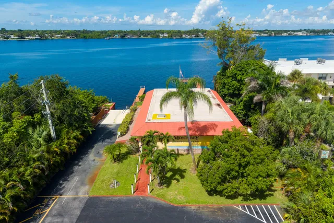
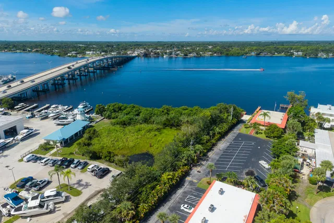
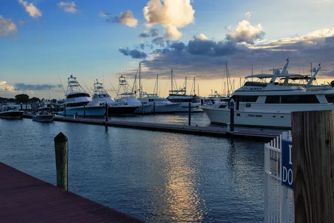
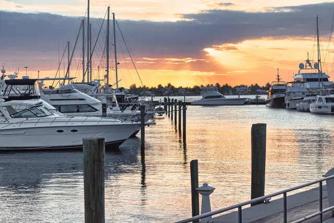
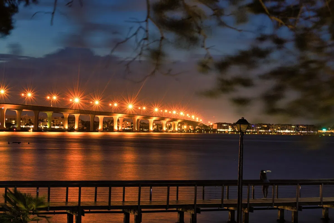
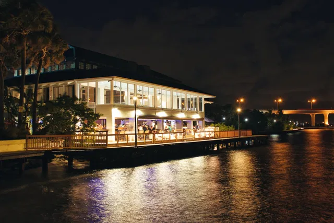
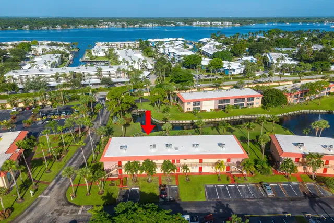
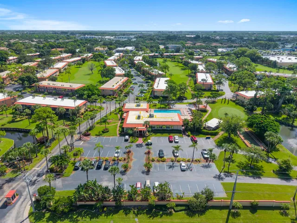
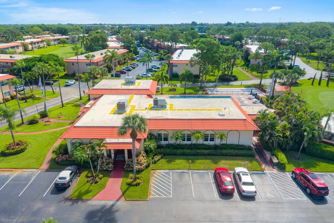
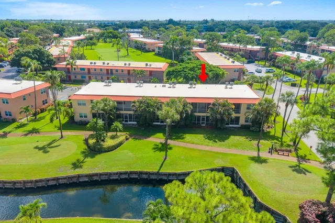
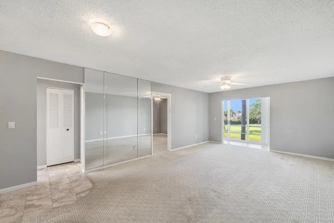
Just minutes away from downtown Stuart, located in Stuart's Monterey Yacht and Country Club, this charming 2 bedroom, 1 bath condo offers tranquil, move-in ready living, with a beautiful view in an active 55+ community built around golf course and marina amenities. The open concept living and dining area features light wood-look laminate flooring throughout, opening onto a deep, screened lanai. The kitchen features stainless steel appliances, dark granite style countertops, a matching tile backsplash, and tile flooring, all in a compact galley layout. The primary bedroom offers light wood look laminate flooring and a window with views of the canal. The second bedroom offers guests their own comfortable space. The bathroom features a gray shaker-style vanity with a white countertop, chrome fixtures, and hex tile flooring. The large screened-in lanai is deep enough for full-size outdoor furniture and features its own storage closet. From the lanai, enjoy a green, landscaped view over the community's grounds and canal. Monterey Yacht and Country Club residents have access to the community's full amenity package: a 9-hole executive golf course with mature fairways and greens throughout the grounds, two clubhouses, a heated pool, a fitness center, a library, a billiards room, bocce ball and shuffleboard courts, and a covered picnic pavilion. Scenic canals wind through the community, crossed by wooden footbridges and dotted with gorgeous fountains, with benches and seating areas found throughout the grounds. A separate private clubhouse sits directly on the St. Lucie River, with a private dock, fishing pier, kayak launch, and marina. This is a rare combination for a 55+ community at this price point. Monterey Yacht and Country Club sits just 5 minutes from Downtown Stuart's Riverwalk, dining, and The Lyric Theatre, 12 minutes to Stuart Beach, and under 2 miles from Cleveland Clinic Martin North Hospital. Everyday shopping at Monterey Shopping Plaza, including Publix and CVS, is less than a mile away, and I-95 is an easy 8-minute drive. Experience the best of Florida's 55+ lifestyle, with golf and marina amenities right outside your door. Schedule your private showing today.
Property details
Show all details (13 more)
Where you'll live

Request a showing
Monthly payment
Estimated monthly payment
Similar residences



 Listing courtesy of Beatus Realty · arivera.realestateagent@gmail.com. All listings featuring the BMLS logo are provided by BeachesMLS, Inc. This information is not verified for authenticity or accuracy and is not guaranteed. Copyright ©2026 BeachesMLS, Inc.