Modern Living Group
 Residence
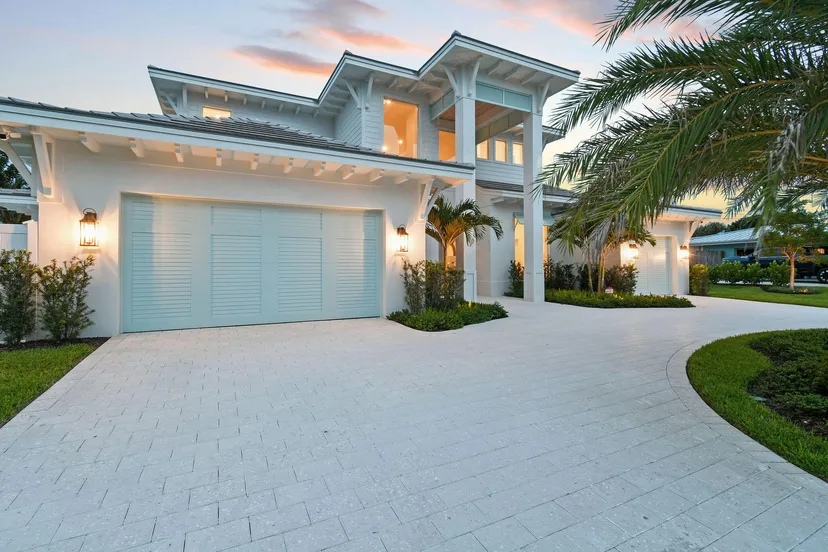
 Residence photo 1
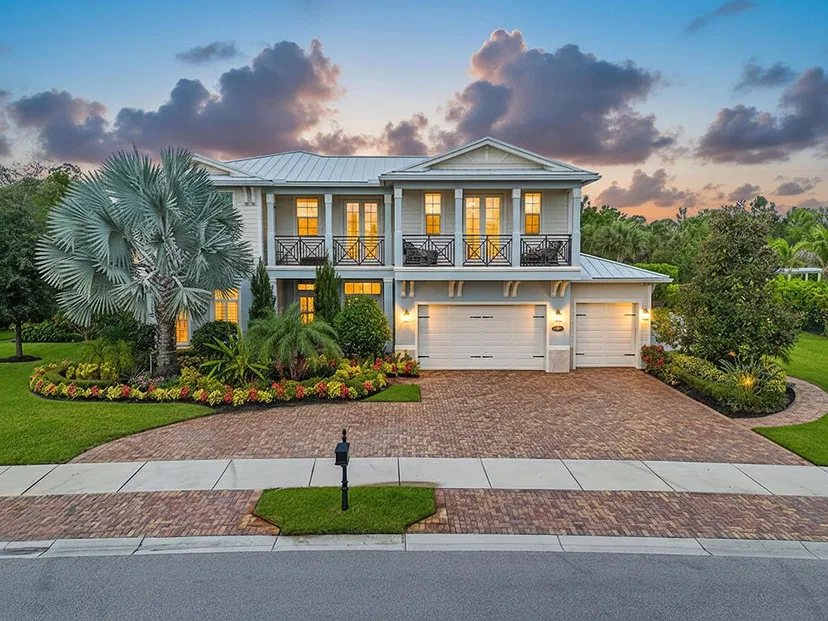
 Residence photo 2
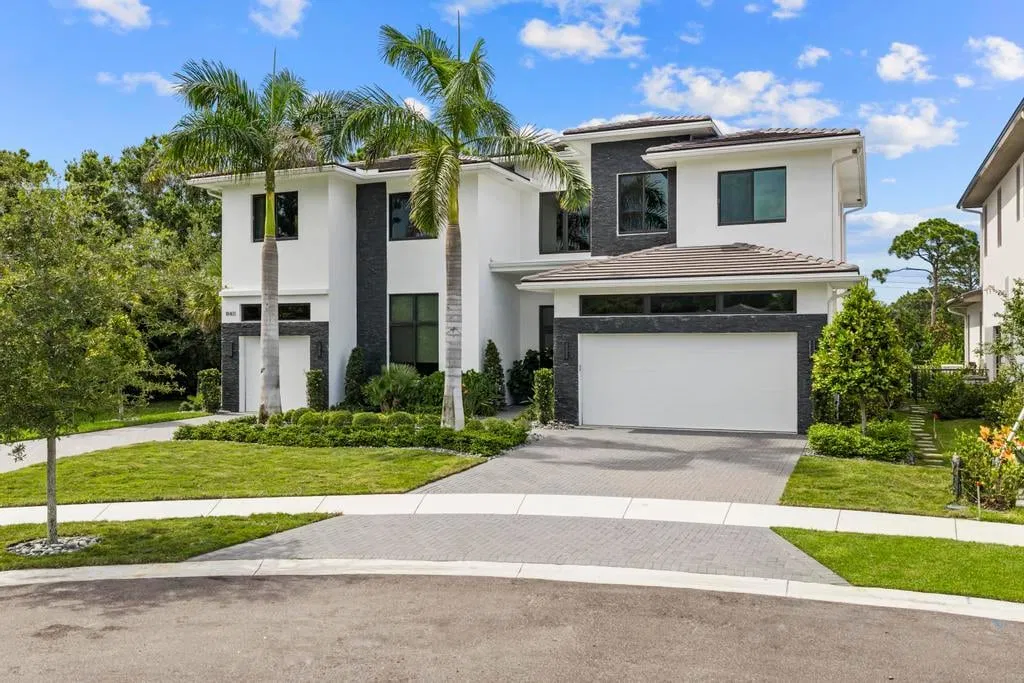
 Residence photo 3
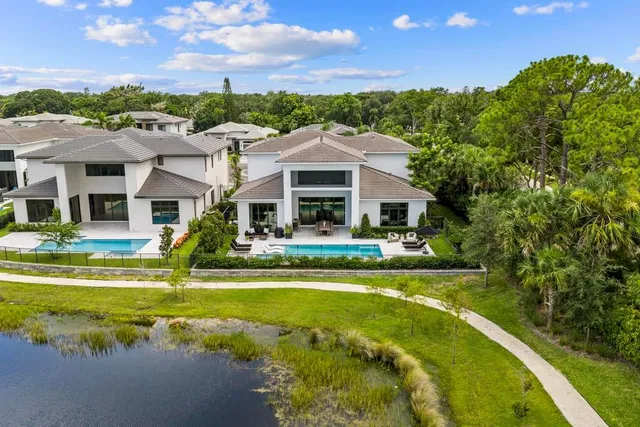
 Residence photo 4
 Residence photo 5
101 photos
 Residence photo 1
 Residence photo 2
 Residence photo 3
 Residence photo 4
 Residence photo 5
 Residence photo 6
 Residence photo 7
 Residence photo 8
 Residence photo 9
 Residence photo 10
 Residence photo 11
 Residence photo 12
 Residence photo 13
 Residence photo 14
 Residence photo 15
 Residence photo 16
 Residence photo 17
 Residence photo 18
 Residence photo 19
 Residence photo 20
 Residence photo 21
 Residence photo 22
 Residence photo 23
 Residence photo 24
 Residence photo 25
 Residence photo 26
 Residence photo 27
 Residence photo 28
 Residence photo 29
 Residence photo 30
 Residence photo 31
 Residence photo 32
 Residence photo 33
 Residence photo 34
 Residence photo 35
 Residence photo 36
 Residence photo 37
 Residence photo 38
 Residence photo 39
 Residence photo 40
 Residence photo 41
 Residence photo 42
 Residence photo 43
 Residence photo 44
 Residence photo 45
 Residence photo 46
 Residence photo 47
 Residence photo 48
 Residence photo 49
 Residence photo 50
 Residence photo 51
 Residence photo 52
 Residence photo 53
 Residence photo 54
 Residence photo 55
 Residence photo 56
 Residence photo 57
 Residence photo 58
 Residence photo 59
 Residence photo 60
 Residence photo 61
 Residence photo 62
 Residence photo 63
 Residence photo 64
 Residence photo 65
 Residence photo 66
 Residence photo 67
 Residence photo 68
 Residence photo 69
 Residence photo 70
 Residence photo 71
 Residence photo 72
 Residence photo 73
 Residence photo 74
 Residence photo 75
 Residence photo 76
 Residence photo 77
 Residence photo 78
 Residence photo 79
 Residence photo 80
 Residence photo 81
 Residence photo 82
 Residence photo 83
 Residence photo 84
 Residence photo 85
 Residence photo 86
 Residence photo 87
 Residence photo 88
 Residence photo 89
 Residence photo 90
 Residence photo 91
 Residence photo 92
 Residence photo 93
 Residence photo 94
 Residence photo 95
 Residence photo 96
 Residence photo 97
 Residence photo 98
 Residence photo 99
 Residence photo 100
 Residence photo 101
$3,999,999ACTIVE

18401 Symphony Court, Jupiter, FL 33458

5beds5baths4,522sq ft$885/ sq ft
THE RESIDENCE

About this home

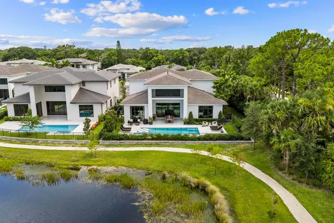
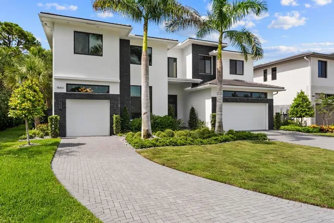
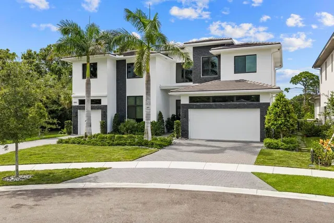
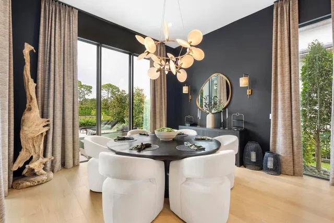
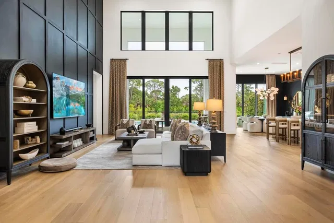
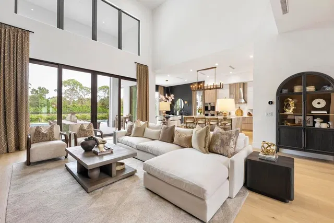
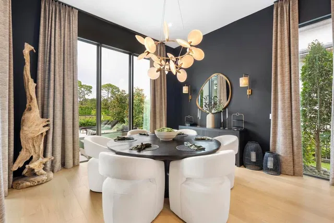
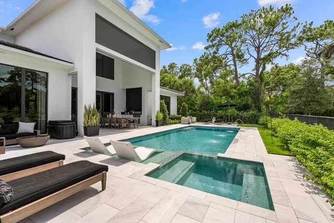
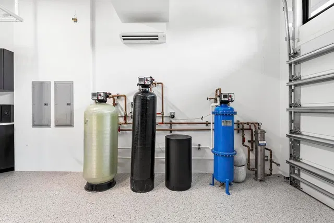
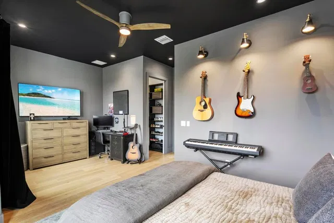
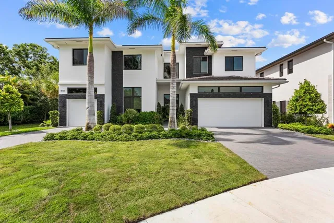
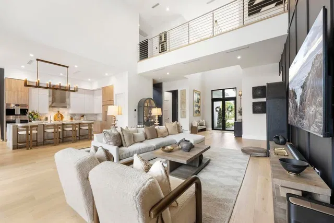
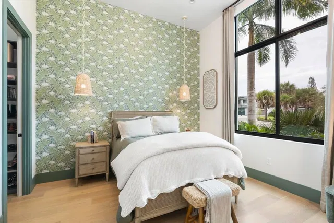
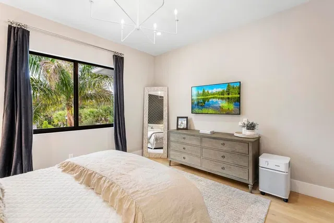
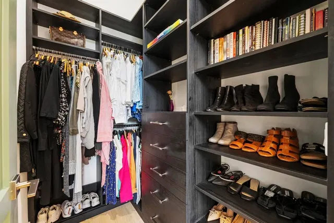
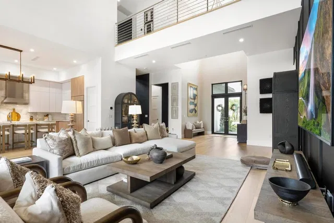
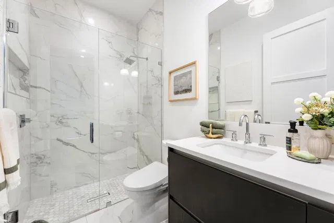
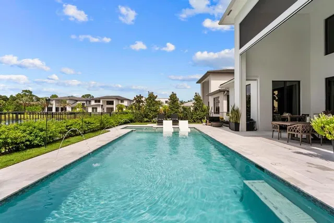
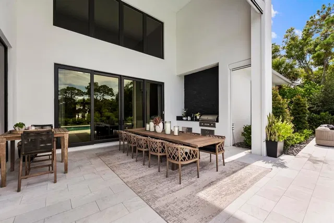
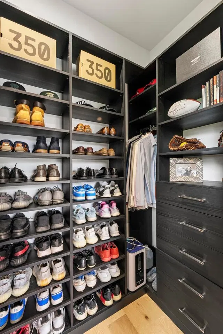
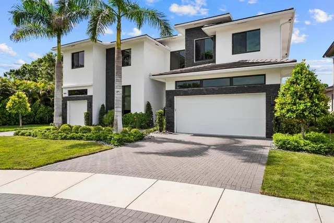
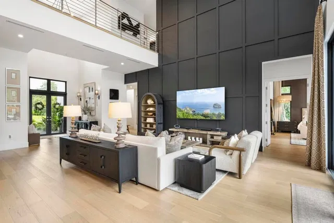
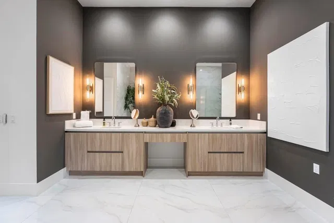
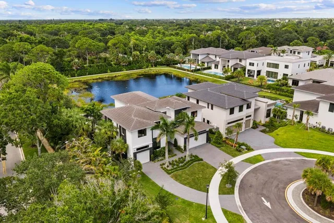
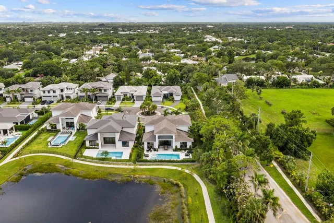
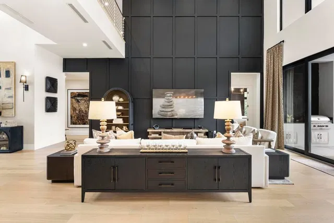
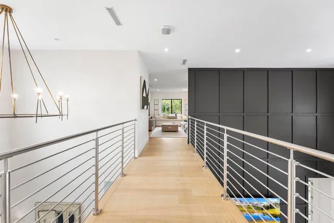
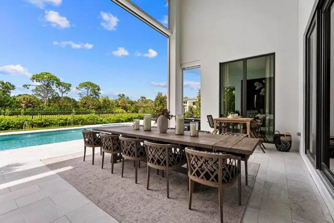
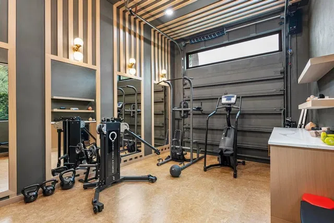
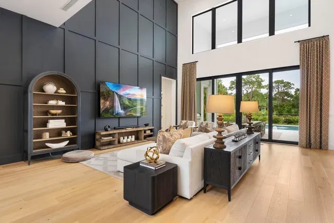
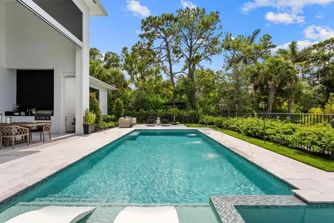
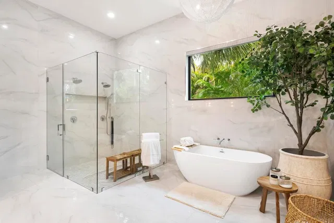
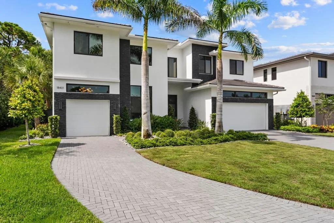
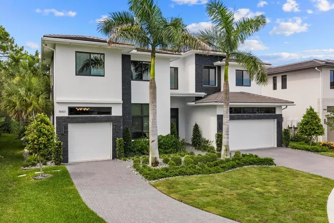
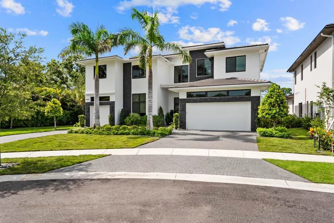
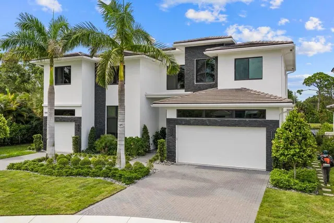
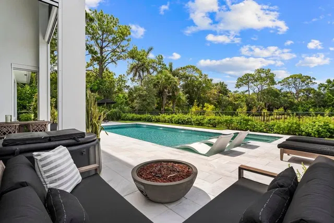
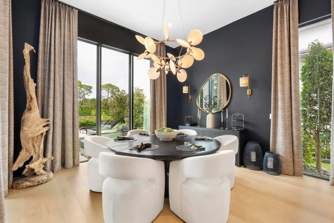
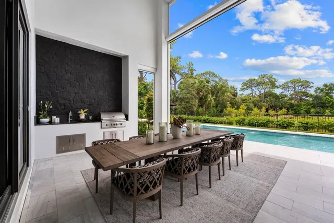
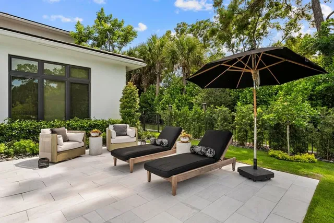
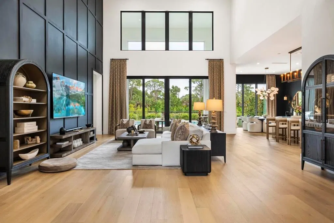
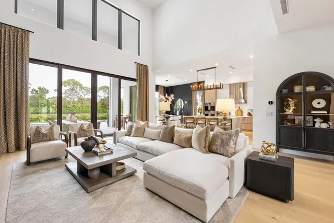
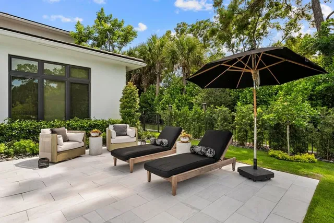
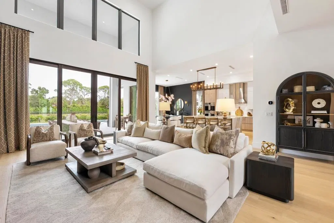
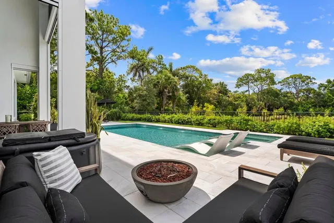
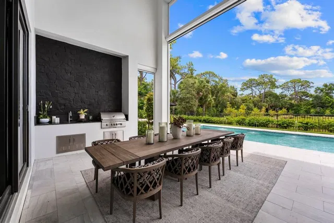
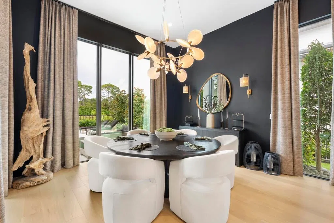
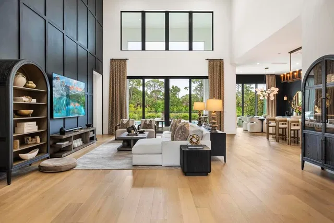
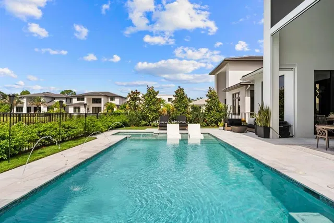
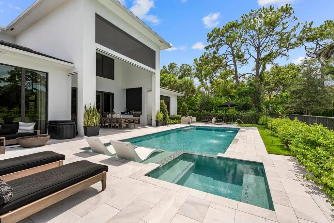
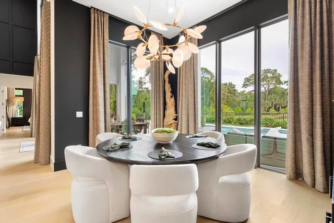
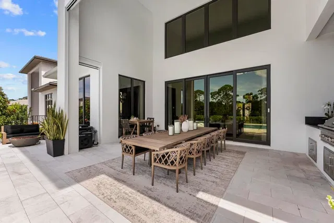
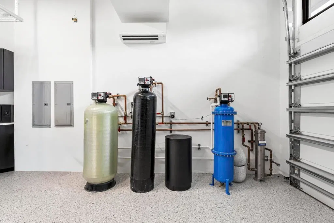
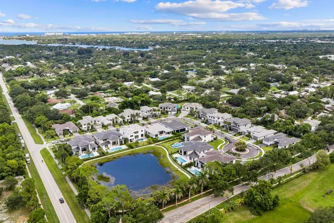
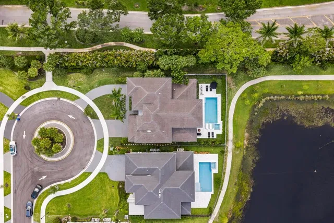
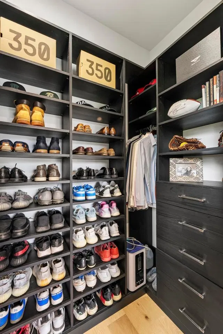
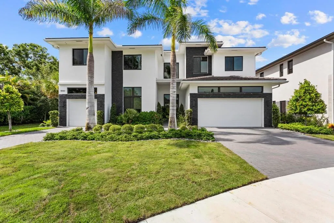
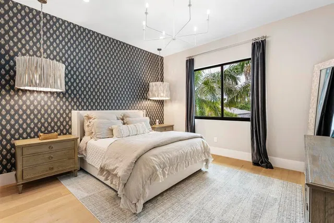
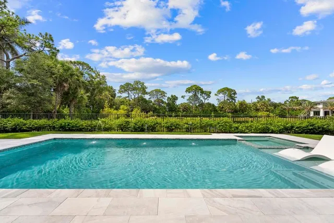
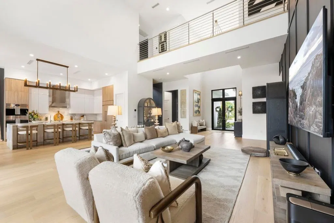
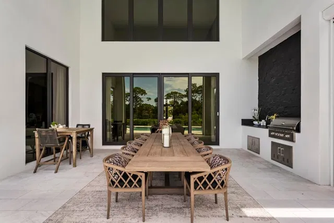
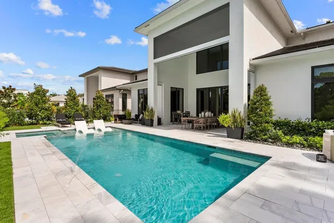
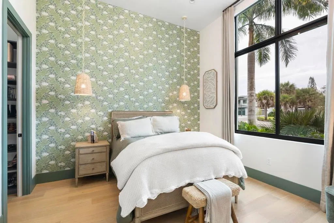
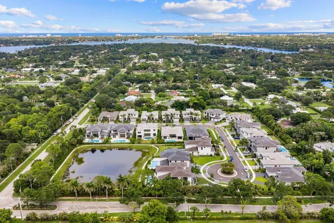
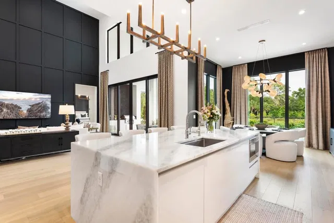
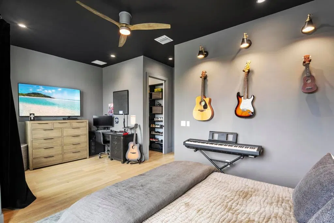
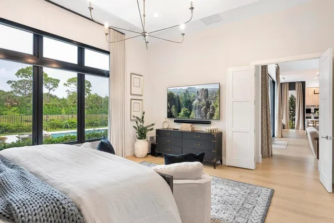
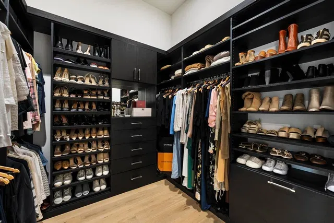
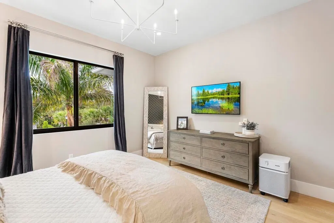
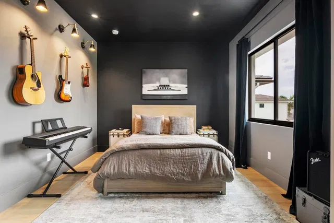
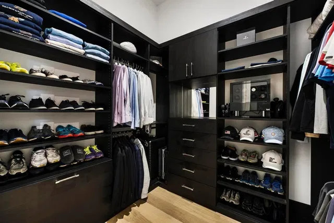
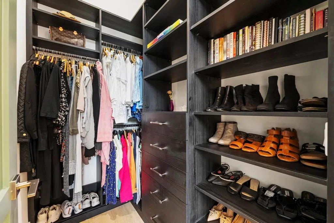
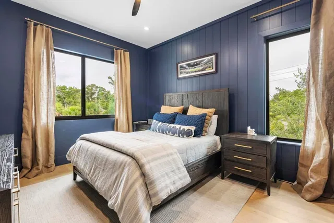
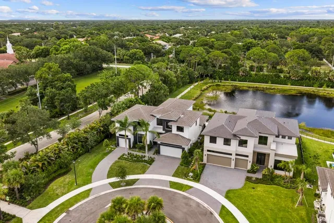
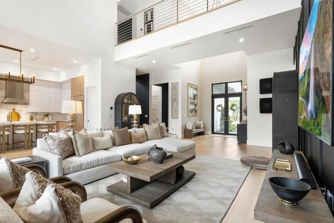
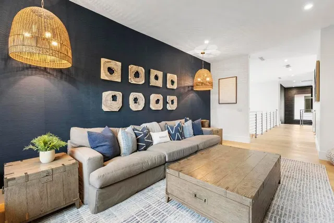
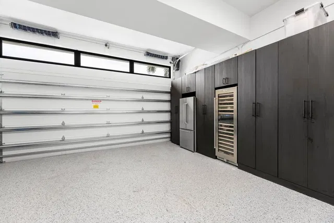
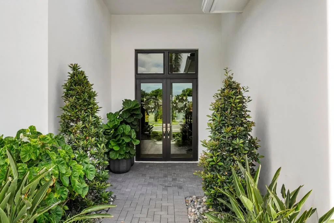
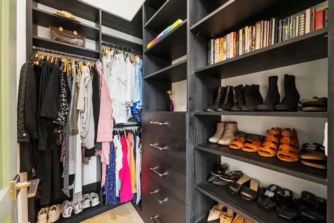
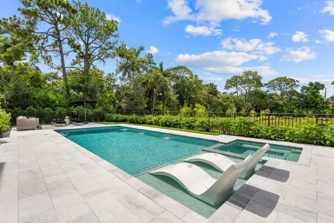
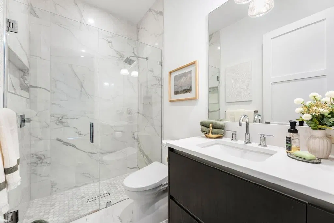
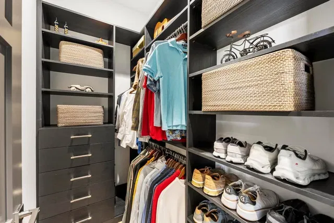
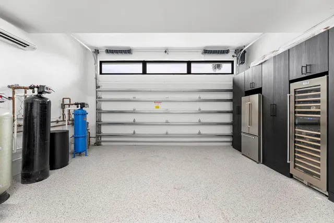
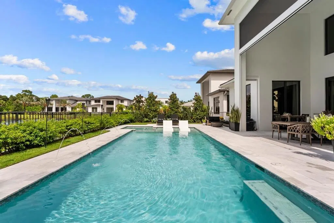
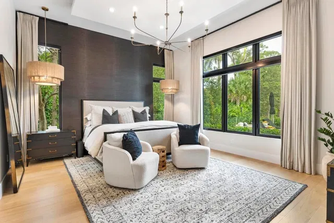
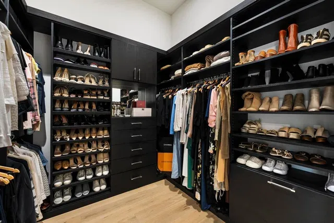
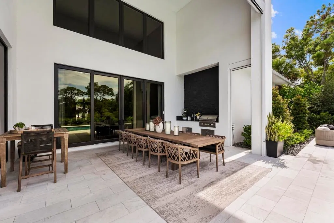
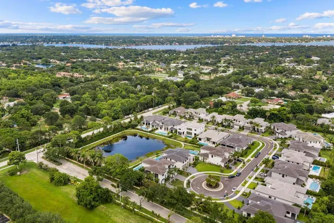
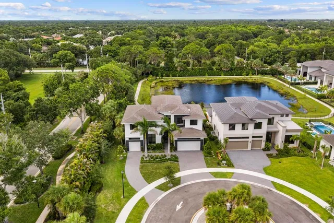
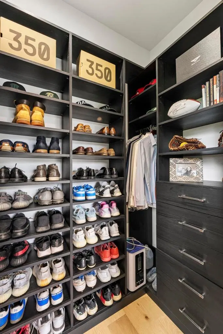
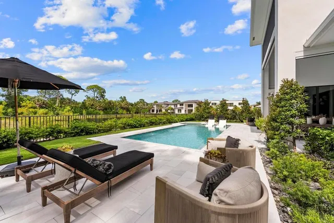

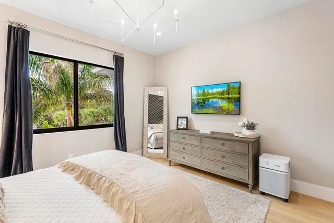
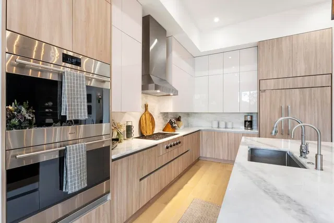
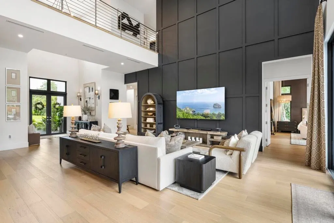
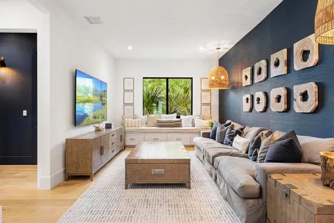
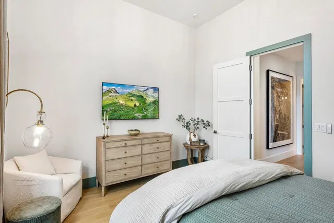
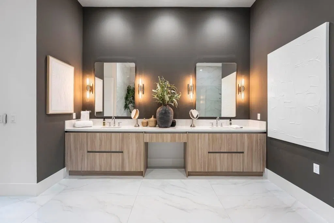
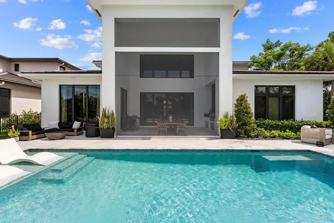
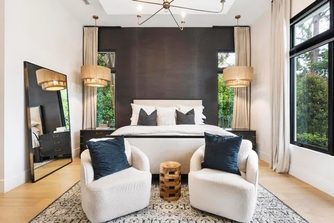
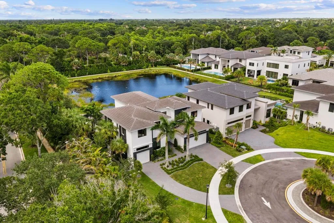
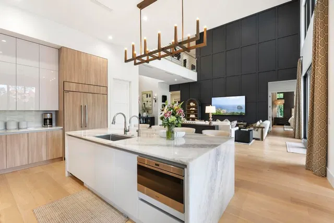
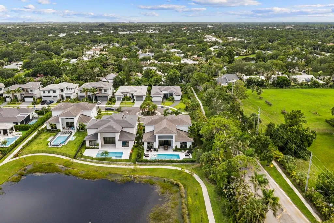
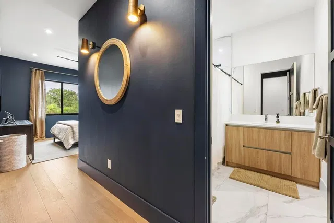
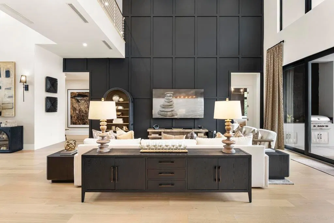
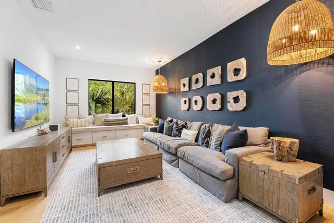
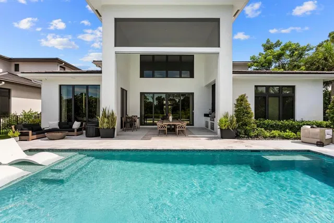
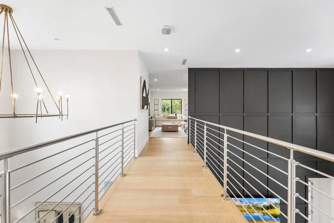
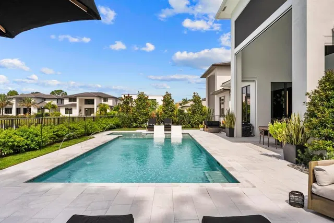
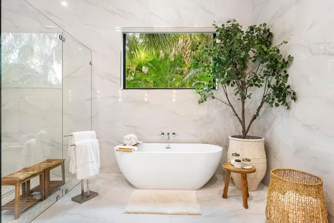
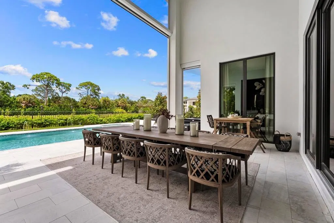
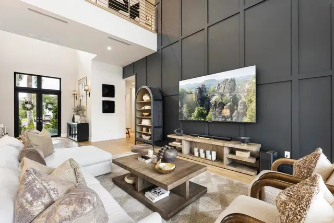
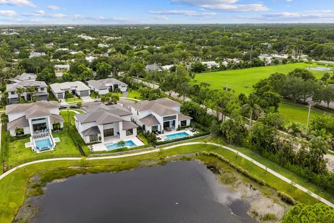
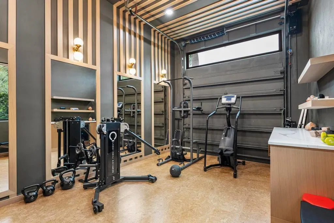
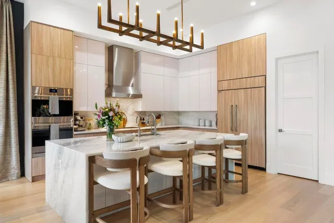
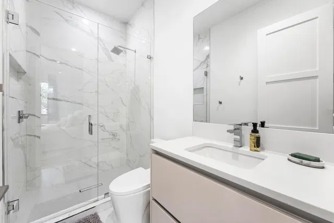
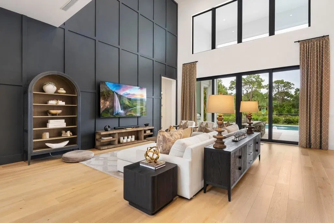
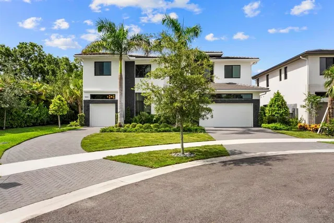
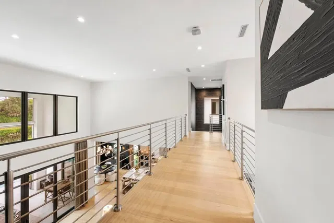
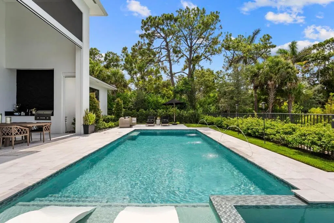
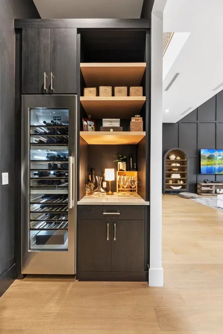
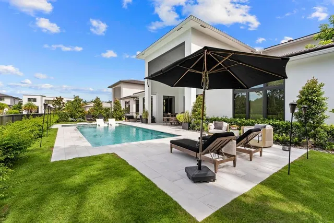
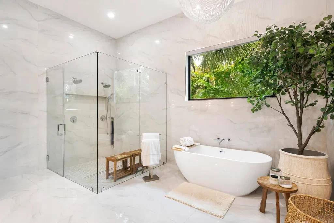
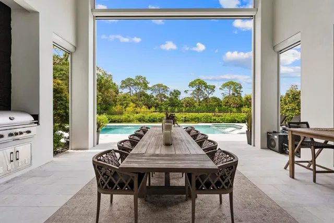
Rare opportunity available to own a beautiful appointed and professionally designed home in the prestigious community of Symphony in Jupiter. From the moment you walk in you'll be greeted with custom wood walls, luxury drapery linens on windows, custom chef kitchen with panel ready appliances. There is a beautiful eat-in formal dining room that looks over the lake and the pool area. The Master Suite is complete with luxury wallpaper, high end lighting and large walk in custom closets. The master bath is complete with his and her sinks with large counters and ample storage. Roman Soak tub, Large walk in shower with custom Roman auto shade for more privacy. The master bedroom suite also includes a beautiful view of the pool area and also includes auto Roman and roller shades that are black out shades. This makes the master suite its own private oasis. There is second bedroom and bathroom on the first floor which is great for guests. The one car garage as been converted to a wellness fitness spa complete with real cork floors, sauna, custom cabinetry and mirrors custom made by carpenter. The home has a full water treatment Tensui system. The upstairs is complete with each room having their own private bath and loft space for late night movie nights. For more entertaining excitement the home also comes with two 120 bottle wine coolers. This home will check all the boxes. It has been professionally curated by a designer with everything being thought of. The pool deck is complete with phantom screens, separate spa and pool area. Custom landscaping also makes the space feel like you are on vacation. All you would need to do is bring your suitcase. The home is being offered furnished as well. Please call listing agent for more info.

THE DETAILS

Property details

List Price$3,999,999
Price / Sq Ft$885
Bedrooms5
Bathrooms5
Inside Sq Ft4,522
Lot Size0.25 acres
Year Built2023
PoolYes
Garage3
ConstructionBlock
FlooringTile
Days on Market0
Property TypeSingleFamilyResidence
MLS #B26073219
StatusActive
Original List Price$3,999,999
Total Sq Ft5,820
Show all details (14 more)
StyleContemporary
PetsAllowed (restrictions)
Stories2
WaterfrontNo
Waterfront FeaturesLakeFront,None
ViewLake,Other
Direction FacesSouth
HOA Fee$100/mo
Annual Taxes (2025)$38,001
Elementary SchoolLimestone Creek
Middle SchoolJupiter
High SchoolJupiter
CityJupiter
Zip Code33458
LOCATION

Where you'll live

Emily Sullivan
FEATURED AGENT
Emily Sullivan
Martin County Specialist

Request a showing

Schedule in 60 seconds · Cancel Anytime
SELECT DATE

Monthly payment


Estimated monthly payment
MORE AT THIS BUILDING

Similar residences

BeachesMLSListing courtesy of The Keyes Company · colleenelliott@keyes.com. All listings featuring the BMLS logo are provided by BeachesMLS, Inc. This information is not verified for authenticity or accuracy and is not guaranteed. Copyright ©2026 BeachesMLS, Inc.