

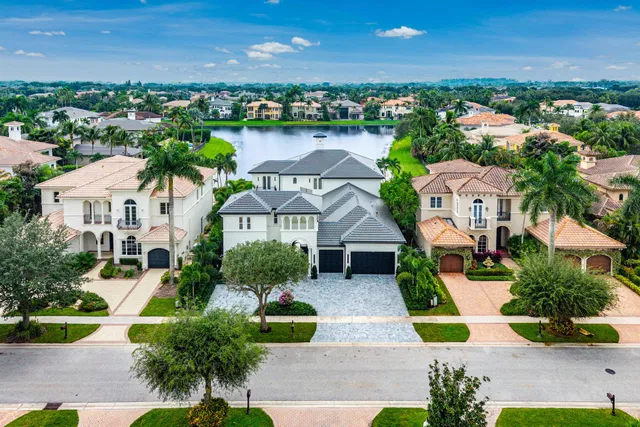
About this home
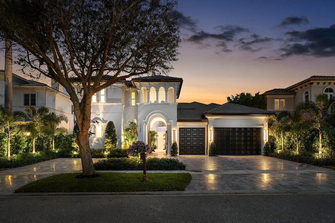
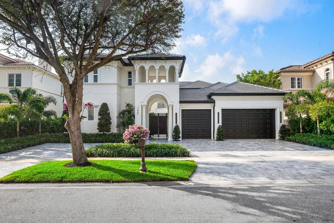
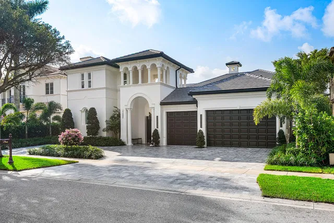
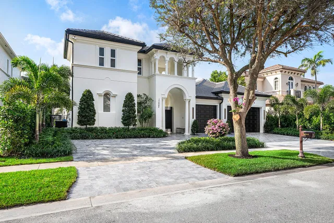
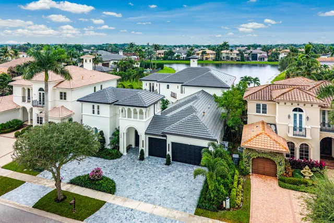
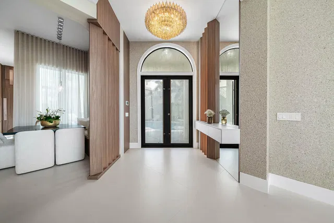
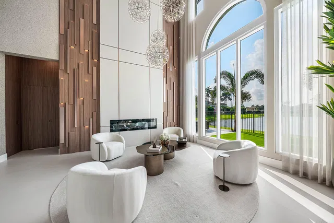
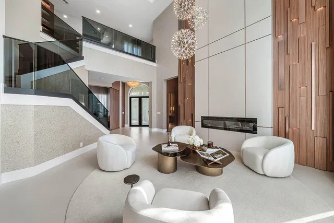
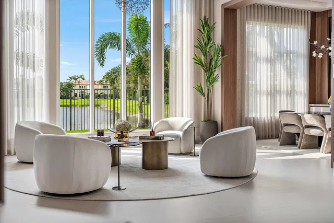
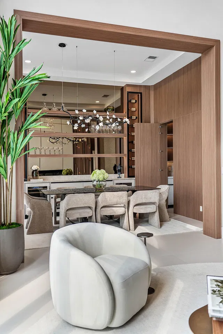
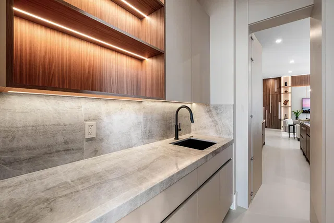
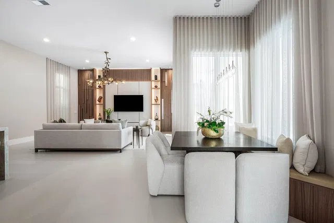
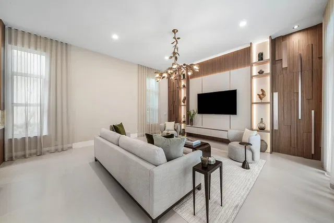
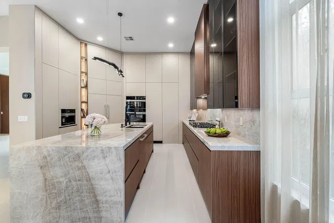
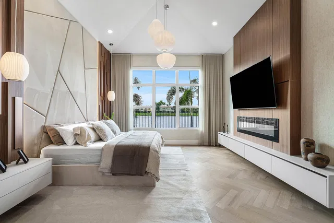
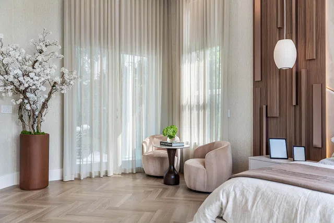
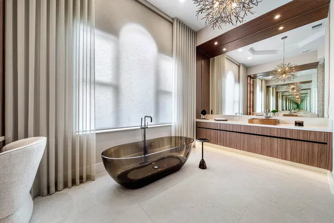
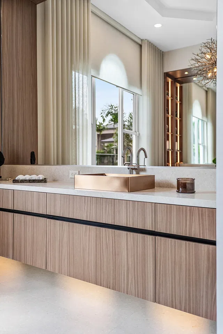
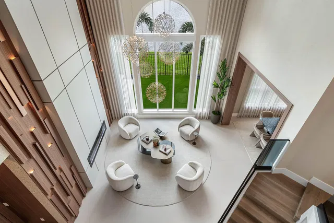
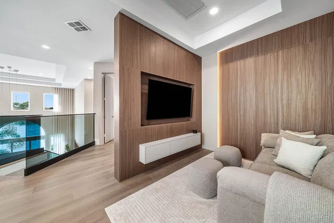
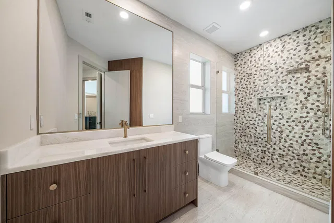
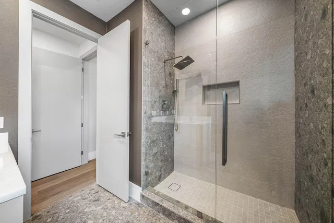
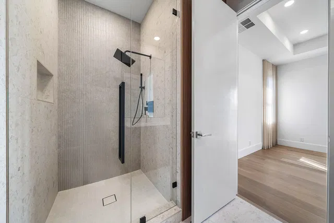
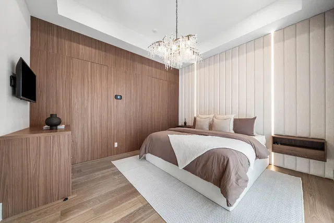
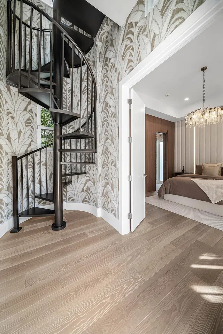
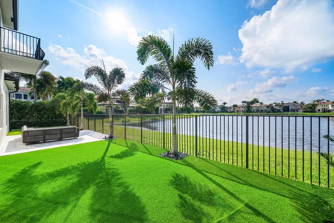
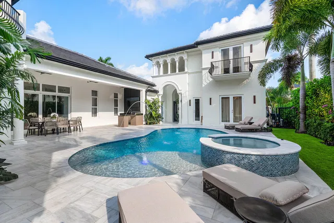
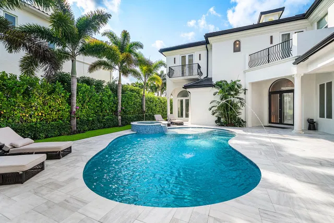
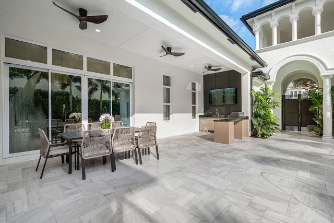
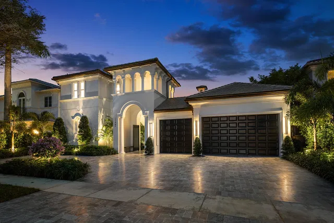
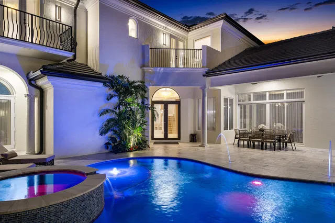
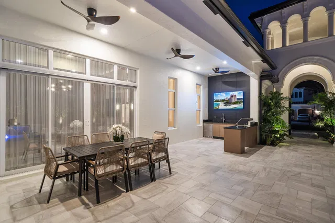
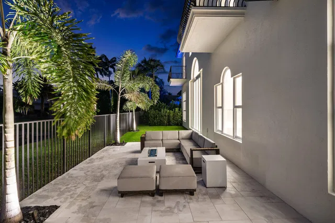
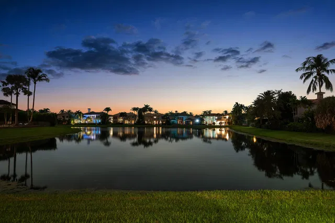
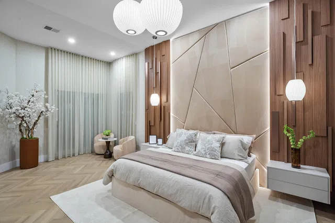
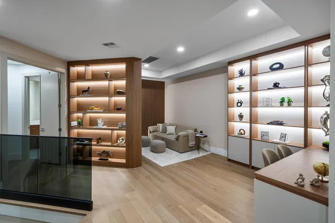
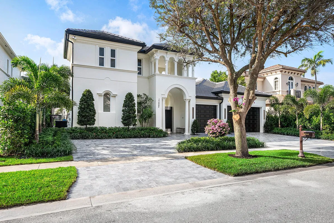
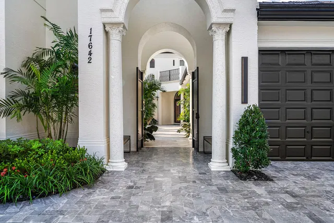
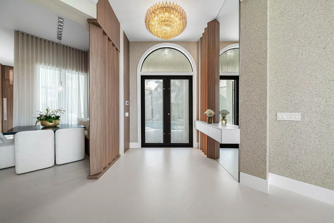
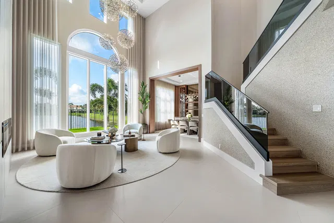
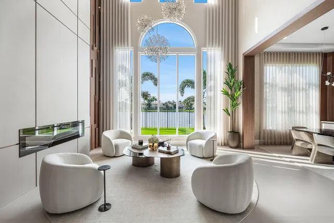
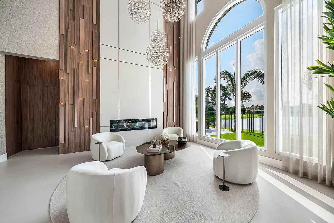
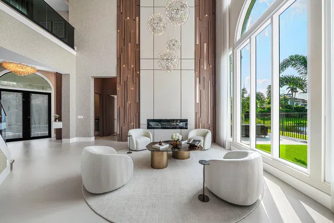
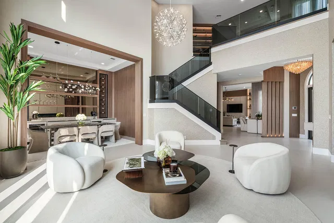
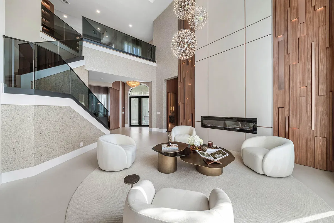
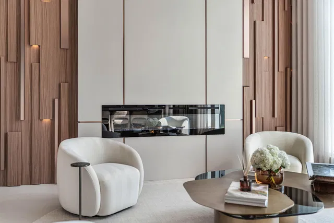
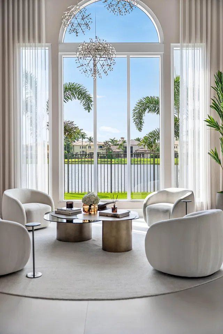
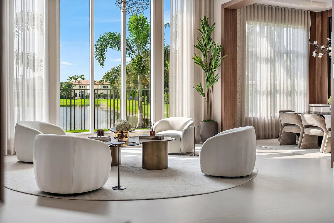
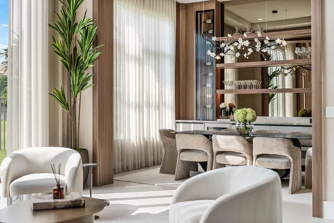
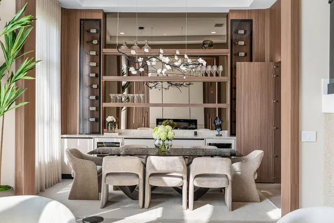
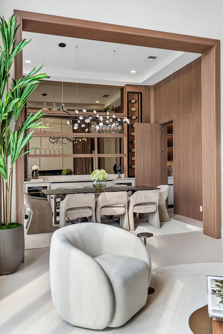
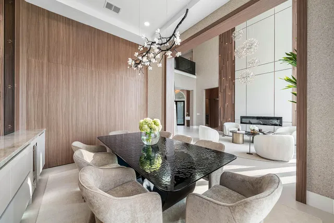
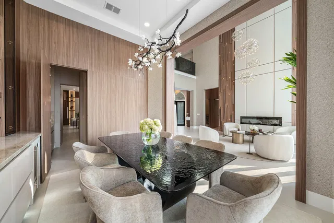
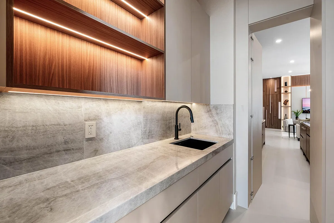
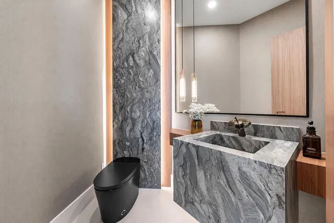
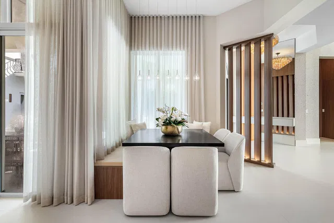
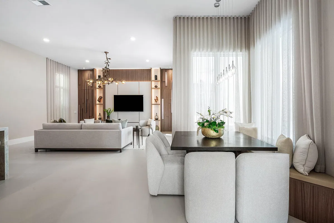
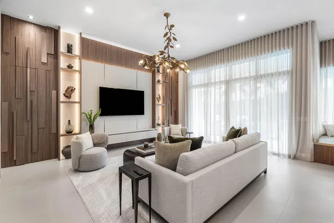
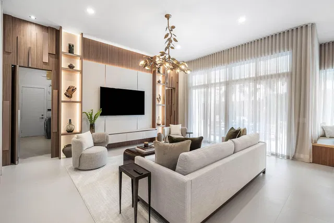
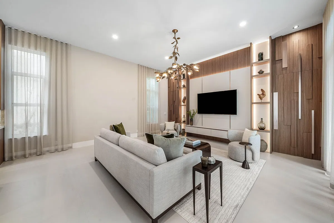
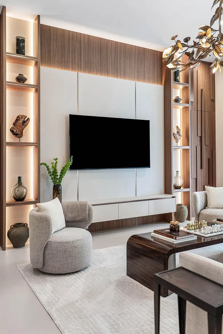
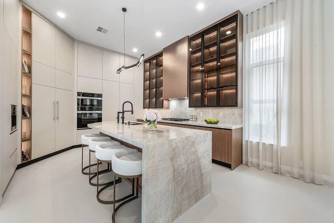
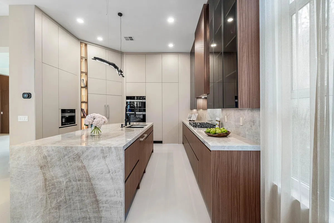
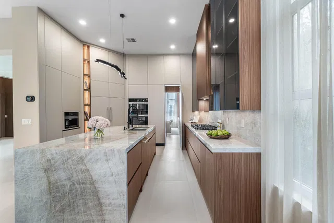
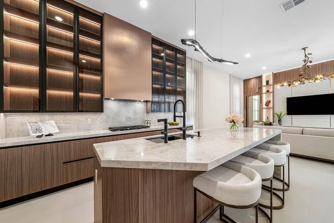
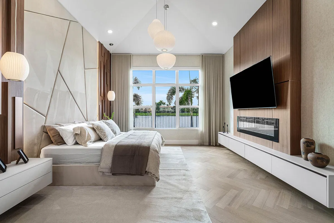
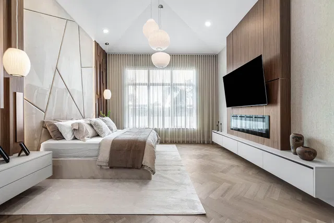
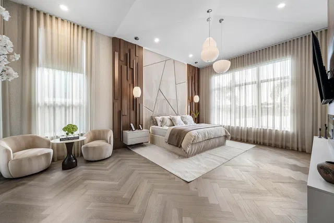
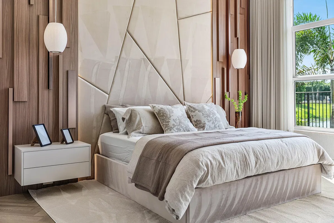
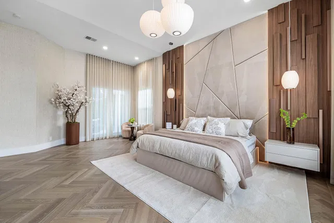
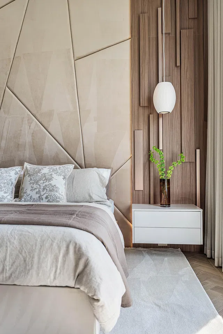
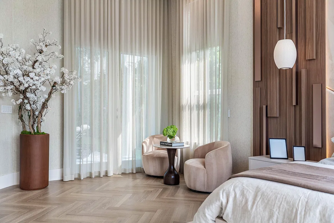
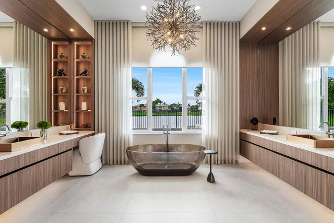
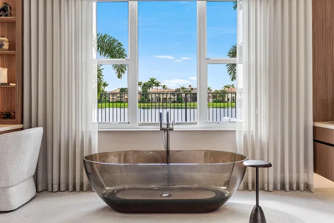
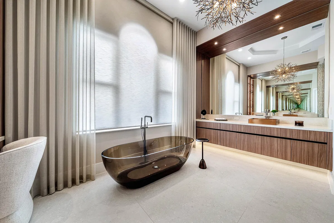
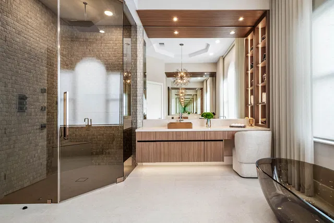
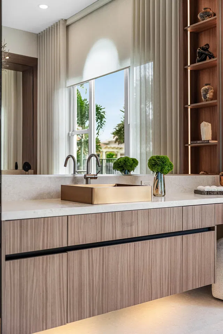
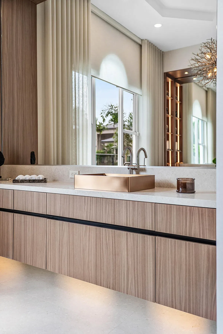
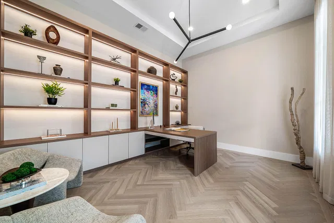
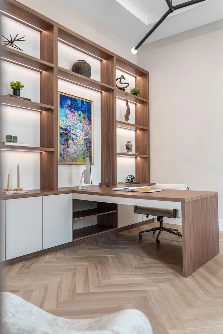
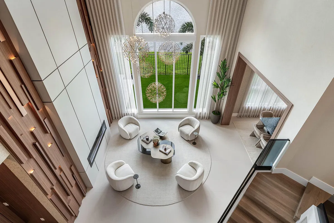
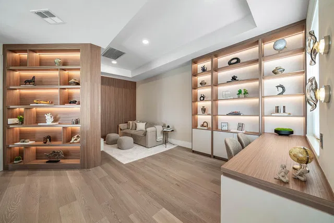
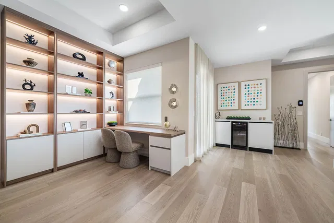
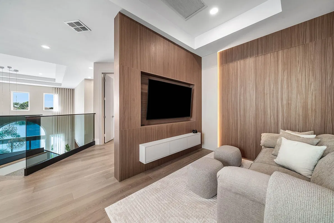
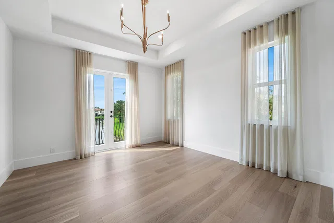
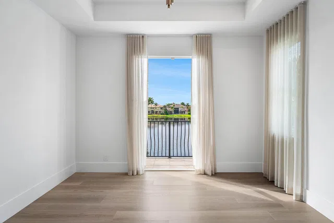
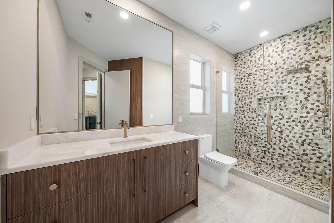
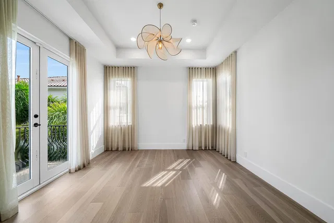
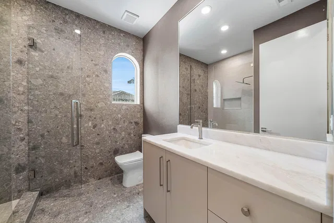
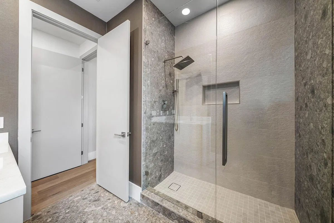
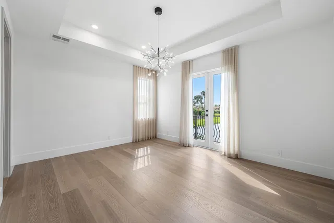
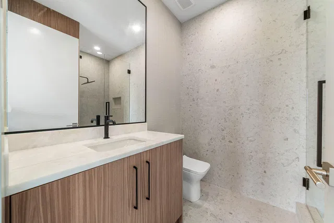
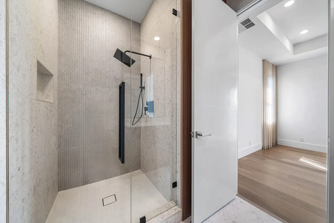
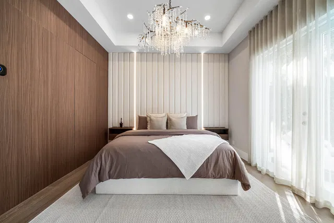
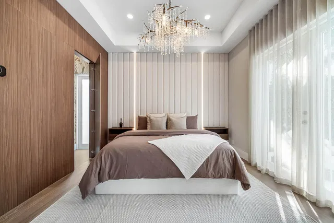
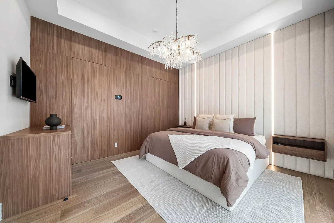
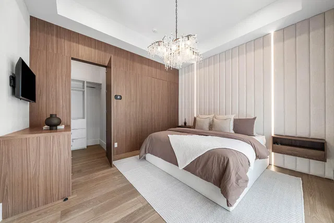
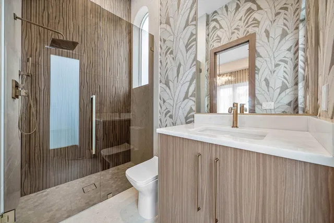
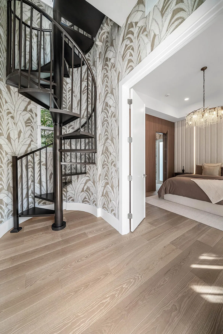
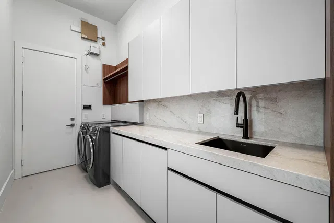
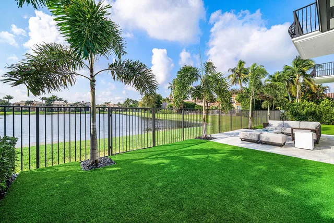
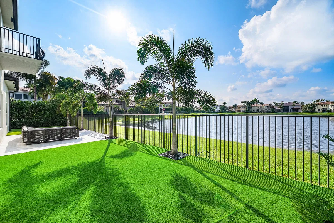
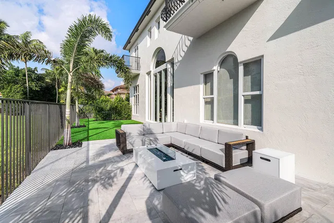
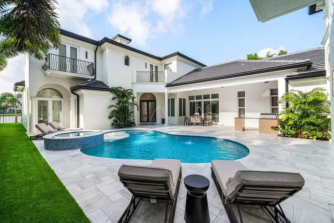
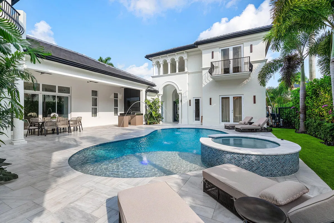
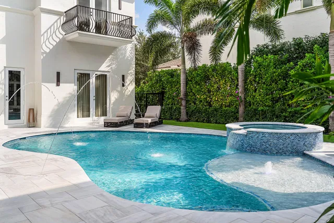
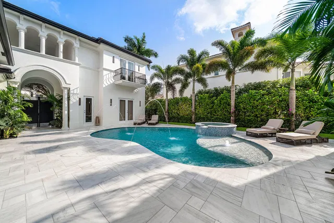
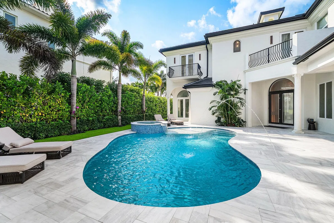
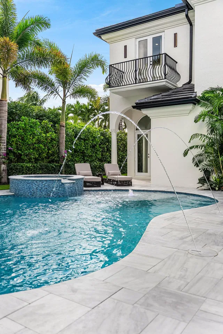
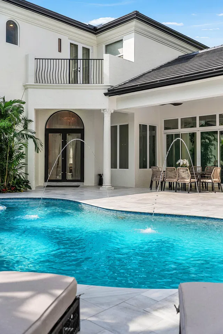
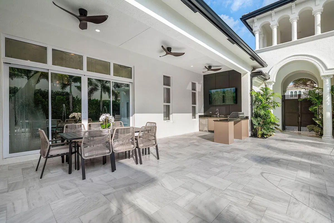
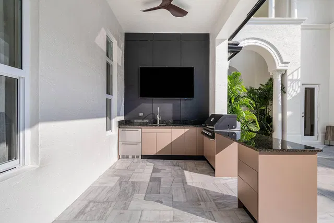
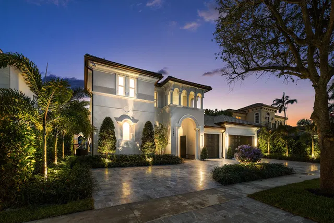
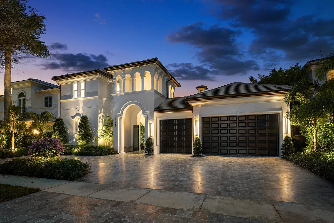
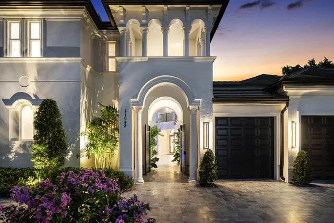
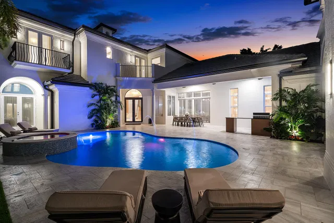
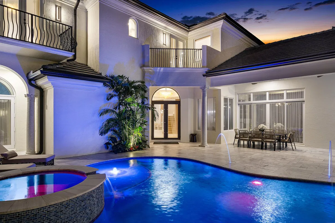
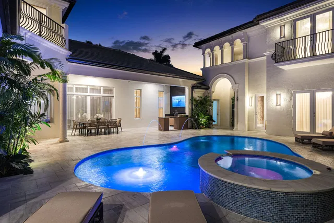
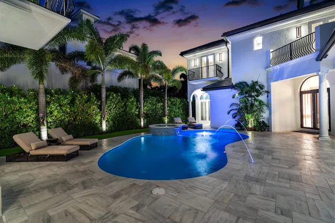
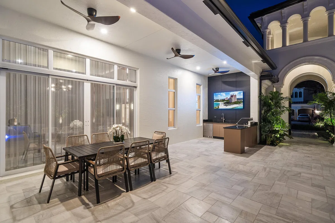
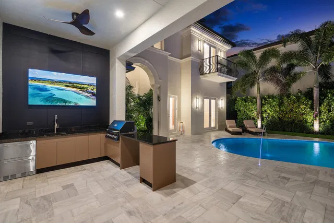
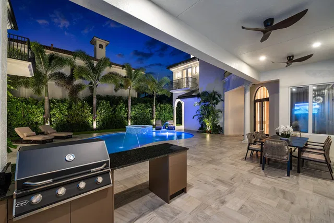
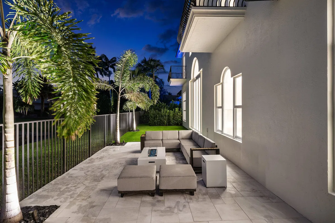
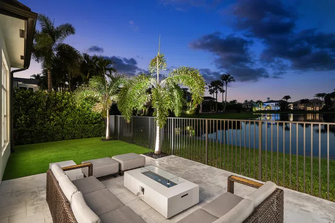
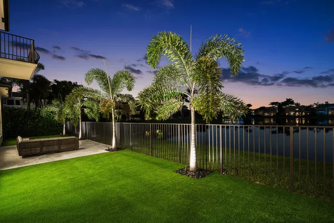
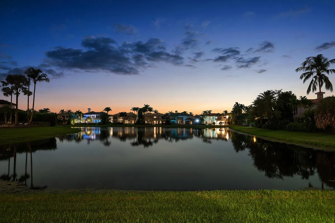
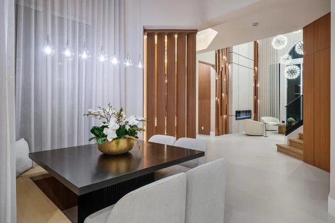
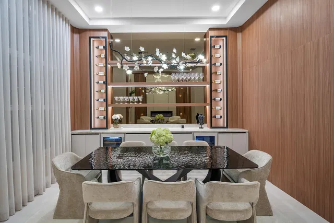
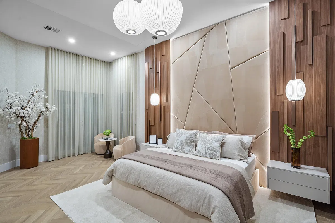
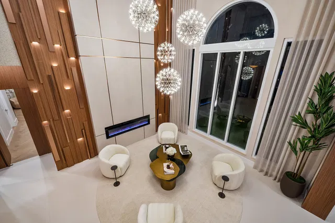
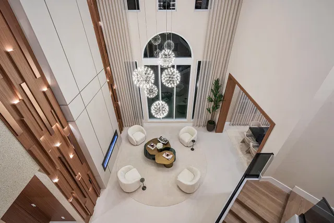
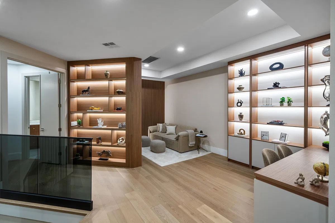
Introducing the Crown Jewel of Boca Raton - An Extraordinary Lakefront Estate in The Oaks. Nestled within one of Boca Raton's most prestigious gated communities, this exceptional 6-bedroom, 6.5-bathroom estate, complete with a private executive office, offers 5,188 total square feet of refined luxury, architectural elegance, and breathtaking long lake views. Meticulously designed and impeccably appointed, this turnkey, courtyard-style residence showcases exquisite craftsmanship, intricate custom millwork, concealed doors, designer finishes, and sophisticated lighting throughout. A rare and highly desirable private two-bedroom, two-bathroom casita provides an exceptional retreat for guests, extended family, or additional private living quarters. Upon entry, dramatic 30-foot ceilings create an unforgettable first impression, drawing the eye toward expansive living spaces and sweeping waterfront vistas. At the heart of the home, a spectacular chef's kitchen features premium Miele appliances, an oversized center island, illuminated custom cabinetry, a seamlessly concealed walk-in pantry, and an elegant custom breakfast nook. Designed for both grand-scale entertaining and intimate gatherings, the residence features a formal dining room adorned with bespoke wallpaper, a custom-designed bar, and beautifully curated living spaces that effortlessly blend sophistication with comfort. The luxurious primary suite is a private sanctuary featuring a custom-designed bed, dual bespoke built-in closets, and a spa-inspired bathroom with a freestanding soaking tub overlooking the tranquil lake. Additional highlights include an executive office with custom cabinetry, an exquisite marble-appointed powder room with designer wallpaper, an electric fireplace in the family room, a beautifully customized laundry room, and impact-resistant windows and doors throughout. Beyond the interiors, an extraordinary outdoor oasis awaits. Lush tropical landscaping, elegant hardscaping, a fully equipped summer kitchen, and a resort-inspired heated saltwater pool and spa create the ultimate setting for waterfront relaxation and year-round entertaining. Further elevating this exceptional offering are a brand-new 2026 concrete tile roof and a whole-house generator and impact windows and doors delivering modern convenience and invaluable peace of mind. Offered with furnishings negotiable, this remarkable estate represents a rare opportunity to experience the pinnacle of luxury lakefront living in The Oaks, where timeless sophistication, unparalleled privacy, and extraordinary attention to detail converge.
Property details
Show all details (14 more)
Where you'll live

Request a showing
Monthly payment
Estimated monthly payment
Similar residences
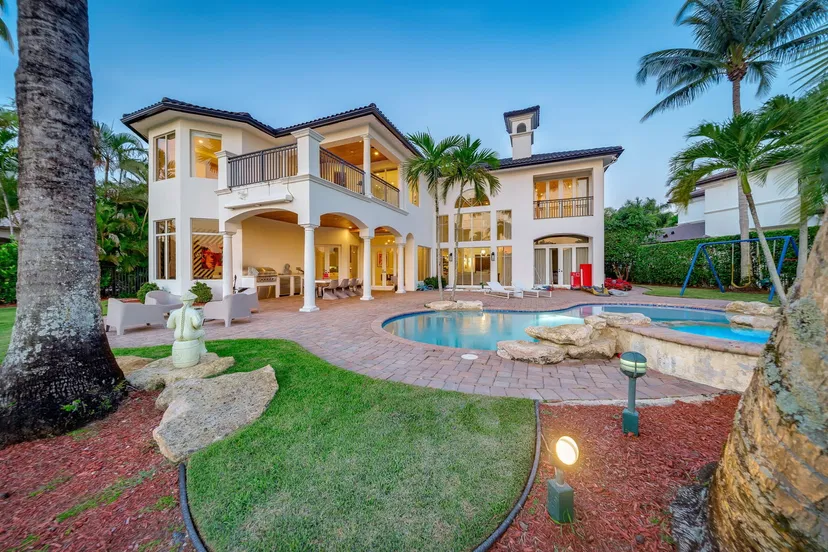


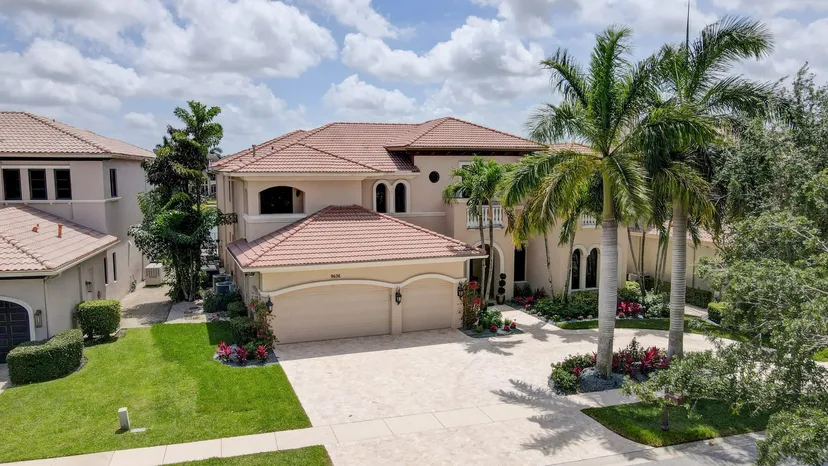
 Listing courtesy of LoKation · donellekogman@gmail.com. All listings featuring the BMLS logo are provided by BeachesMLS, Inc. This information is not verified for authenticity or accuracy and is not guaranteed. Copyright ©2026 BeachesMLS, Inc.