
About this home
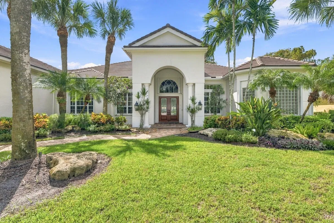
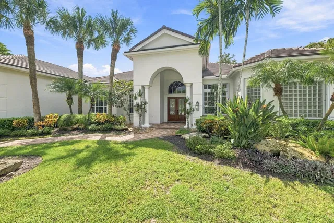
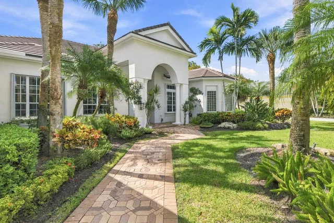
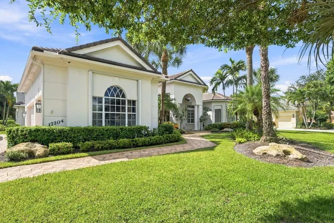
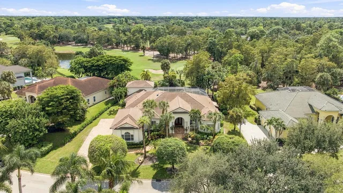
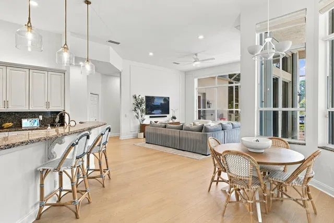
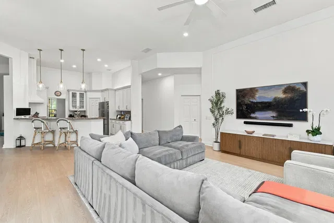
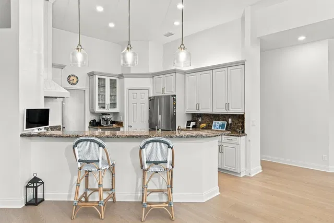
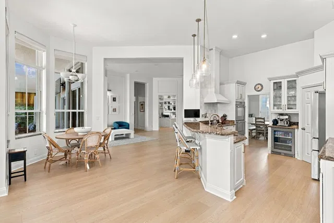
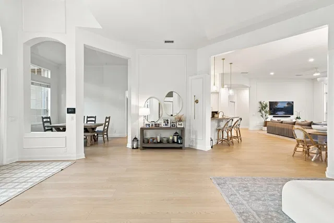
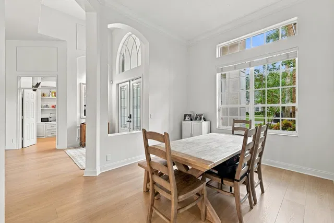
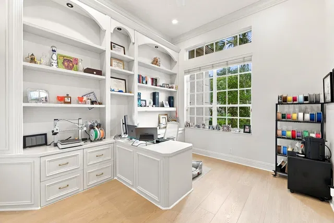
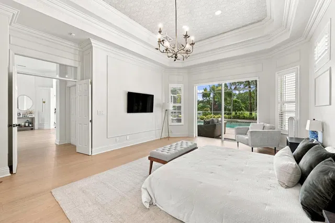
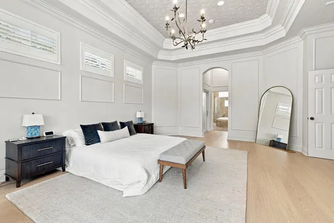
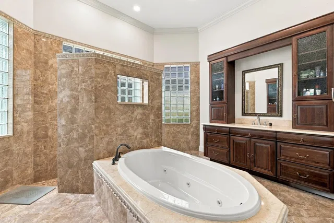
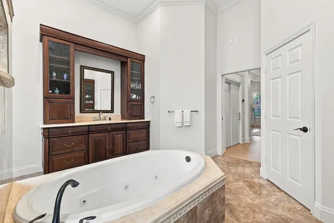
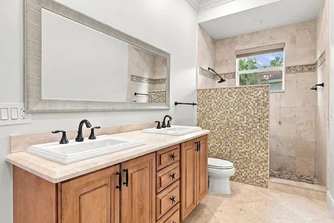
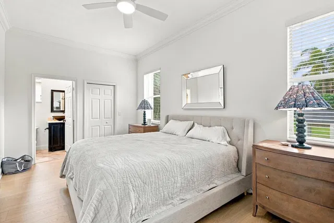
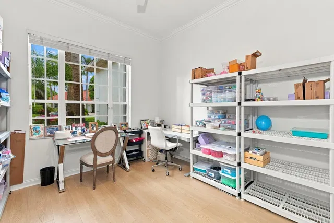
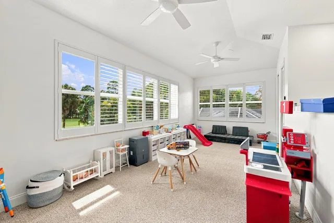
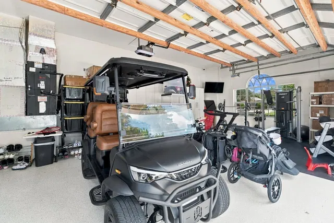
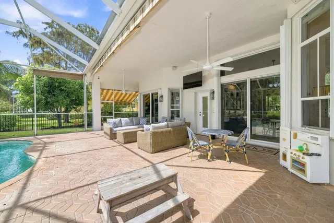
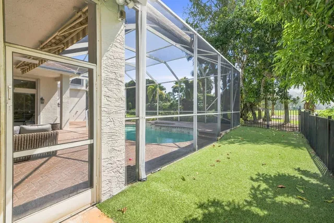
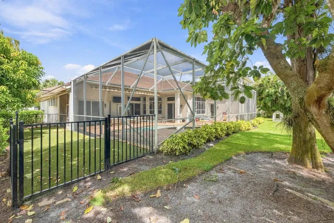
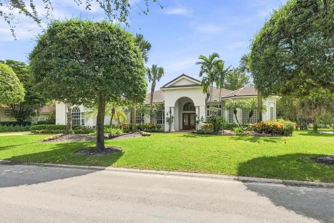
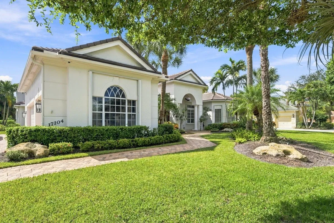
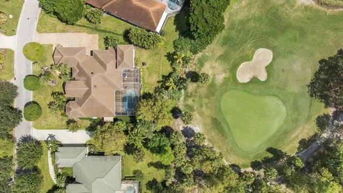
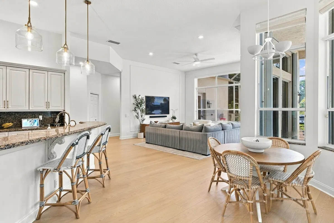
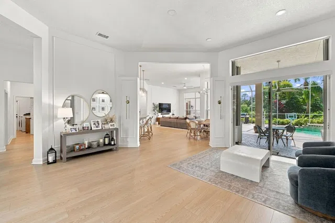
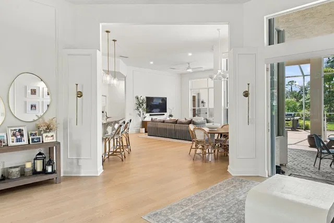
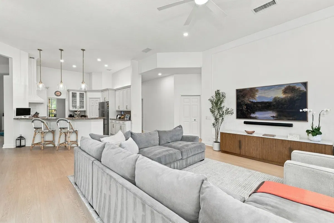
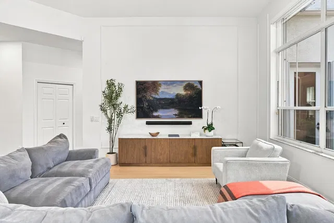
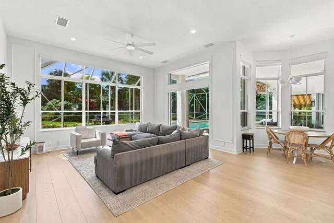
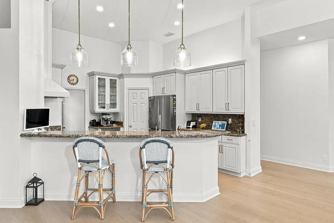
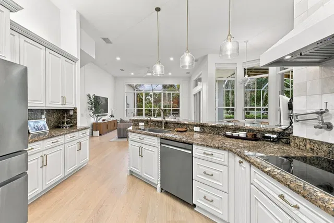
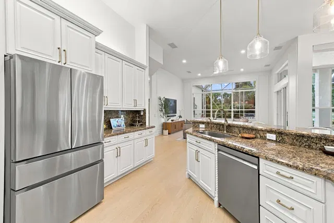
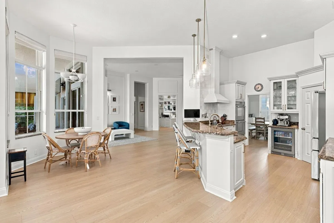
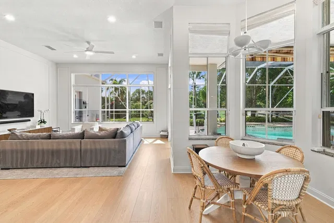
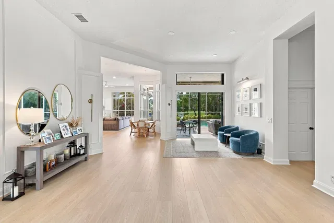
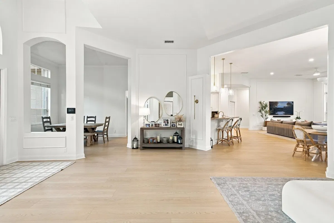
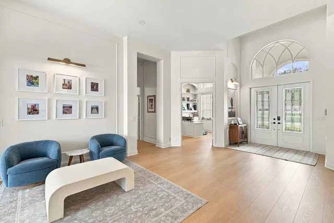
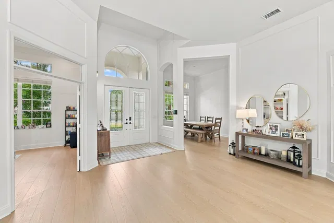
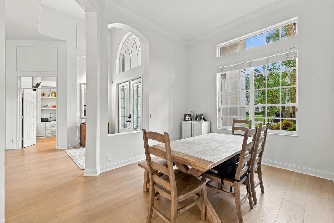
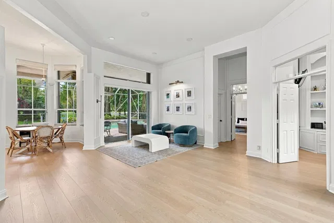
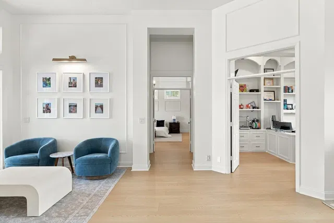
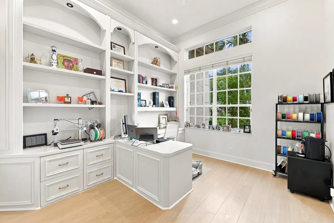
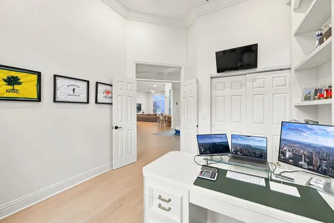
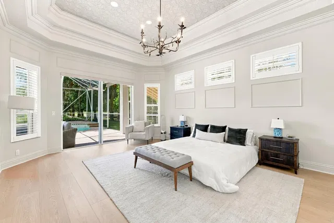
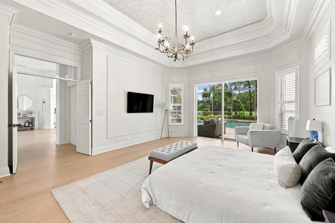
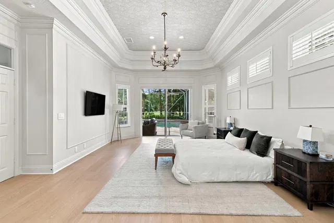
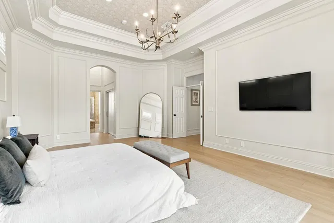
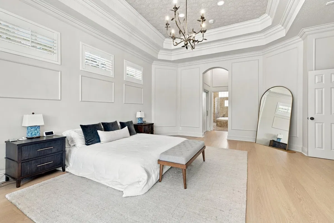
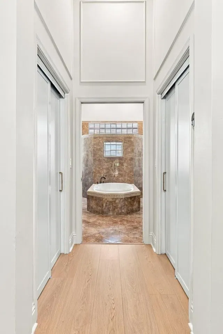
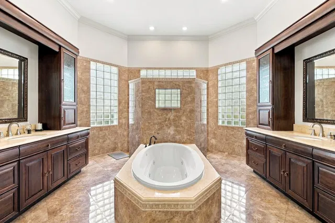
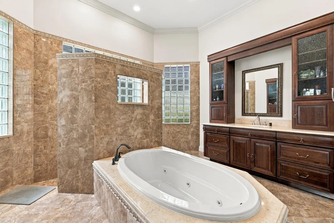
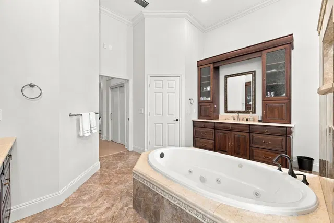
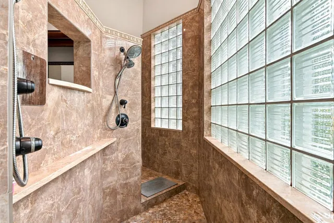
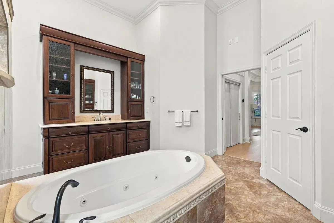
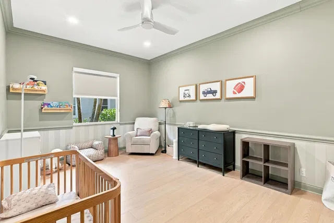
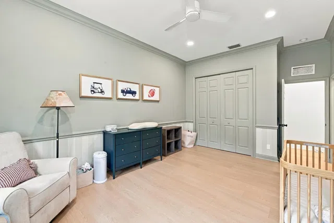
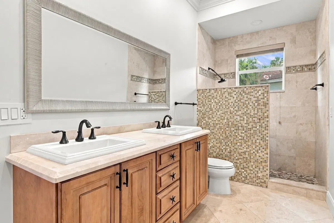
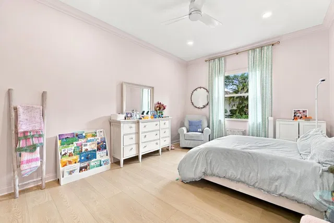
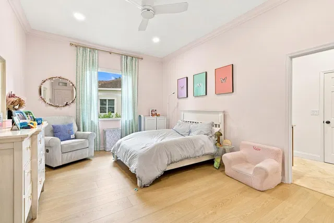
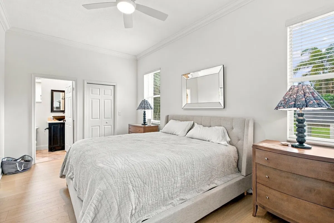
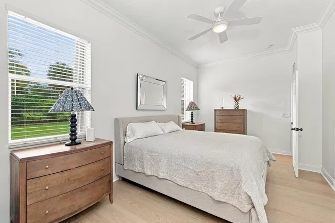
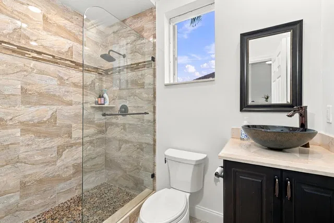
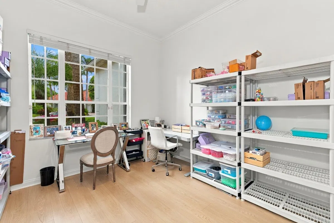
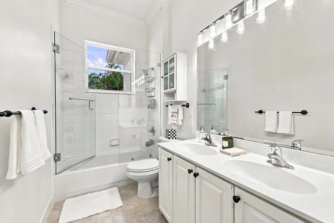
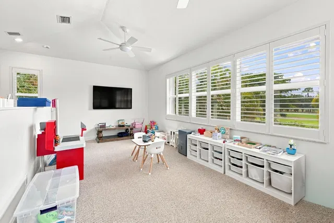
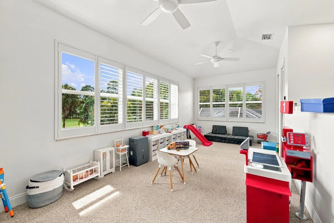
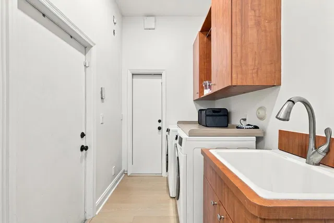
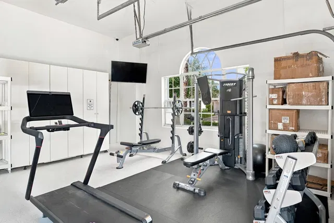
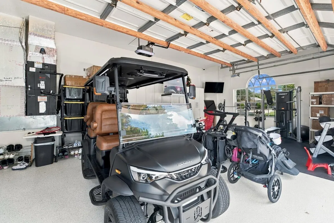
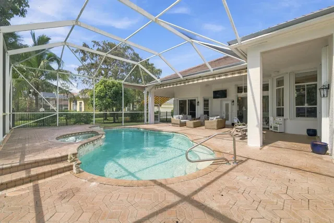
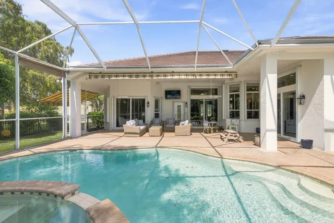
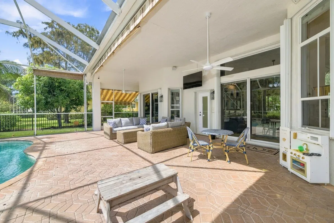
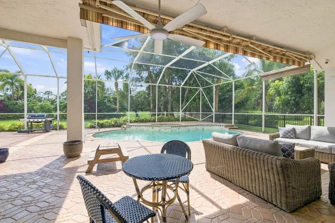
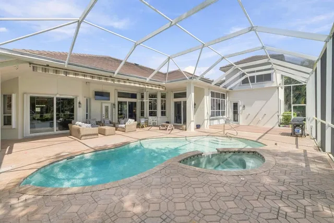
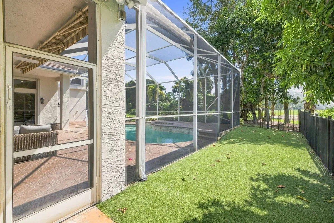
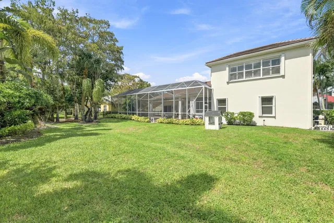
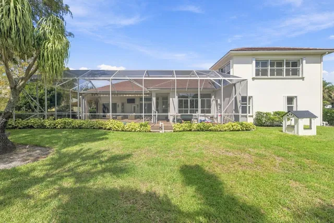
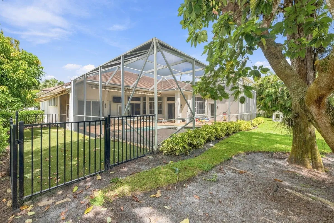
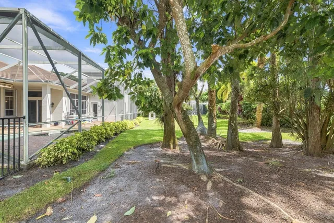
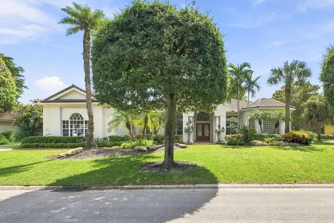
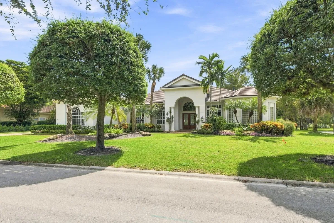
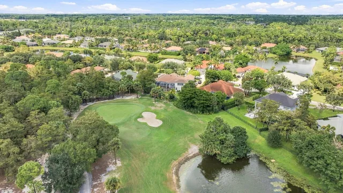
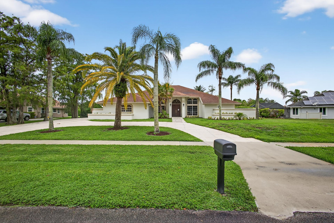
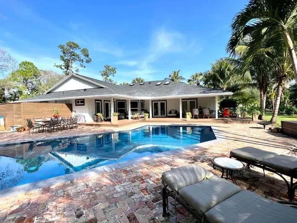
Situated in Binks Estates on the 13th green of Wellington National Golf Club, this recently remodeled one-story single-family residence with an upstairs bonus room, offers over 4,300 square feet of living space with six bedrooms and five bathrooms. The air conditioned three-car garage provides ample storage and parking, while the open floor plan spans a variety of layouts and uses. Quality finishes throughout the home reflect careful attention to detail, with well-appointed spaces designed for comfortable daily living and entertaining. The generous square footage, bedroom count, and recent upgrades make this property versatile for growing households and guest accommodations. Extensive recent upgrades include new flooring throughout, custom millwork, complete interior and exterior paint, kitchen cabinets and hardware, kitchen appliances, removal and opening of two walls, updated office, new window treatments throughout, designer wallpaper, new closet doors, upgraded LED lighting throughout, new light fixtures, ceiling fans, electrical outlets and light switches replaced, new garage mini-split, epoxy garage floor, new pool heater, new water filtration and reverse osmosis system, newly landscaped and trimming, newer cement tile roof, three new A/C units, new water heater, full-house generator with propane tank. In 2012 approximately 1200 square feet were added to expand the home, enlarging most guest bedrooms while adding an additional bedroom, full bath, and a spacious upstairs room ideal for a media room, playroom, fitness space, or private retreat. A fenced dog run is a great addition for pet lovers. Located just minutes from Wellington's top-rated schools, world-class equestrian venues, fine dining, shopping, hospitals, and major airports, this home offers an exceptional lifestyle in one of the area's most desirable communities.
Property details
Show all details (14 more)
Where you'll live

Request a showing
Monthly payment
Estimated monthly payment
Similar residences
 Listing courtesy of Douglas Elliman Wellington · tyler.beale@elliman.com. All listings featuring the BMLS logo are provided by BeachesMLS, Inc. This information is not verified for authenticity or accuracy and is not guaranteed. Copyright ©2026 BeachesMLS, Inc.