Modern Living Group
 Unit 104A
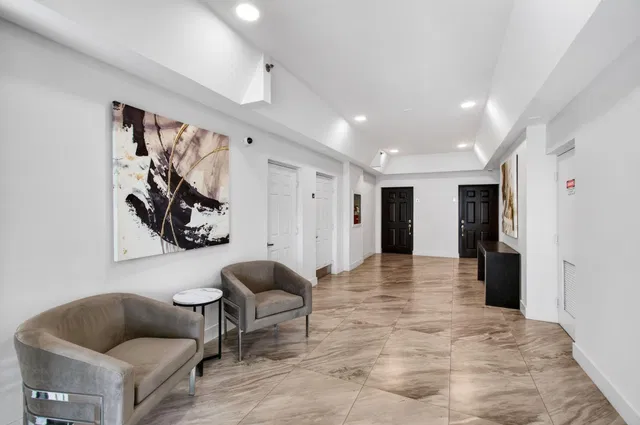
 Unit 104A photo 1
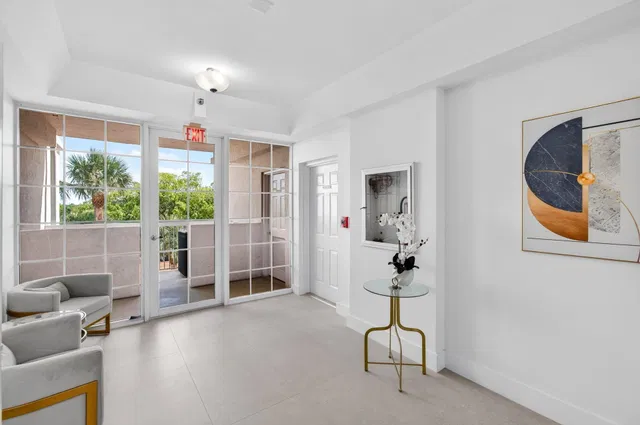
 Unit 104A photo 2
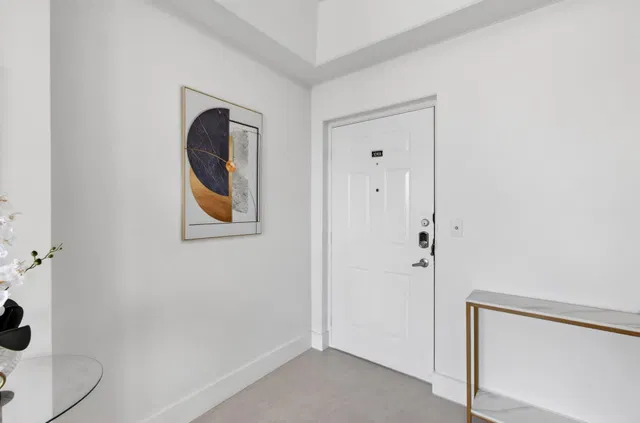
 Unit 104A photo 3
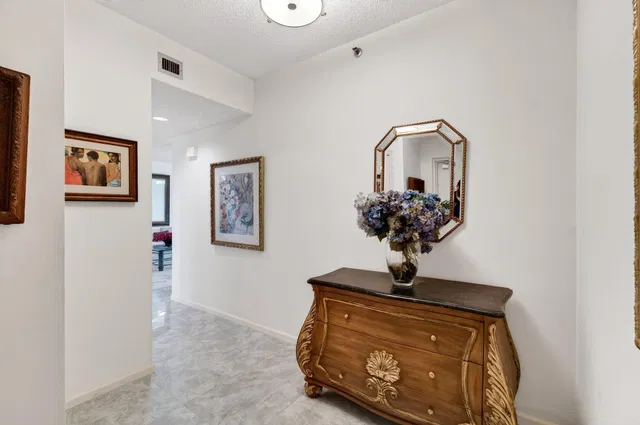
 Unit 104A photo 4
 Unit 104A photo 5
101 photos
 Unit 104A photo 1
 Unit 104A photo 2
 Unit 104A photo 3
 Unit 104A photo 4
 Unit 104A photo 5
 Unit 104A photo 6
 Unit 104A photo 7
 Unit 104A photo 8
 Unit 104A photo 9
 Unit 104A photo 10
 Unit 104A photo 11
 Unit 104A photo 12
 Unit 104A photo 13
 Unit 104A photo 14
 Unit 104A photo 15
 Unit 104A photo 16
 Unit 104A photo 17
 Unit 104A photo 18
 Unit 104A photo 19
 Unit 104A photo 20
 Unit 104A photo 21
 Unit 104A photo 22
 Unit 104A photo 23
 Unit 104A photo 24
 Unit 104A photo 25
 Unit 104A photo 26
 Unit 104A photo 27
 Unit 104A photo 28
 Unit 104A photo 29
 Unit 104A photo 30
 Unit 104A photo 31
 Unit 104A photo 32
 Unit 104A photo 33
 Unit 104A photo 34
 Unit 104A photo 35
 Unit 104A photo 36
 Unit 104A photo 37
 Unit 104A photo 38
 Unit 104A photo 39
 Unit 104A photo 40
 Unit 104A photo 41
 Unit 104A photo 42
 Unit 104A photo 43
 Unit 104A photo 44
 Unit 104A photo 45
 Unit 104A photo 46
 Unit 104A photo 47
 Unit 104A photo 48
 Unit 104A photo 49
 Unit 104A photo 50
 Unit 104A photo 51
 Unit 104A photo 52
 Unit 104A photo 53
 Unit 104A photo 54
 Unit 104A photo 55
 Unit 104A photo 56
 Unit 104A photo 57
 Unit 104A photo 58
 Unit 104A photo 59
 Unit 104A photo 60
 Unit 104A photo 61
 Unit 104A photo 62
 Unit 104A photo 63
 Unit 104A photo 64
 Unit 104A photo 65
 Unit 104A photo 66
 Unit 104A photo 67
 Unit 104A photo 68
 Unit 104A photo 69
 Unit 104A photo 70
 Unit 104A photo 71
 Unit 104A photo 72
 Unit 104A photo 73
 Unit 104A photo 74
 Unit 104A photo 75
 Unit 104A photo 76
 Unit 104A photo 77
 Unit 104A photo 78
 Unit 104A photo 79
 Unit 104A photo 80
 Unit 104A photo 81
 Unit 104A photo 82
 Unit 104A photo 83
 Unit 104A photo 84
 Unit 104A photo 85
 Unit 104A photo 86
 Unit 104A photo 87
 Unit 104A photo 88
 Unit 104A photo 89
 Unit 104A photo 90
 Unit 104A photo 91
 Unit 104A photo 92
 Unit 104A photo 93
 Unit 104A photo 94
 Unit 104A photo 95
 Unit 104A photo 96
 Unit 104A photo 97
 Unit 104A photo 98
 Unit 104A photo 99
 Unit 104A photo 100
 Unit 104A photo 101
$629,900ACTIVE

Unit 104A · 17031 Boca Club Boulevard 104A, Boca Raton, FL 33487

2beds3baths2,529sq ft$249/ sq ft
THE RESIDENCE

About this home

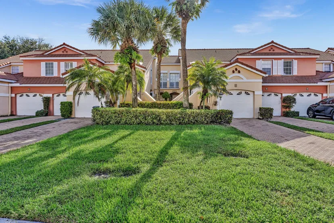
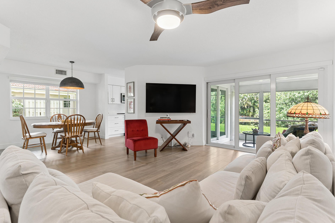
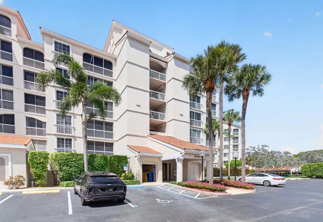
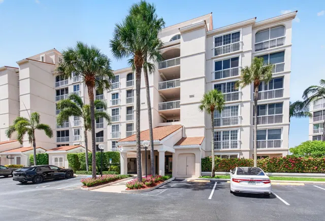
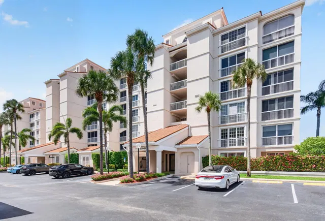
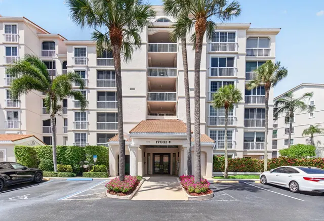
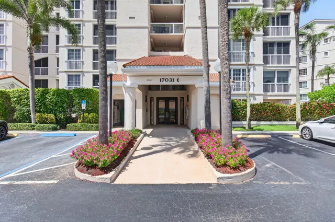
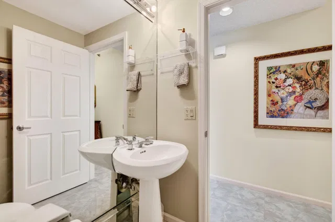
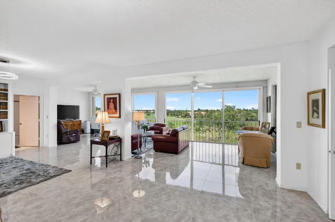
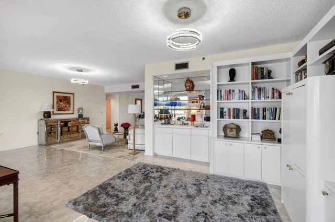
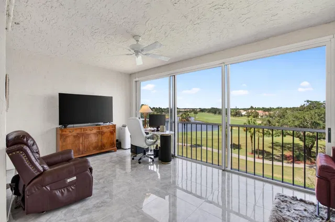
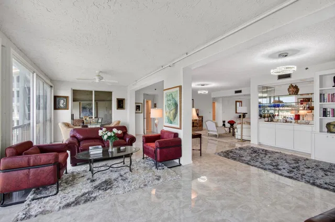
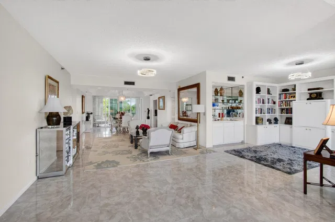
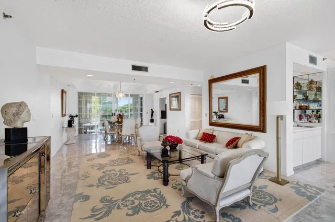
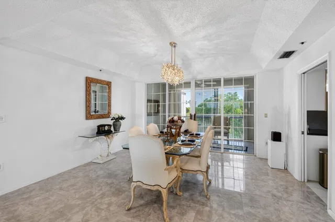
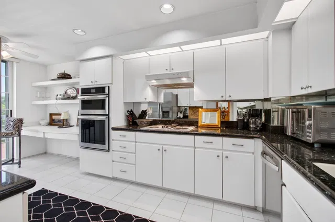
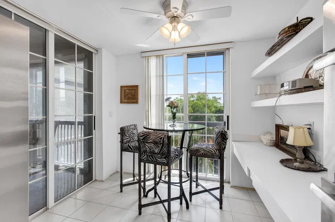
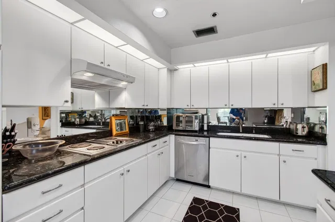
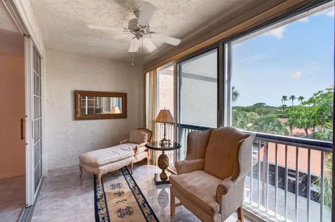
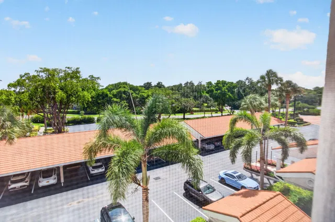
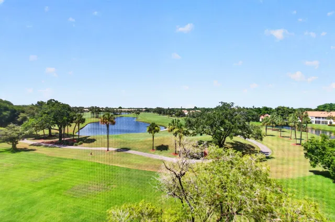
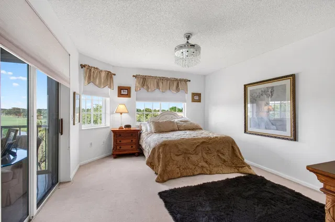
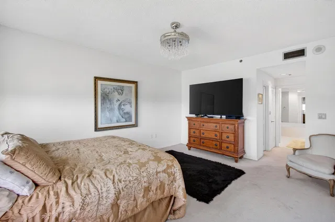
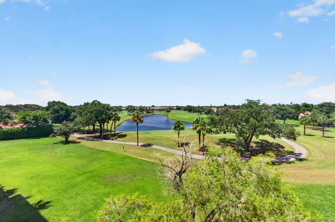
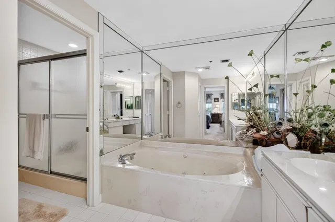
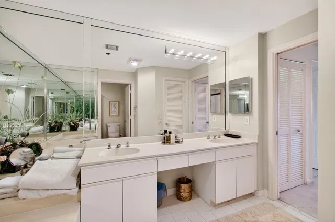
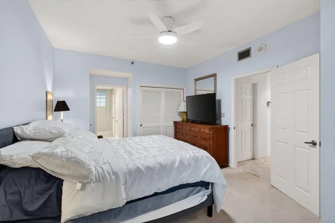
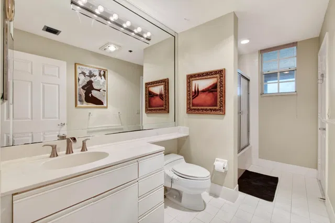
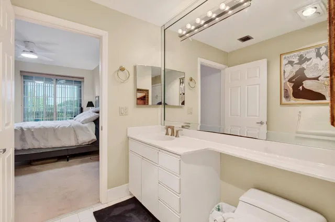
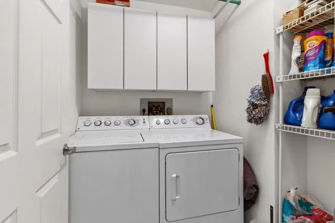
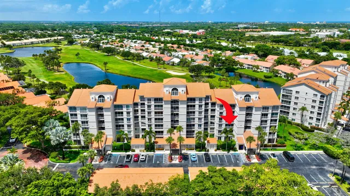
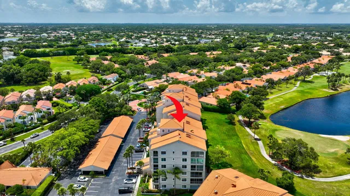
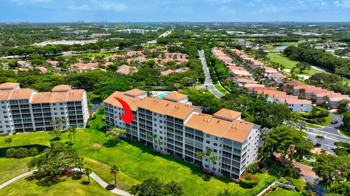
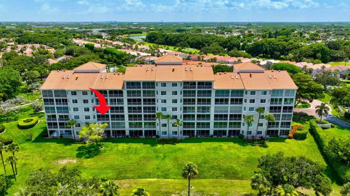
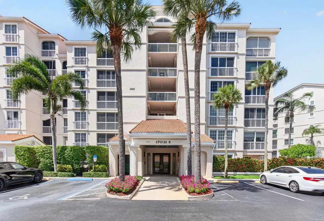
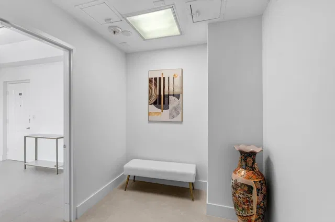
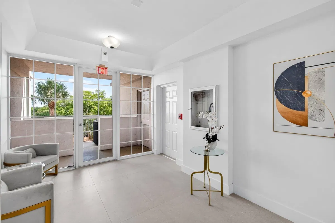
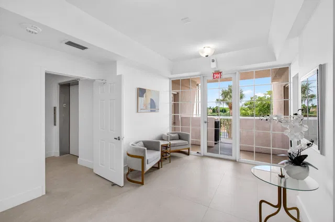
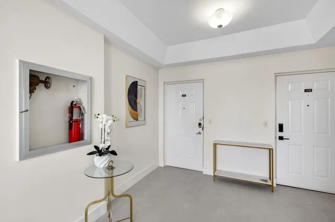
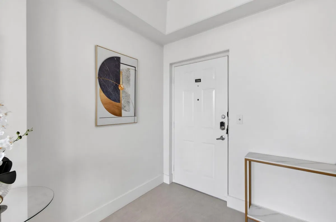
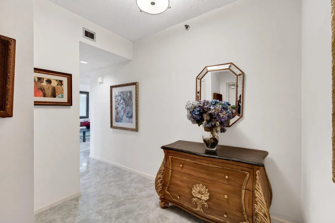
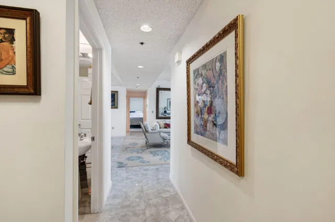
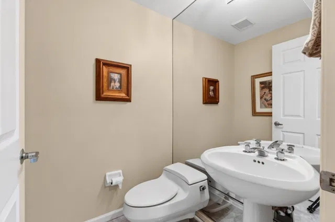
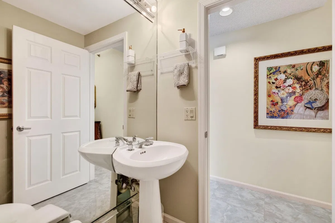
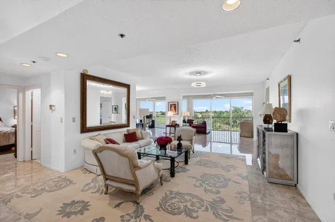
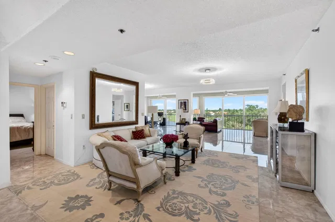
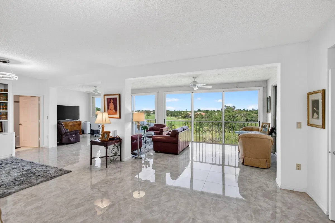
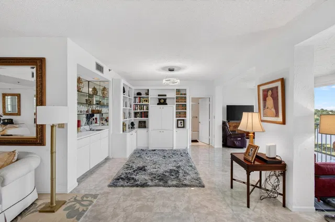
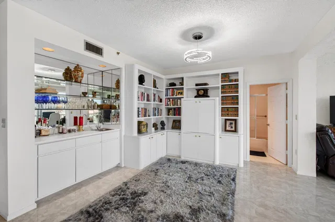
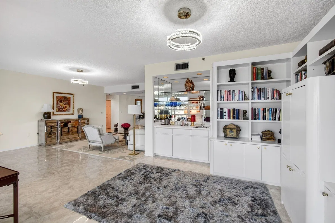
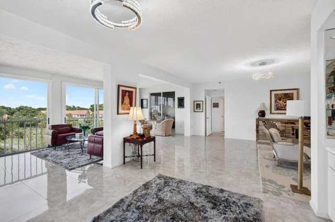
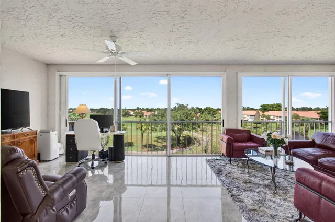
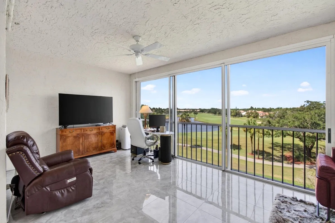
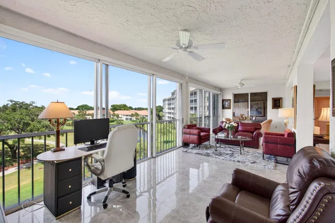
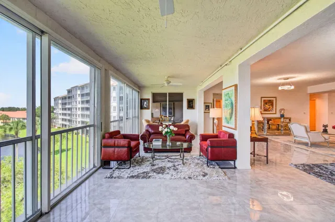
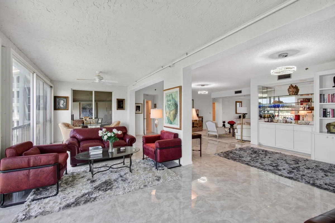
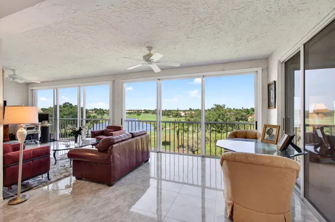
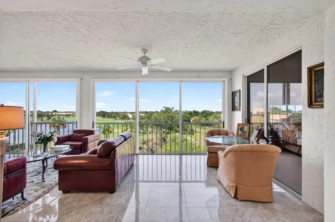
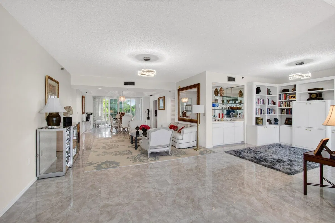
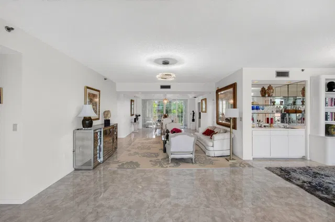
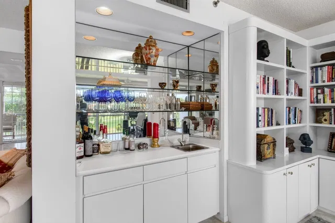
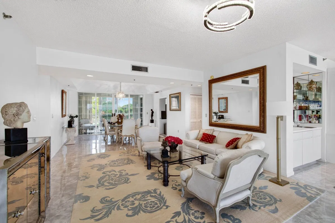
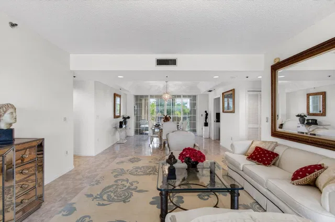
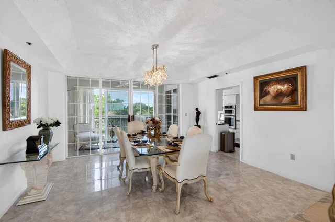
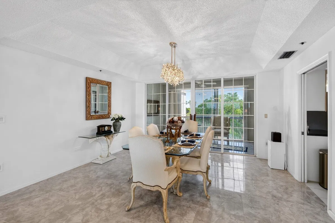
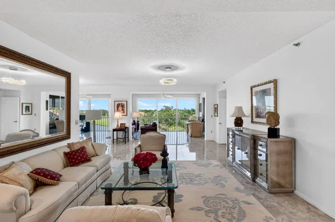
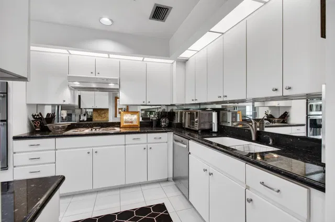
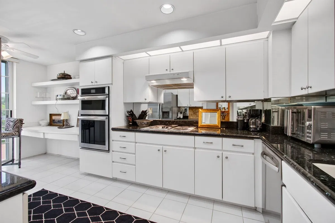
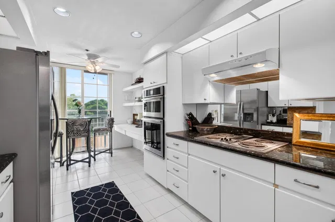
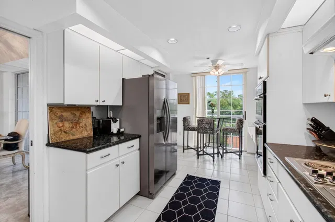
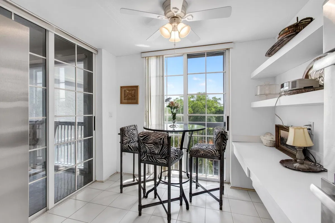
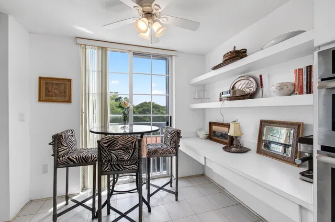
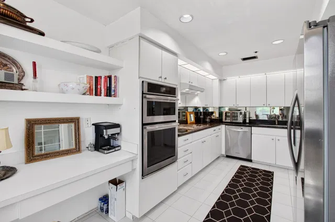
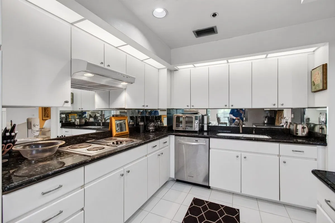
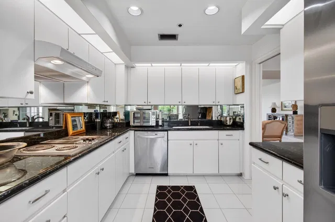
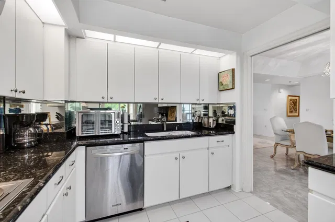
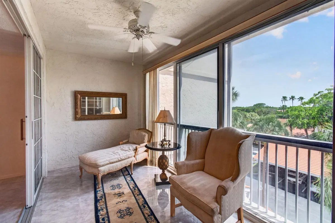
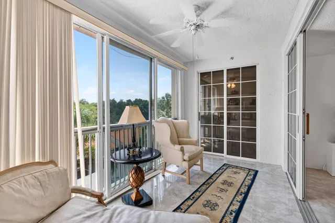
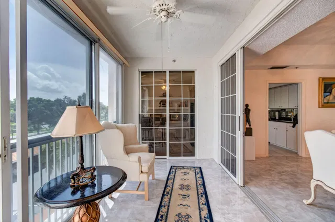
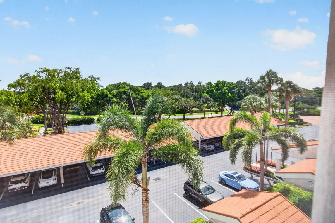
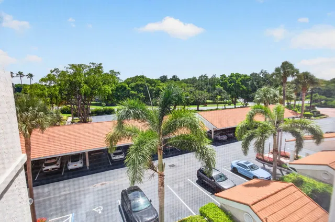
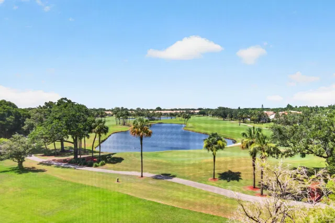
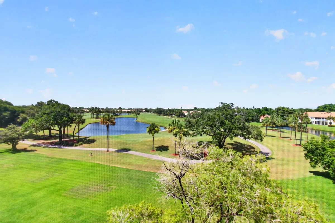
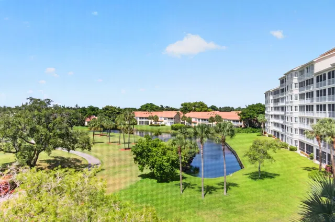
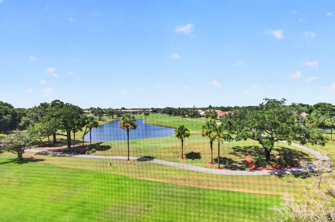
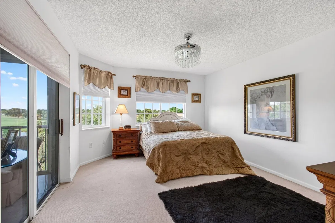
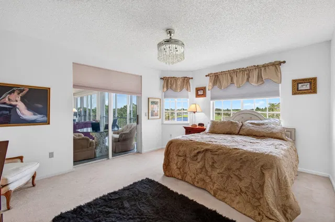
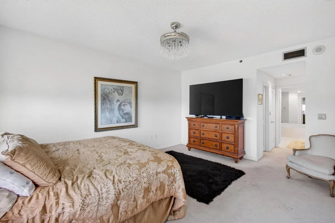
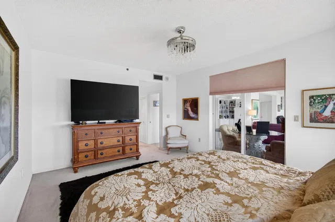
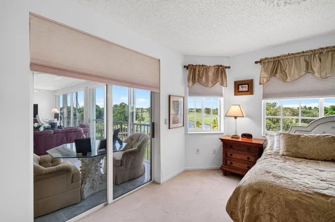
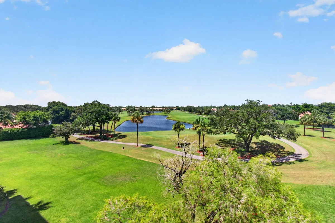
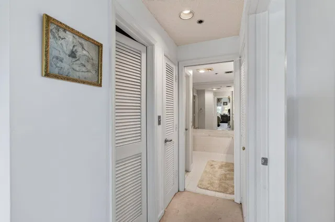
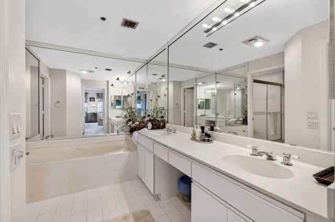
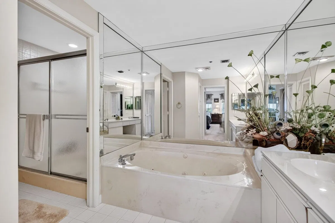
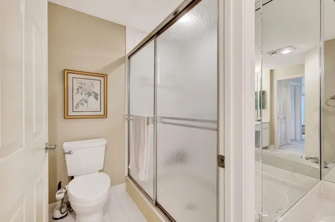
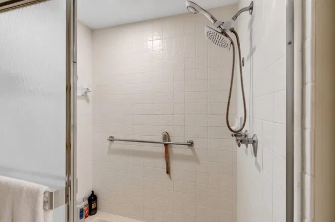
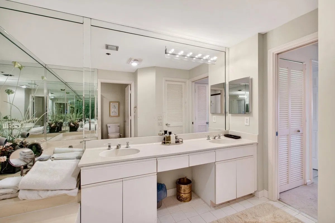
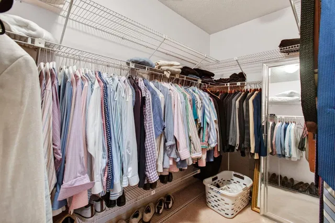
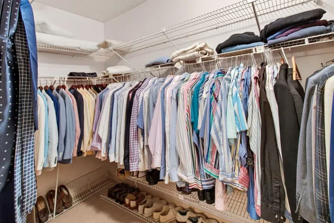
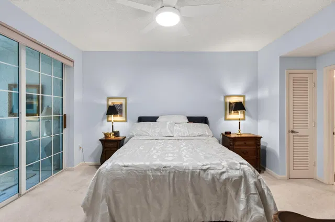
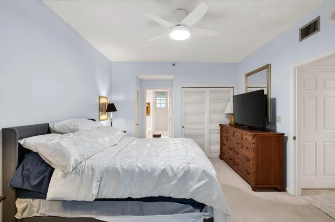
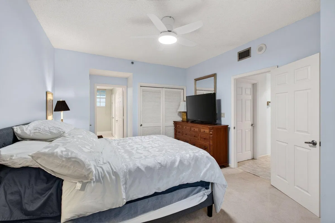
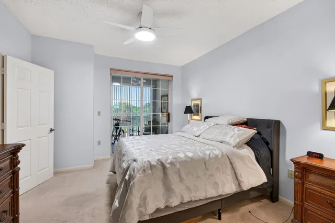
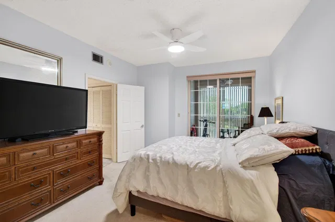
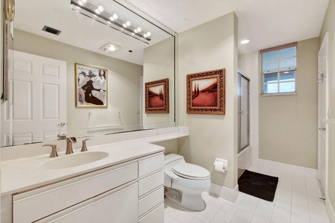
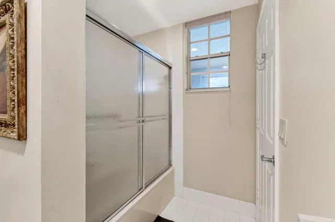
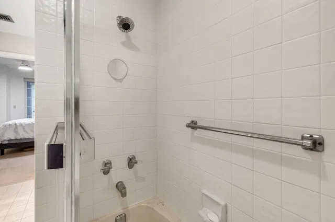
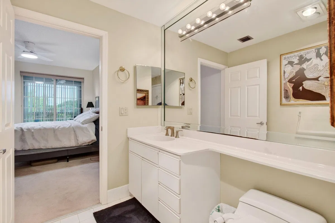
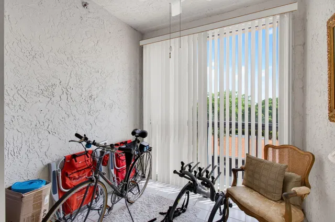
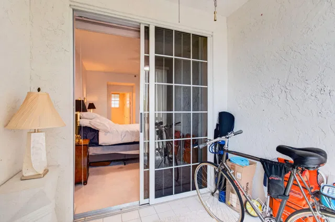
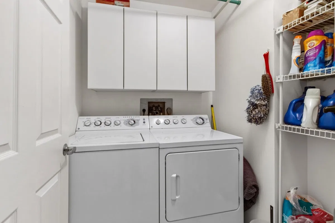
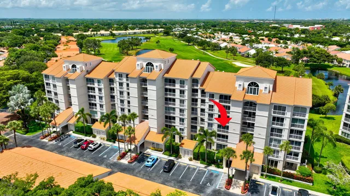
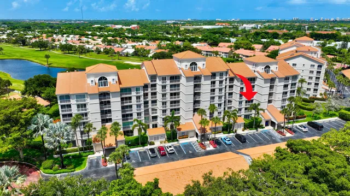
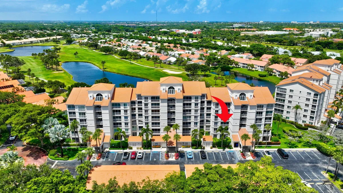
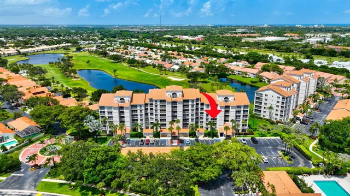
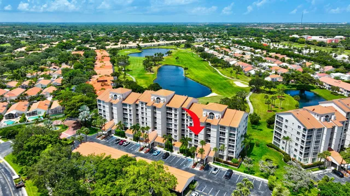
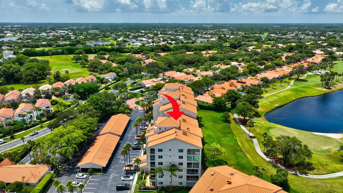
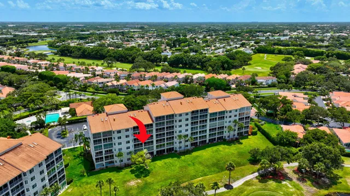
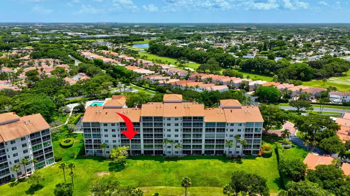
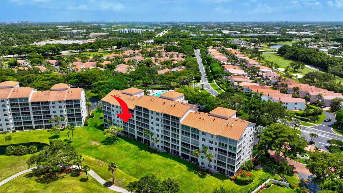
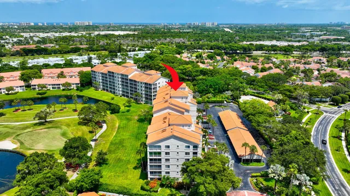
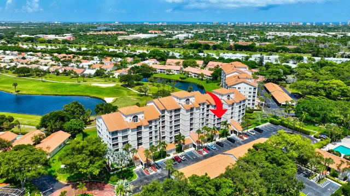
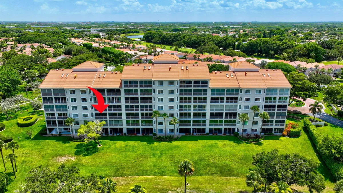
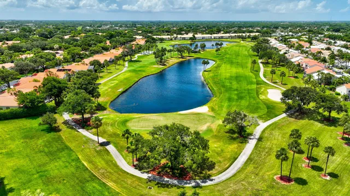
Welcome to Spyglass at Boca Country Club. Bright & beautifully designed high-rise condo, offering 2 Bedrooms, 2.5 Baths, a Den that can easily be converted to a third bedroom, & a huge Florida Room. Well maintained unit overflowing with natural light & modern elegance throughout. Inside your unit you'll find an inviting, open living space with panoramic golf views & sleek ceramic flooring. Spacious eat-in kitchen equipped with stainless steel appliances, granite countertops, & white cabinetry. Large living room/dining area. Two generously sized bedrooms with a walk-in closet in the primary bedroom. Tons of extra storage. Primary Bath complete with double vanity, jacuzzi tub, & separate shower. Enjoy the added value of only two units to a floor, laundry room in unit, & private storage. Enjoy the Spyglass amenities, including a sparking pool and lounge deck, hot tub and clubhouse. 24-hour manned gate, security patrol, and guest parking. Golf available all year round without the obligation of mandatory membership. Just minutes to the beach and Downtown dining, shopping, and cultural venues. Short drive to two International Airports. This residence combines privacy with luxurious, easy living. Don't miss the opportunity to make this gorgeous condo your next home.

THE DETAILS

Property details

List Price$629,900
Price / Sq Ft$249
Bedrooms2
Bathrooms3
Inside Sq Ft2,529
HOA Fee$1,054/mo
Floor4
Year Built1987
FlooringCarpet, Ceramic Tile
PetsNot allowed
Days on Market0
Property TypeCondominium
MLS #B26052815
StatusActive
Original List Price$629,900
Stories7
WaterfrontYes
Show all details (11 more)
ViewGolfCourse,Water
Parking1
Direction FacesSoutheast
Annual Taxes (2025)$8,109
Elementary SchoolCalusa (Palm Beach)
Middle SchoolOmni
High SchoolSpanish River
CityBoca Raton
Zip Code33487
HOA IncludesCommon Areas, Cable TV, Maintenance Grounds, Pools, Security
Building AmenitiesClubhouse, Golf Course, Gated, Maintenance, Pool, Parking, Spa Hot Tub, Security, Storage, Elevators
LOCATION

Where you'll live

Christa Hatton
FEATURED AGENT
Christa Hatton
Boca Raton Specialist
Boca Raton / Delray Specialist

Request a showing

Schedule in 60 seconds · Cancel Anytime
SELECT DATE

Monthly payment


Estimated monthly payment
MORE AT THIS BUILDING

Similar residences

BeachesMLSListing courtesy of Compass Florida LLC · dawn.forgione@compass.com. All listings featuring the BMLS logo are provided by BeachesMLS, Inc. This information is not verified for authenticity or accuracy and is not guaranteed. Copyright ©2026 BeachesMLS, Inc.