
20 photos
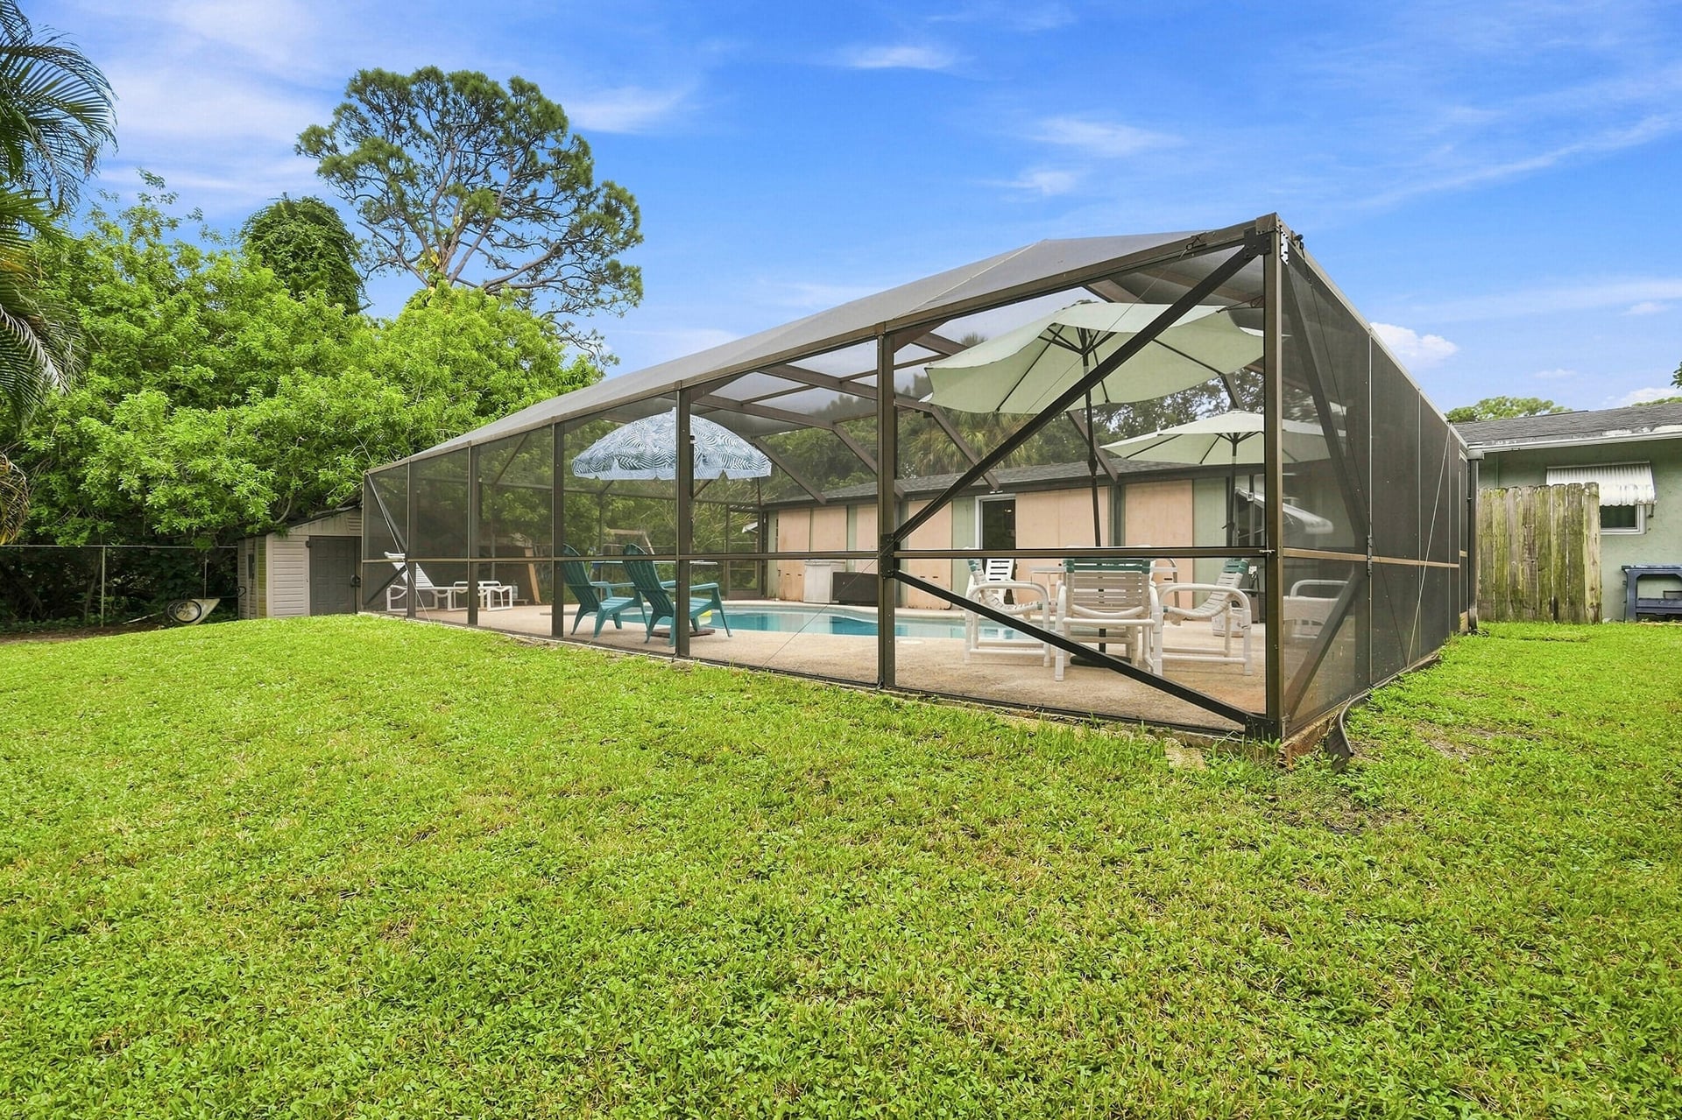
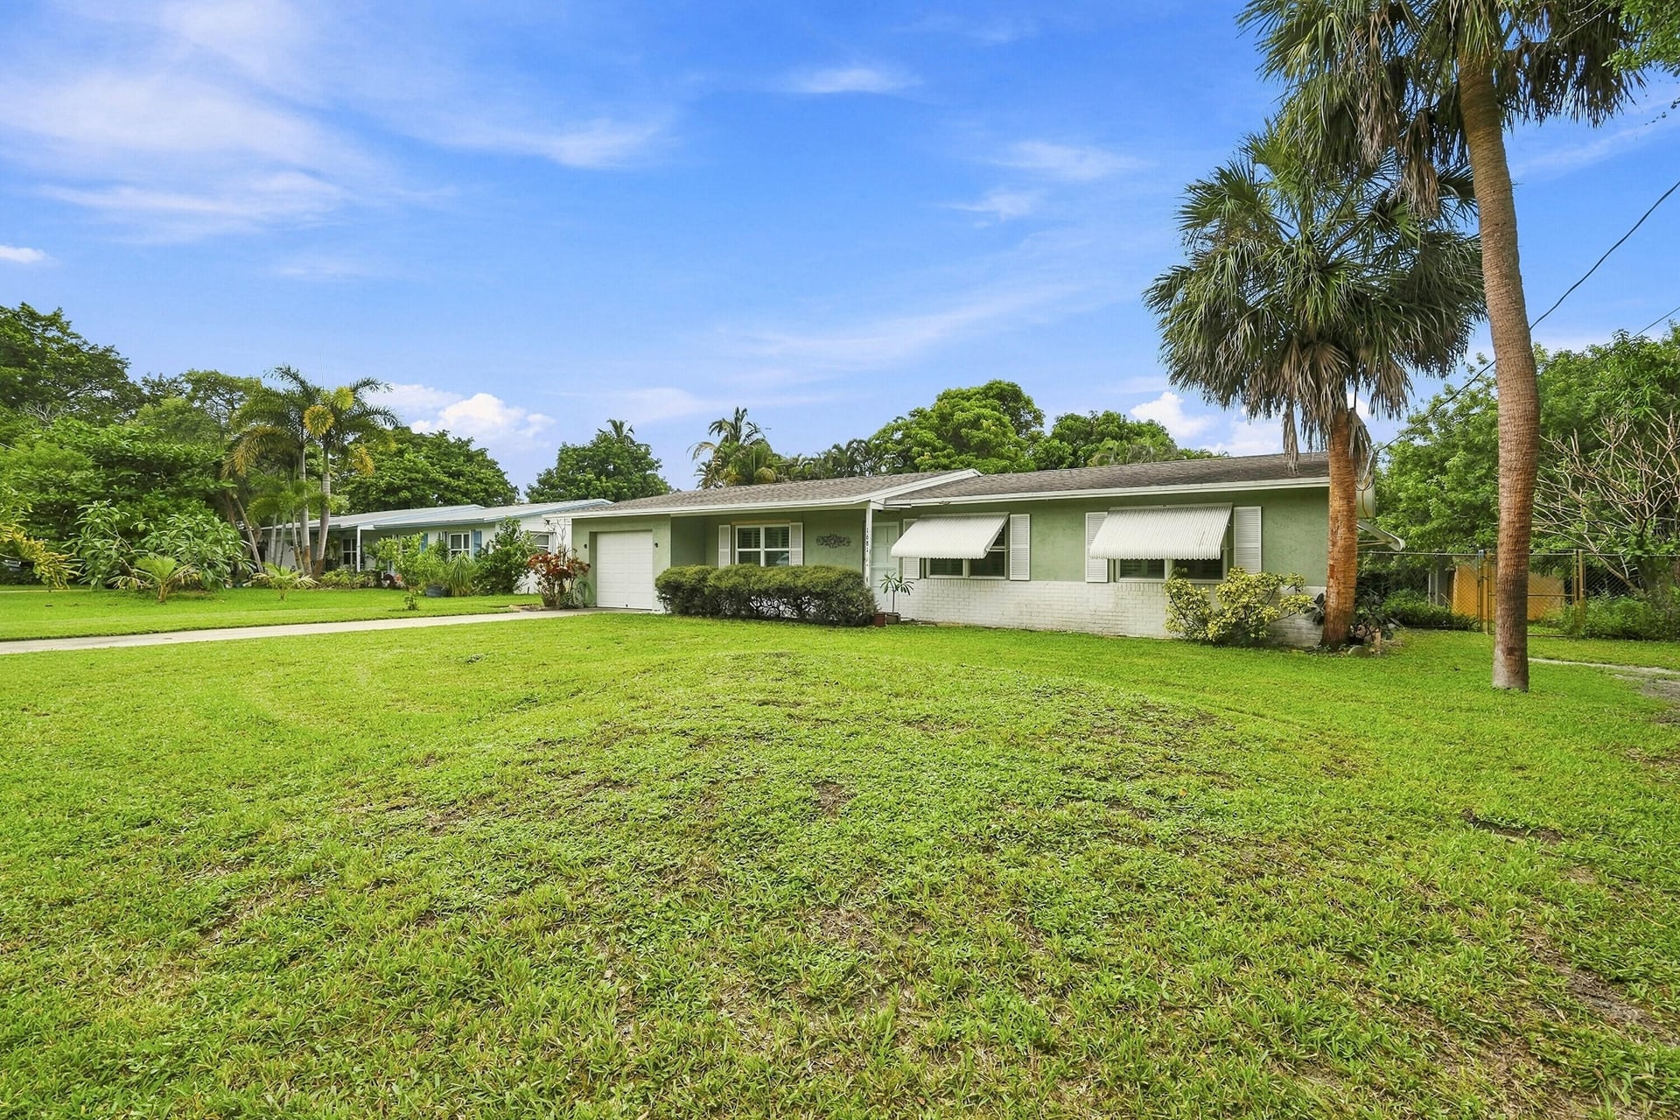
THE RESIDENCE
About this home
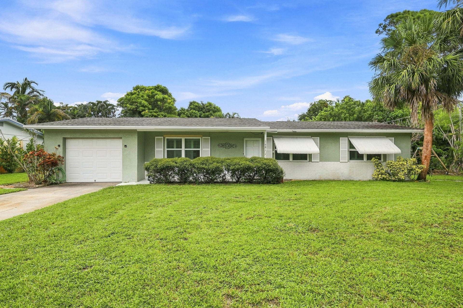
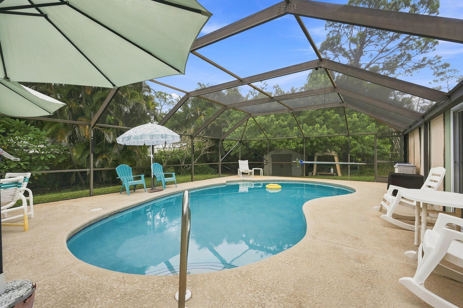
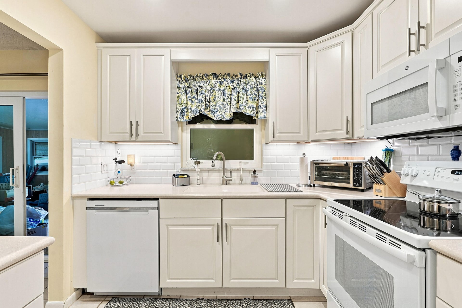
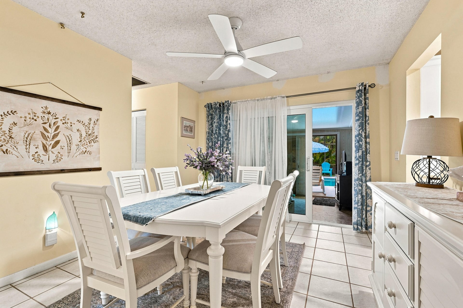
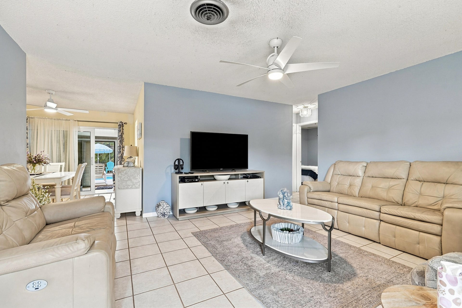
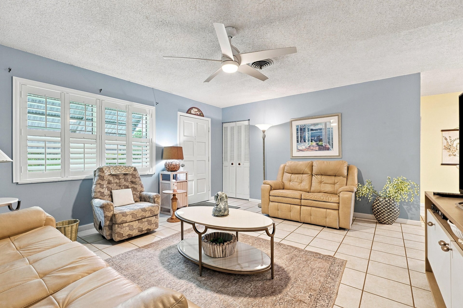
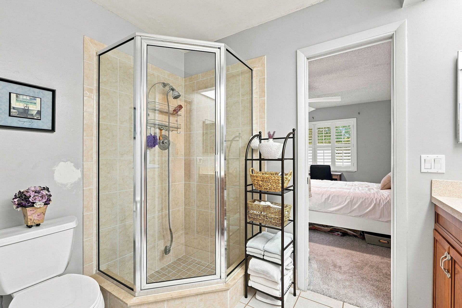
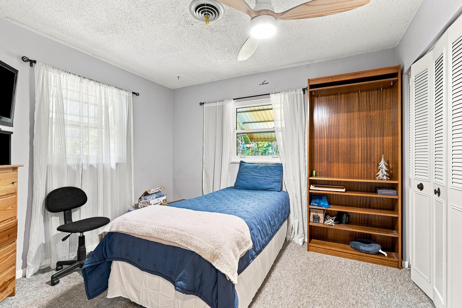
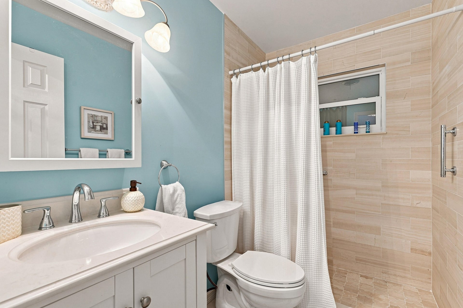
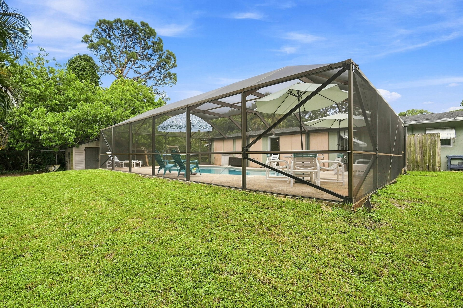
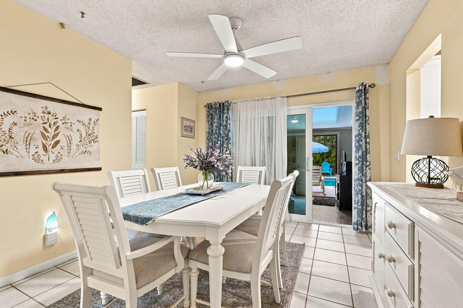
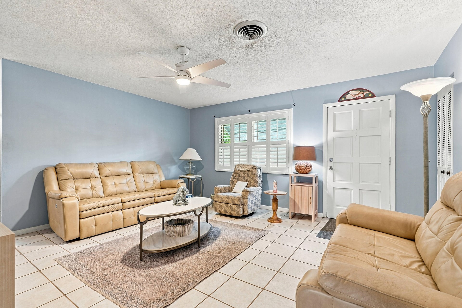
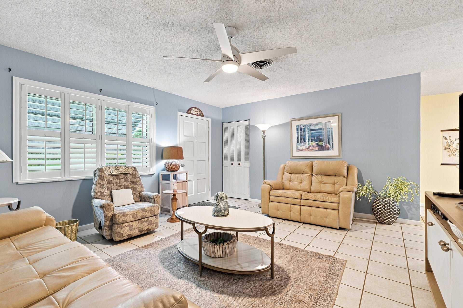
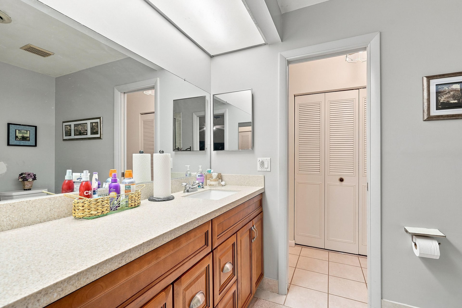
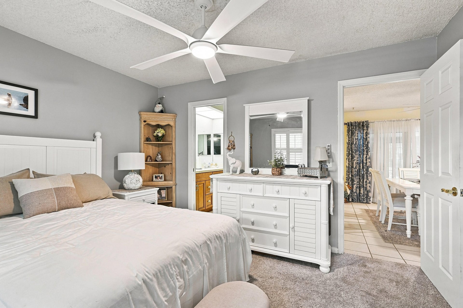
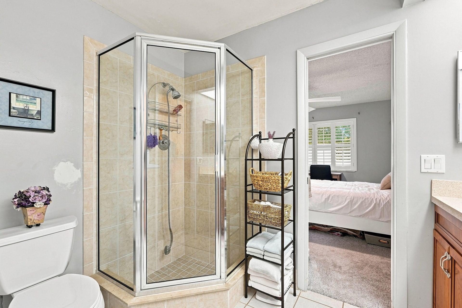
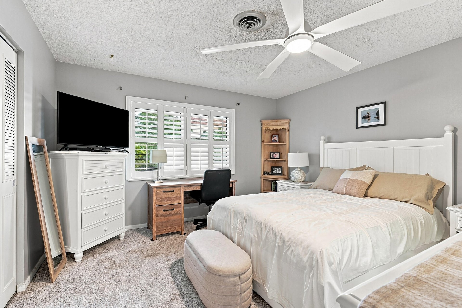
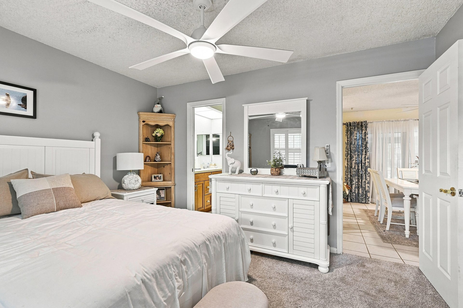
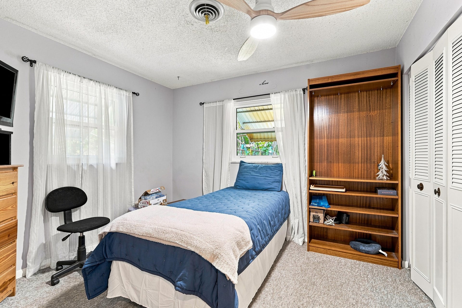
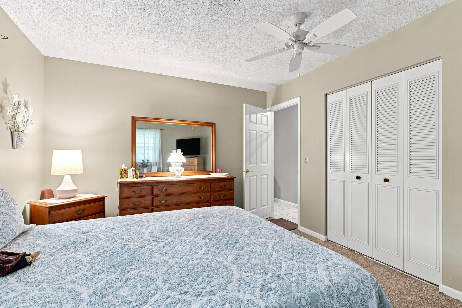
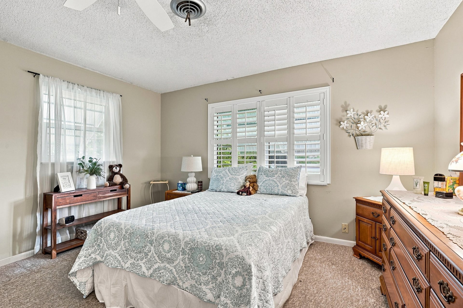
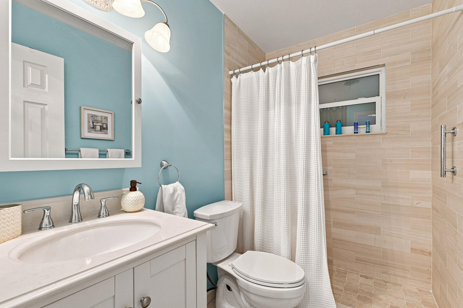
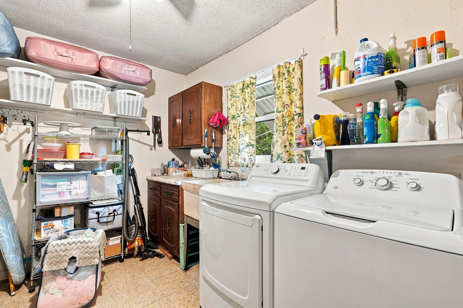
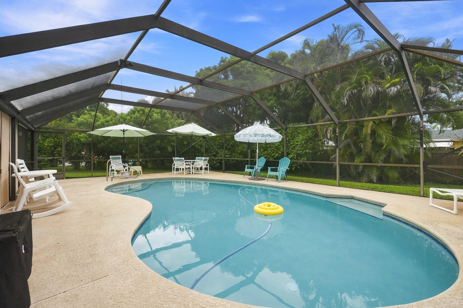
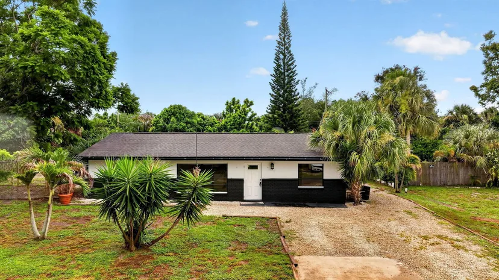
Three bedroom, two bath, one car garage split floor plan, living area all tile, screened in pool with a fenced in backyard, all appliances included, spacious, laundry room, sprinkler system, additional storage and room in the two Florida rooms. Newer updates include: kitchen, hall bath with step in shower and vanity, hurricane windows, and sliding door, pool surface, pool screens.
THE DETAILS
Property details
List Price$479,000
Price / Sq Ft$386
Bedrooms3
Bathrooms2
Inside Sq Ft1,242
Lot Size0.26 acres
Year Built1973
PoolYes
Garage1
ConstructionCBSConcreteBlockStructure,Block,Stucco
Days on Market3
Property TypeSingleFamilyResidence
MLS #B26074952
StatusClosed
Original List Price$469,000
Close Price$462,500
Close DateOct 23, 2026
Total Sq Ft2,223
Show all details (13 more)
SubdivisionSARITA ADDITION TO BROADWAY SECTION
StyleRanch,Traditional
PetsAllowed
Stories1
WaterfrontNo
Direction FacesSouthwest
Annual Taxes (2025)$1,668
Elementary SchoolJ.D. Parker
Middle SchoolStuart
High SchoolJensen Beach
FlooringCarpet, Ceramic Tile, Tile, Vinyl
CityStuart
Zip Code34996
LOCATION
Where you'll live

Request a showing
Schedule in 60 seconds · Cancel Anytime
SELECT DATE
Monthly payment
—
Estimated monthly payment
Estimated monthly payment
MORE AT THIS BUILDING
Similar residences
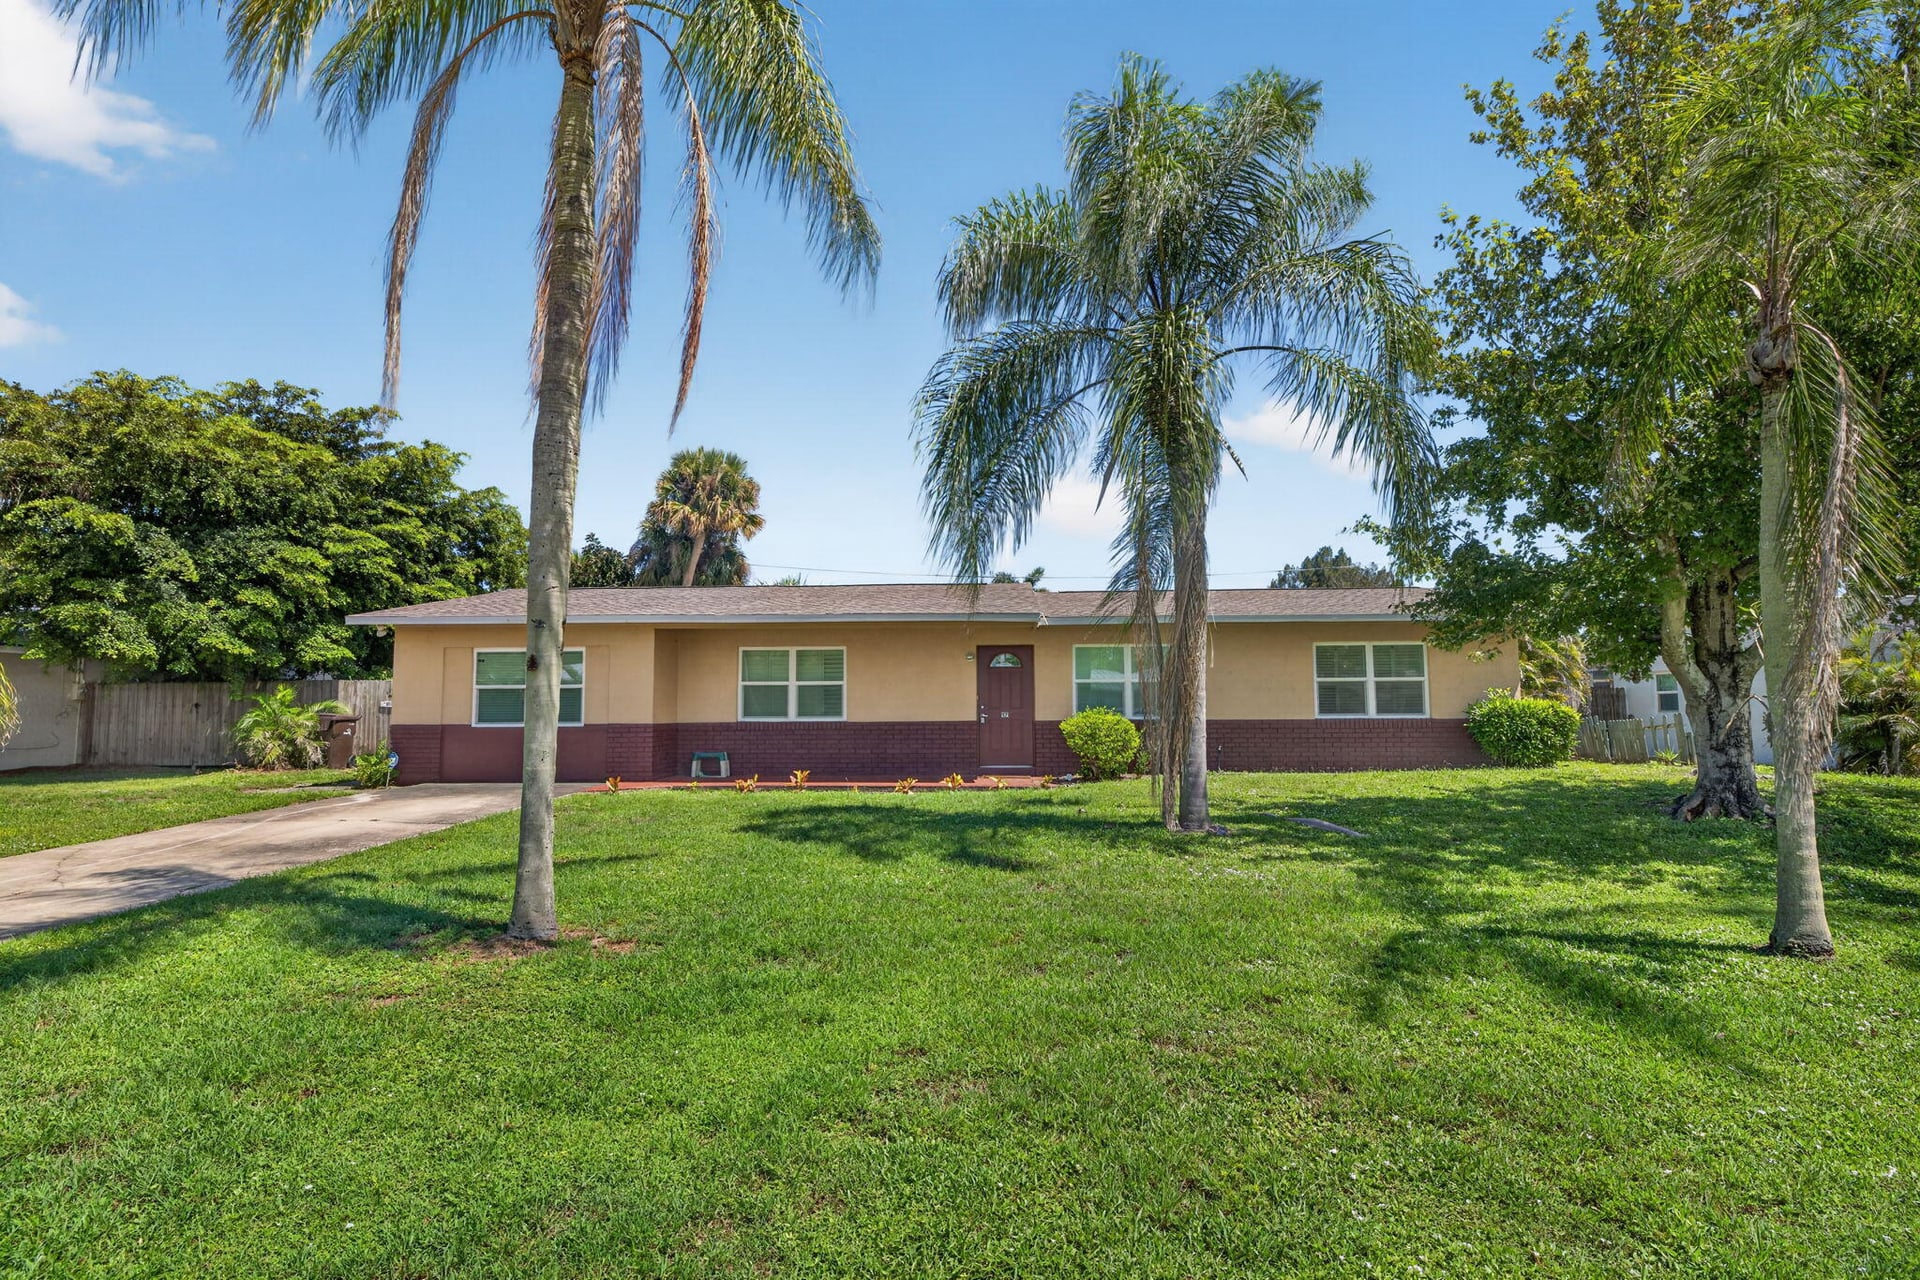

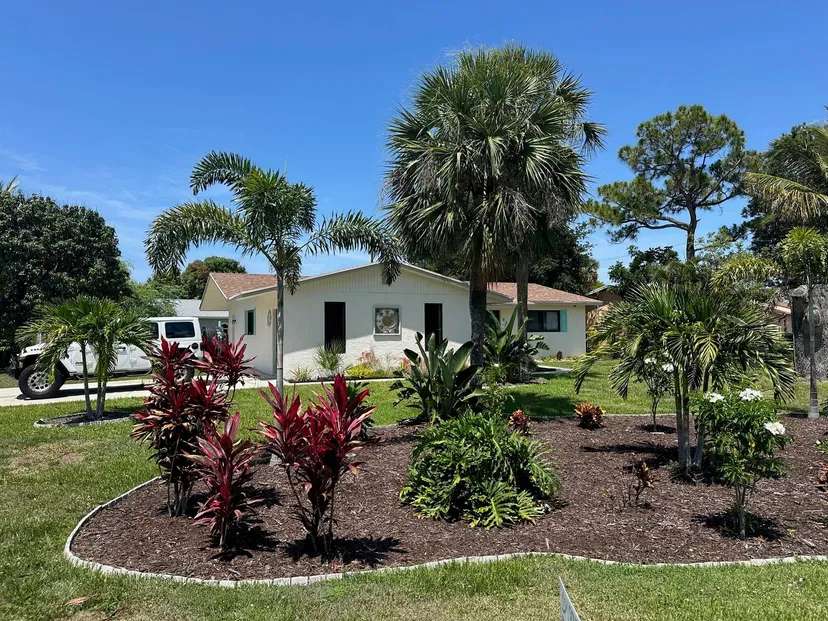
 Listing courtesy of RE/MAX of Stuart · audrarealtorpsl@gmail.com. All listings featuring the BMLS logo are provided by BeachesMLS, Inc. This information is not verified for authenticity or accuracy and is not guaranteed. Copyright ©2026 BeachesMLS, Inc.