
About this home
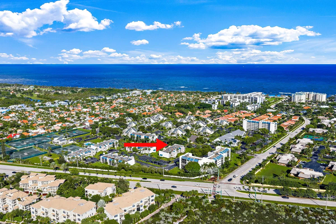
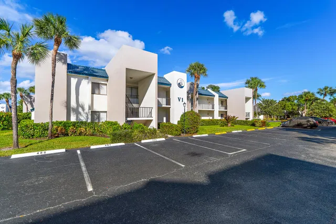
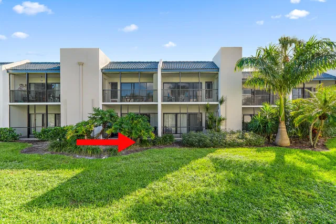
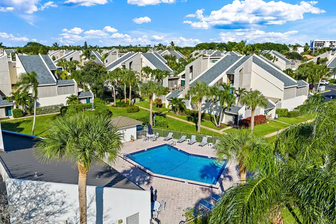
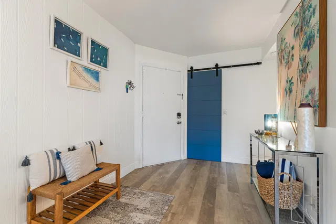
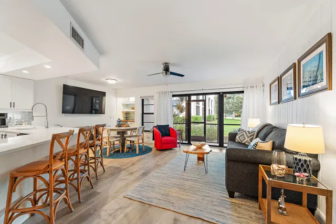
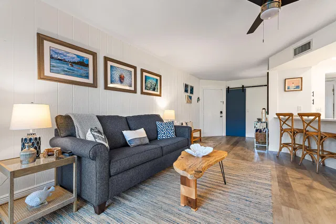
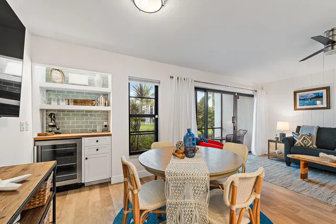
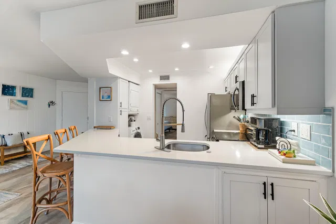
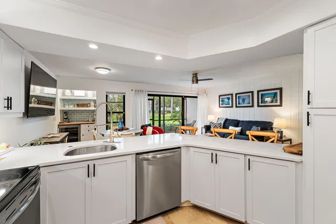
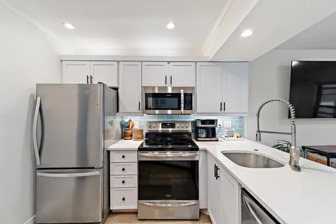
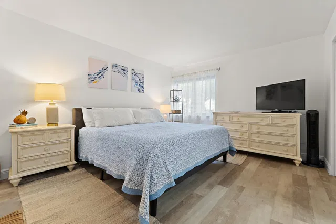
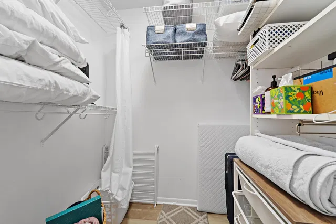
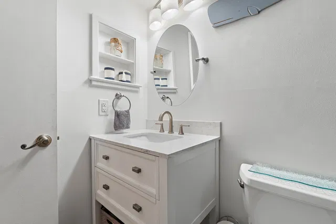
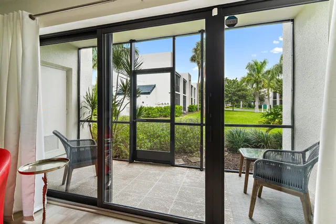
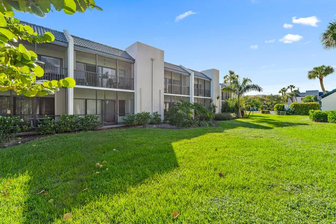
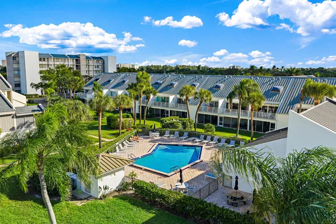
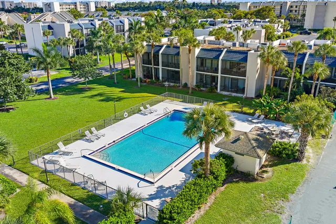
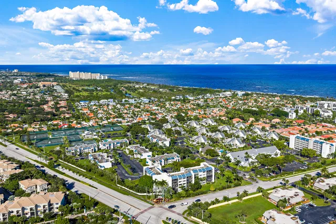
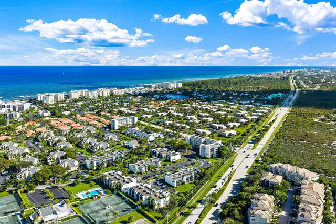
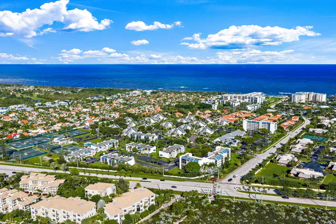
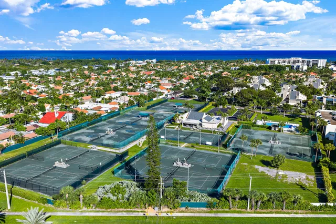
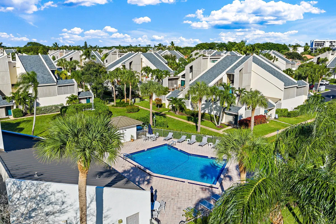
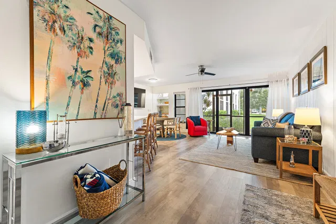
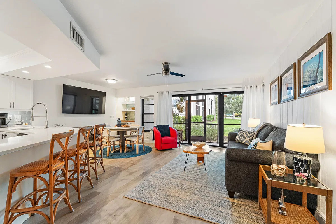
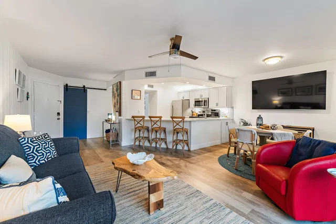
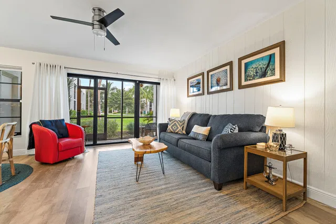
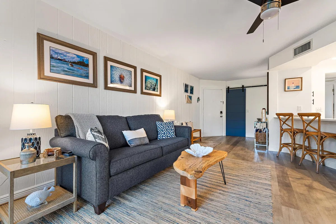
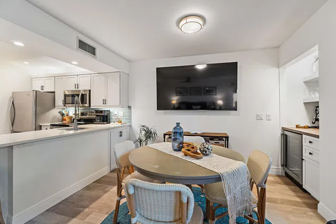
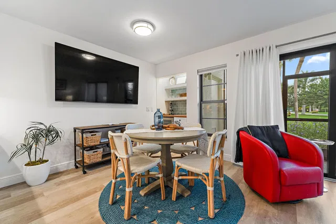
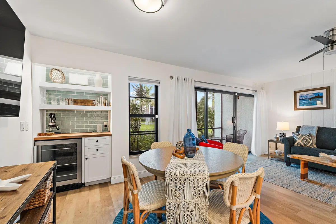
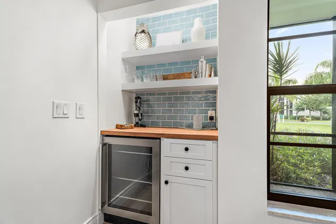
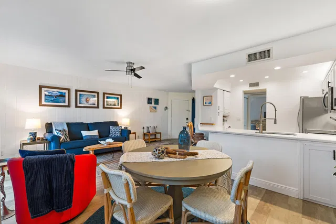
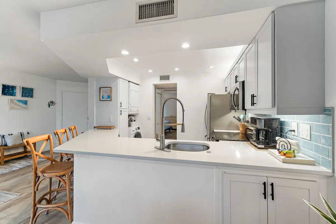
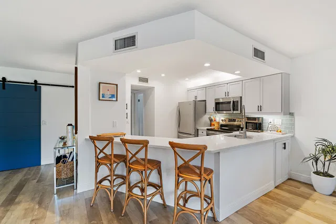
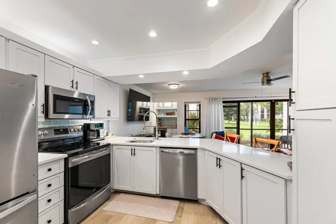
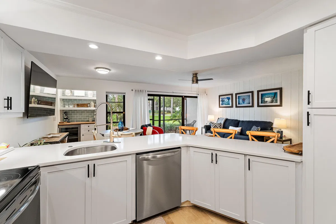
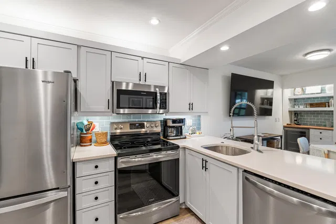
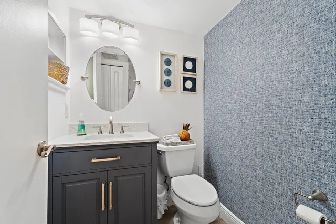
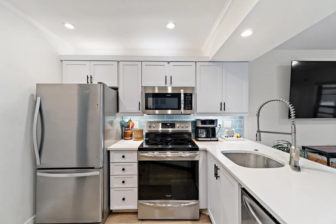
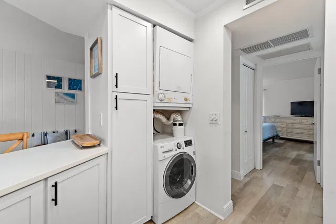
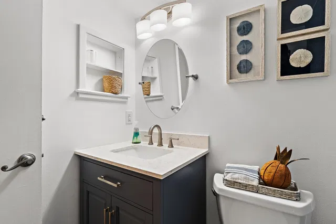
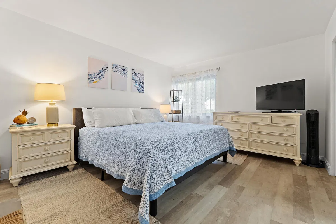
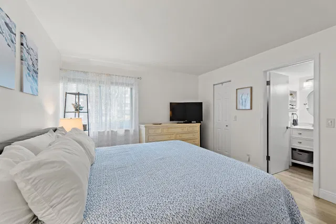
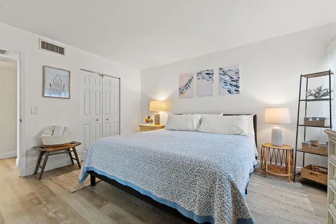
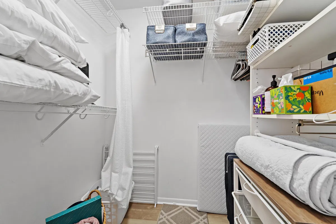
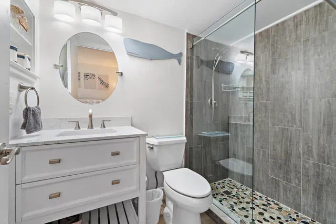
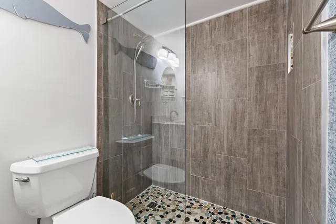
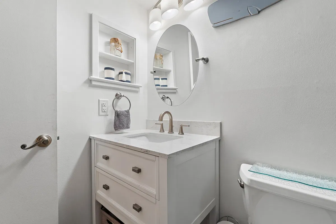
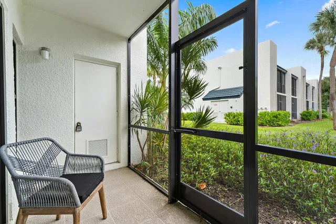
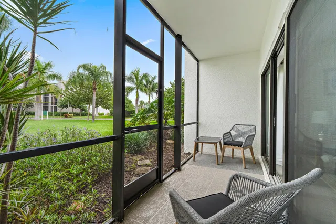
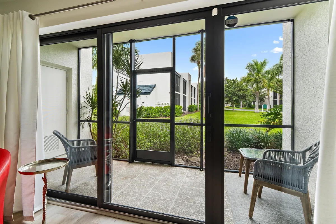
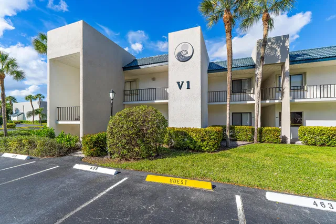
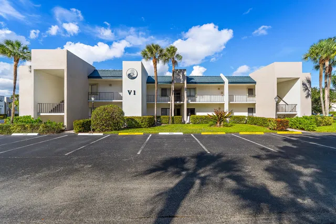
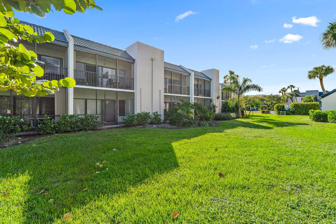
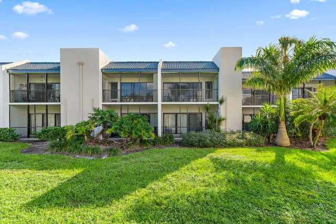
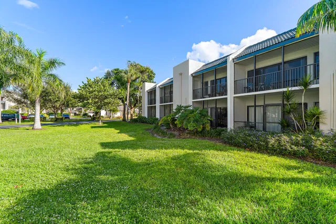
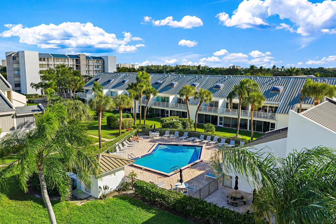
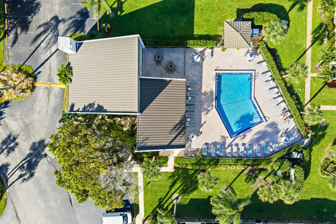
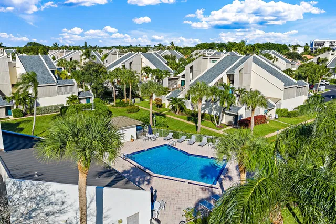
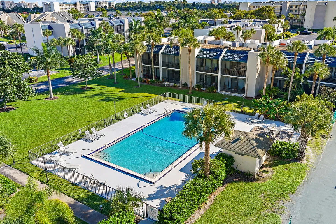
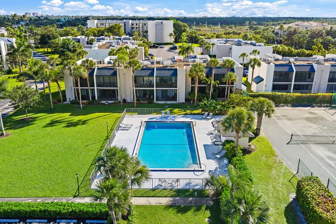
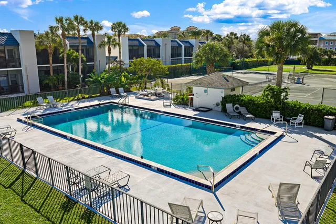
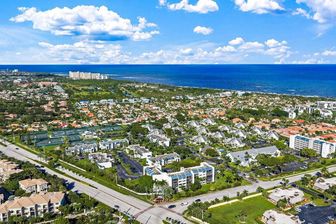
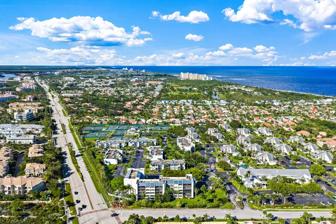
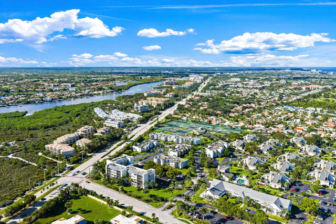
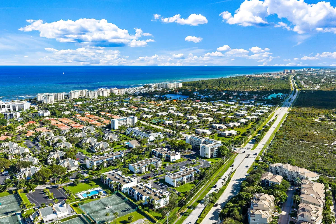
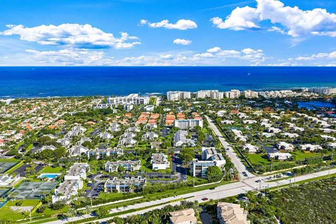
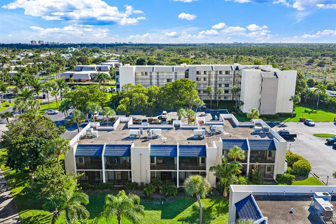
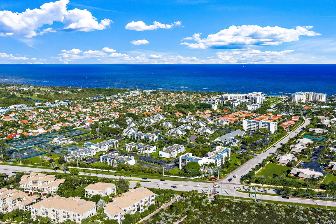
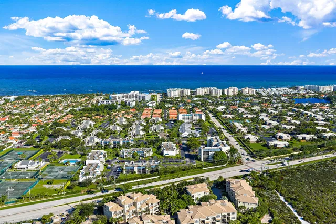
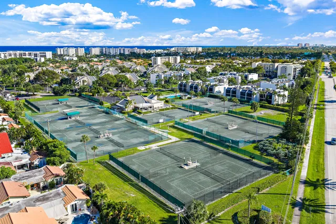
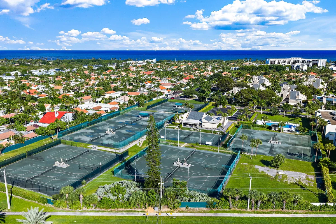
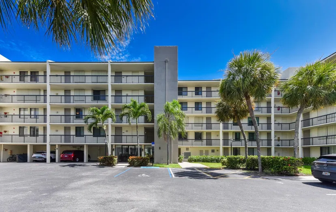
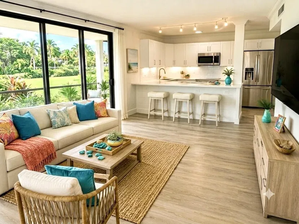
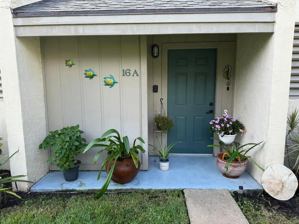
Jupiter Ocean & Racquet Club • Ground-floor Tennis Villa • Zero-step entry • Near Jupiter Beach & Riverwalk • 30-day minimum rentals Coastal style meets everyday ease at 1605 S US Highway 1, Unit V1-104, in Jupiter's Tennis Villas at Jupiter Ocean & Racquet Club. This 1-bedroom, 1.5-bath condo offers thoughtfully updated interiors, with ground-floor access and no steps at the entry. The refreshed kitchen features quartz countertops, a tile backsplash, refaced cabinetry, and stainless steel appliances. Above- and below-cabinet indirect lighting creates a warm ambiance, while bright overhead LED lighting provides excellent illumination throughout the kitchen. Luxury vinyl flooring flows through the living areas, and a beverage bar adds a stylish touch for entertaining. The pullout sleeper sofa offers flexible seating and overnight accommodations. The bedroom includes a walk-in closet, and the updated full bath features a walk-in shower. A Nest Wi-Fi thermostat, impact windows and sliding doors, and an in-unit washer and dryer add everyday comfort and convenience. Enjoy the fully screened, north-facing patio with its garden outlook, along with community pools and a clubhouse. Tennis facilities are available through separate membership. Jupiter Beach is approximately two blocks from the community, and the nearby Jupiter Riverwalk offers waterfront paths and connections to local dining and shopping. Offered mostly furnished, excluding select personal items. Association rules permit rentals of 30 days or longer with no annual cap on rental frequency. Pets are permitted subject to association restrictions; 1 pet up to 35lbs.
Property details
Show all details (10 more)
Where you'll live

Request a showing
Monthly payment
Estimated monthly payment
Similar residences

 Listing courtesy of Compass Florida LLC · stacie@aheegroup.com. All listings featuring the BMLS logo are provided by BeachesMLS, Inc. This information is not verified for authenticity or accuracy and is not guaranteed. Copyright ©2026 BeachesMLS, Inc.