Modern Living Group
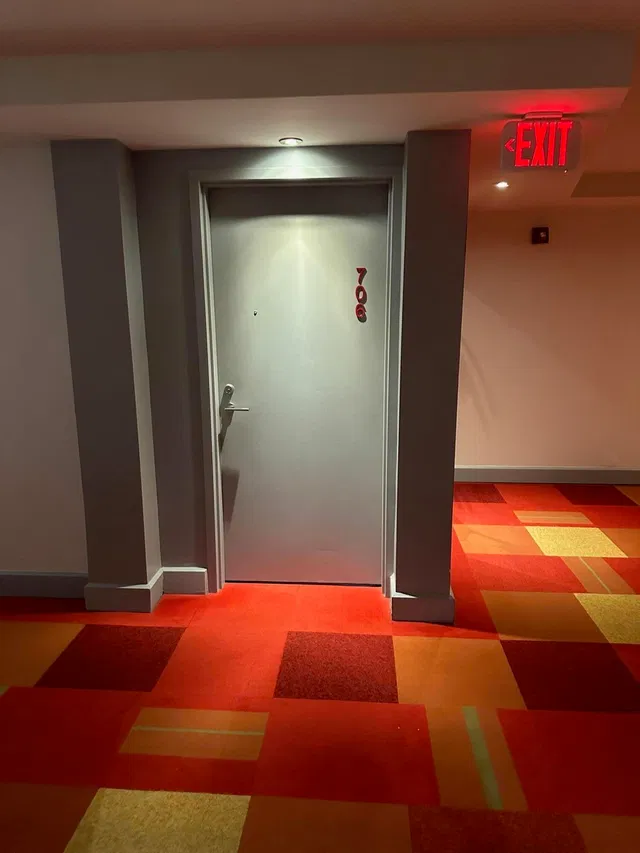
The Slade Unit 706
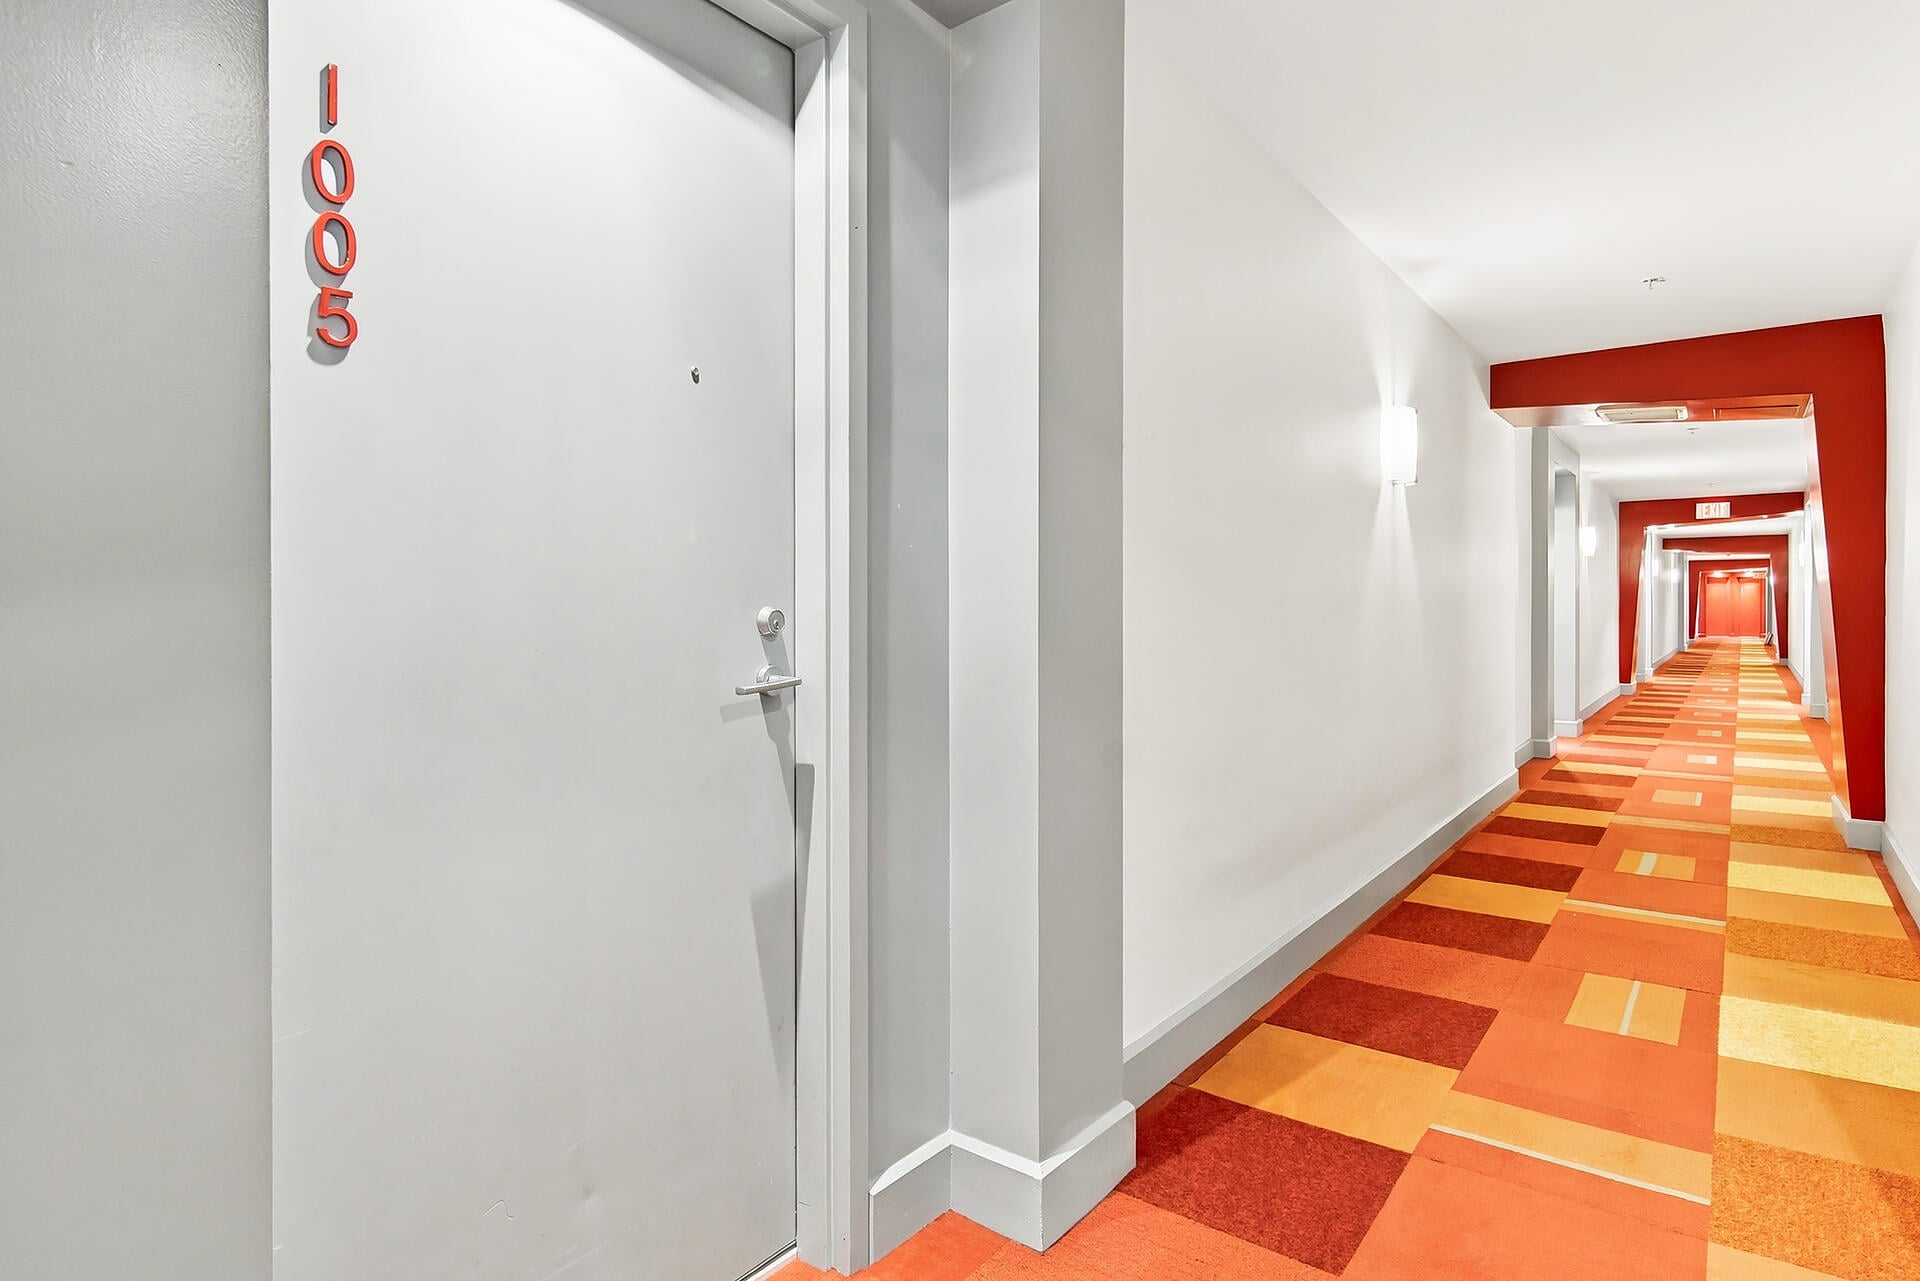
The Slade Unit 706 photo 1
The Slade Unit 706 photo 2
The Slade Unit 706 photo 3
The Slade Unit 706 photo 4
The Slade Unit 706 photo 5
70 photos
The Slade Unit 706 photo 1
The Slade Unit 706 photo 2
The Slade Unit 706 photo 3
The Slade Unit 706 photo 4
The Slade Unit 706 photo 5
The Slade Unit 706 photo 6
The Slade Unit 706 photo 7
The Slade Unit 706 photo 8
The Slade Unit 706 photo 9
The Slade Unit 706 photo 10
The Slade Unit 706 photo 11
The Slade Unit 706 photo 12
The Slade Unit 706 photo 13
The Slade Unit 706 photo 14
The Slade Unit 706 photo 15
The Slade Unit 706 photo 16
The Slade Unit 706 photo 17
The Slade Unit 706 photo 18
The Slade Unit 706 photo 19
The Slade Unit 706 photo 20
The Slade Unit 706 photo 21
The Slade Unit 706 photo 22
The Slade Unit 706 photo 23
The Slade Unit 706 photo 24
The Slade Unit 706 photo 25
The Slade Unit 706 photo 26
The Slade Unit 706 photo 27
The Slade Unit 706 photo 28
The Slade Unit 706 photo 29
The Slade Unit 706 photo 30
The Slade Unit 706 photo 31
The Slade Unit 706 photo 32
The Slade Unit 706 photo 33
The Slade Unit 706 photo 34
The Slade Unit 706 photo 35
The Slade Unit 706 photo 36
The Slade Unit 706 photo 37
The Slade Unit 706 photo 38
The Slade Unit 706 photo 39
The Slade Unit 706 photo 40
The Slade Unit 706 photo 41
The Slade Unit 706 photo 42
The Slade Unit 706 photo 43
The Slade Unit 706 photo 44
The Slade Unit 706 photo 45
The Slade Unit 706 photo 46
The Slade Unit 706 photo 47
The Slade Unit 706 photo 48
The Slade Unit 706 photo 49
The Slade Unit 706 photo 50
The Slade Unit 706 photo 51
The Slade Unit 706 photo 52
The Slade Unit 706 photo 53
The Slade Unit 706 photo 54
The Slade Unit 706 photo 55
The Slade Unit 706 photo 56
The Slade Unit 706 photo 57
The Slade Unit 706 photo 58
The Slade Unit 706 photo 59
The Slade Unit 706 photo 60
The Slade Unit 706 photo 61
The Slade Unit 706 photo 62
The Slade Unit 706 photo 63
The Slade Unit 706 photo 64
The Slade Unit 706 photo 65
The Slade Unit 706 photo 66
The Slade Unit 706 photo 67
The Slade Unit 706 photo 68
The Slade Unit 706 photo 69
The Slade Unit 706 photo 70
$335,000CLOSEDListed $359,900

Unit 706 · 1551 N Flagler Drive 706, West Palm Beach, FL 33401

1beds1baths887sq ft$406/ sq ft
THE RESIDENCE

About this home

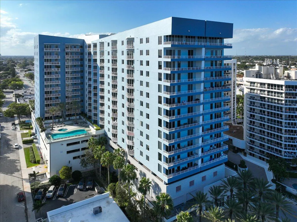
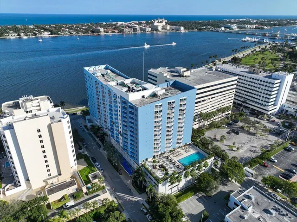
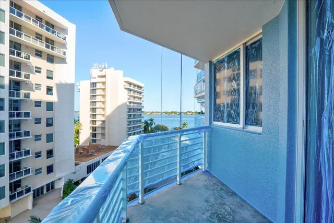
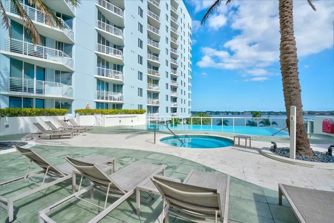
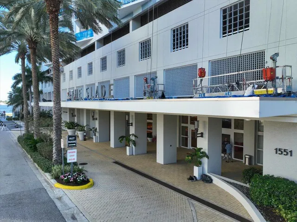
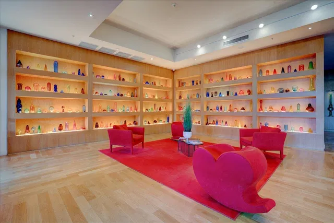
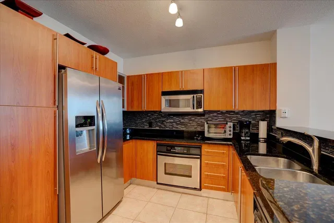
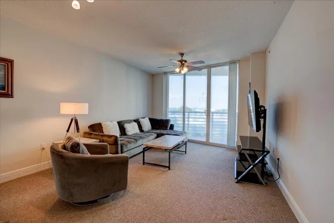
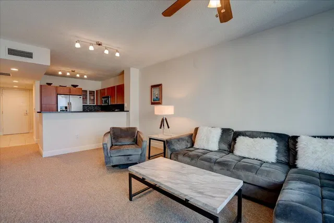
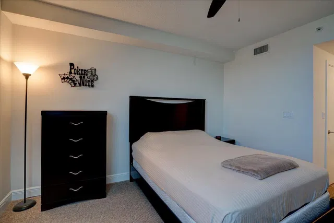
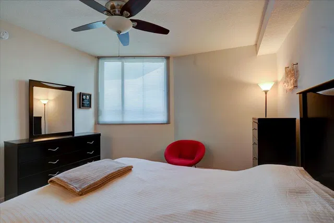
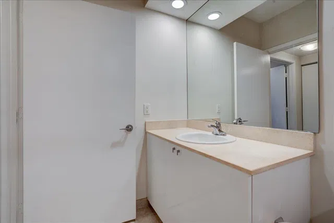
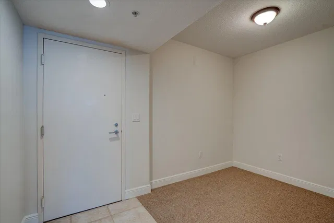
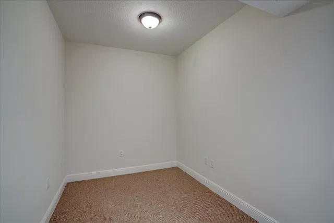
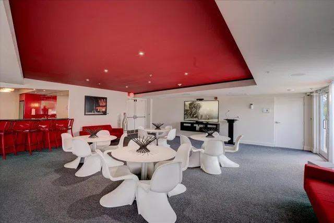
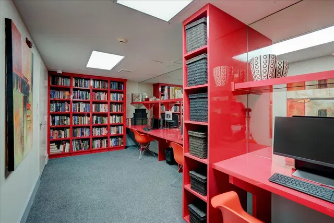
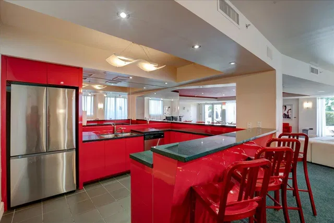
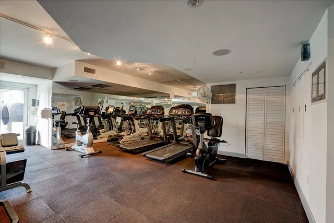
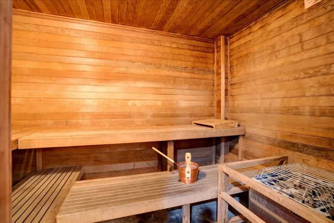
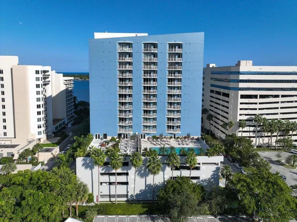
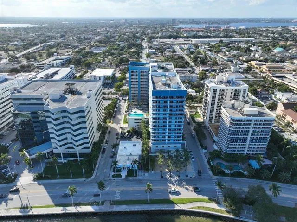
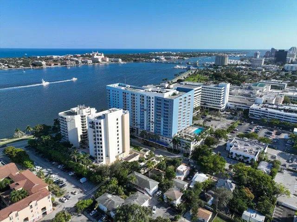
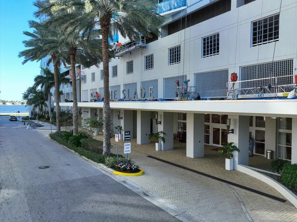
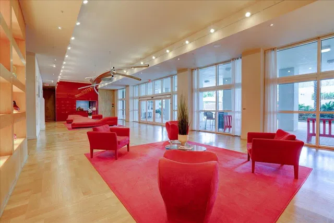
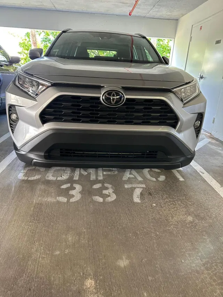
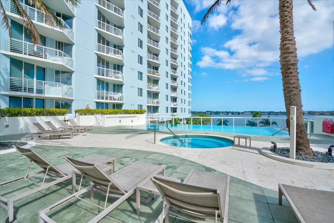
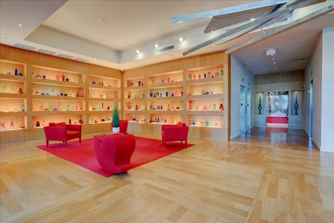
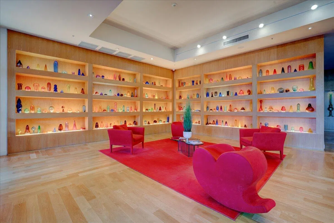
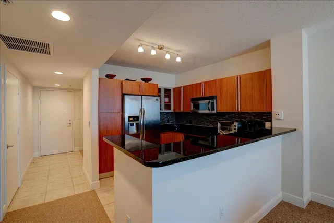
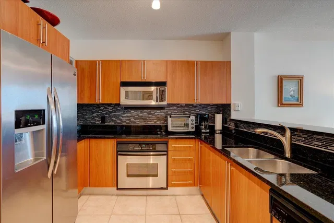
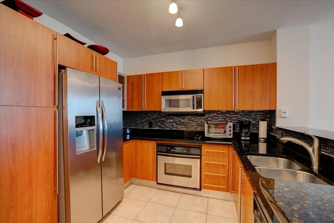
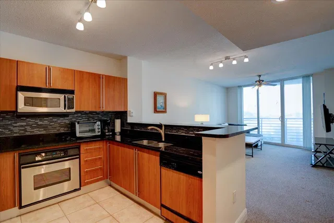
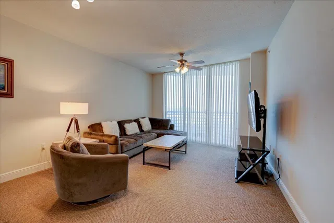
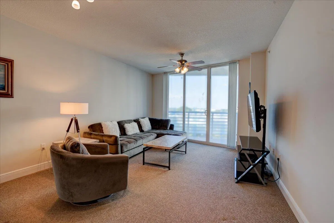
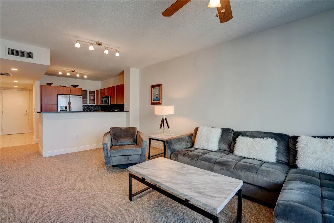
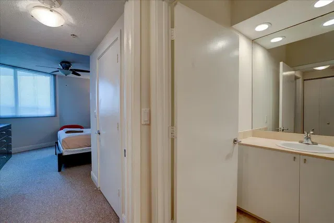
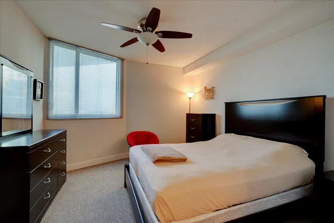
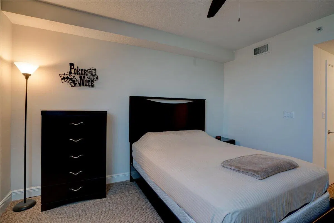
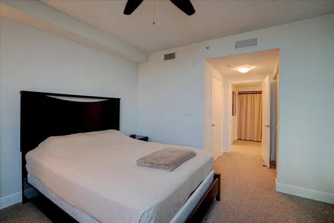
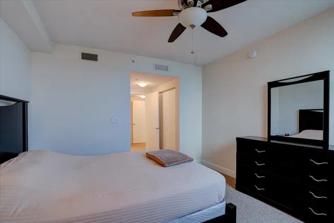
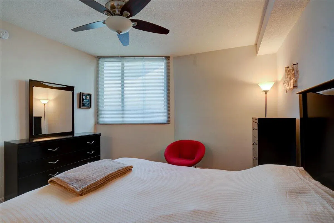
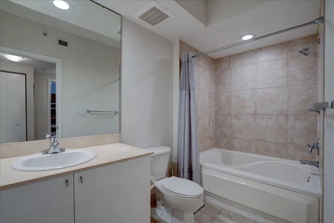
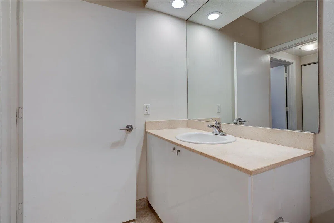
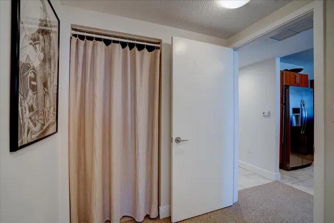
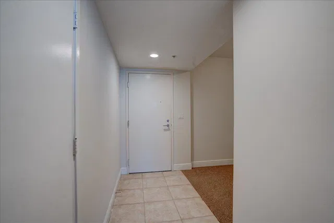
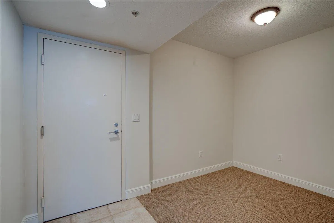
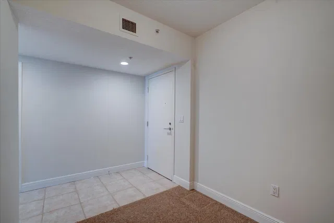
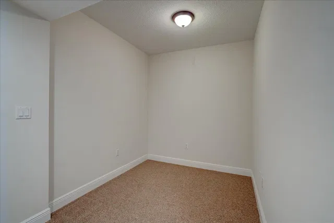
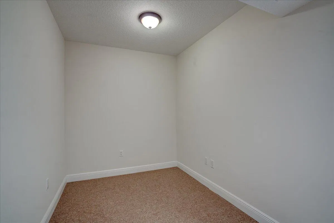
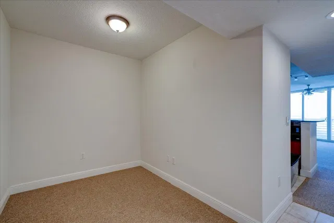
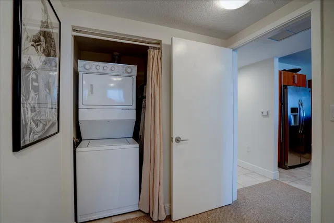
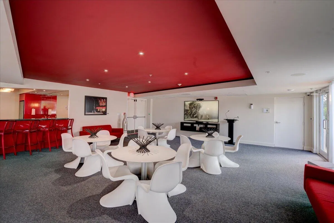
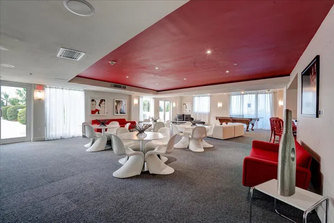
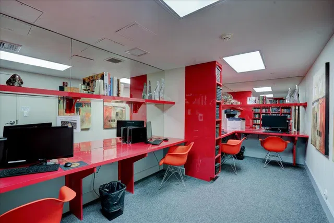
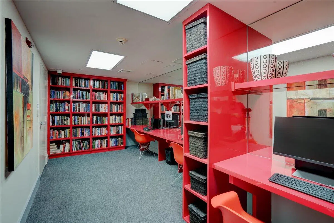
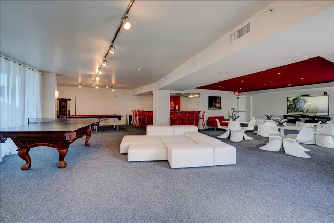
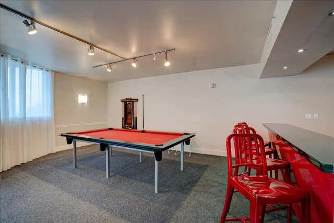
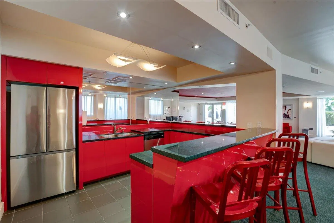
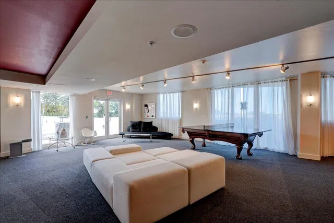
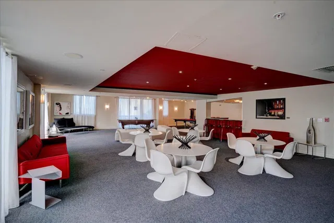
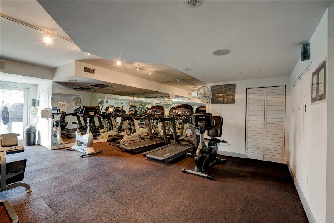
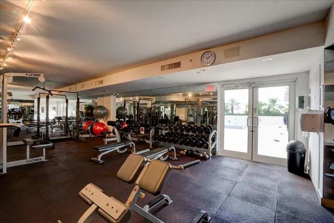
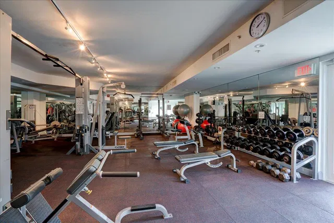
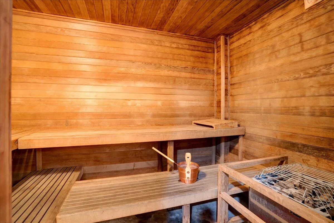
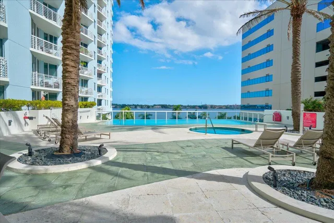
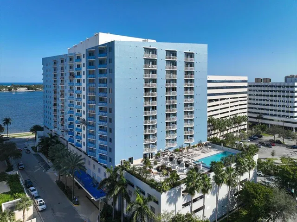
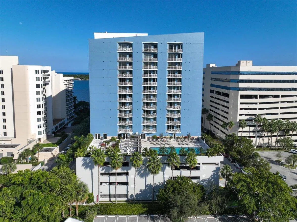
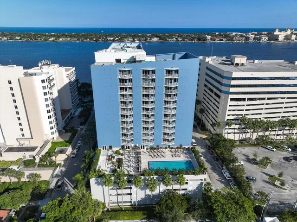
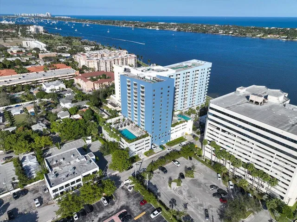
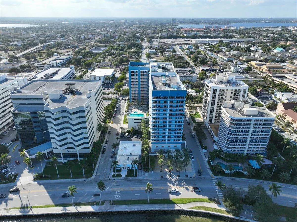
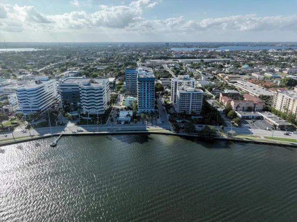
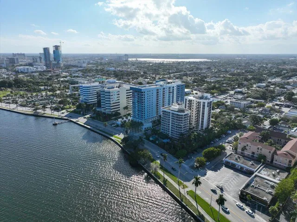
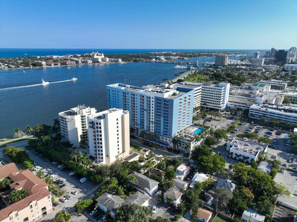
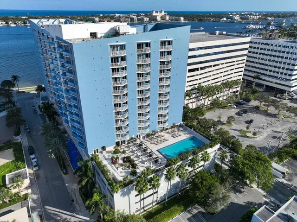
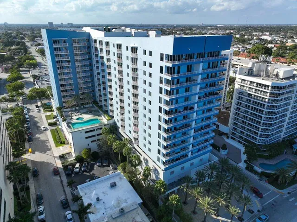
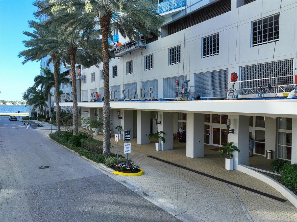
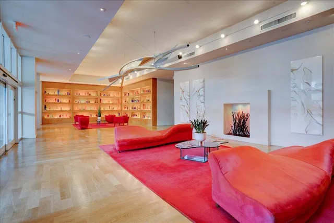
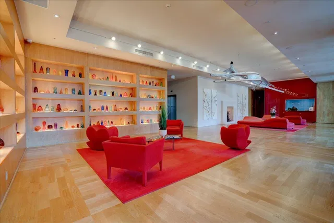
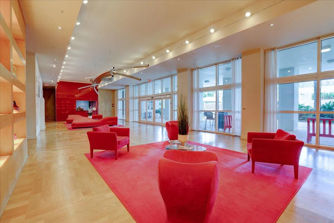
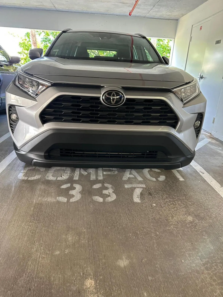
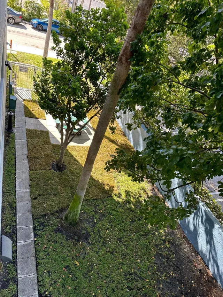
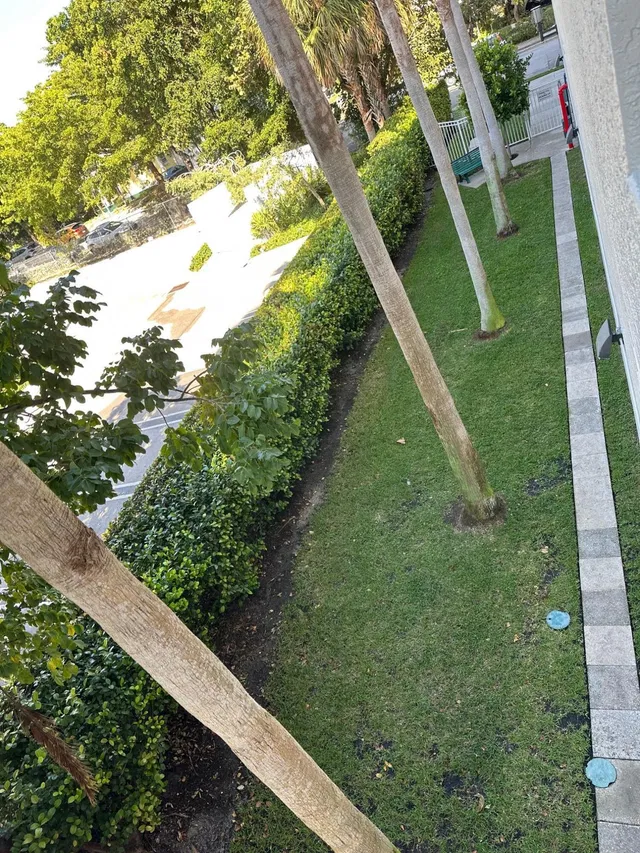
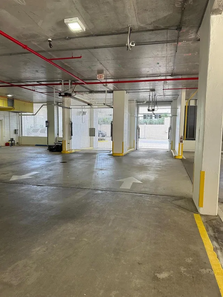
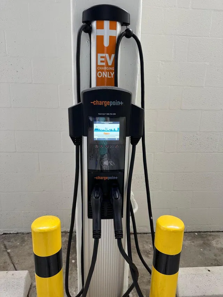
Enjoy the Magnificent views of the city and Intracoastal from the balcony of this rarely available One bedroom with Den home at The Slade! Perfect for the owner that needs the extra room, den/office or space for Bunk beds! The Slade is a contemporary/art deco building featuring resort style amenities featuring 24 hour Security-doorman/valet, and valet parking (for guests too!) two heated infinity pools, one of which has direct Intracoastal views, Sauna, Hot-tub, Fitness center, Club Room, Tranquility park, Billiards/Ping pong, business center and of course a dog walk area, welcoming 1 -pet less than 30 pounds! One dedicated covered-gated parking spot. European style kitchen with granite counter tops, private washer/dryer, and unit conveniently located close to elevator bank! Just minutes to WPB Downtown & Clematis Street/Rosemary Square, many great restaurants, shops, beaches and more. Kravitz Center, Palm Beach International Airport and I-95 also minutes away. Very clean home in great condition, Rent right away, or use at your leisure. Best priced condo in this building!

THE DETAILS

Property details

List Price$359,900
Price / Sq Ft$406
Bedrooms1
Bathrooms1
Inside Sq Ft887
HOA Fee$698/mo
Floor7
Year Built2005
FlooringCarpet,CeramicTile
BuildingThe Slade
Days on Market19
Property TypeCondominium
MLS #R10864757
StatusClosed
Original List Price$359,900
Close Price$335,000
Stories17
WaterfrontNo
Show all details (12 more)
ViewCity,Intercoastal
Garage Spaces1
Direction FacesNorth
Annual Taxes (2022)$1,852
Elementary SchoolPleasant City
Middle SchoolRoosevelt Community
High SchoolPalm Beach Lakes
CityWest Palm Beach
Zip Code33401
PetsAllowed (max 30 lbs, max 1 pet, restrictions)
HOA IncludesCommonAreas,HotWater,Insurance,MaintenanceGrounds,MaintenanceStructure,PestControl,Sewer,Security,Trash,Water,Internet
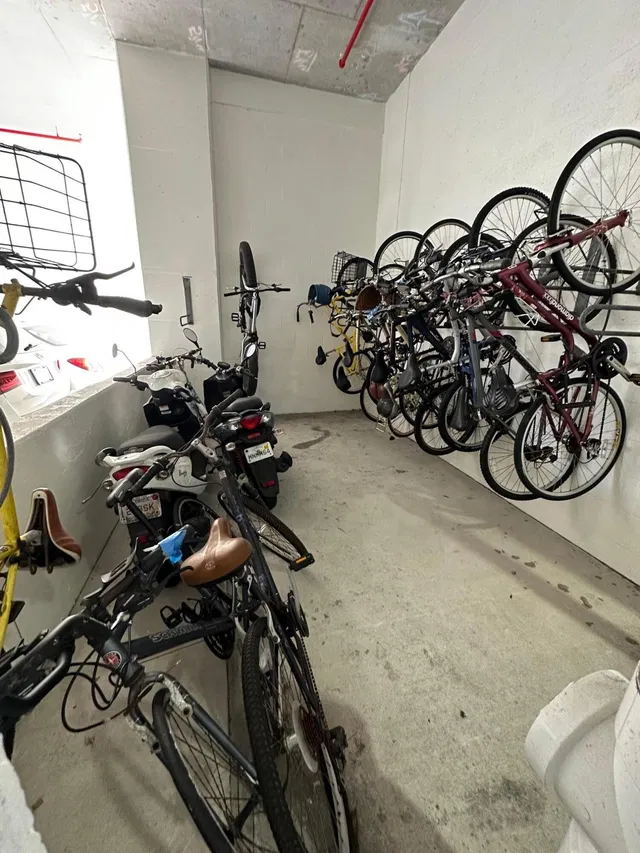
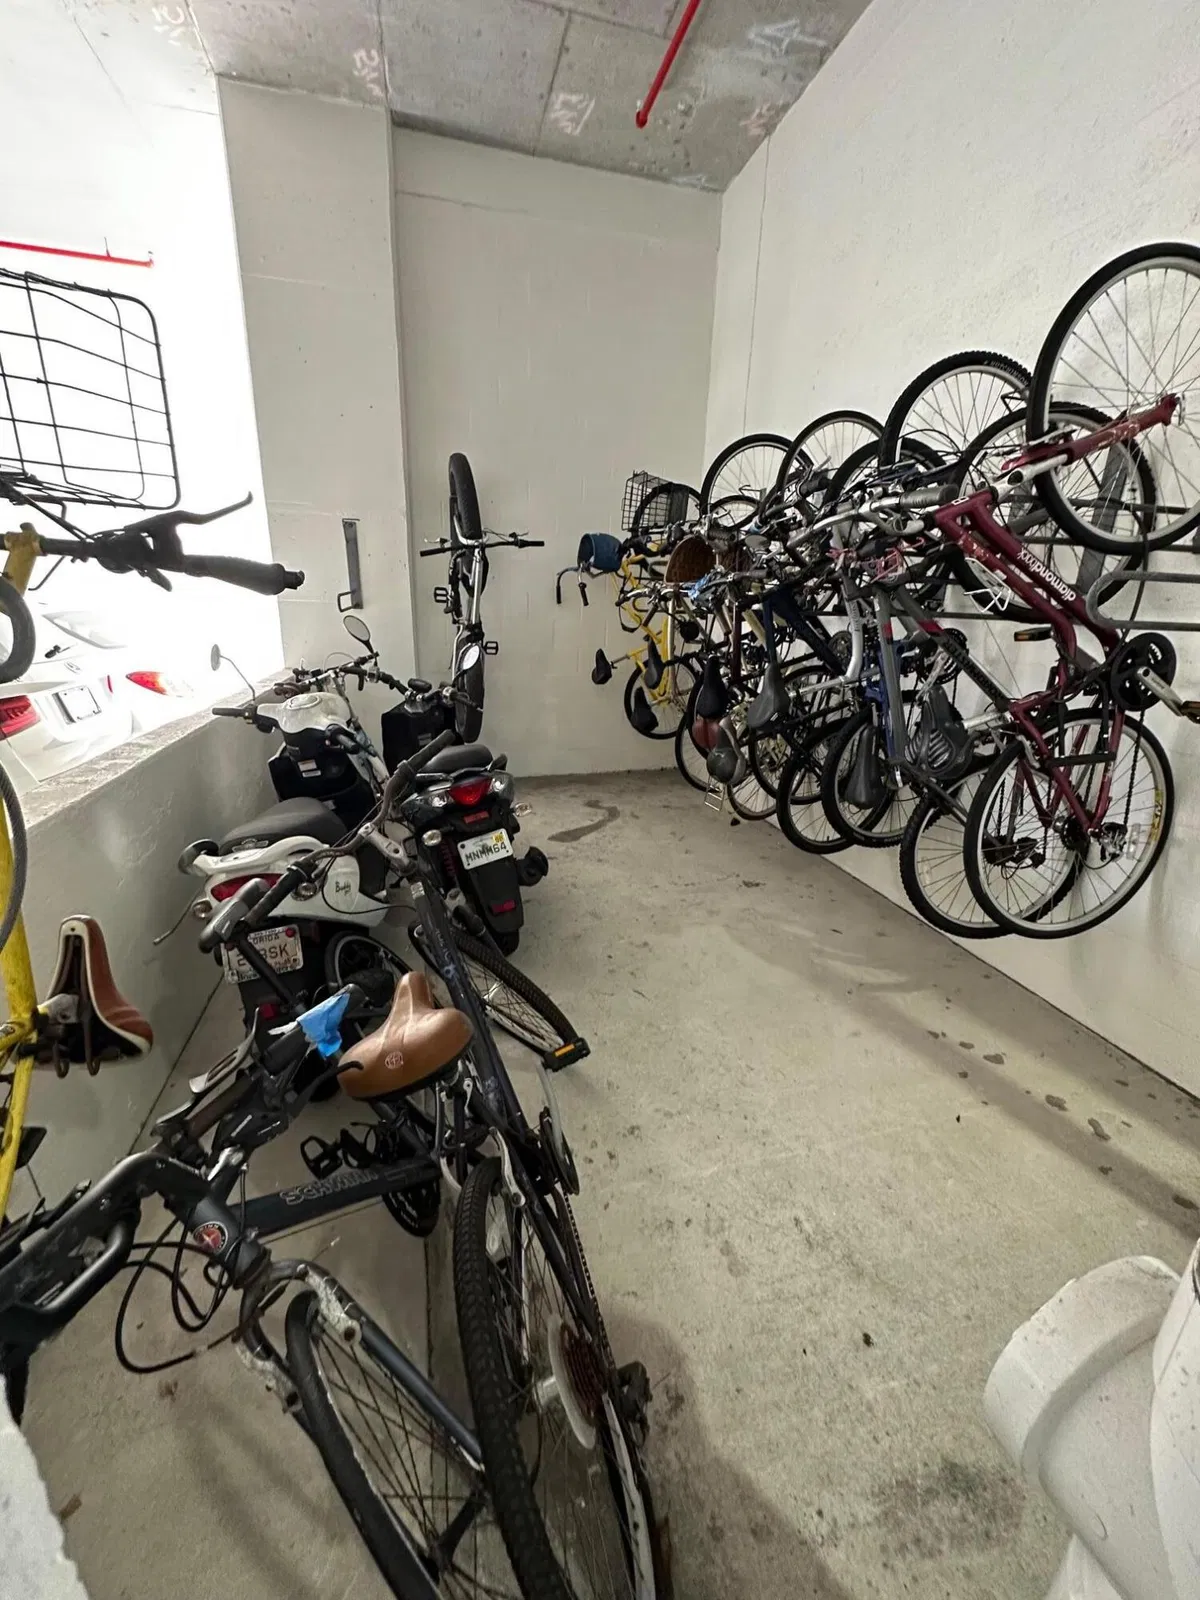
Building AmenitiesBilliardRoom,BikeStorage,BusinessCenter,Clubhouse,FitnessCenter,Park,Pool,Sauna,Sidewalks,Trash,Elevators
LOCATION

Where you'll live

The Slade

Explore floor plans, amenities, recent sales and every available residence at The Slade.

Explore the building
Christian Ash
FEATURED AGENT
Christian Ash
Real Estate Specialist

Request a showing

Schedule in 60 seconds · Cancel Anytime
SELECT DATE

Monthly payment


Estimated monthly payment
MORE AT THE SLADE

Similar residences

BeachesMLSListing courtesy of CENTURY 21 Tenace Realty · HenryLKaplan@gmail.com. All listings featuring the BMLS logo are provided by BeachesMLS, Inc. This information is not verified for authenticity or accuracy and is not guaranteed. Copyright ©2026 BeachesMLS, Inc.