Modern Living Group
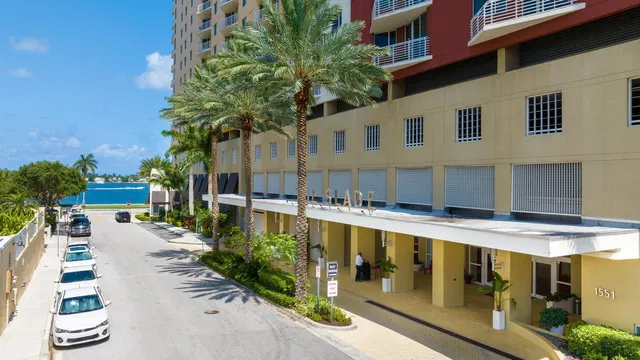
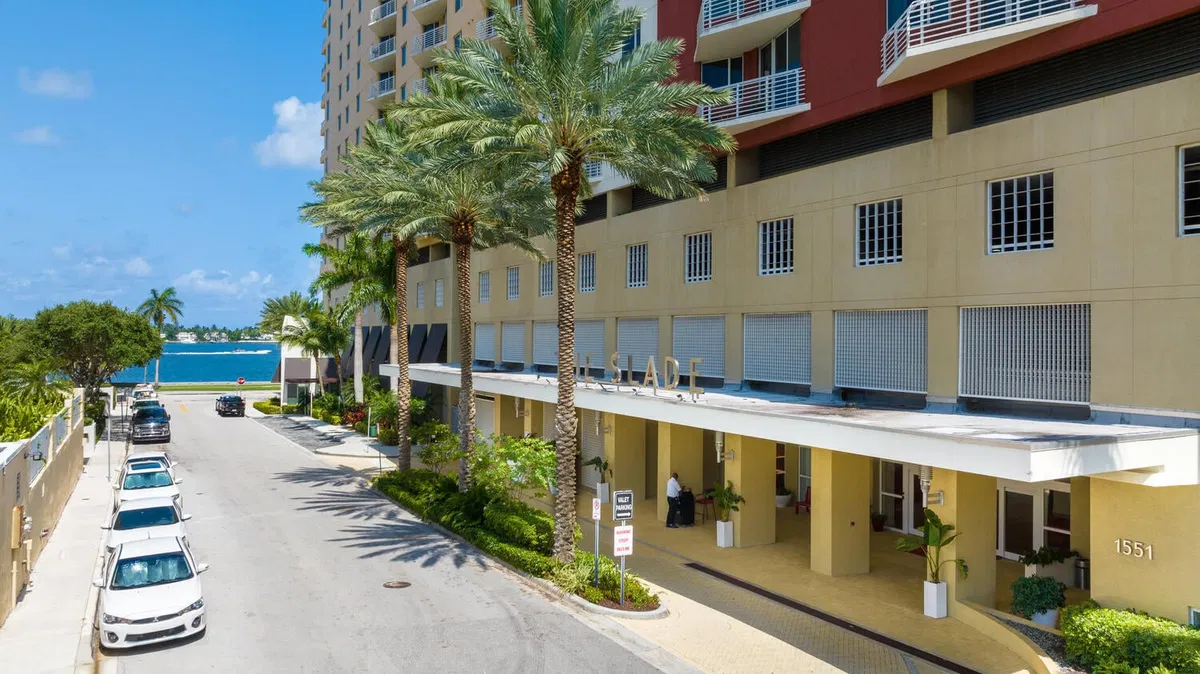
The Slade Unit 1501
The Slade Unit 1501 photo 1
The Slade Unit 1501 photo 2
The Slade Unit 1501 photo 3
The Slade Unit 1501 photo 4
The Slade Unit 1501 photo 5
100 photos
The Slade Unit 1501 photo 1
The Slade Unit 1501 photo 2
The Slade Unit 1501 photo 3
The Slade Unit 1501 photo 4
The Slade Unit 1501 photo 5
The Slade Unit 1501 photo 6
The Slade Unit 1501 photo 7
The Slade Unit 1501 photo 8
The Slade Unit 1501 photo 9
The Slade Unit 1501 photo 10
The Slade Unit 1501 photo 11
The Slade Unit 1501 photo 12
The Slade Unit 1501 photo 13
The Slade Unit 1501 photo 14
The Slade Unit 1501 photo 15
The Slade Unit 1501 photo 16
The Slade Unit 1501 photo 17
The Slade Unit 1501 photo 18
The Slade Unit 1501 photo 19
The Slade Unit 1501 photo 20
The Slade Unit 1501 photo 21
The Slade Unit 1501 photo 22
The Slade Unit 1501 photo 23
The Slade Unit 1501 photo 24
The Slade Unit 1501 photo 25
The Slade Unit 1501 photo 26
The Slade Unit 1501 photo 27
The Slade Unit 1501 photo 28
The Slade Unit 1501 photo 29
The Slade Unit 1501 photo 30
The Slade Unit 1501 photo 31
The Slade Unit 1501 photo 32
The Slade Unit 1501 photo 33
The Slade Unit 1501 photo 34
The Slade Unit 1501 photo 35
The Slade Unit 1501 photo 36
The Slade Unit 1501 photo 37
The Slade Unit 1501 photo 38
The Slade Unit 1501 photo 39
The Slade Unit 1501 photo 40
The Slade Unit 1501 photo 41
The Slade Unit 1501 photo 42
The Slade Unit 1501 photo 43
The Slade Unit 1501 photo 44
The Slade Unit 1501 photo 45
The Slade Unit 1501 photo 46
The Slade Unit 1501 photo 47
The Slade Unit 1501 photo 48
The Slade Unit 1501 photo 49
The Slade Unit 1501 photo 50
The Slade Unit 1501 photo 51
The Slade Unit 1501 photo 52
The Slade Unit 1501 photo 53
The Slade Unit 1501 photo 54
The Slade Unit 1501 photo 55
The Slade Unit 1501 photo 56
The Slade Unit 1501 photo 57
The Slade Unit 1501 photo 58
The Slade Unit 1501 photo 59
The Slade Unit 1501 photo 60
The Slade Unit 1501 photo 61
The Slade Unit 1501 photo 62
The Slade Unit 1501 photo 63
The Slade Unit 1501 photo 64
The Slade Unit 1501 photo 65
The Slade Unit 1501 photo 66
The Slade Unit 1501 photo 67
The Slade Unit 1501 photo 68
The Slade Unit 1501 photo 69
The Slade Unit 1501 photo 70
The Slade Unit 1501 photo 71
The Slade Unit 1501 photo 72
The Slade Unit 1501 photo 73
The Slade Unit 1501 photo 74
The Slade Unit 1501 photo 75
The Slade Unit 1501 photo 76
The Slade Unit 1501 photo 77
The Slade Unit 1501 photo 78
The Slade Unit 1501 photo 79
The Slade Unit 1501 photo 80
The Slade Unit 1501 photo 81
The Slade Unit 1501 photo 82
The Slade Unit 1501 photo 83
The Slade Unit 1501 photo 84
The Slade Unit 1501 photo 85
The Slade Unit 1501 photo 86
The Slade Unit 1501 photo 87
The Slade Unit 1501 photo 88
The Slade Unit 1501 photo 89
The Slade Unit 1501 photo 90
The Slade Unit 1501 photo 91
The Slade Unit 1501 photo 92
The Slade Unit 1501 photo 93
The Slade Unit 1501 photo 94
The Slade Unit 1501 photo 95
The Slade Unit 1501 photo 96
The Slade Unit 1501 photo 97
The Slade Unit 1501 photo 98
The Slade Unit 1501 photo 99
The Slade Unit 1501 photo 100
$1,100,000CLOSEDListed $1,140,000

Unit 1501 · 1551 N Flagler Drive 1501, West Palm Beach, FL 33401

3beds3baths1,680sq ft$679/ sq ft
THE RESIDENCE

About this home

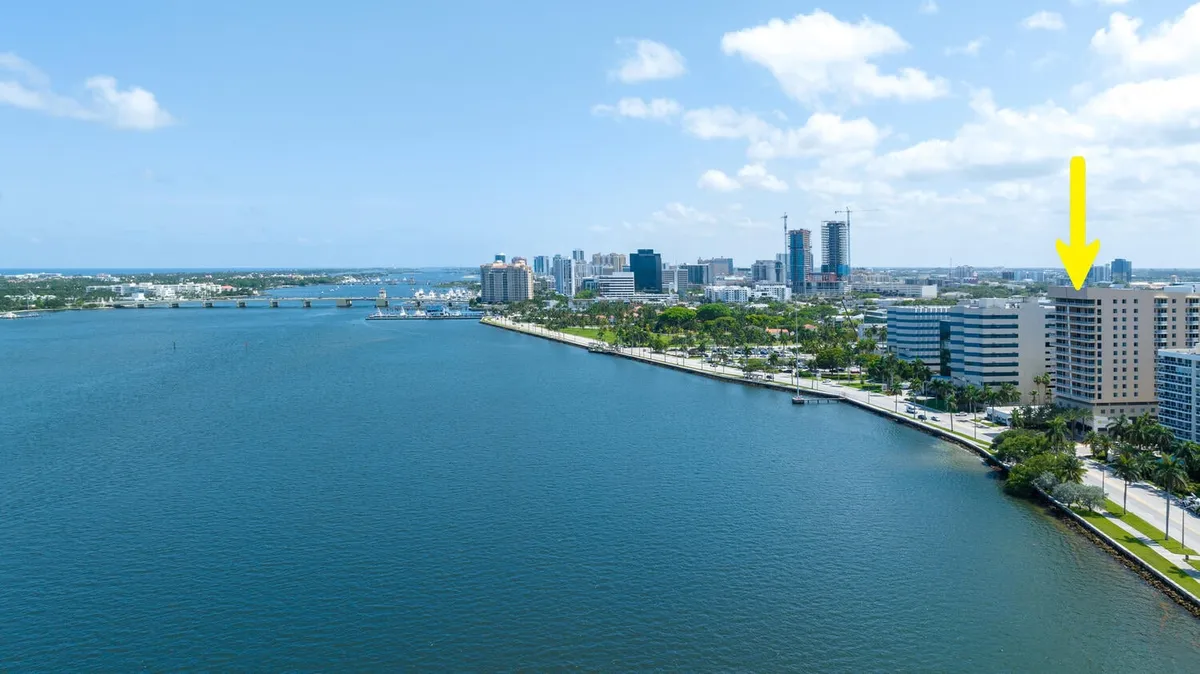
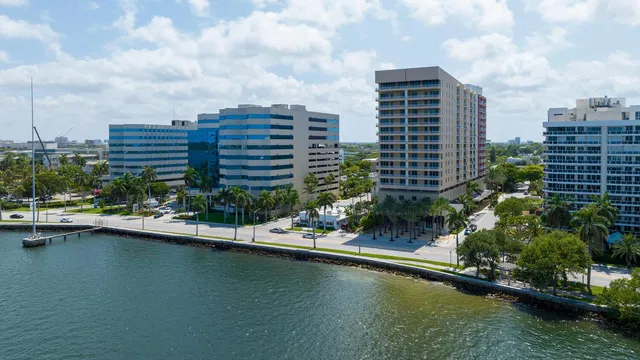
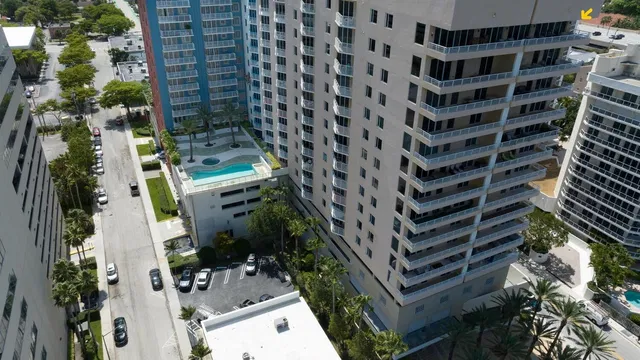
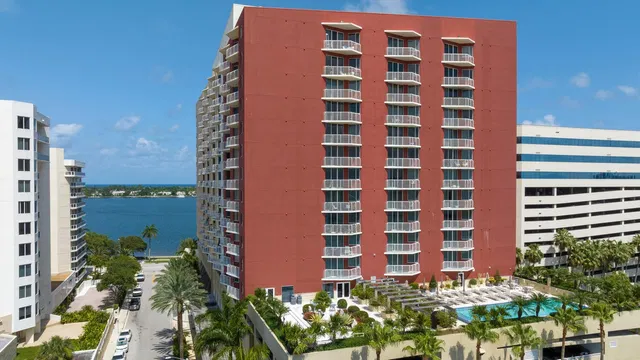
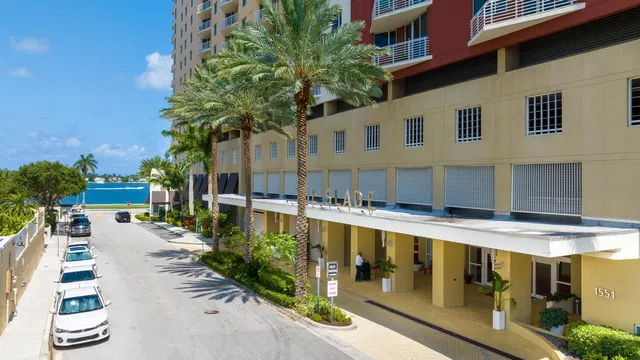
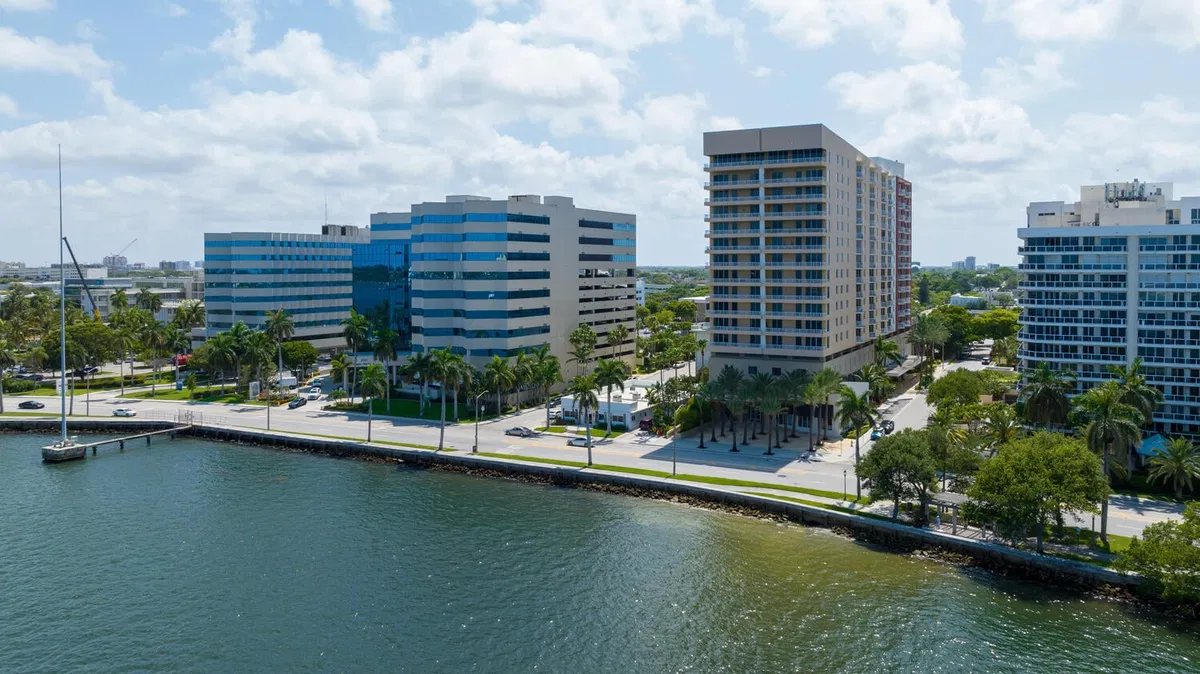
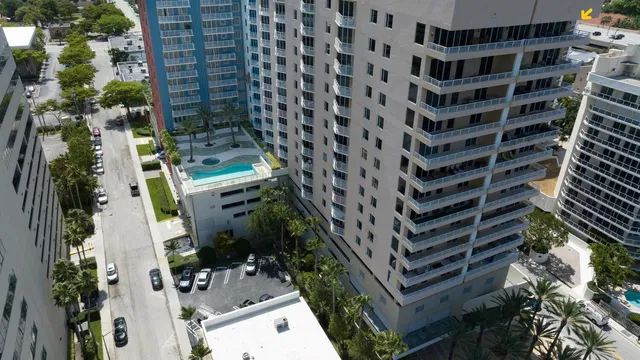
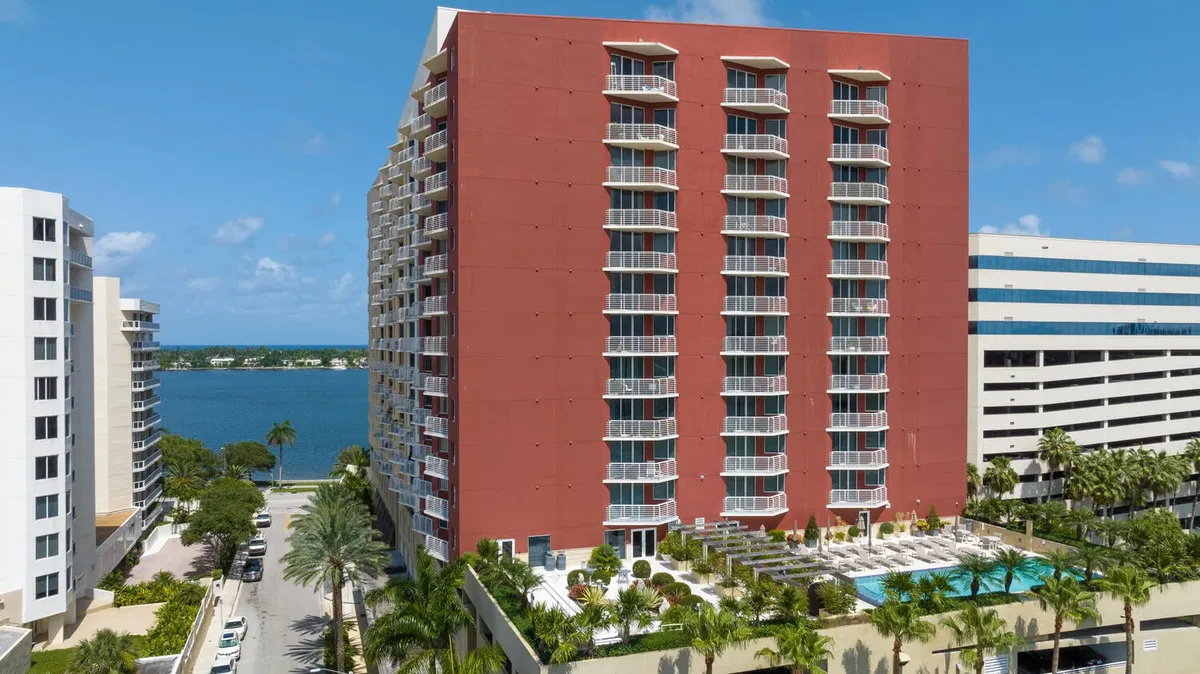
WOW !!! NOT A $1MI BUT A PRICELESS INTRACOASTAL & OCEAN VIEW! DESIGNED BY A WORLD-RENOWED ARCHITECTURAL FIRM, ''ARQUITECTONICA'', THE SLADE FEATURES RESORT STYLE AMENITIES: 24/7 CONCIERGE, ON SITE MANAGEMENT, SECURITY, COMPLIMENTARY VALET, DOORMAN, EAST & WEST INFINITY SWIMMING POOLS, SPA, HIS/HERS SAUNA, CLUBROOM, BUSINESS CENTER, FITNESS CENTER, ZEN GARDEN & DOG PARK. THE UNIT FEATURES: MARBLE FLOOR, IMPACT WINDOWS/SLIDERS, CROWN MOLDING, UPGRADED KITCHEN WITH A FULL SET OF STAINLESS APPLIANCES, BRAZILIAN UBATUBA GRANITE COUNTERTOP, SNACK BAR, DINNING/LIVING AREA W/ SLIDER TO THE HUGE BALCONY; MASTER BEDROOM W/ SLIDER TO BALCONY, MASTER BATHROOM W/ KOHLER KARIN TANKLESS TOILET ($3.5K+VALUE) + TWO GUEST BEDROOMS, GUEST BATH, POWDER ROOM, LAUNDRY W/ WASHER & DRYER + TWO CARS GARAGE click> OTHER FEATURES INCLUDE: 1- KOHLER KARING 1.28 GPF ELONGATED ONE-PIECE TAKLESS TOILET WITH Power Lite® FLUSHING TECHNOLOGY AND INTEGRATED BIDET. 2- NORTHEAST CORNER UNIT. 3- REMOTE CONTROLED SHADES IN THE LIVING AREA AND KITCHEN. 4- TWO ASSIGNED GARAGE/PARKING SPACE NEXT TO EACH OTHER ON THE 3RD FLOOR (438 & 439). 5- PET FRIENDLY BUILDING ALLOWING 1 PET UNDER 35#. 6- NORTH FLAGLER DRIVE IS GOING THROUGH MAJOR REVITALIZATION. 7- RITZ CARLTON HIGH END SKY RISE TO BE BUILD ON FLAGLER DR. JUST NORTH OF SLADE. 8- BRAND NEW A/C INSTALLED IN JULY/2022. INDULGE YOURSELF AND LIVE AT ITS FINEST !!!

THE DETAILS

Property details

List Price$1,140,000
Price / Sq Ft$679
Bedrooms3
Bathrooms3
Inside Sq Ft1,680
HOA Fee$1,182/mo
Floor15
Year Built2005
FlooringMarble
BuildingThe Slade
Days on Market158
Property TypeCondominium
MLS #R10810432
StatusClosed
Original List Price$1,200,000
Close Price$1,100,000
Stories17
WaterfrontYes
Show all details (10 more)
Waterfront FeaturesIntracoastalAccess
ViewIntercoastal,Ocean
Garage Spaces2
Direction FacesEast
Annual Taxes (2021)$12,316
CityWest Palm Beach
Zip Code33401
PetsAllowed (max 35 lbs, max 1 pet, restrictions, breed restrictions)
HOA IncludesCommonAreas,CableTv,HotWater,Insurance,MaintenanceGrounds,PestControl,Sewer,Trash,Water,Internet
Building AmenitiesBikeStorage,BusinessCenter,Clubhouse,DogPark,Elevators,FitnessCenter,Library,Pool,Sauna,SpaHotTub
LOCATION

Where you'll live

The Slade

Explore floor plans, amenities, recent sales and every available residence at The Slade.

Explore the building
Christian Ash
FEATURED AGENT
Christian Ash
Real Estate Specialist

Request a showing

Schedule in 60 seconds · Cancel Anytime
SELECT DATE

Monthly payment


Estimated monthly payment
MORE AT THE SLADE

Similar residences

BeachesMLSListing courtesy of Keller Williams Realty/P B. All listings featuring the BMLS logo are provided by BeachesMLS, Inc. This information is not verified for authenticity or accuracy and is not guaranteed. Copyright ©2026 BeachesMLS, Inc.