
About this home
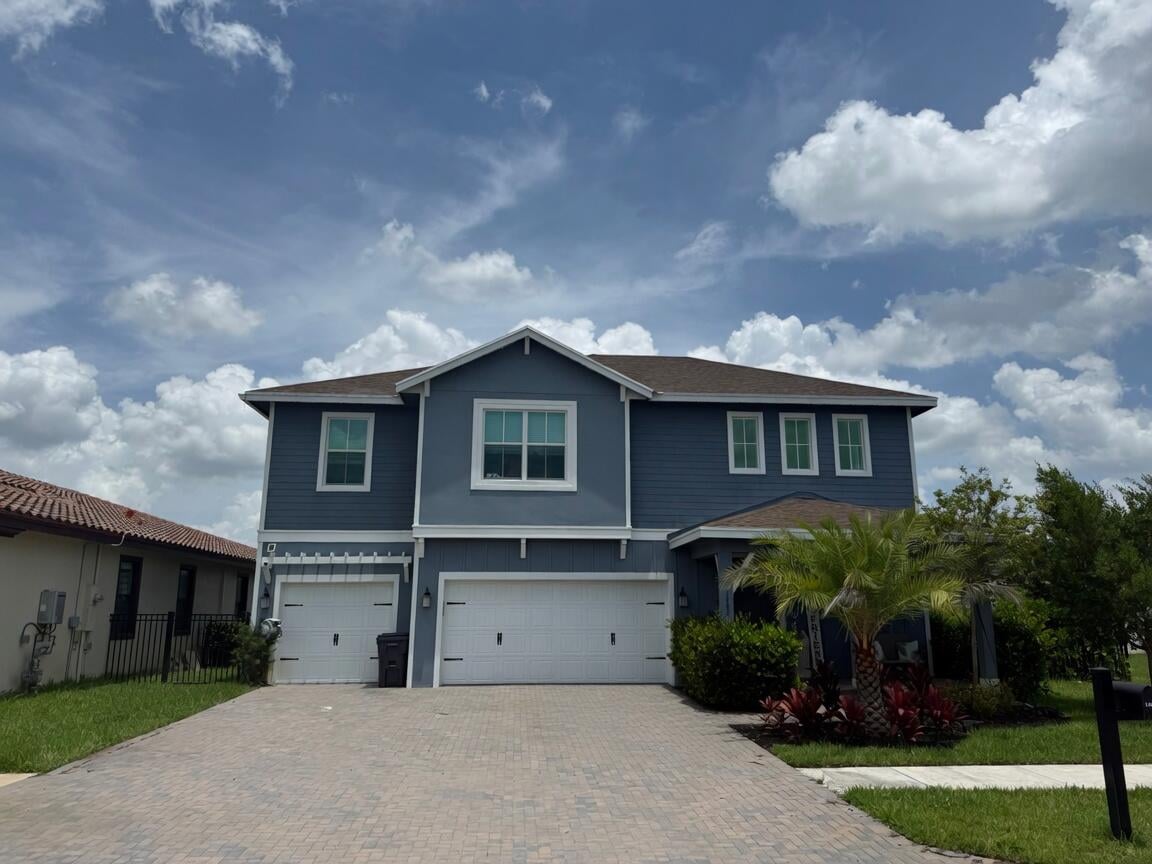
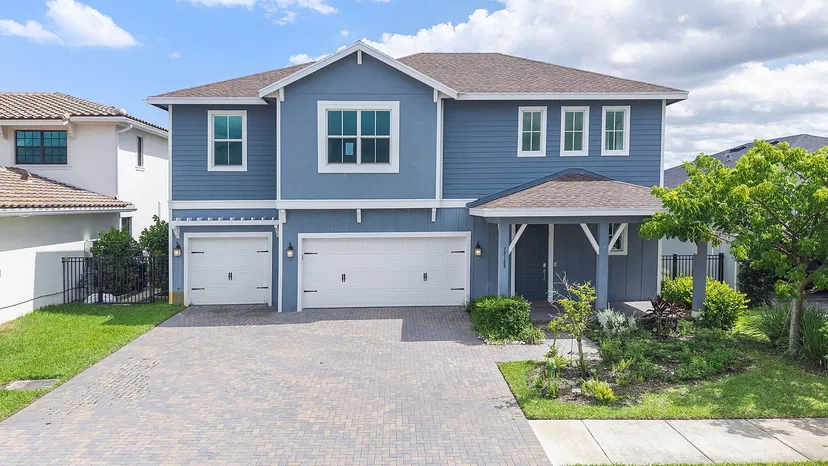
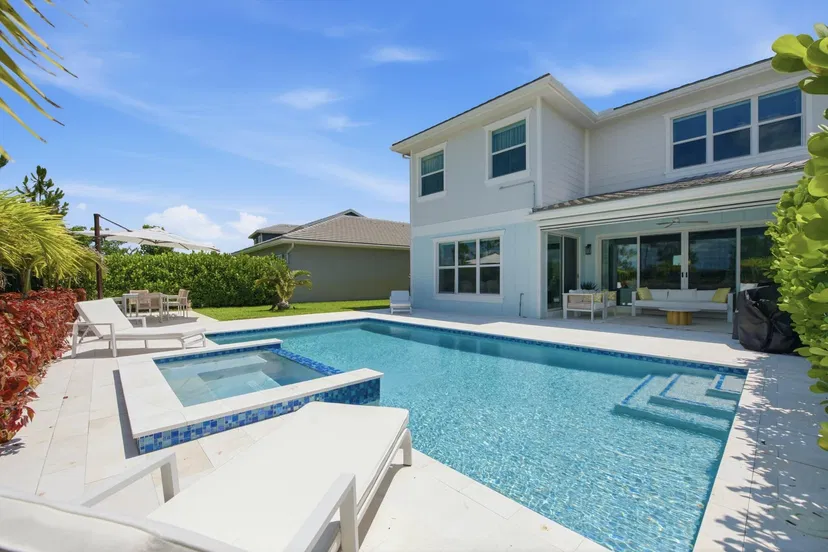
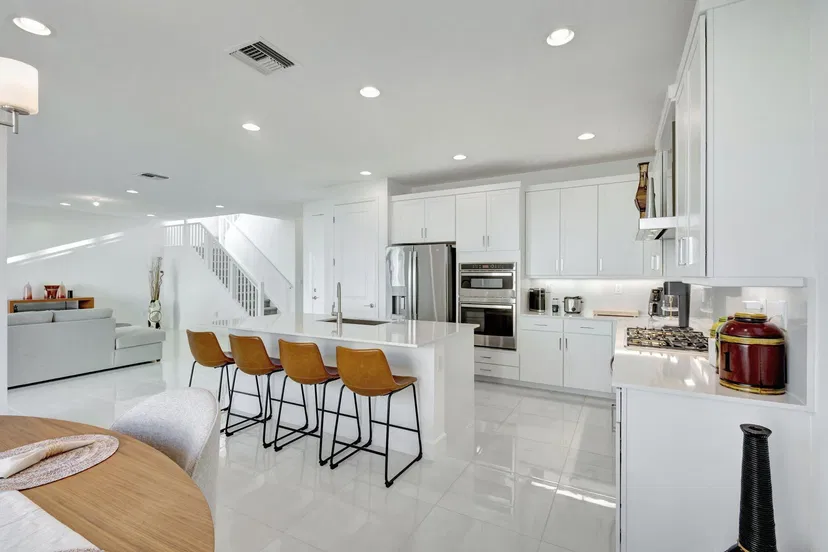
Sophisticated design meets effortless living in this impressive 5-bedroom, 4.5-bath Saffron model in Arden. Abundant natural light enhances the open-concept two-story floor plan, where thoughtfully selected designer finishes create a warm and refined atmosphere throughout. Wood-look tile flows across the main level, which features a formal dining room, private office, breakfast nook, and a guest bedroom with an en-suite bath. The spacious great room is highlighted by a striking wood-slat and marble feature wall and opens seamlessly to the chef-inspired kitchen, complete with white shaker cabinetry, quartz countertops, stainless steel appliances, and an expansive island with generous seating. Upstairs, a versatile loft/theater room complements the luxurious primary suite, featuring a tray ceiling, electric shades, two walk-in closets, and a spa-style bath with an oversized glass-enclosed shower. Additional bedrooms and baths offer quartz countertops and double vanities. Electric shades are also featured in the main living areas. A covered brick patio extends the living space outdoors, while the three-car garage includes epoxy flooring and mini-split air conditioning for added comfort and functionality. Located within the highly desirable Binks school district, this exceptional home also provides access to Arden's award-winning lifestyle, including resort-style amenities, scenic trails, an inviting clubhouse, and its signature community farm. A distinctive opportunity to enjoy luxury, comfort, and the very best of South Florida living.
Property details
Show all details (13 more)
Where you'll live

Request a showing
Monthly payment
Estimated monthly payment
Similar residences
 Listing courtesy of Keller Williams Realty Service · jonathan@jmphillipsgroup.com. All listings featuring the BMLS logo are provided by BeachesMLS, Inc. This information is not verified for authenticity or accuracy and is not guaranteed. Copyright ©2026 BeachesMLS, Inc.