Modern Living Group
 Unit 210
 Unit 210 photo 1
 Unit 210 photo 2
 Unit 210 photo 3
 Unit 210 photo 4
 Unit 210 photo 5
146 photos
 Unit 210 photo 1
 Unit 210 photo 2
 Unit 210 photo 3
 Unit 210 photo 4
 Unit 210 photo 5
 Unit 210 photo 6
 Unit 210 photo 7
 Unit 210 photo 8
 Unit 210 photo 9
 Unit 210 photo 10
 Unit 210 photo 11
 Unit 210 photo 12
 Unit 210 photo 13
 Unit 210 photo 14
 Unit 210 photo 15
 Unit 210 photo 16
 Unit 210 photo 17
 Unit 210 photo 18
 Unit 210 photo 19
 Unit 210 photo 20
 Unit 210 photo 21
 Unit 210 photo 22
 Unit 210 photo 23
 Unit 210 photo 24
 Unit 210 photo 25
 Unit 210 photo 26
 Unit 210 photo 27
 Unit 210 photo 28
 Unit 210 photo 29
 Unit 210 photo 30
 Unit 210 photo 31
 Unit 210 photo 32
 Unit 210 photo 33
 Unit 210 photo 34
 Unit 210 photo 35
 Unit 210 photo 36
 Unit 210 photo 37
 Unit 210 photo 38
 Unit 210 photo 39
 Unit 210 photo 40
 Unit 210 photo 41
 Unit 210 photo 42
 Unit 210 photo 43
 Unit 210 photo 44
 Unit 210 photo 45
 Unit 210 photo 46
 Unit 210 photo 47
 Unit 210 photo 48
 Unit 210 photo 49
 Unit 210 photo 50
 Unit 210 photo 51
 Unit 210 photo 52
 Unit 210 photo 53
 Unit 210 photo 54
 Unit 210 photo 55
 Unit 210 photo 56
 Unit 210 photo 57
 Unit 210 photo 58
 Unit 210 photo 59
 Unit 210 photo 60
 Unit 210 photo 61
 Unit 210 photo 62
 Unit 210 photo 63
 Unit 210 photo 64
 Unit 210 photo 65
 Unit 210 photo 66
 Unit 210 photo 67
 Unit 210 photo 68
 Unit 210 photo 69
 Unit 210 photo 70
 Unit 210 photo 71
 Unit 210 photo 72
 Unit 210 photo 73
 Unit 210 photo 74
 Unit 210 photo 75
 Unit 210 photo 76
 Unit 210 photo 77
 Unit 210 photo 78
 Unit 210 photo 79
 Unit 210 photo 80
 Unit 210 photo 81
 Unit 210 photo 82
 Unit 210 photo 83
 Unit 210 photo 84
 Unit 210 photo 85
 Unit 210 photo 86
 Unit 210 photo 87
 Unit 210 photo 88
 Unit 210 photo 89
 Unit 210 photo 90
 Unit 210 photo 91
 Unit 210 photo 92
 Unit 210 photo 93
 Unit 210 photo 94
 Unit 210 photo 95
 Unit 210 photo 96
 Unit 210 photo 97
 Unit 210 photo 98
 Unit 210 photo 99
 Unit 210 photo 100
 Unit 210 photo 101
 Unit 210 photo 102
 Unit 210 photo 103
 Unit 210 photo 104
 Unit 210 photo 105
 Unit 210 photo 106
 Unit 210 photo 107
 Unit 210 photo 108
 Unit 210 photo 109
 Unit 210 photo 110
 Unit 210 photo 111
 Unit 210 photo 112
 Unit 210 photo 113
 Unit 210 photo 114
 Unit 210 photo 115
 Unit 210 photo 116
 Unit 210 photo 117
 Unit 210 photo 118
 Unit 210 photo 119
 Unit 210 photo 120
 Unit 210 photo 121
 Unit 210 photo 122
 Unit 210 photo 123
 Unit 210 photo 124
 Unit 210 photo 125
 Unit 210 photo 126
 Unit 210 photo 127
 Unit 210 photo 128
 Unit 210 photo 129
 Unit 210 photo 130
 Unit 210 photo 131
 Unit 210 photo 132
 Unit 210 photo 133
 Unit 210 photo 134
 Unit 210 photo 135
 Unit 210 photo 136
 Unit 210 photo 137
 Unit 210 photo 138
 Unit 210 photo 139
 Unit 210 photo 140
 Unit 210 photo 141
 Unit 210 photo 142
 Unit 210 photo 143
 Unit 210 photo 144
 Unit 210 photo 145
 Unit 210 photo 146
$370,000ACTIVE

Unit 210 · 14112 Huntington Pointe Drive 210, Delray Beach, FL 33484

2beds2baths1,460sq ft$253/ sq ft
THE RESIDENCE

About this home

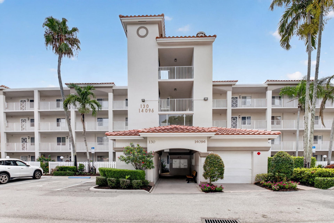
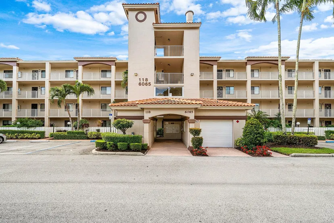
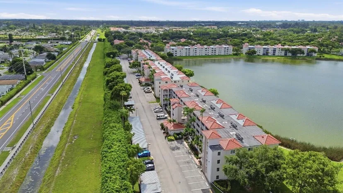
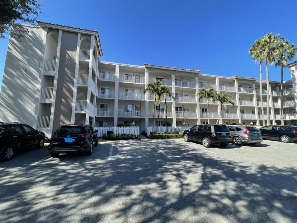
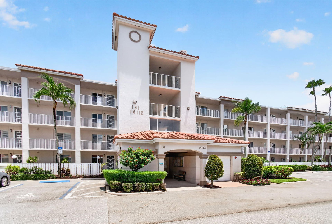
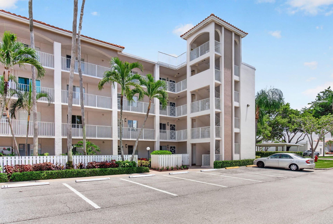
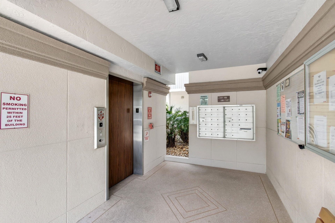
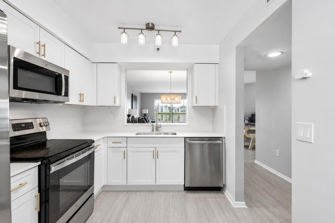
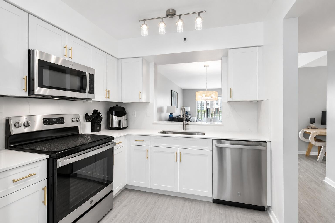
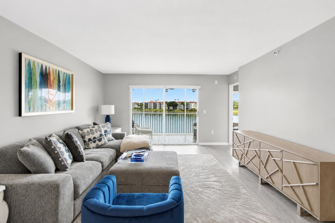
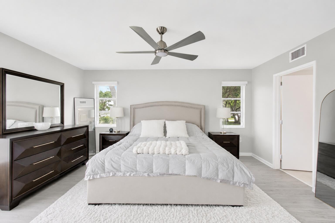
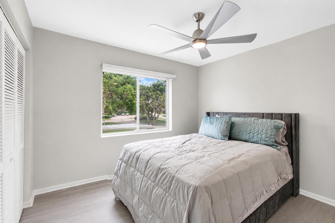
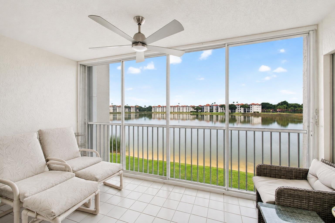
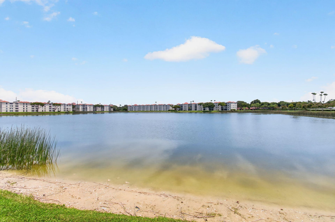
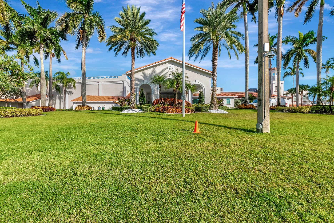
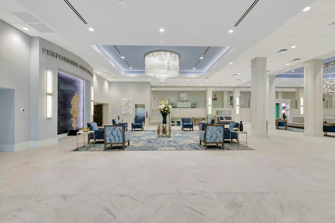
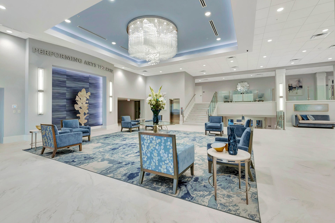
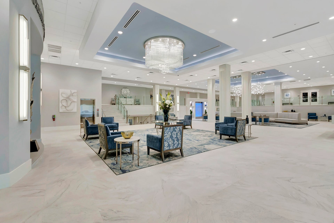
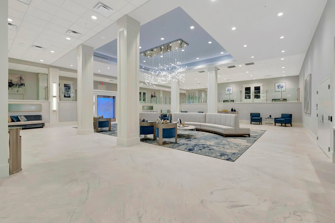
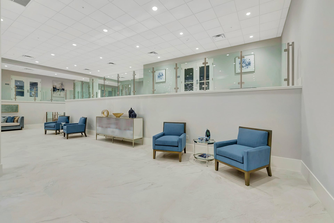
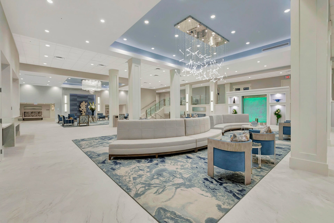
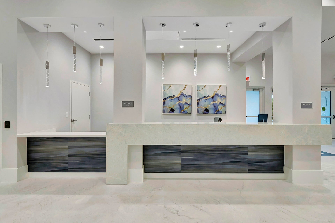
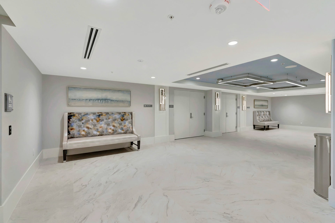
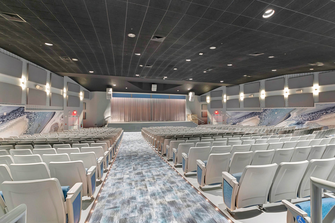
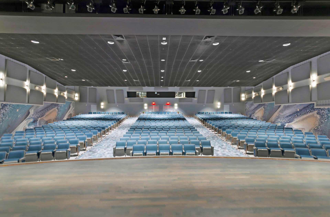
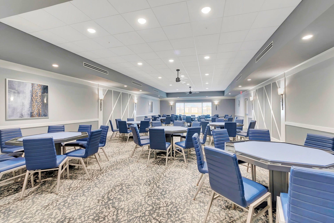
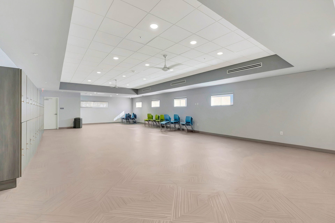
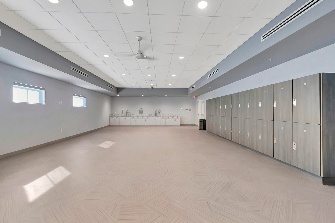
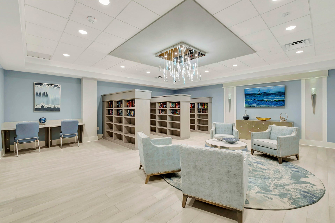
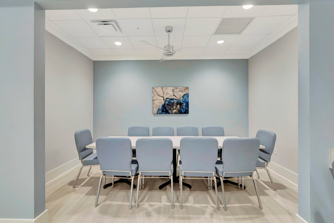
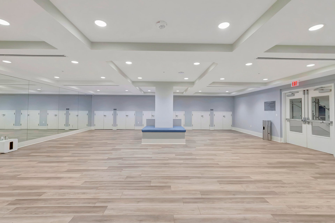
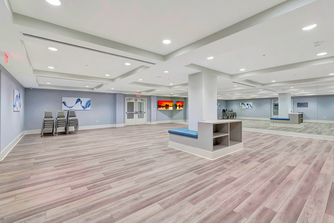
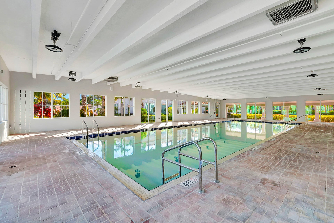
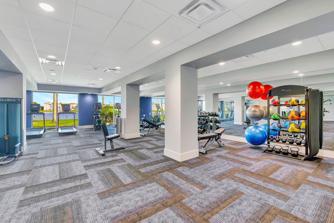
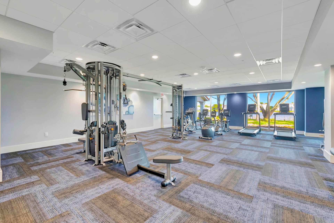
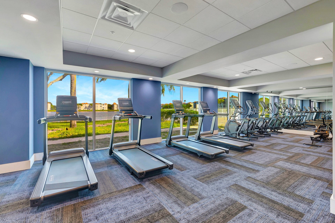
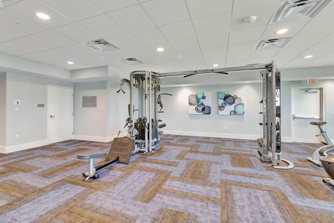
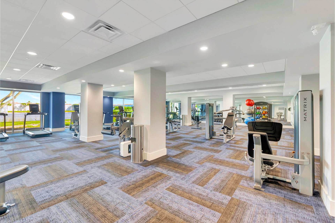
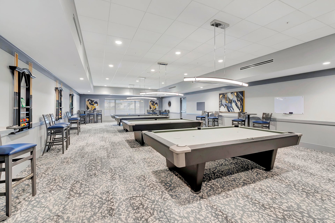
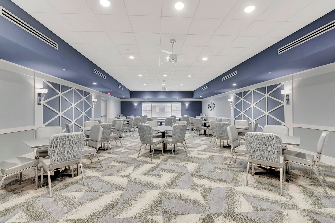
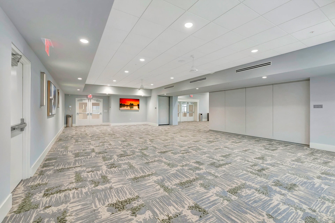
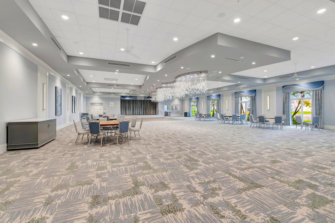
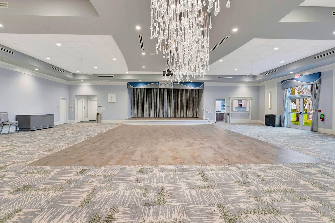
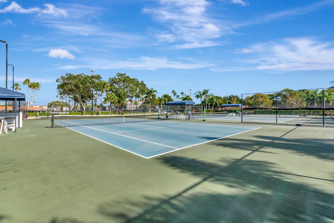
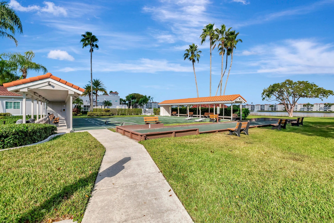
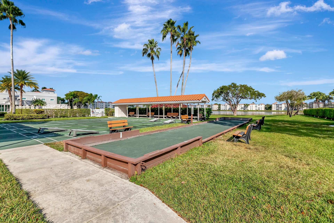
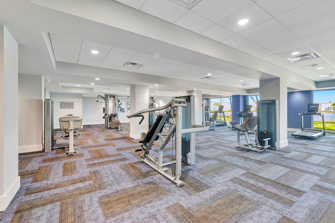
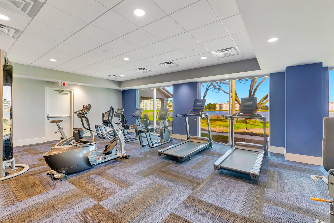
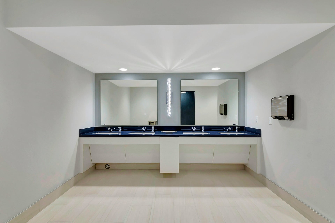
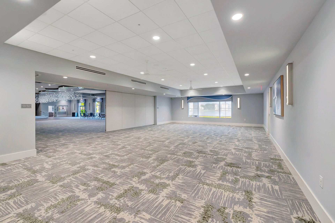
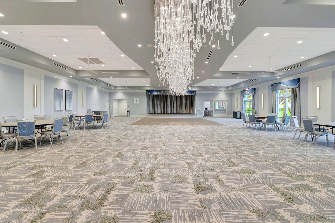
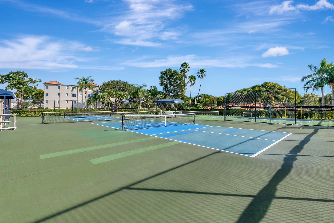
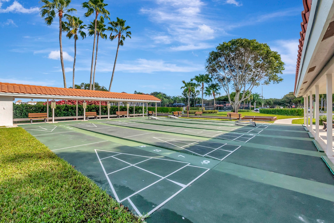
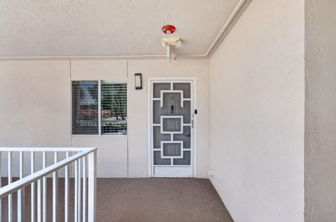
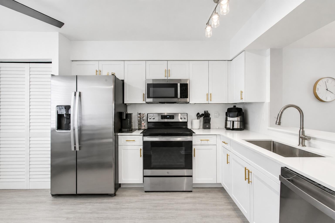
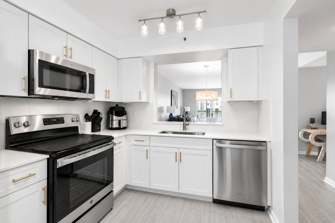
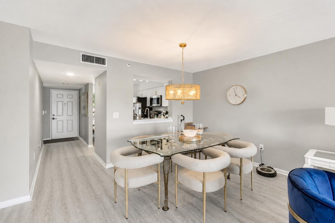
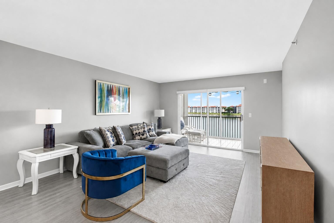
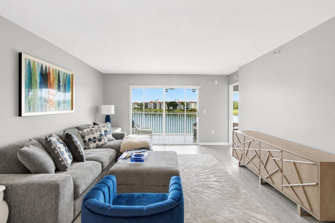
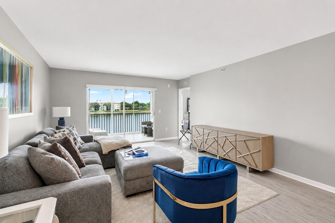
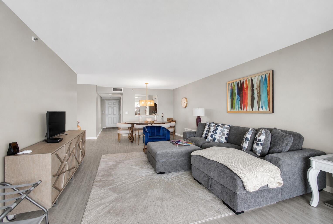
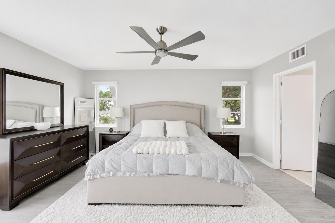
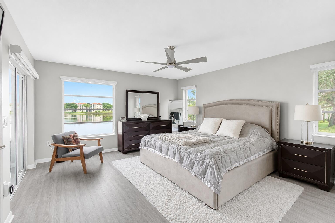
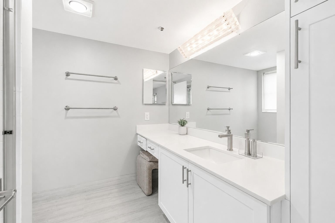
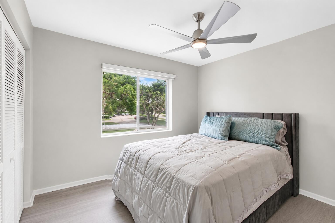
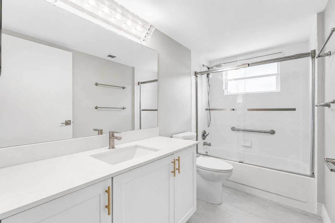
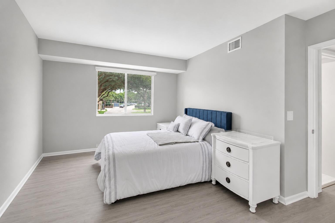
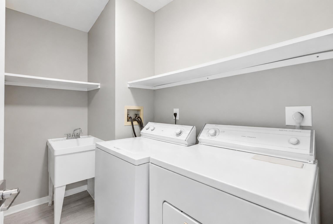
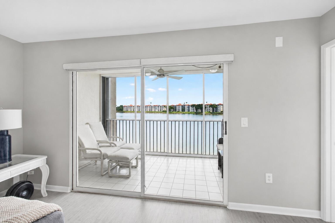
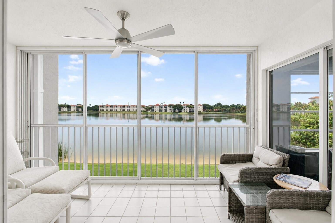
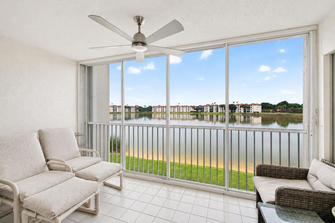
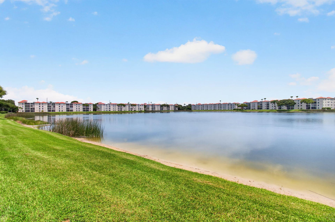
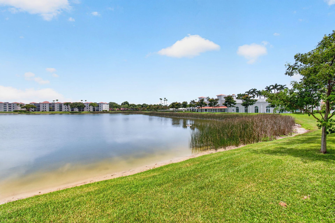
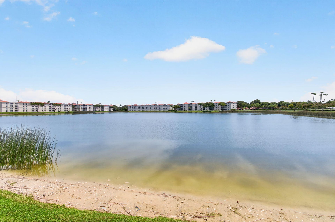
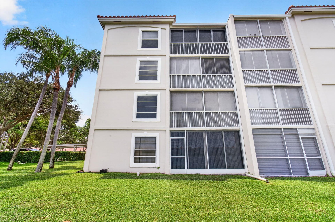
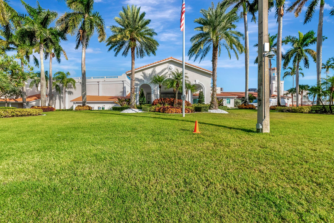
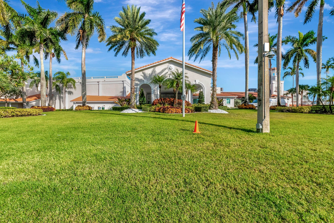
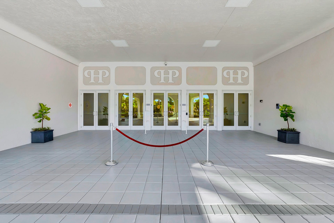
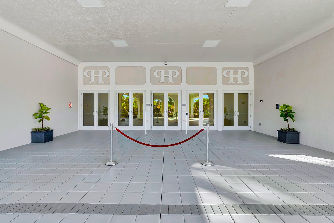
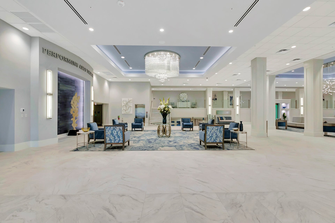
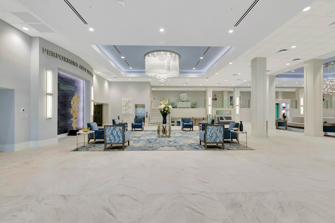
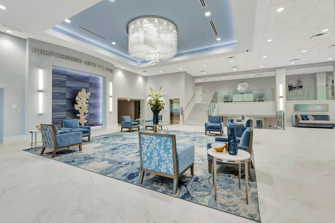
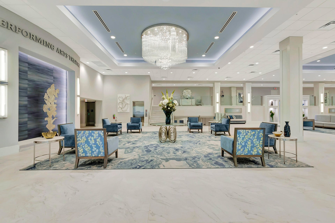
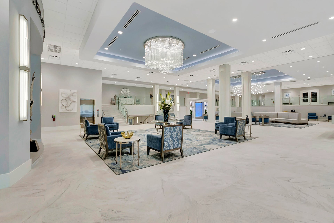
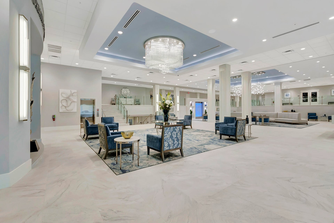
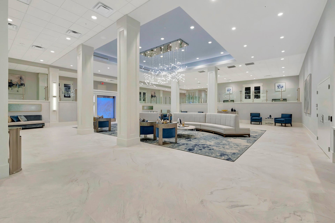
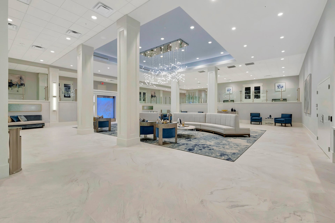
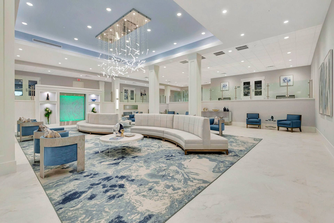
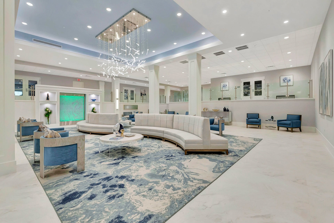
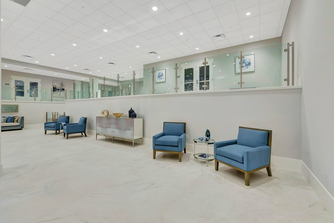
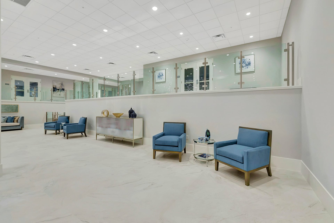
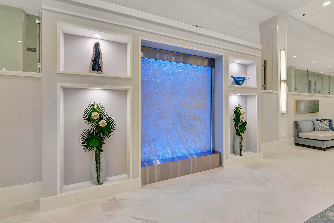
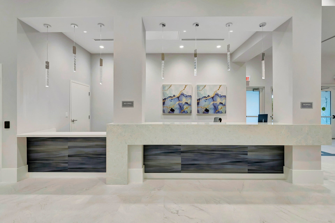
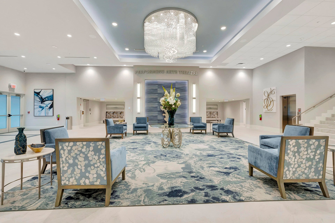
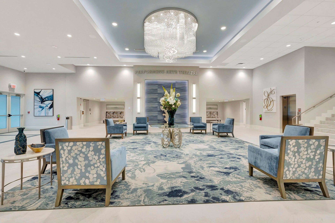
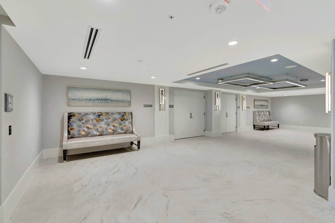
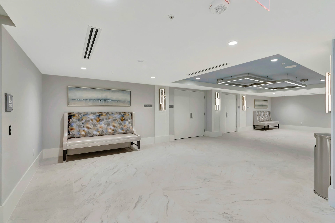
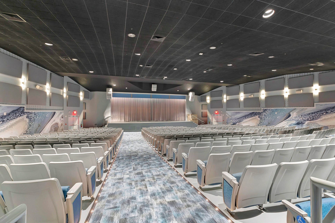
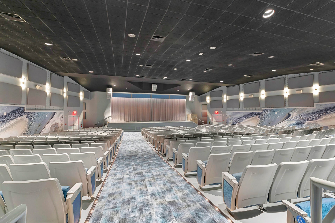
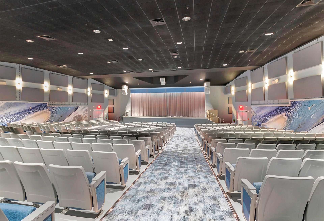
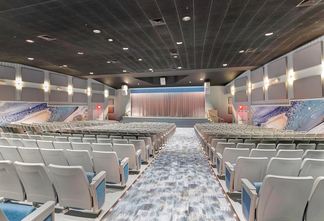
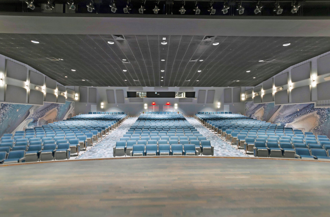
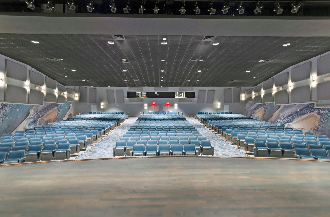
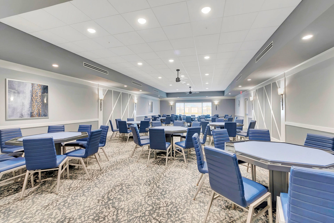
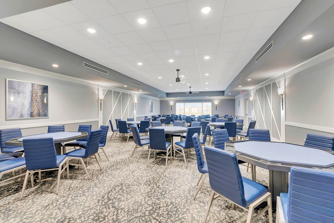
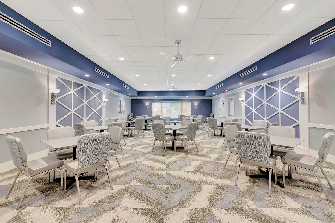
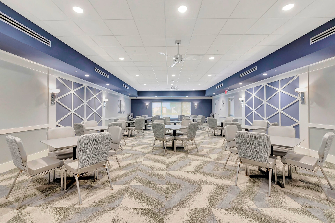
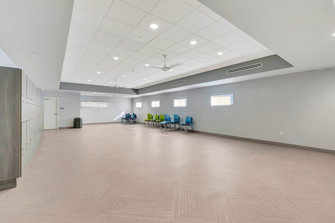
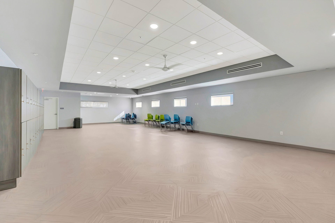
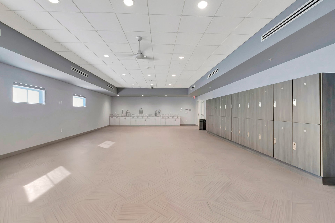
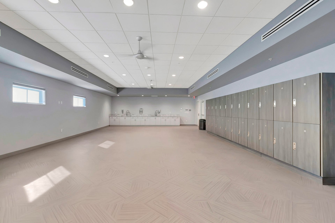
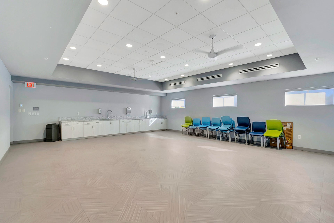
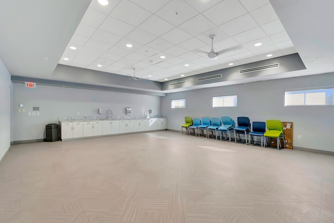
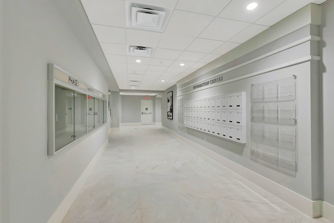
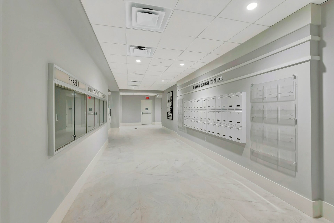
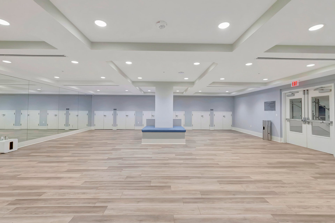
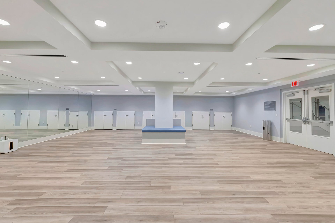
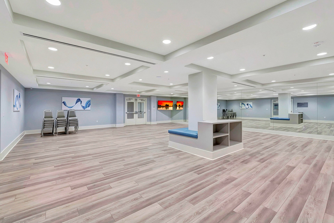
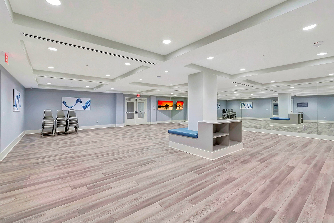
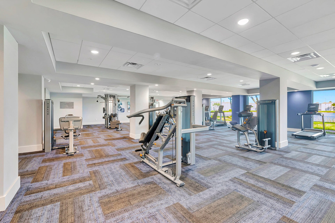
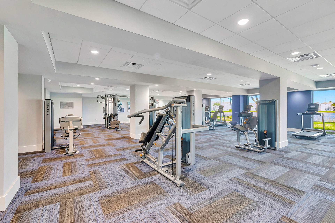
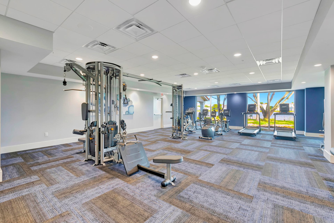
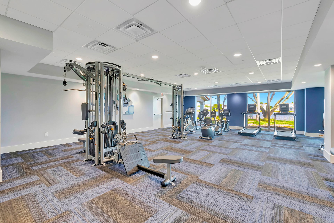
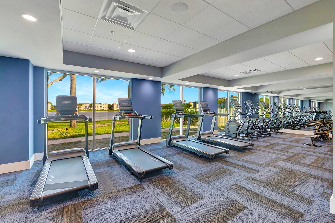
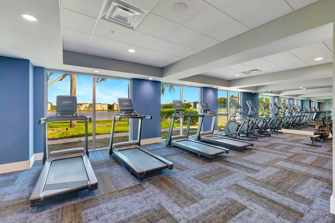
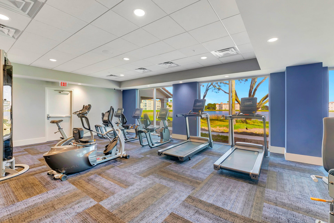
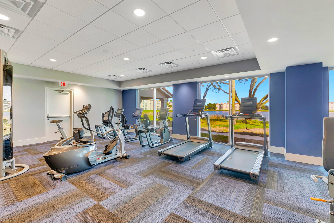
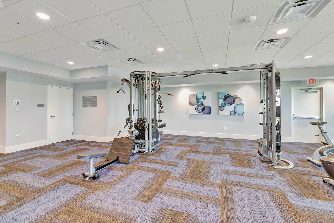
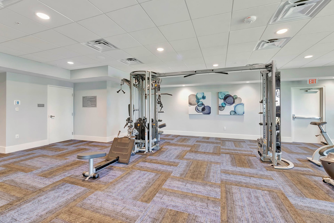
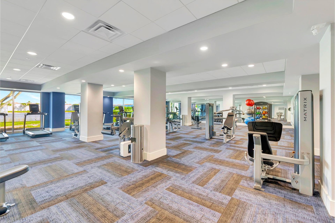
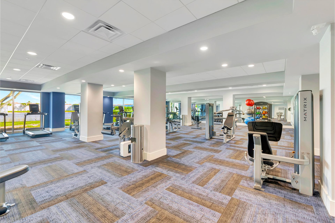
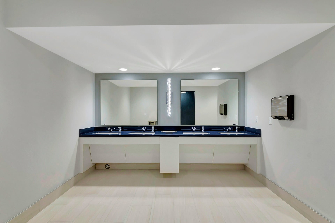
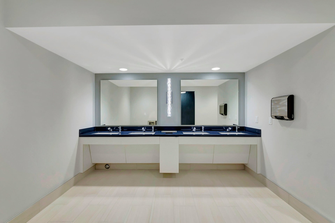
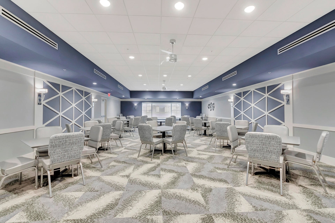
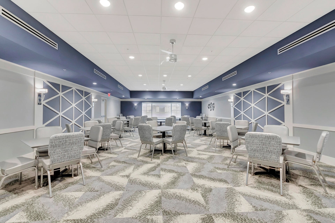
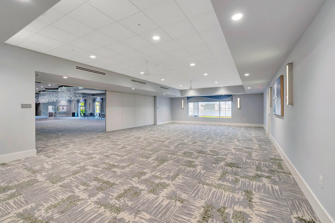
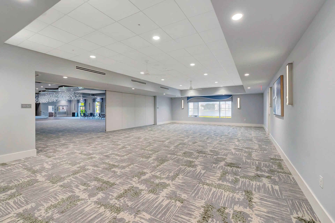
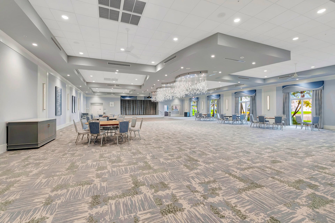
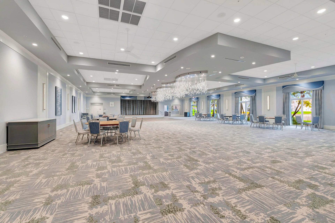
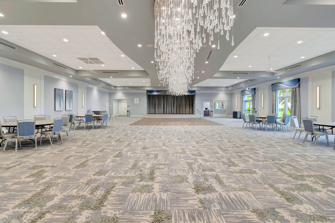
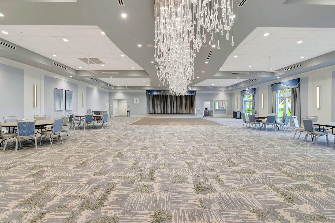
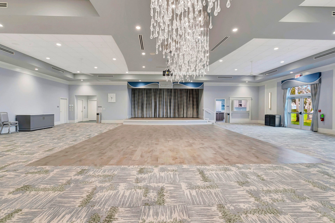
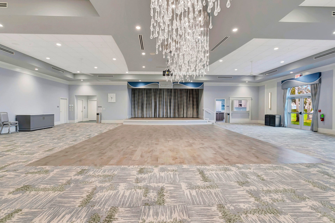
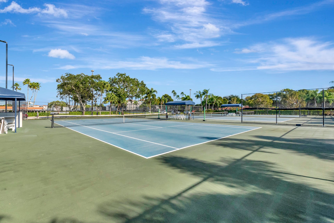
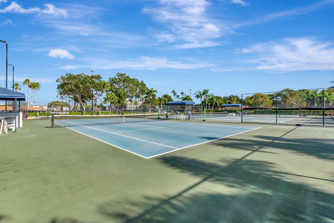
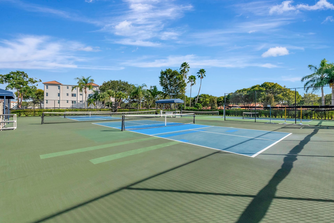
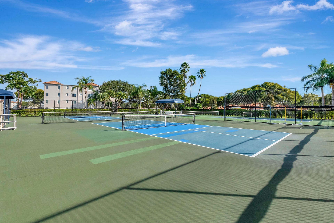
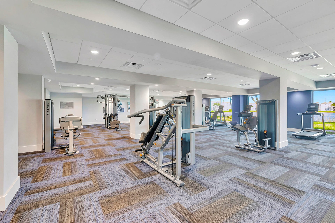
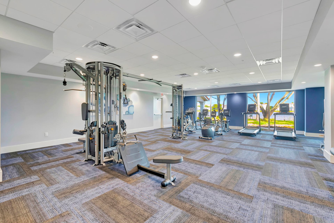
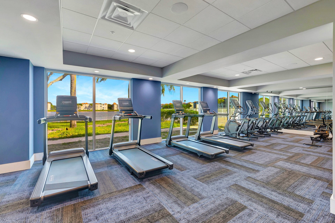
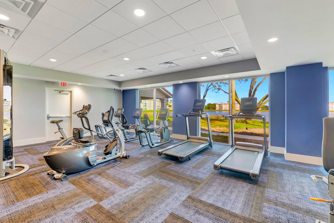
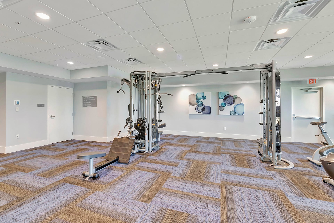
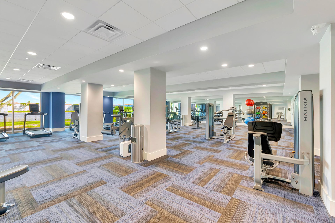
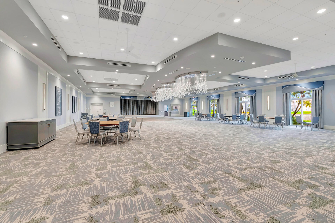
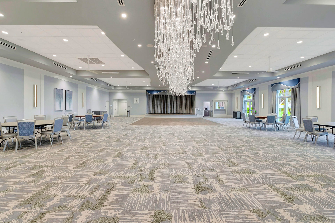
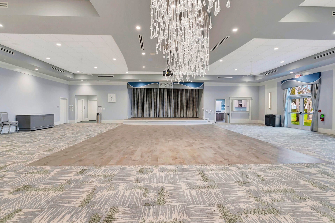
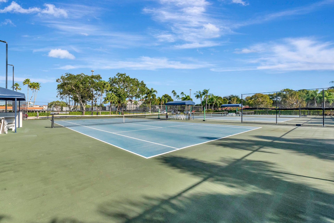
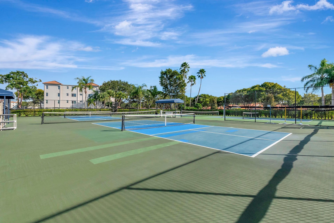
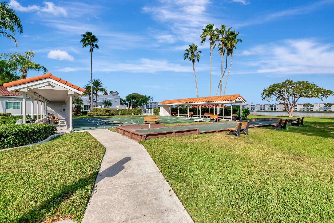
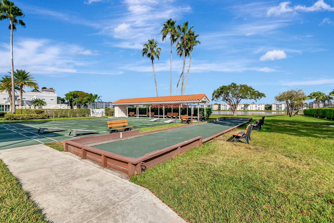
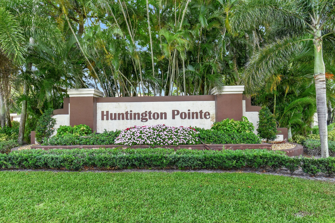
Welcome to Huntington Pointe! This completely renovated 2-bedroom, 2-bath plus den end/corner unit offers a bright, spacious floor plan with stylish modern finishes throughout. The desirable corner location provides added privacy and natural light, while the covered parking space adds everyday convenience. Move-in ready and beautifully updated, this residence is ideal for enjoying an easy, active lifestyle. Huntington Pointe is a premier 55+ community featuring a clubhouse, fitness center, tennis, pickleball, pools, recreation, social activities and more. Enjoy an impressive array of amenities, clubs and activities in a beautifully maintained community. Conveniently located near shopping, dining, entertainment, beaches and everything Delray Beach has to offer.

THE DETAILS

Property details

List Price$370,000
Price / Sq Ft$253
Bedrooms2
Bathrooms2
Inside Sq Ft1,460
HOA Fee$1,053/mo
Floor2
Year Built1994
FlooringVinyl
PetsNot allowed
Days on Market0
Property TypeCondominium
MLS #B26065163
StatusActive
Original List Price$370,000
Stories4
WaterfrontYes
Show all details (11 more)
Waterfront FeaturesLakeFront
Parking1
Direction FacesWest
Annual Taxes (2025)$4,015
Elementary SchoolHagen Road
Middle SchoolCarver Community
High SchoolSpanish River
CityDelray Beach
Zip Code33484
HOA IncludesCommon Areas, Cable TV, Insurance, Maintenance Grounds, Security, Trash, Internet
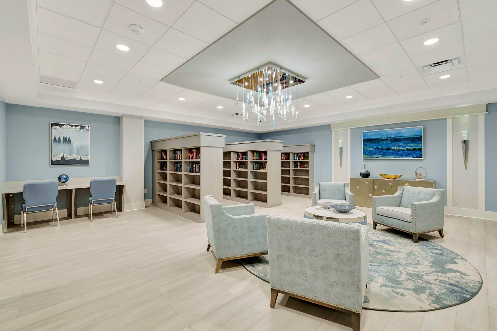
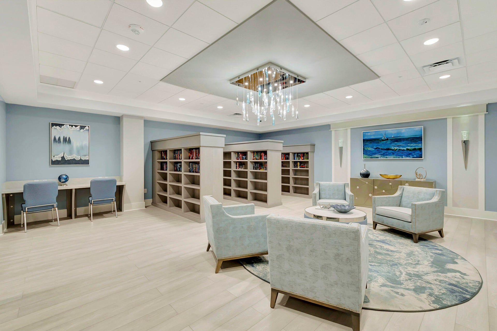
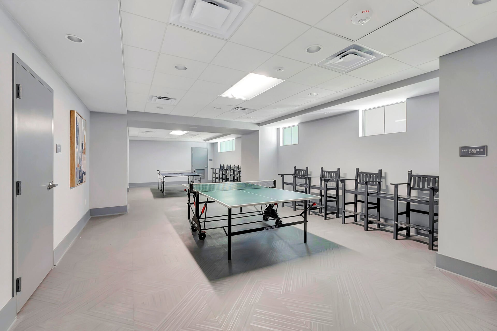
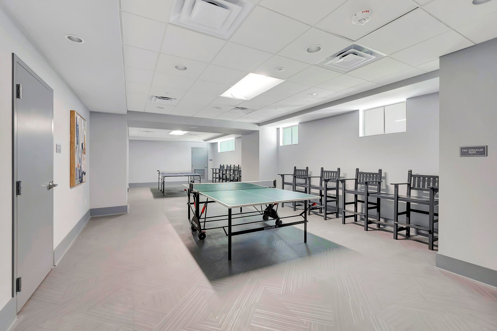
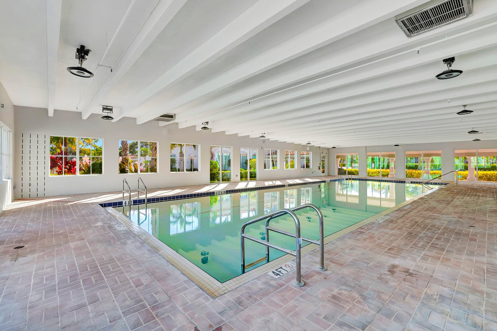
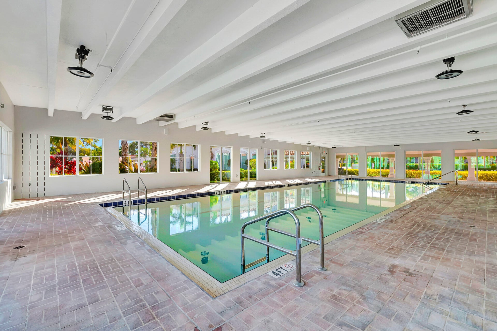
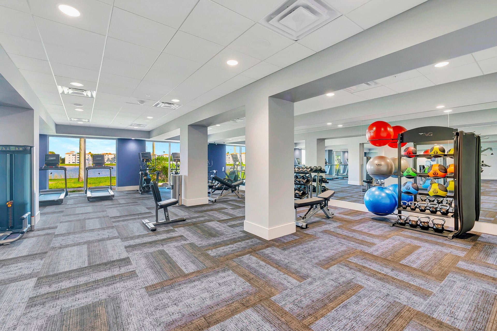
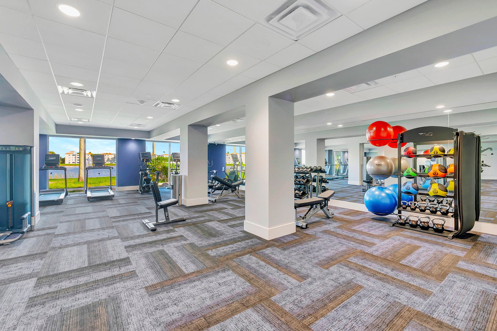
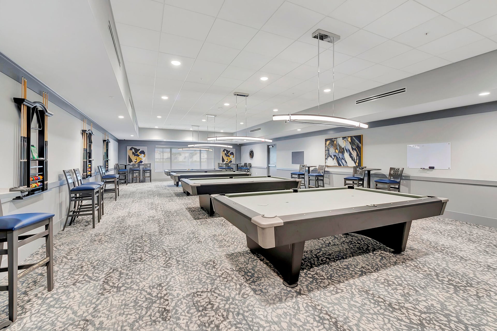
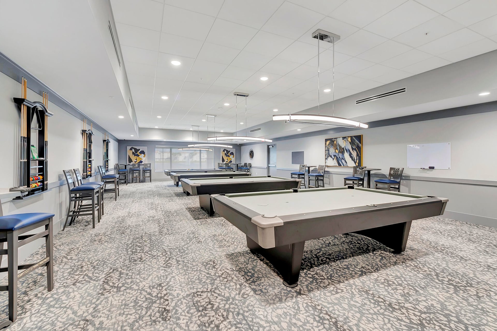
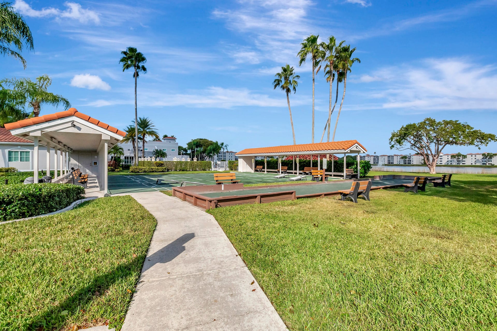
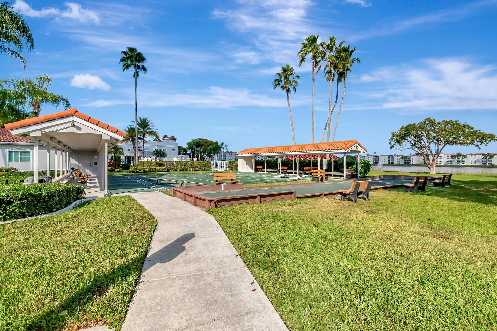
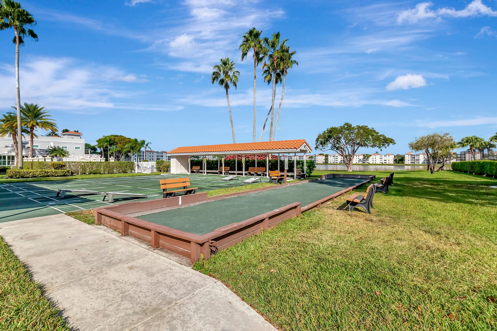
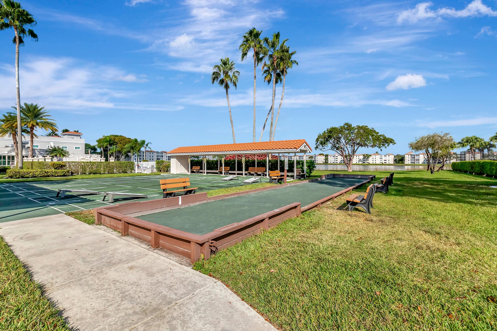
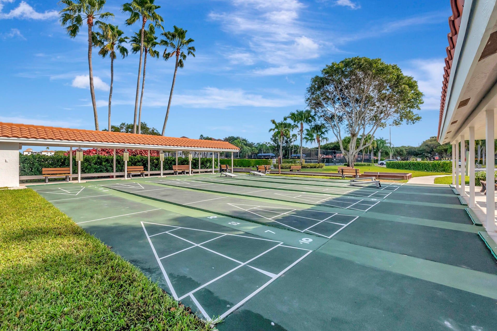
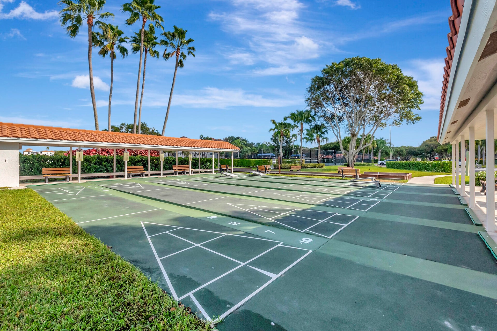
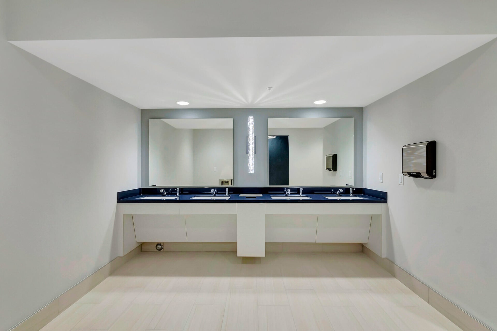
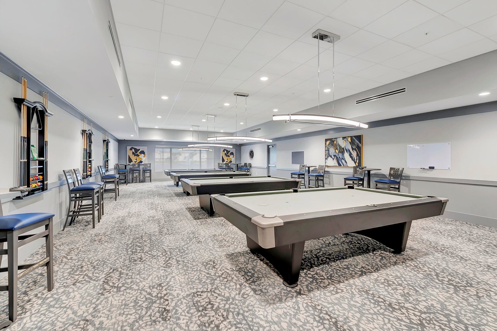
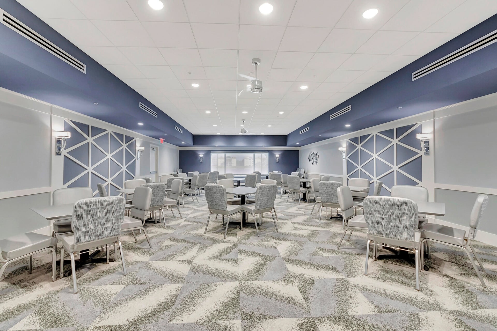
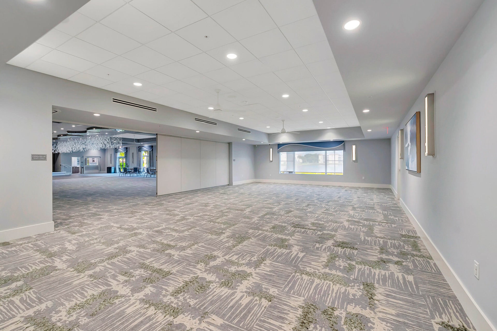
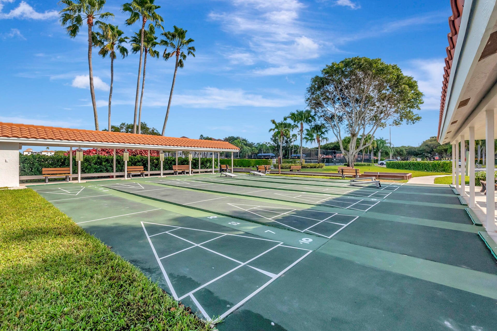
Building AmenitiesBocce Court, Billiard Room, Clubhouse, Elevators, Fitness Center, Indoor Pool, Library, Pickleball, Pool, Recreation Facilities, Restaurant, Shuffleboard Court, Sauna, Spa Hot Tub, Sidewalks, Tennis Courts
LOCATION

Where you'll live

Christa Hatton
FEATURED AGENT
Christa Hatton
Boca Raton / Delray Specialist

Request a showing

Schedule in 60 seconds · Cancel Anytime
SELECT DATE

Monthly payment


Estimated monthly payment
MORE AT THIS BUILDING

Similar residences

BeachesMLSListing courtesy of EXP Realty LLC · paul.saperstein@exprealty.com. All listings featuring the BMLS logo are provided by BeachesMLS, Inc. This information is not verified for authenticity or accuracy and is not guaranteed. Copyright ©2026 BeachesMLS, Inc.