
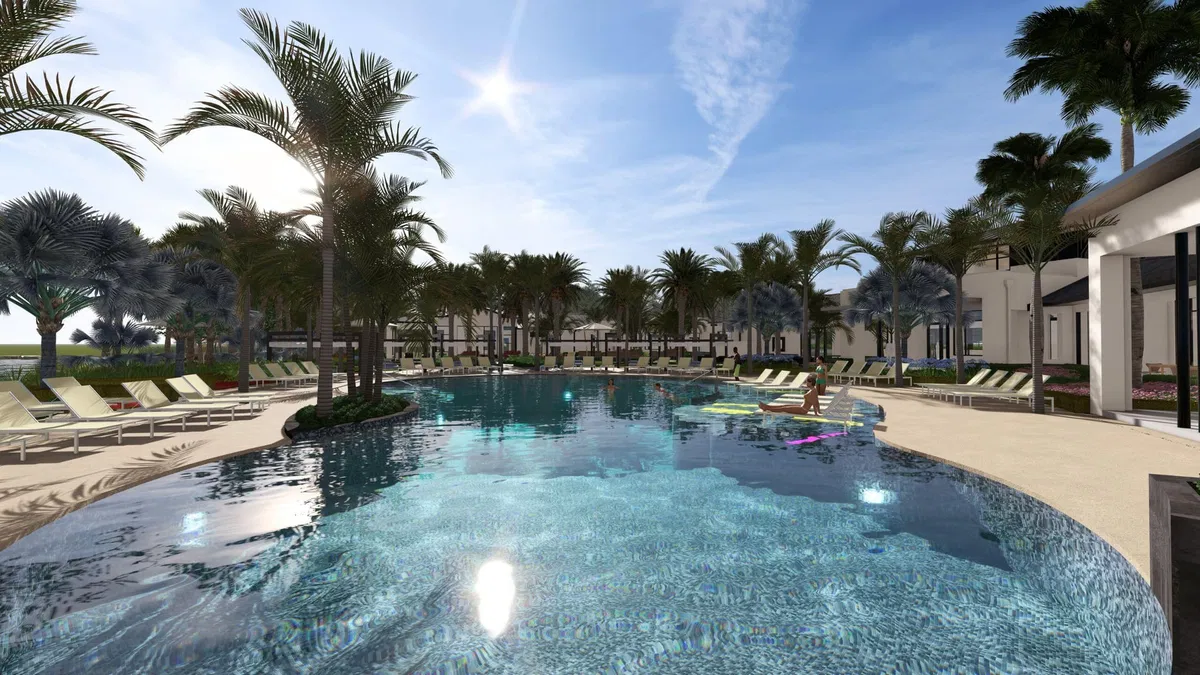
About this home
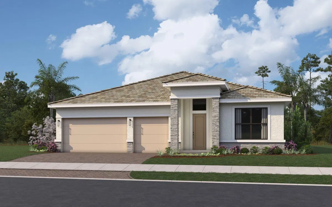
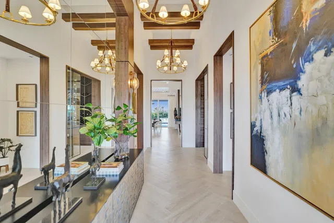
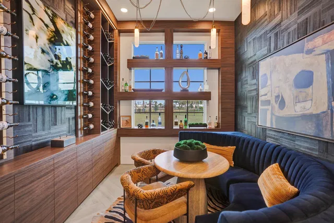
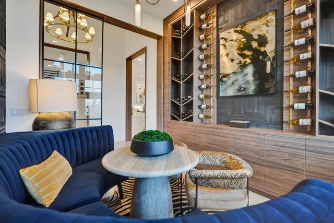
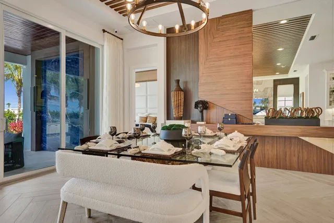
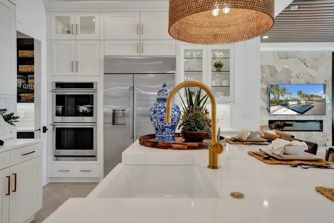
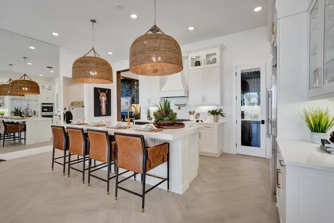
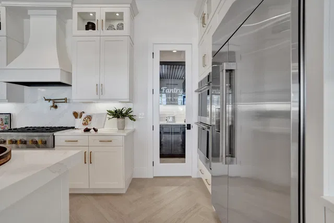
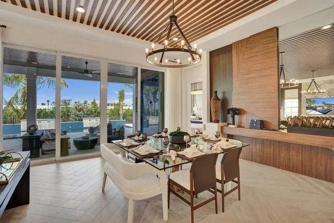
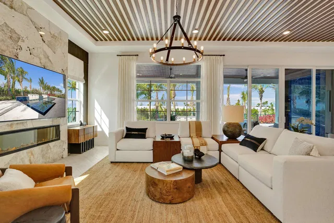
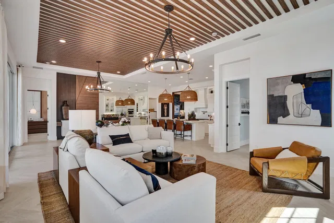
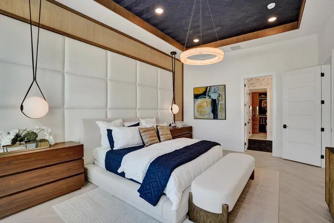
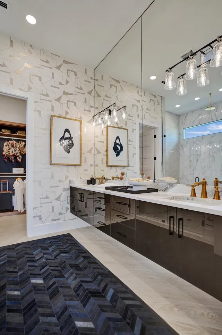
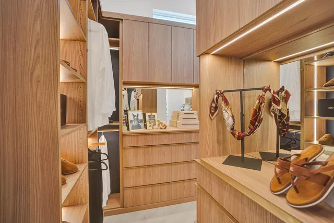
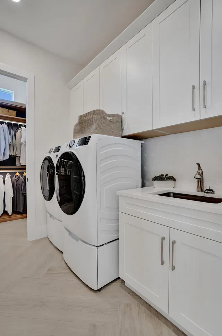
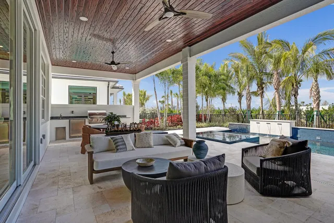
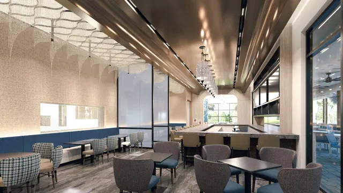
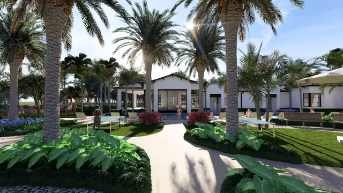
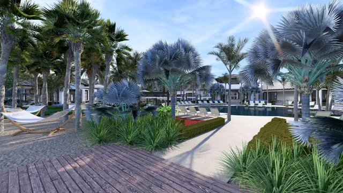
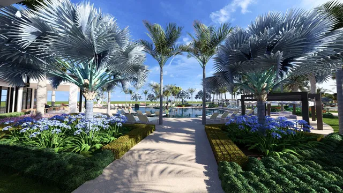
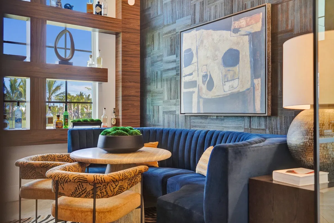
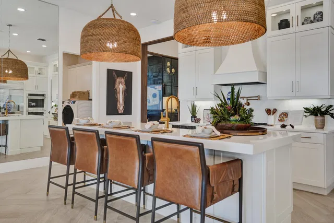
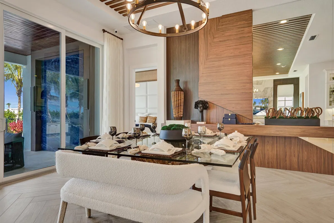
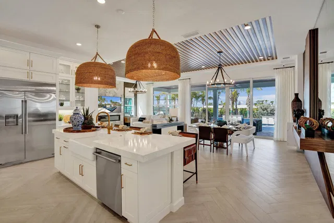
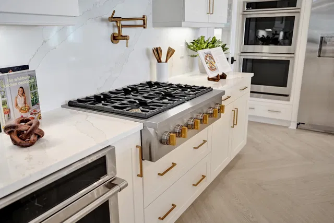
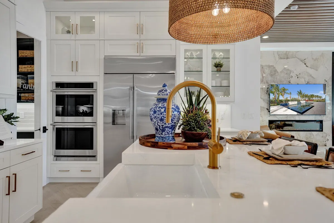
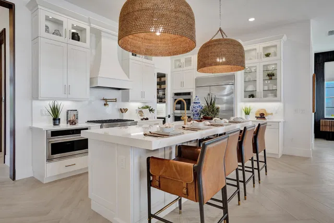
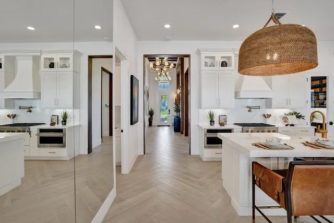
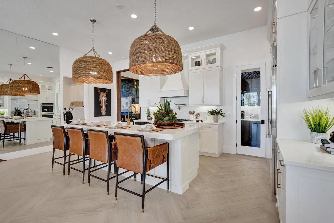
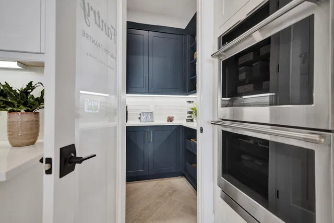
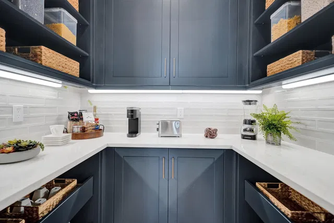
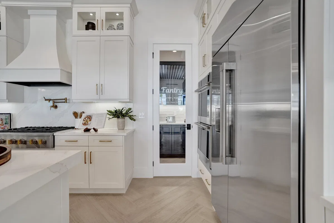
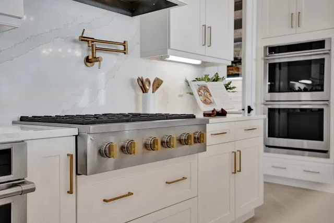
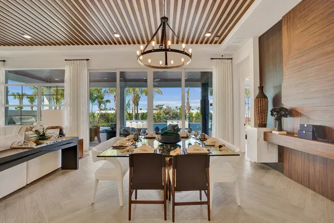
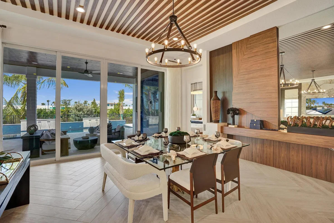
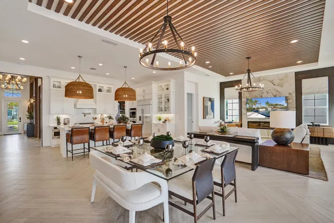
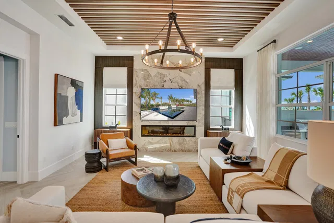
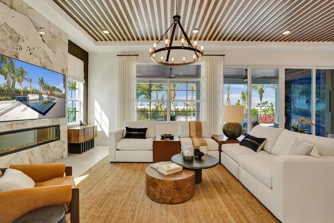
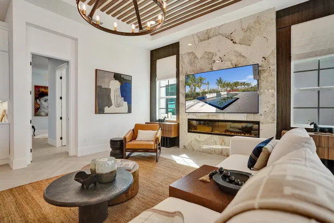
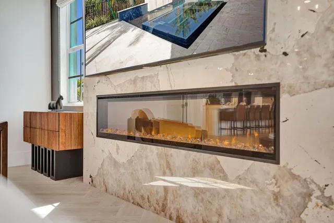
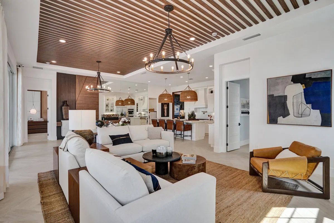
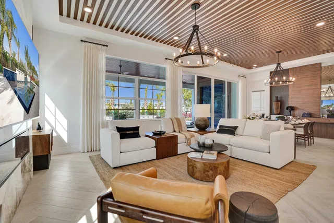
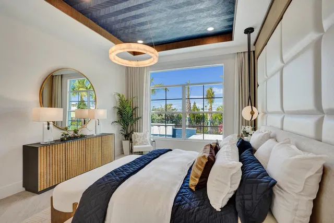
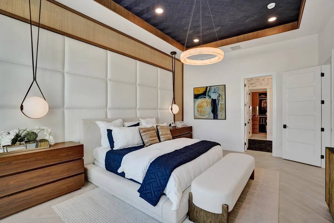
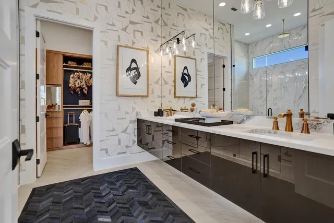
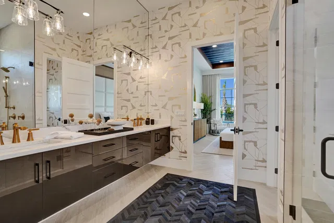
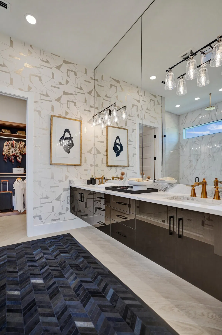
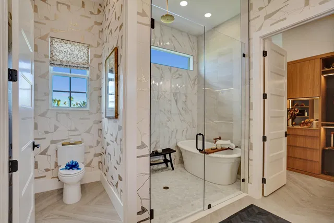
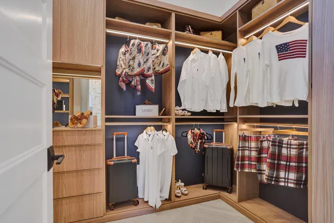
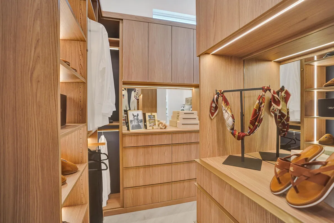
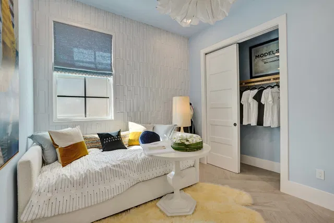
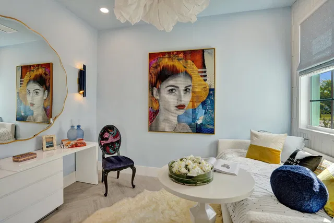
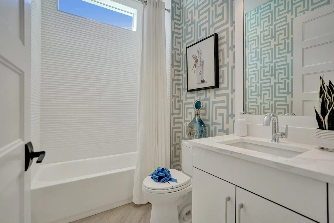
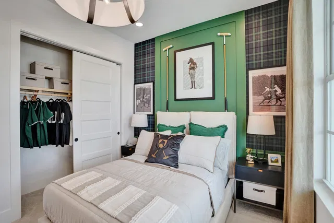
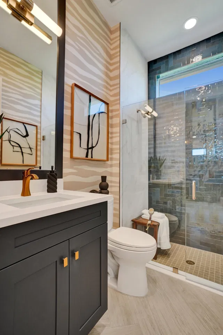
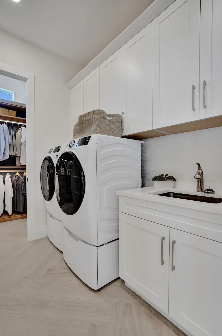
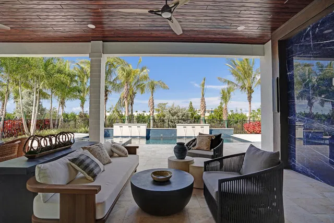
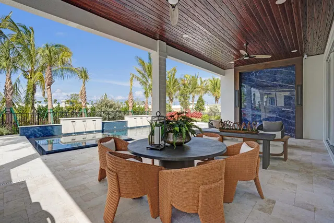
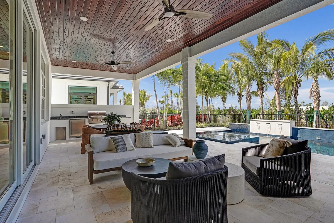
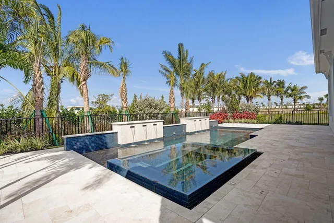
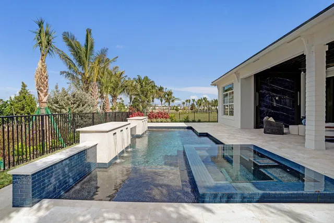
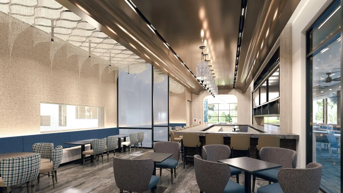
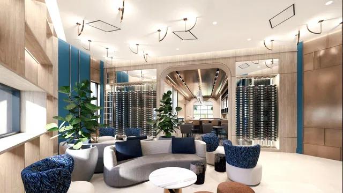
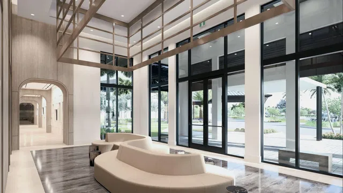
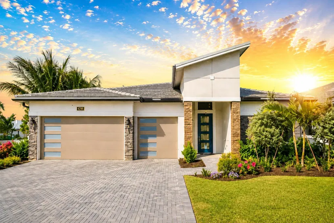
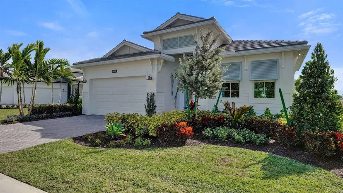
The Priscilla model offers something for everyone with wide-open gathering spaces, a flexible floorplan, and a spacious 3-Car Garage. Each of the home's 3-Bedrooms is strategically located to provide comfort to each space, and the centralized location of the island Kitchen comfortably ties everything together with the Dining and Great Room. The walk-in pantry provides plenty of Kitchen storage, while the Breakfast Bar offers a built-in casual dining space. The spacious Owner's Suite includes a tray ceiling, dual-sink vanity, and sizable Walk-In Closet. You can personalize the Priscilla floorplan with various structural options. Photos of a decorated model home are for reference only. Actual home will differ.
Property details
Show all details (11 more)
Where you'll live
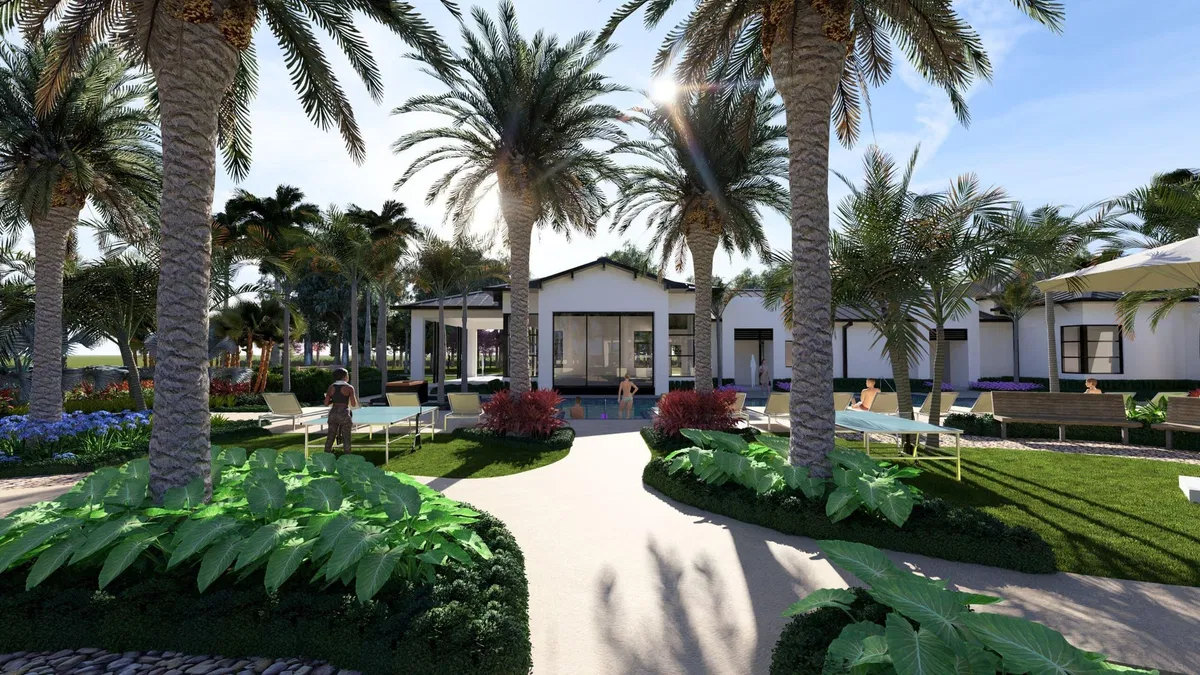
Explore amenities, recent sales and every available residence at Avenir.
Explore the community →
Request a showing
Monthly payment
Estimated monthly payment
Similar residences
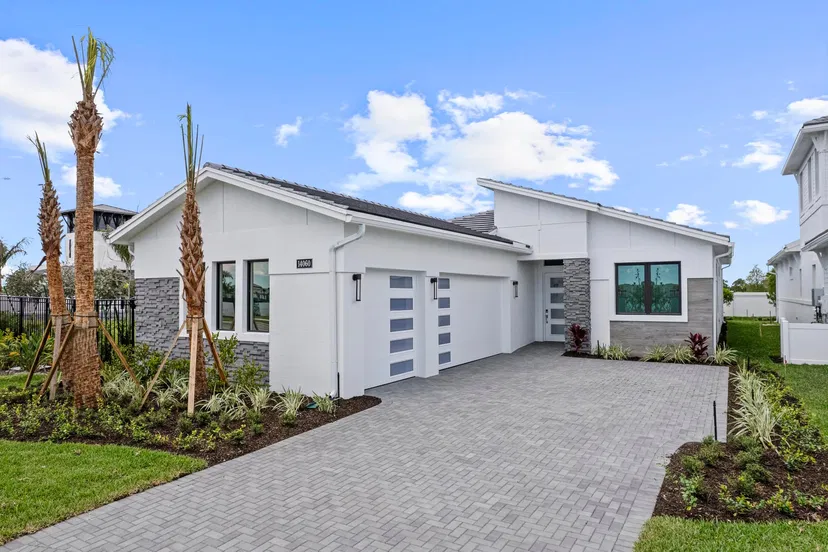
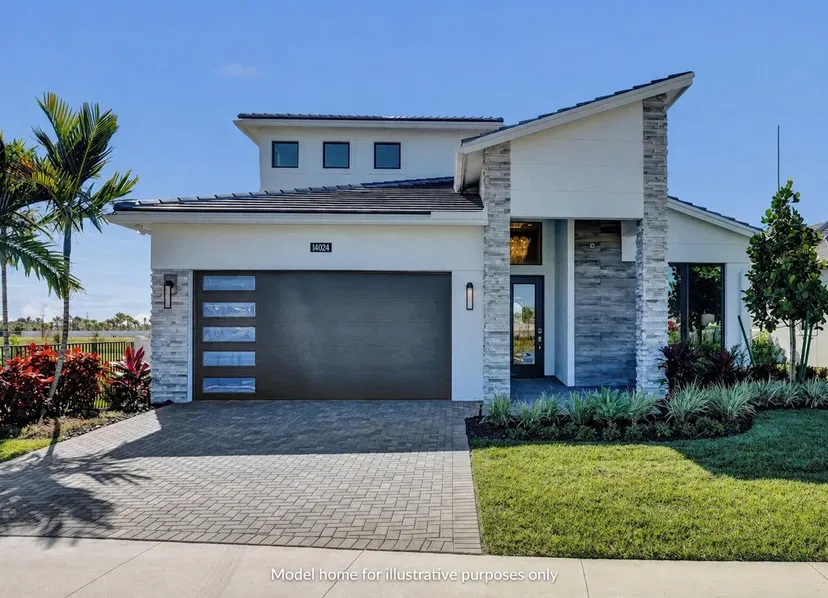
 Listing courtesy of Maltbie Realty Group · billjr@harespeed.com. All listings featuring the BMLS logo are provided by BeachesMLS, Inc. This information is not verified for authenticity or accuracy and is not guaranteed. Copyright ©2026 BeachesMLS, Inc.