
About this home
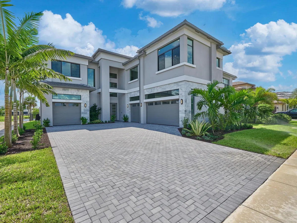
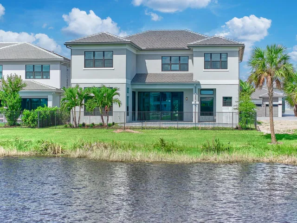
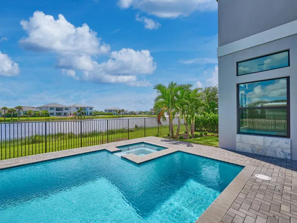
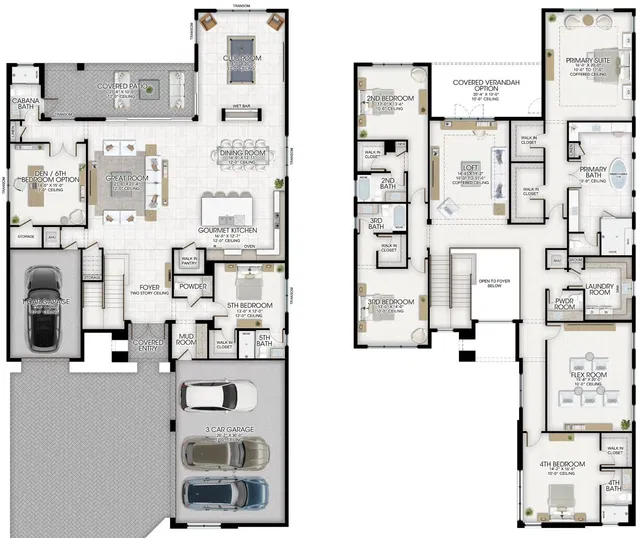
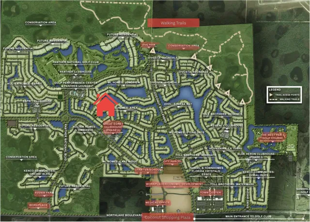
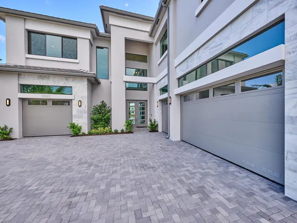
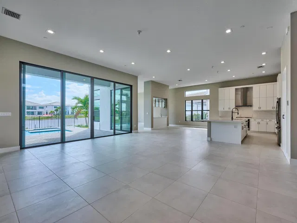
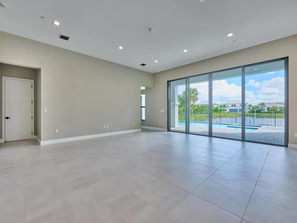
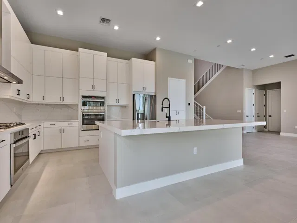
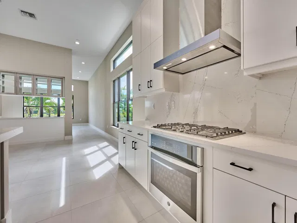
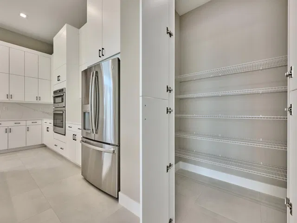
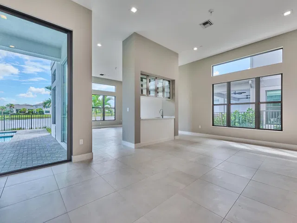
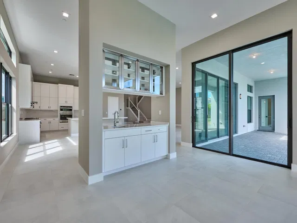
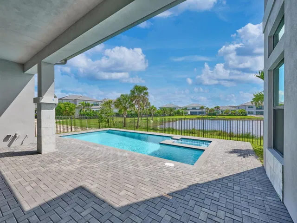
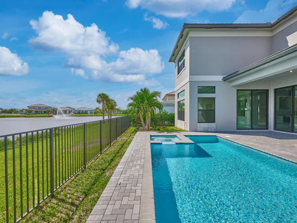
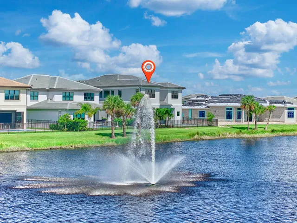
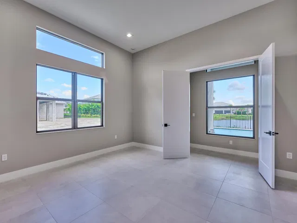
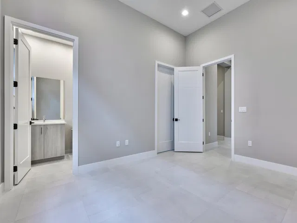
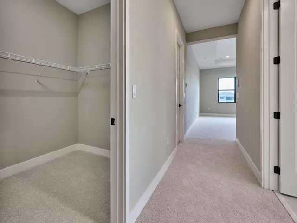
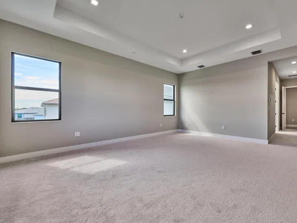
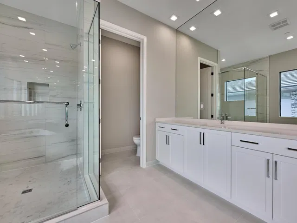
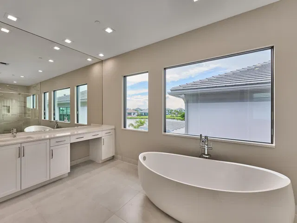
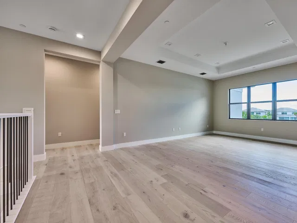
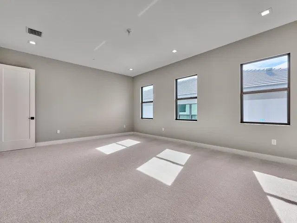
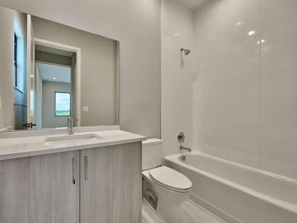
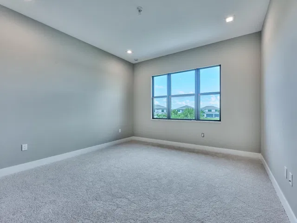
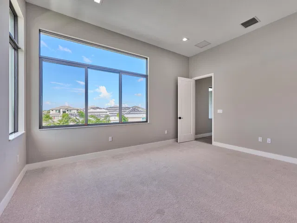
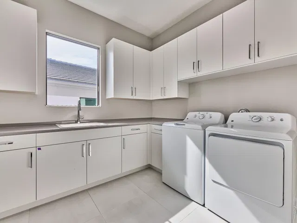
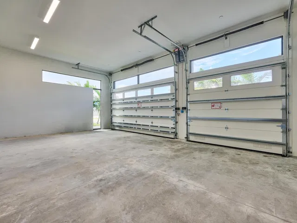
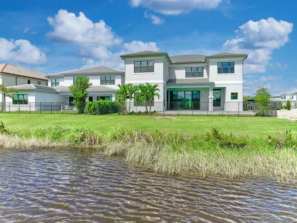
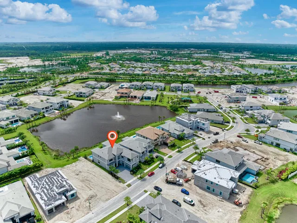
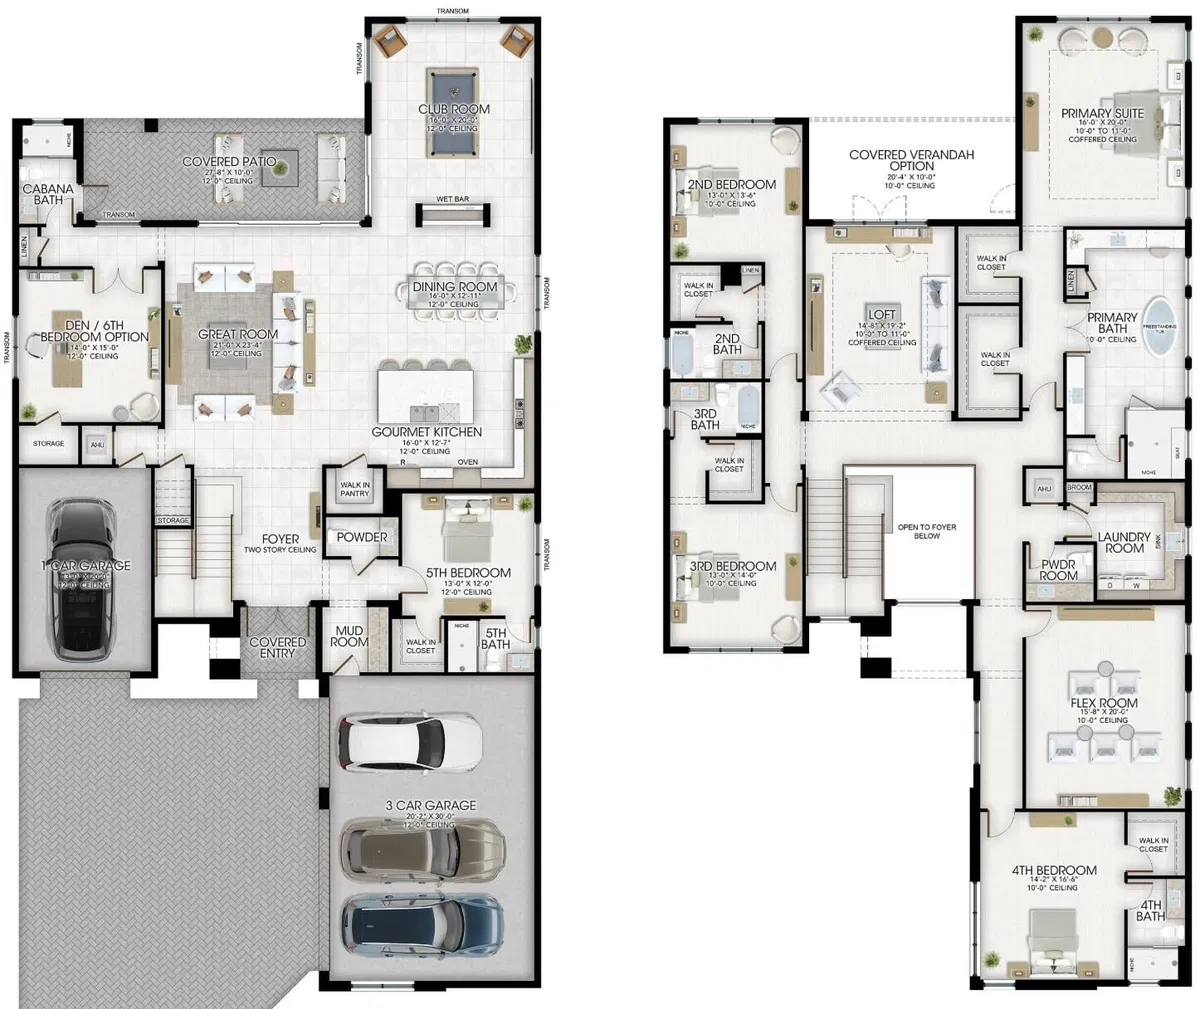
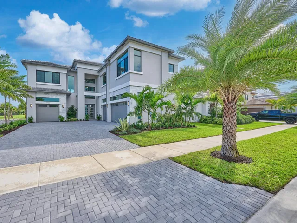
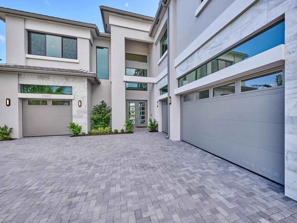
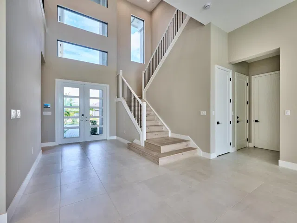
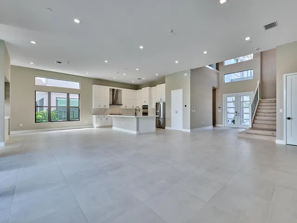
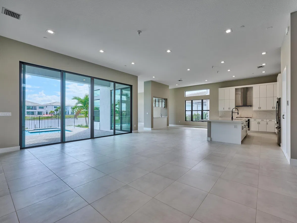
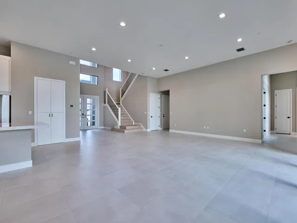
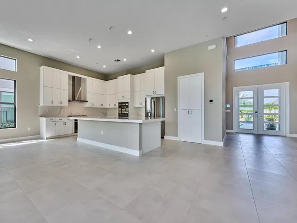
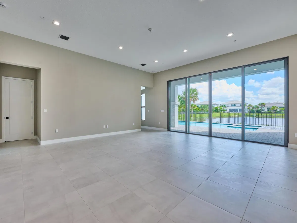
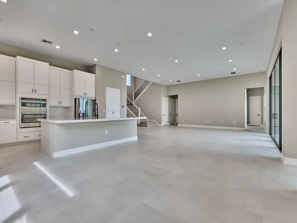
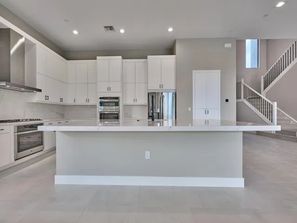
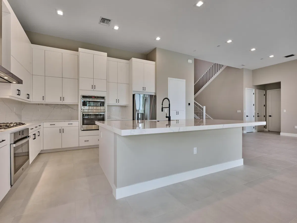
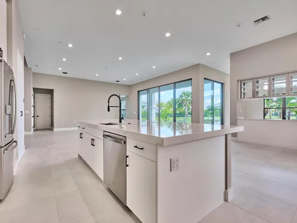
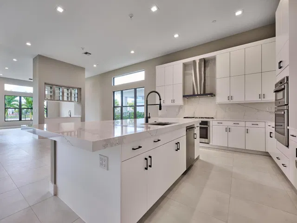
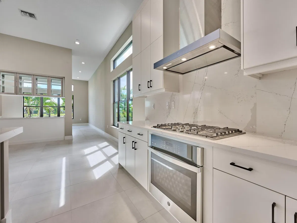
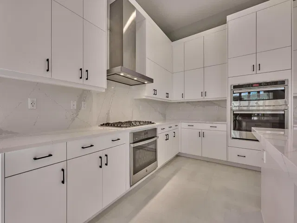
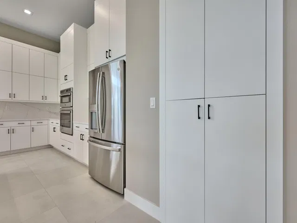
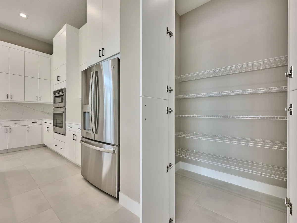
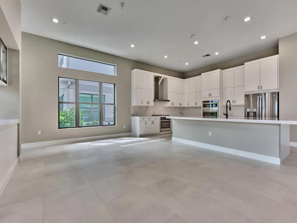
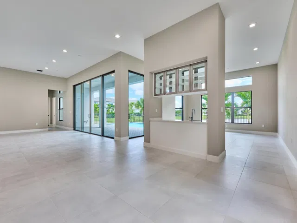
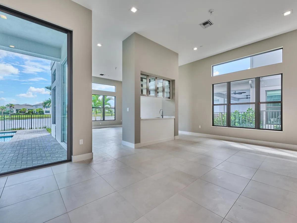
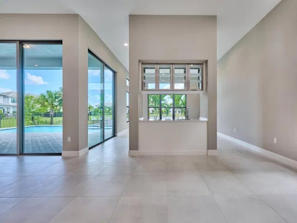
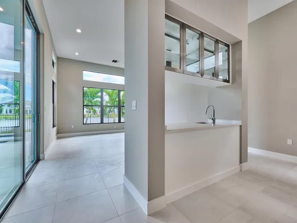
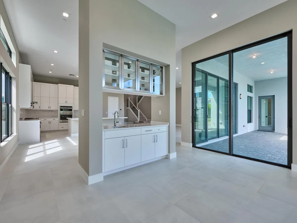
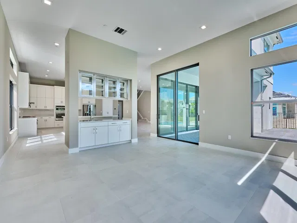
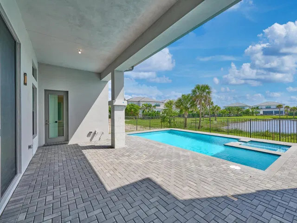
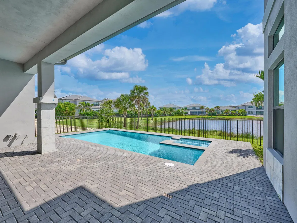
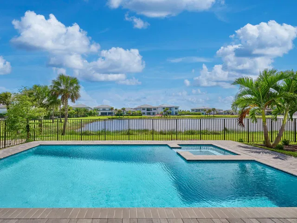
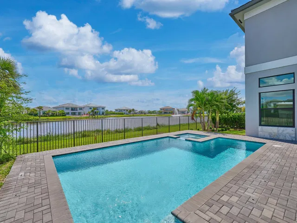
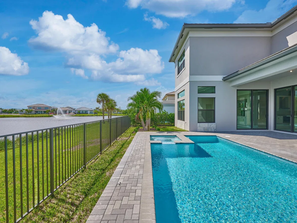
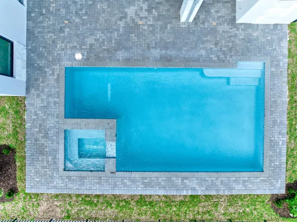
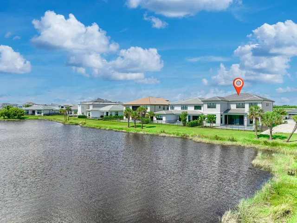
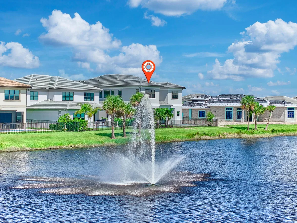
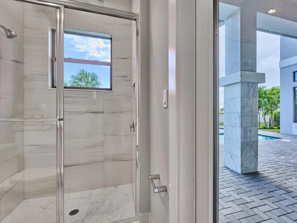
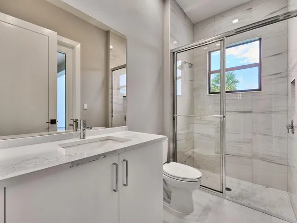
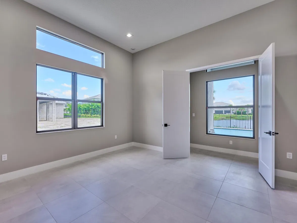
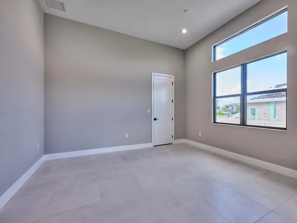
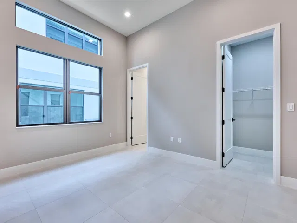
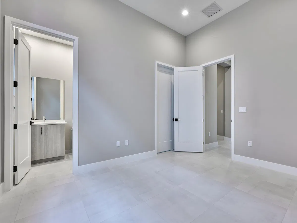
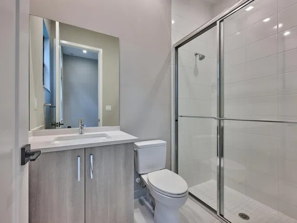
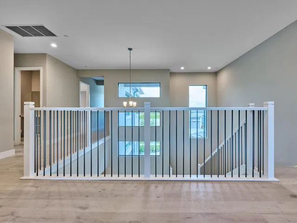
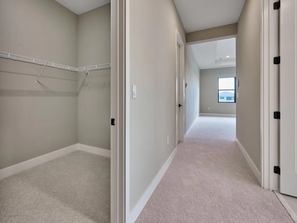
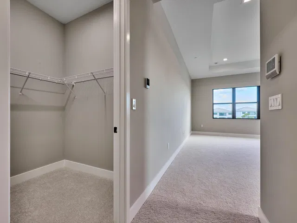
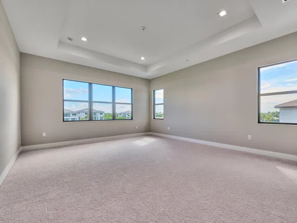
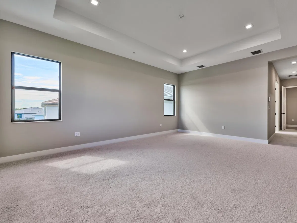
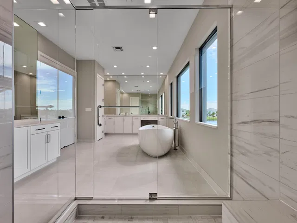
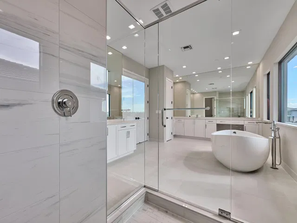
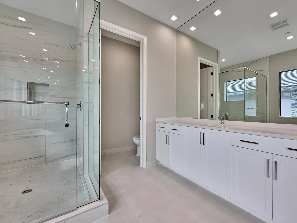
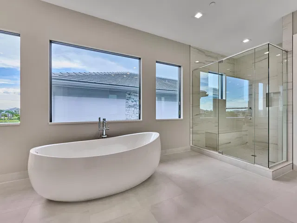
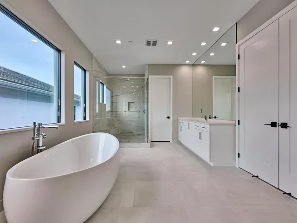
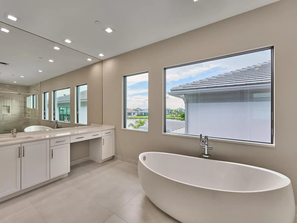
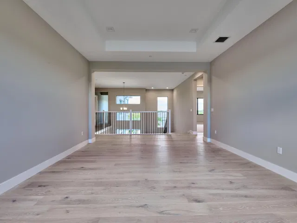
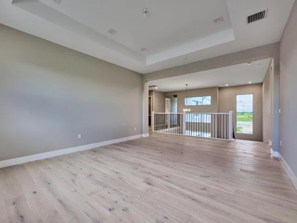
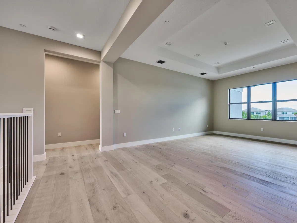
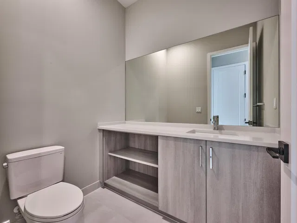
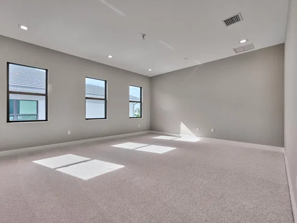
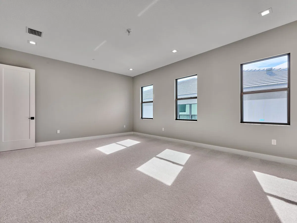
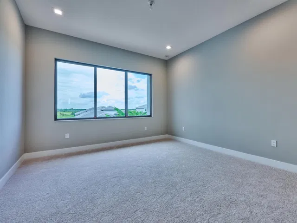
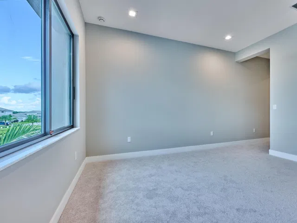
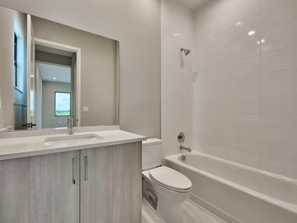
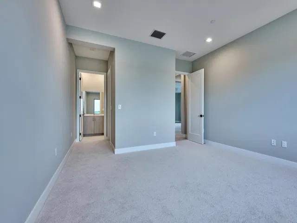
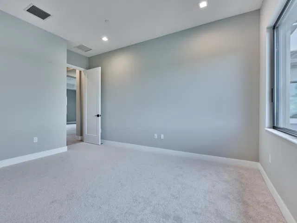
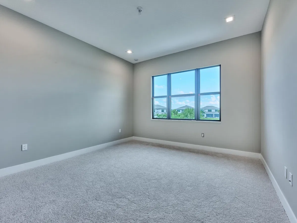
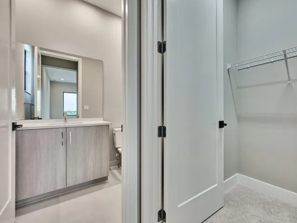
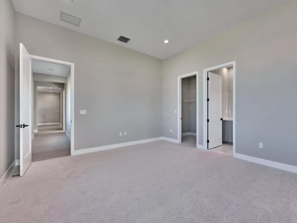
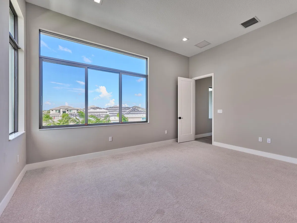
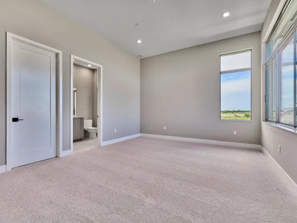
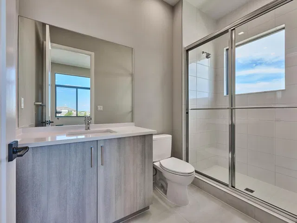
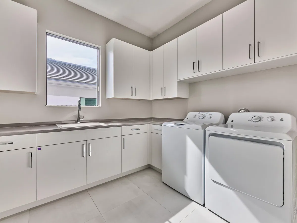
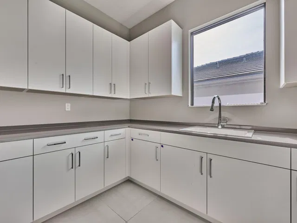
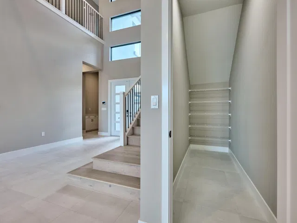
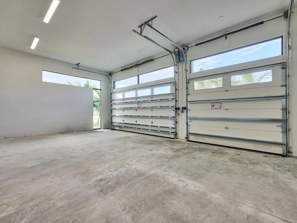
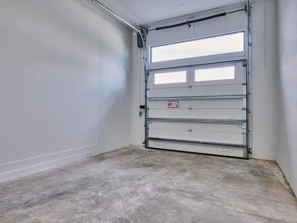
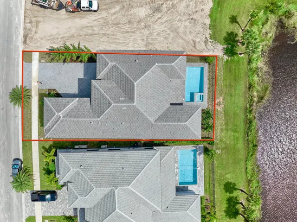
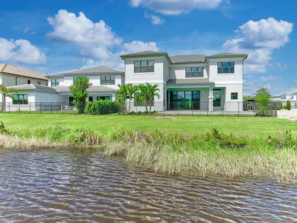
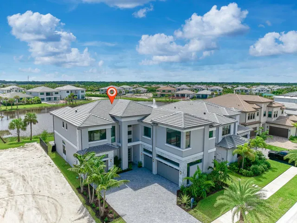
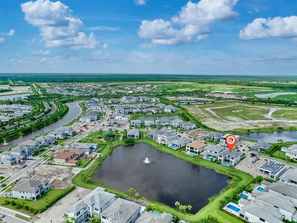
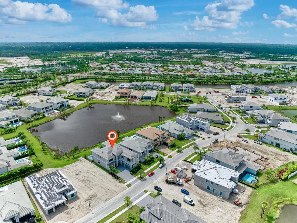
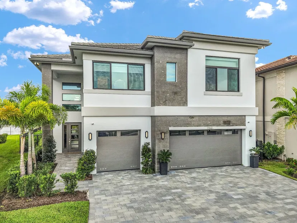
Brand new and available now! This lakefront Solaris by GL Homes sits in the Summit Collection at Apex at Avenir in Palm Beach Gardens. Offering 5,502 air conditioned sq. ft., this two story home features 5 bedrooms, 6 full and 2 half baths, plus a den/ 6th bedroom, club room, loft, and flex room. Two bedrooms are located on the first floor, ideal for guests, while the primary suite is located on the second floor. Upstairs, the large flex room with 10' ceilings is perfect for a home gym, movie theater, or golf simulator. Step outside to your south facing backyard with a private pool and spa overlooking the lake, and enjoy a 4 car garage with conduit ready for a future EV charger. Built for South Florida living with impact resistant windows and doors, a tankless gas water heater, and variable speed A/C, plus a full smart home package. • Residents enjoy the newly opened 28,000 sq. ft. Great Egret Clubhouse, offering a full service restaurant with indoor and outdoor dining, a lounge with a fully stocked bar, and a poolside bar. Spend the day at the resort style pool, lap pool, and whirlpool spa, or relax on the expansive sundeck with shaded cabanas. Stay active at the state of the art fitness center and group fitness studio, then unwind in the locker rooms with steam rooms and saunas or at the spa and nail salon. The clubhouse also features a full indoor basketball court, teen center, and card salons, while the Racquet Club and Pro Shop offers 12 lighted pickleball courts and 9 lighted clay tennis courts. An interactive splash pad and shaded playground round out the amenities. • Apex is located within Avenir, one of Palm Beach Gardens' most exciting areas for new development. Conveniently located with easy access to I-95, Florida's Turnpike, and Donald J Trump International Airport. Avenir continues to grow with two shopping plazas, a K-6 charter school, a fire department, walking trails, a future medical space with a hospital, office space, a working farm, a dog park, a road extension, and more! All within a gated community with a 24 hour staffed gatehouse. Don't miss this rare opportunity to move right in!
Property details
Show all details (15 more)
Where you'll live
Explore amenities, recent sales and every available residence at Avenir.
Explore the community →
Request a showing
Monthly payment
Estimated monthly payment
Similar residences
 Listing courtesy of Eb Stone Realty · Peyton@EbStoneRealty.com. All listings featuring the BMLS logo are provided by BeachesMLS, Inc. This information is not verified for authenticity or accuracy and is not guaranteed. Copyright ©2026 BeachesMLS, Inc.