
About this home
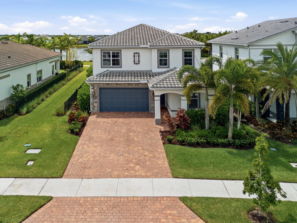
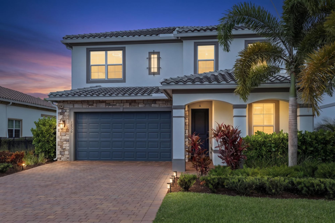
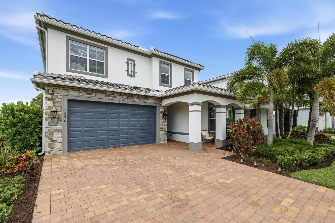
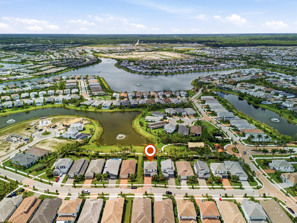
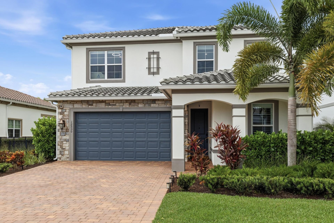
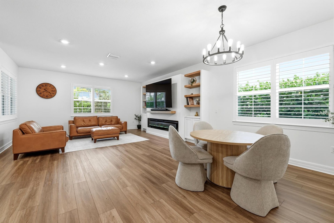
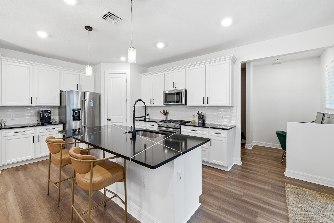
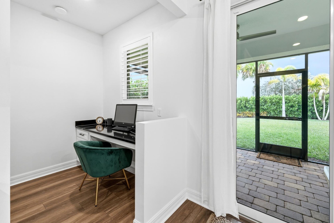
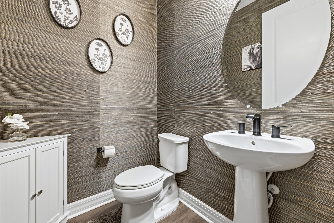
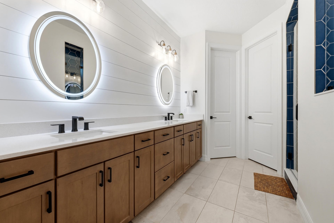
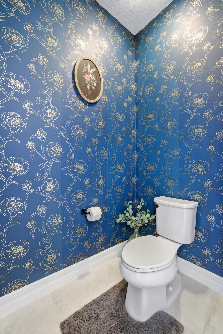
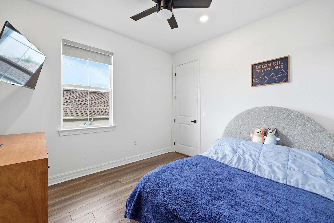
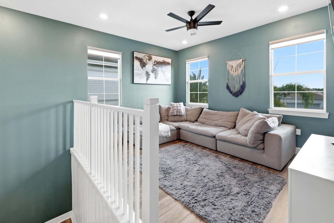
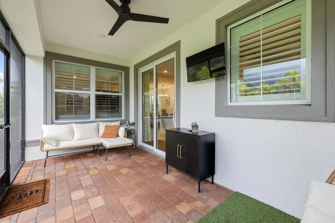
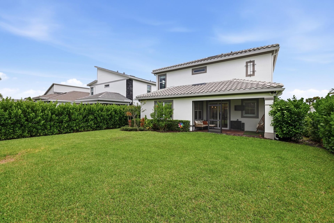
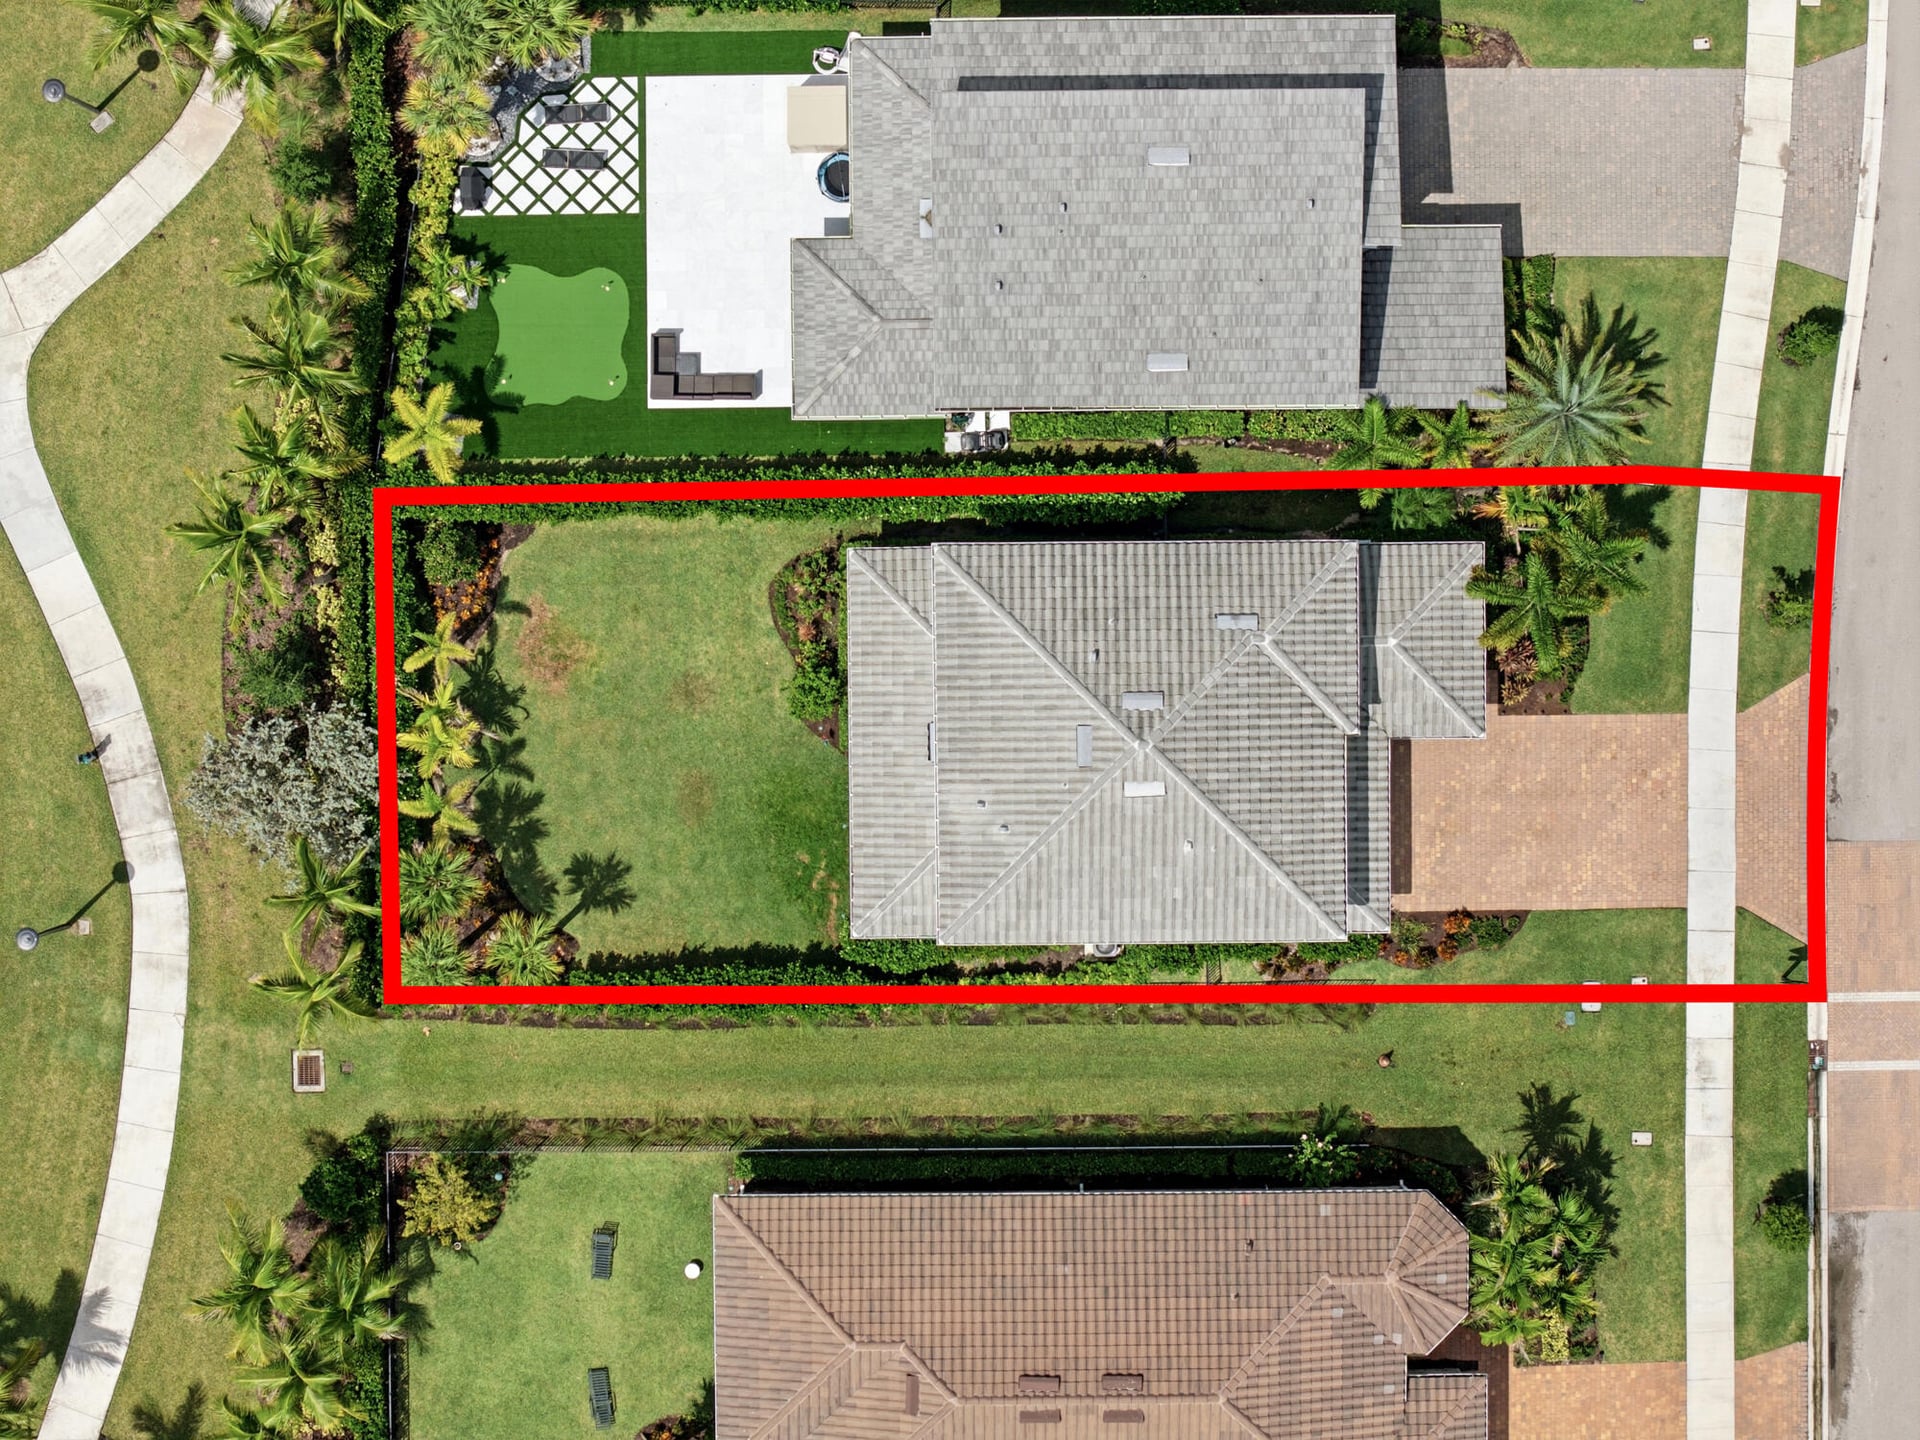
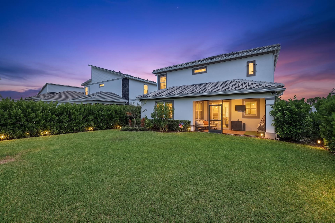
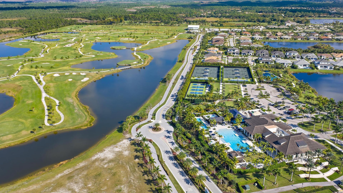
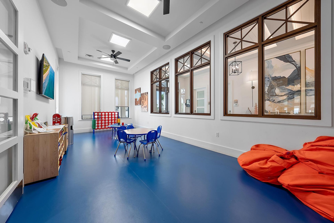
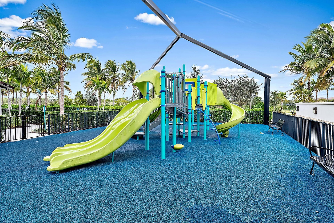
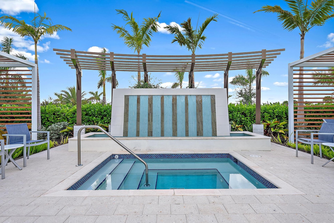
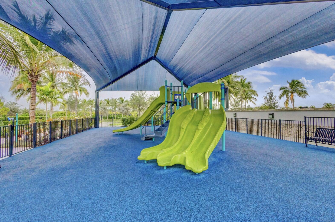
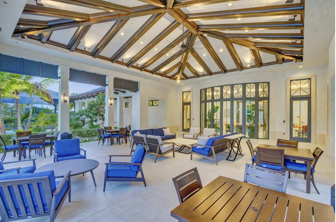
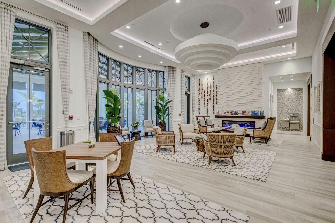
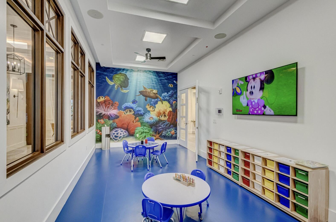
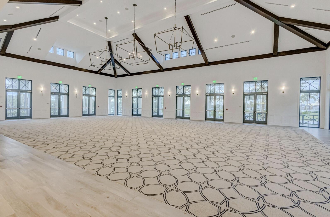
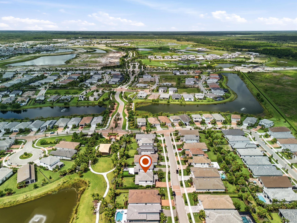
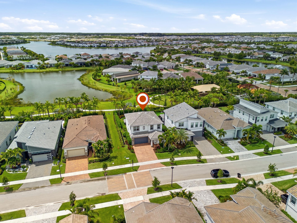
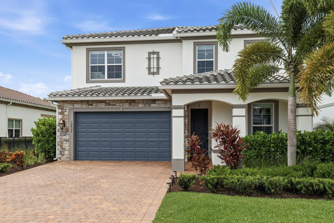
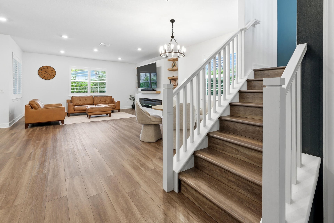
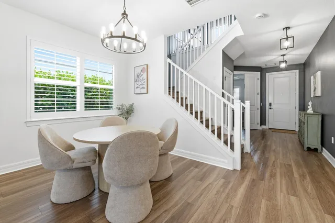
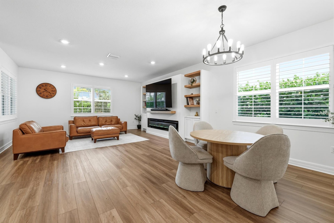
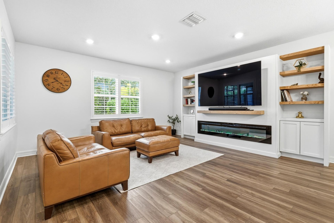
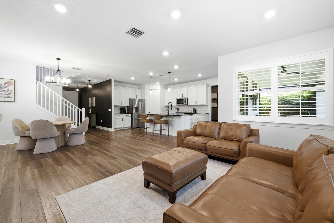
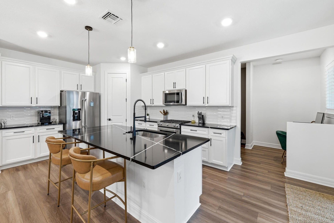
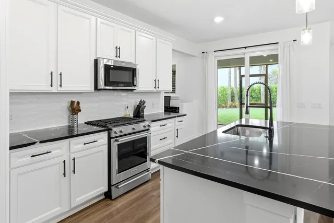
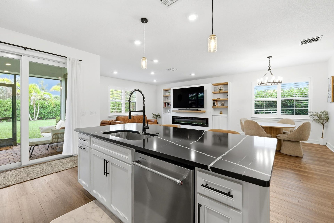
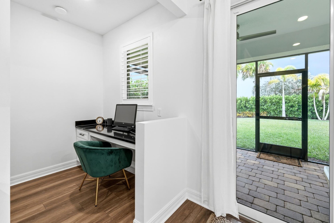
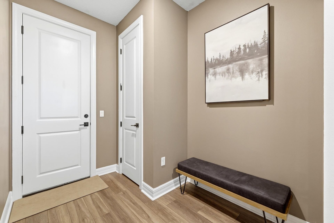
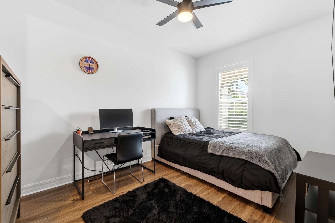
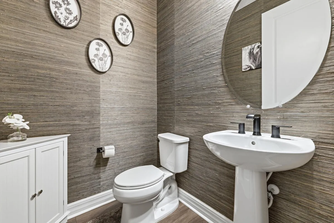
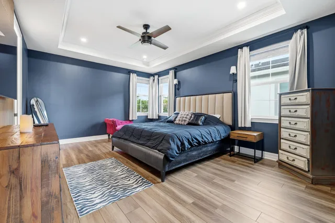
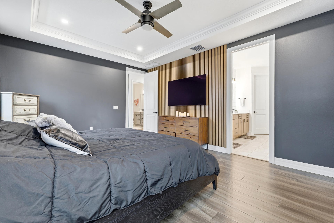
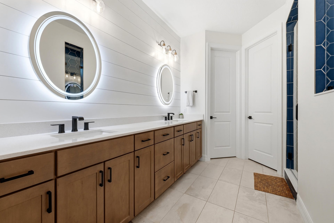
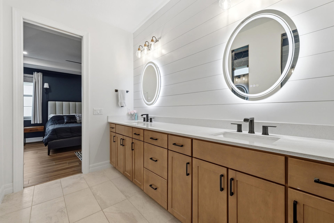
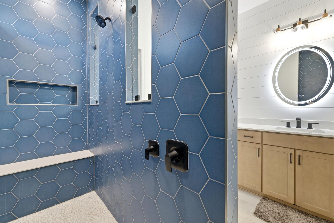
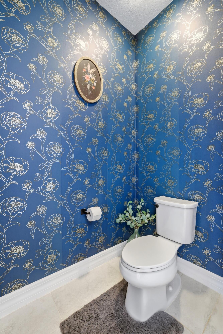
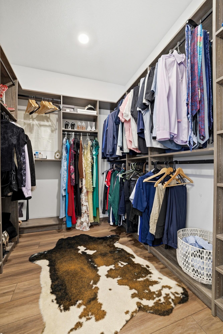
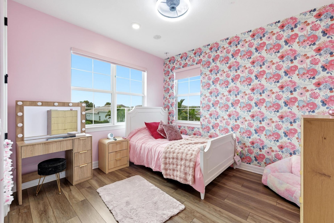
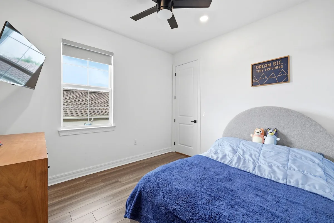
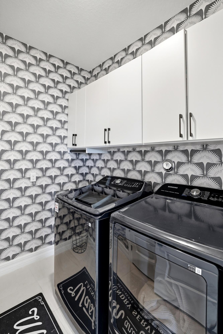
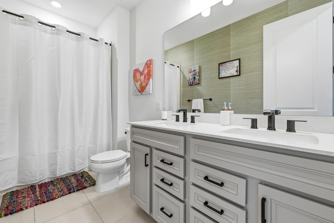
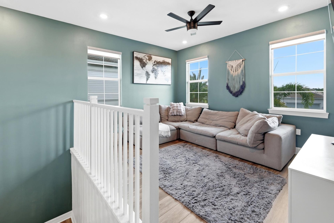
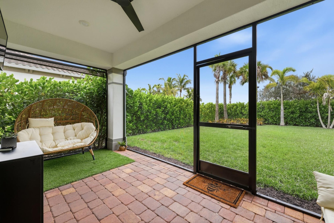
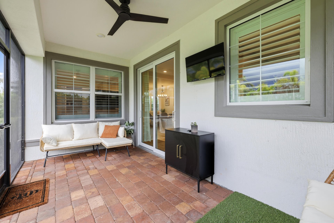
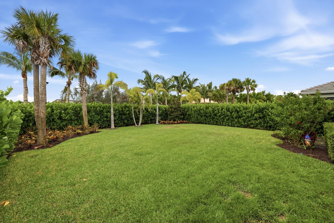
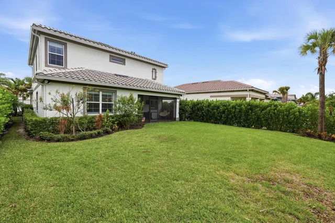
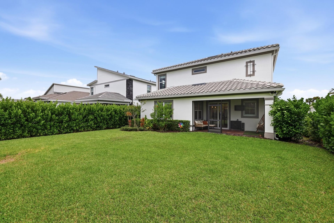
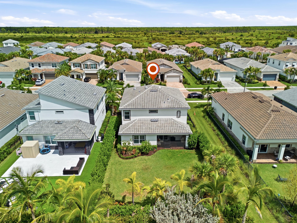
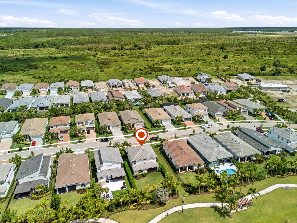
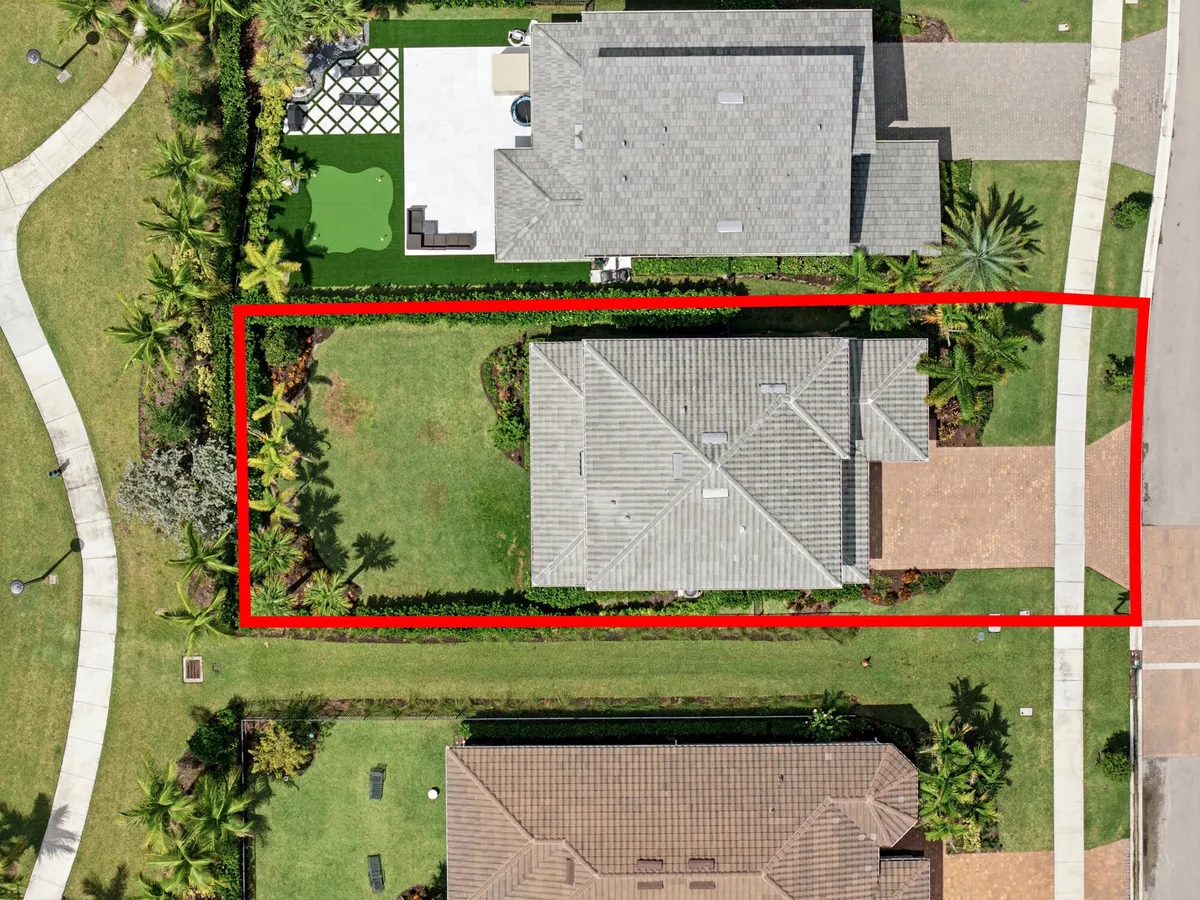
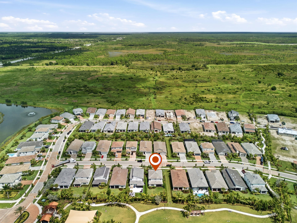
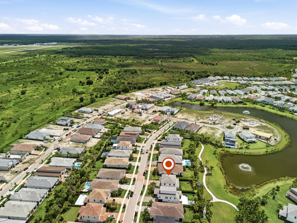
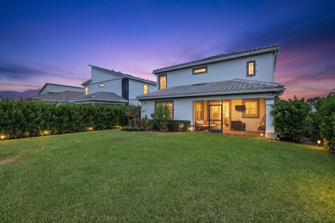
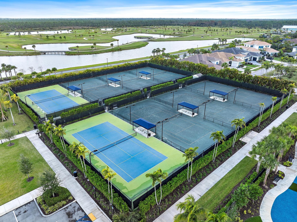
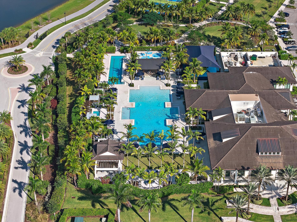
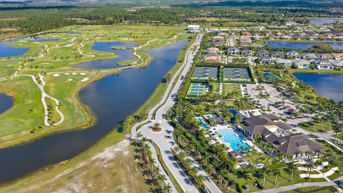
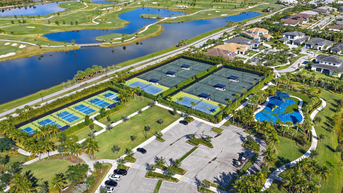
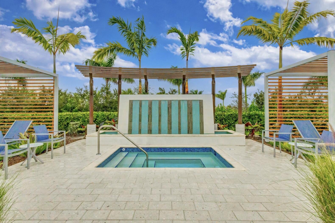
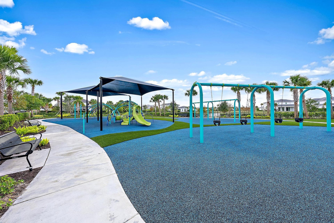
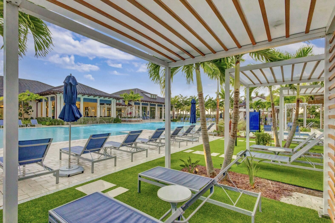
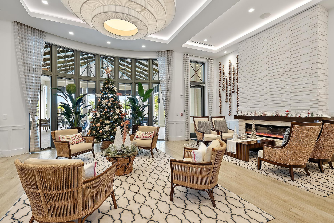
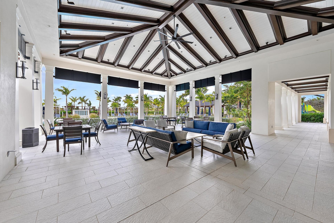
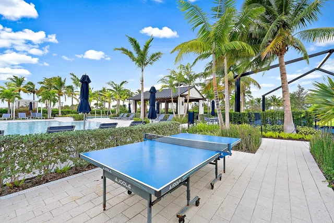
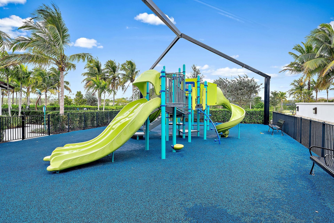
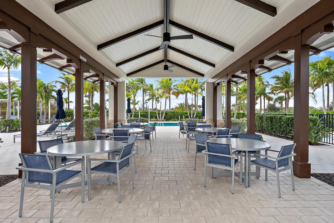
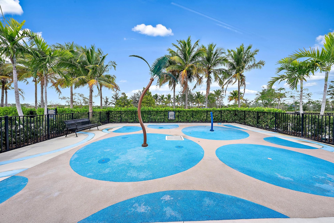
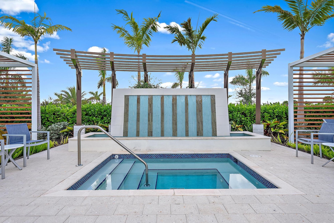
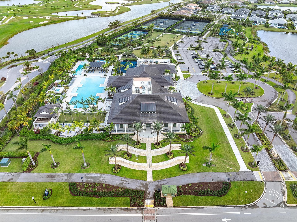
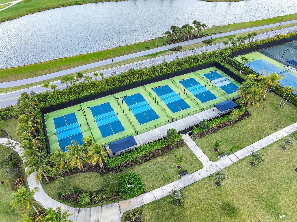
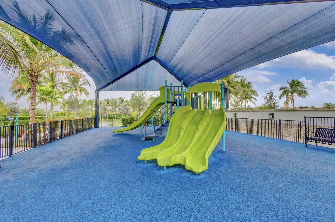
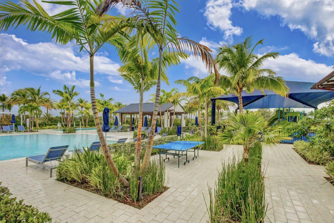
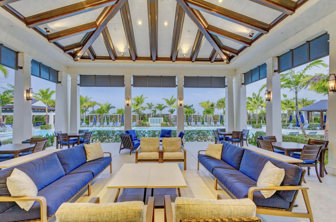
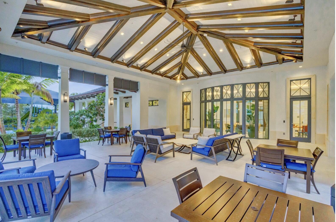
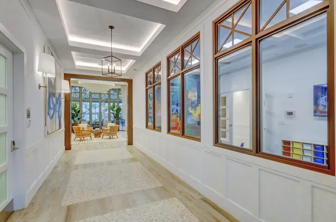
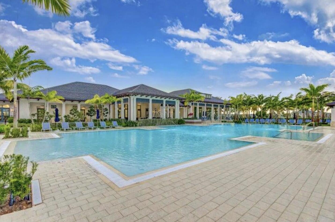
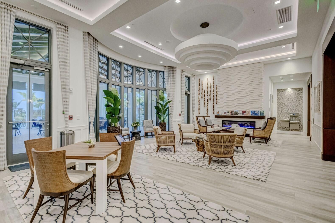
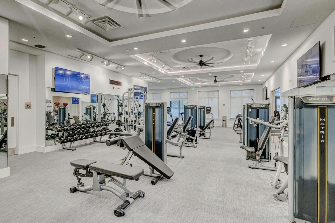
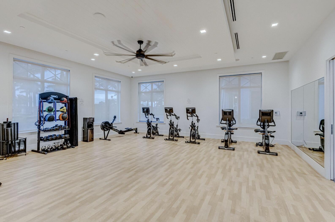
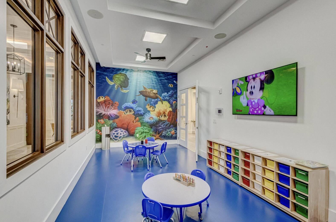
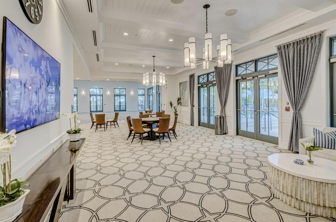
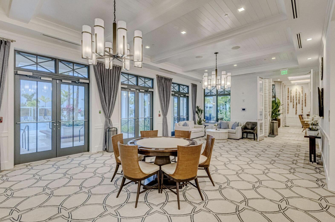
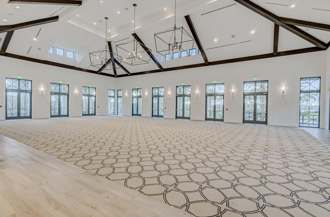
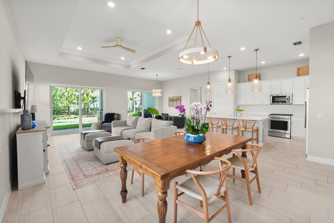
EXTENSIVE DESIGNER UPGRADES | EXCEPTIONAL BACKYARD PRIVACY | CLIMATE-CONTROLLED GARAGE. Beautifully customized and loaded with thoughtful enhancements, this impressive Avenir residence offers the benefits of like-new construction with an established designer aesthetic. Custom millwork, striking wall treatments, and built-in cabinetry distinguish the interiors, while a transferable 10-year building warranty adds peace of mind. Premium flooring extends throughout the main living areas, staircase, and entire second floor, creating a cohesive, sophisticated look. Designer wallpaper, plantation shutters, and custom shades complement the architectural detailing, with tens of thousands invested in upgrades that elevate this home beyond standard builder finishes. The beautifully appointed kitchen features premium upgrades and an open connection to the main living spaces, ideal for everyday enjoyment and entertaining. The primary suite offers a luxurious retreat, complete with a spa-inspired bath showcasing high-end finishes and a fully customized walk-in closet. Enjoy exceptional privacy in the fully fenced backyard, framed by mature, approximately 10-foot clusia hedges. The screened lanai provides an inviting setting for outdoor lounging and dining, while pre-wiring for a future pool offers a head start toward creating your own backyard oasis. A climate-controlled garage with epoxy flooring provides added comfort and versatility for a home fitness area, hobbies, or vehicle storage. Move-in ready and extensively enhanced, this residence presents a compelling opportunity to enjoy a customized home without the wait for construction or the time required to coordinate upgrades after closing. Avenir's resort-style amenities—including a clubhouse, fitness facilities, pools, and pickleball—complement the lifestyle, bringing recreation and relaxation close to home.
Property details
Show all details (12 more)
Where you'll live
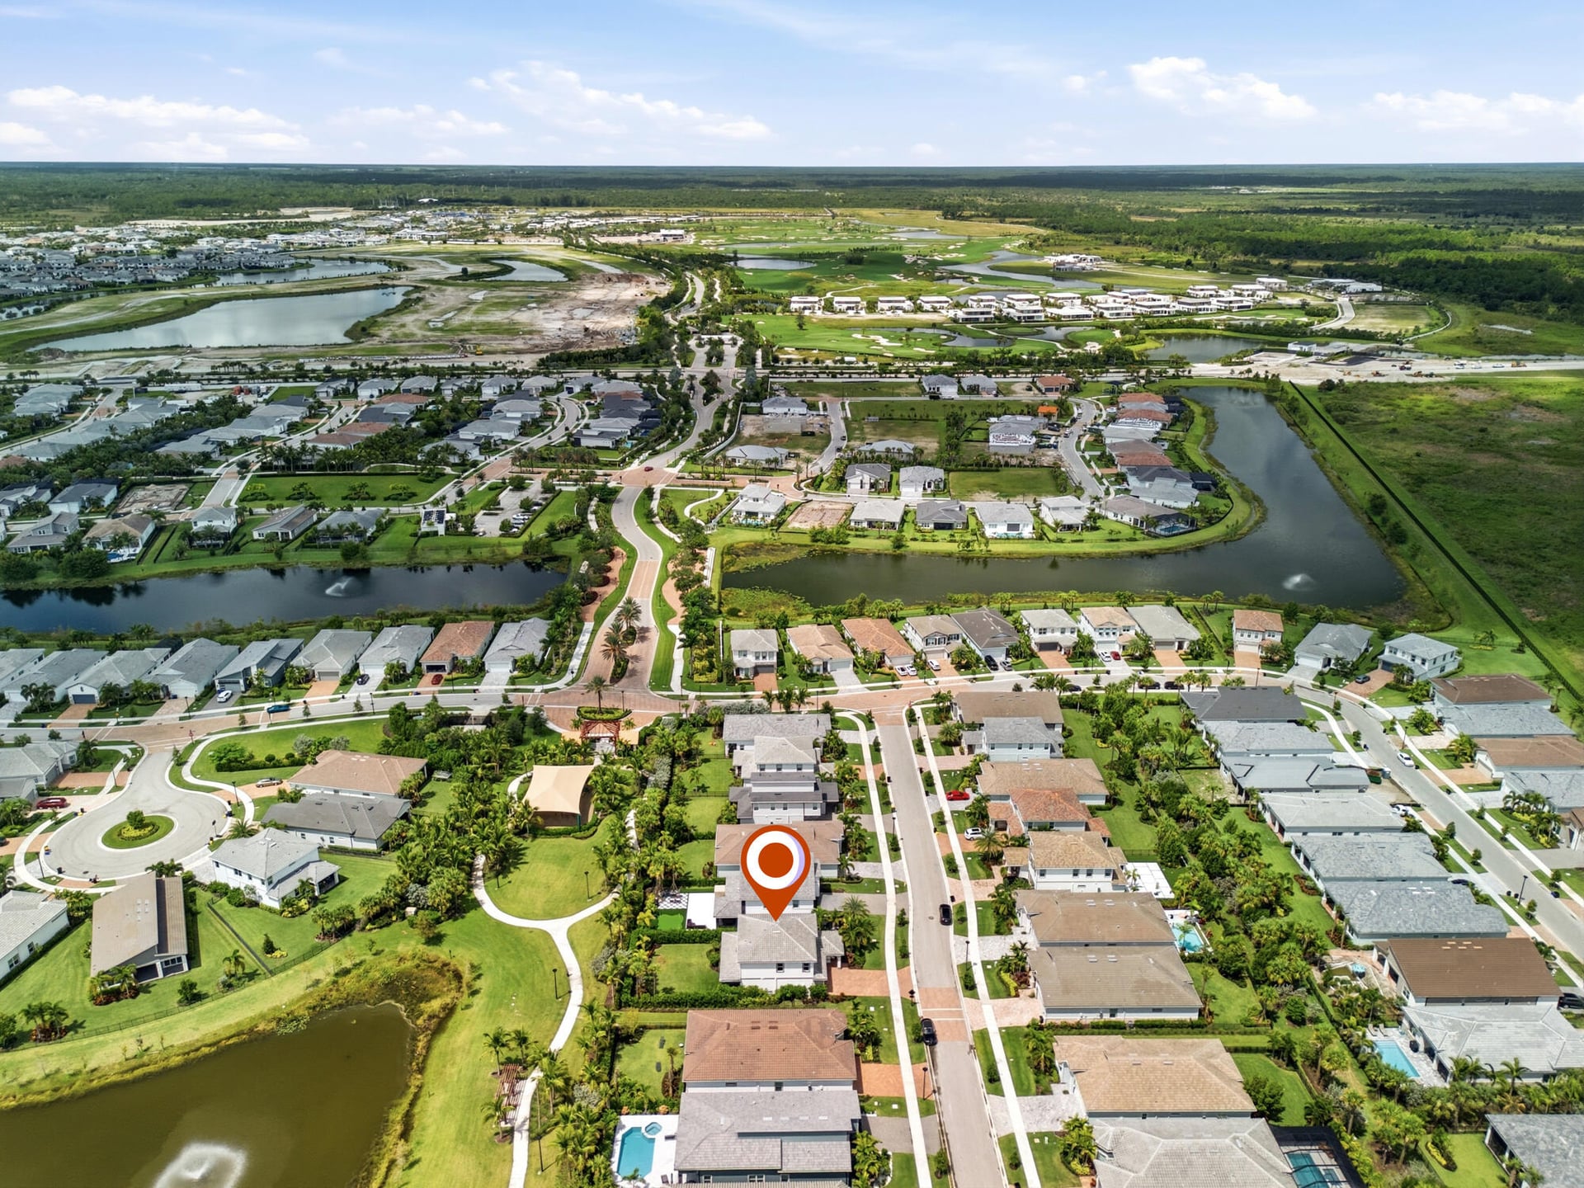
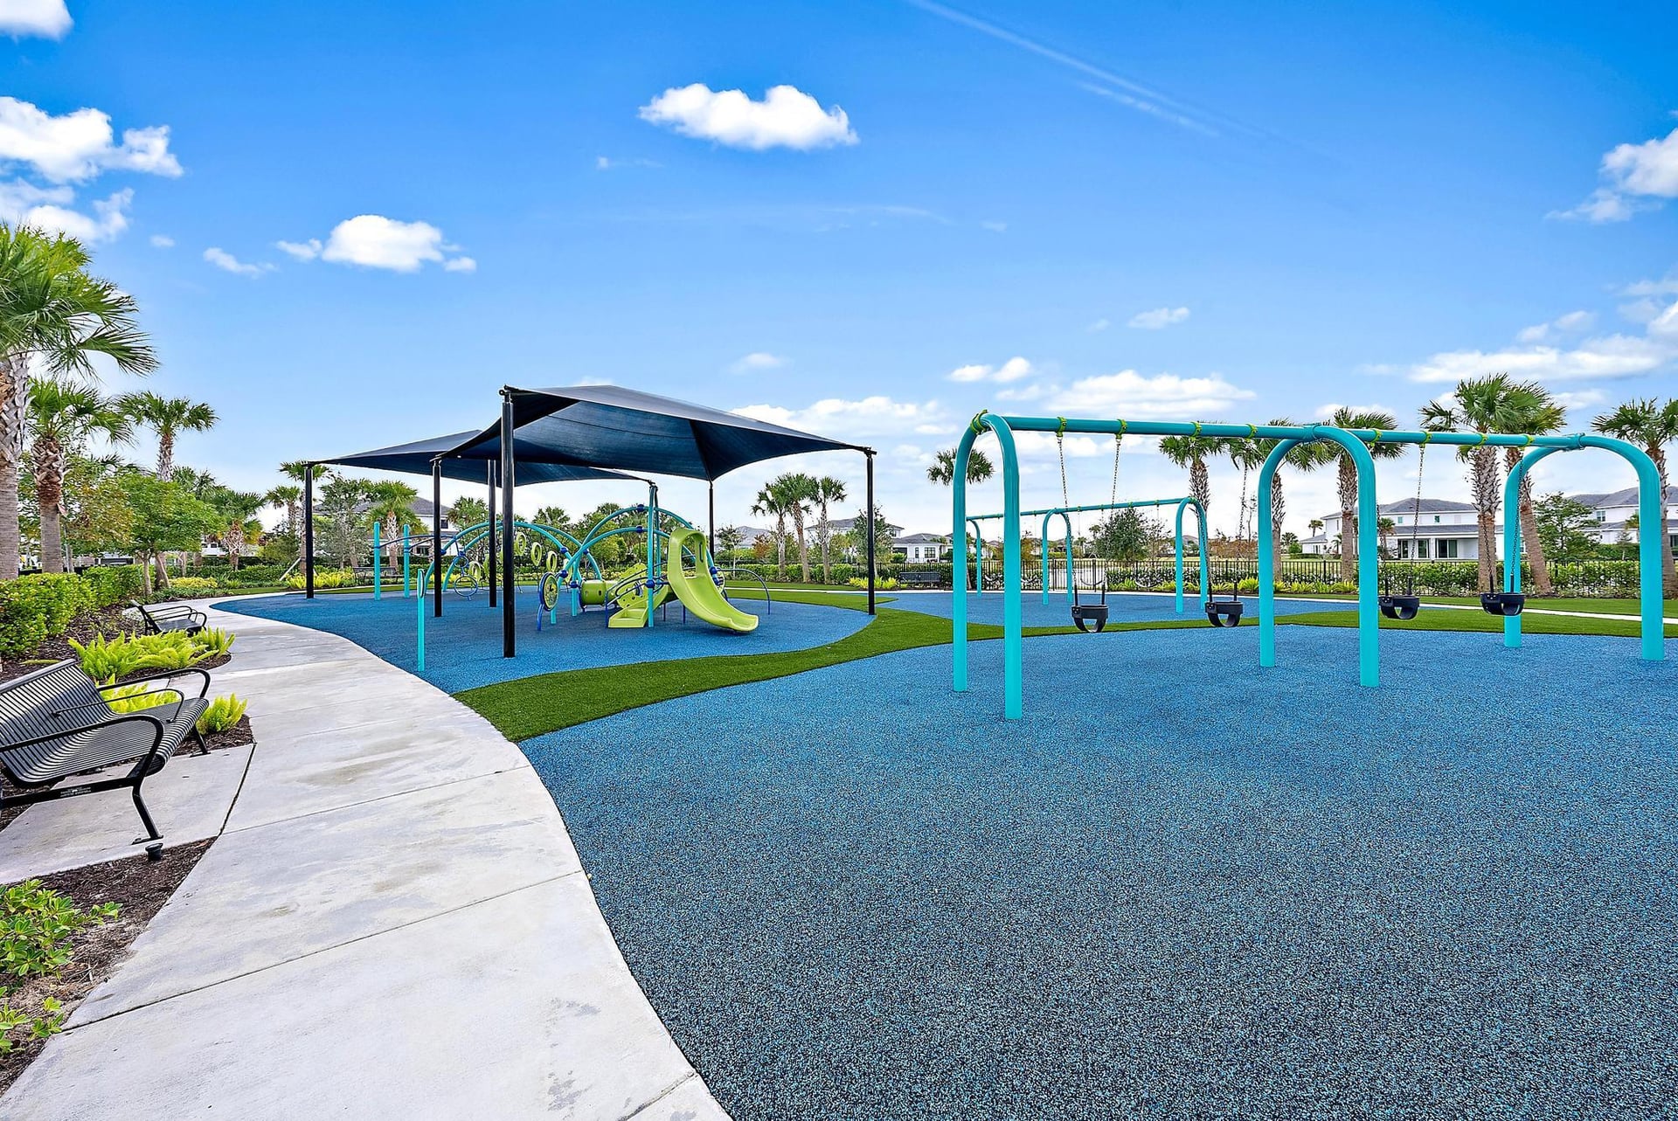
Explore amenities, recent sales and every available residence at Avenir.
Explore the community →
Request a showing
Monthly payment
Estimated monthly payment
Similar residences

 Listing courtesy of The Telchin Group LLC · eric@thetelchingroup.com. All listings featuring the BMLS logo are provided by BeachesMLS, Inc. This information is not verified for authenticity or accuracy and is not guaranteed. Copyright ©2026 BeachesMLS, Inc.