
About this home
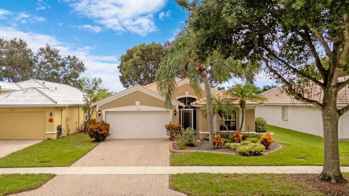
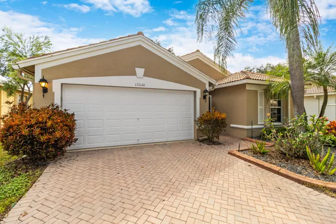
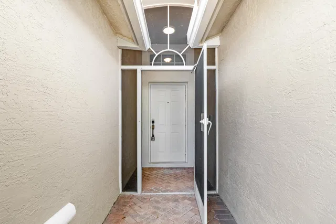
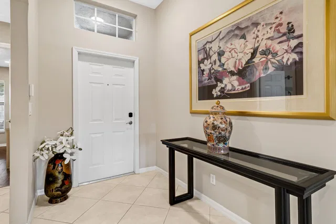
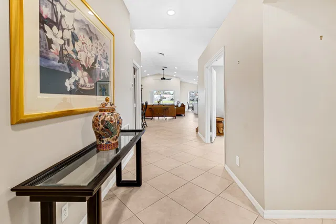
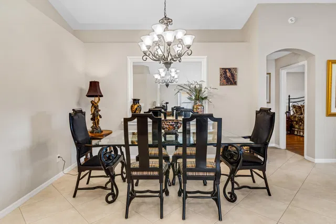
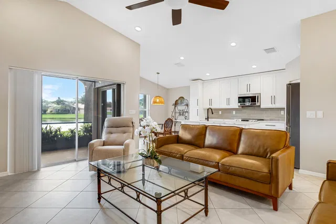
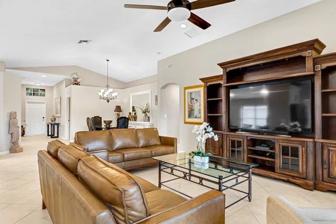
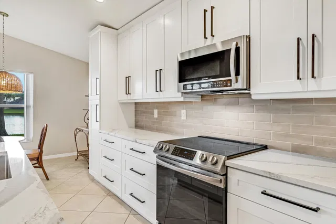
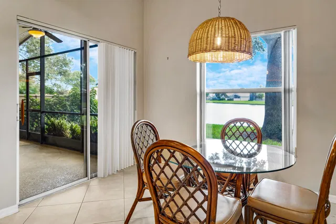
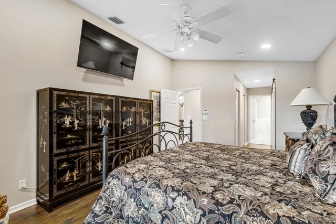
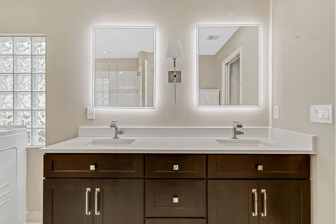
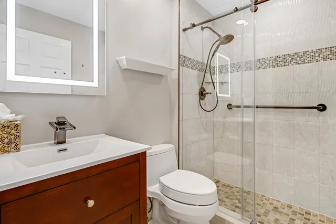
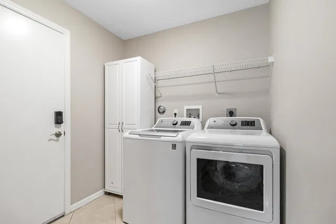
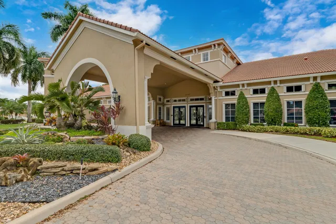
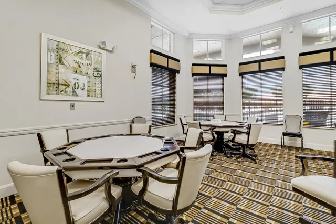
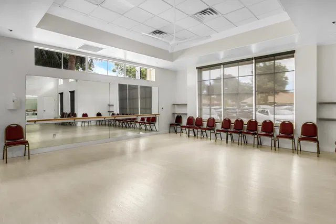
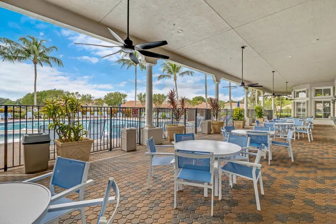
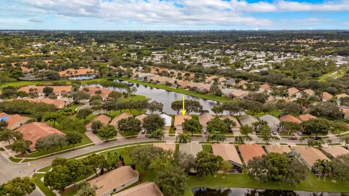
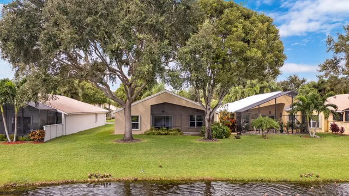
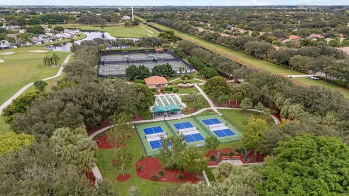
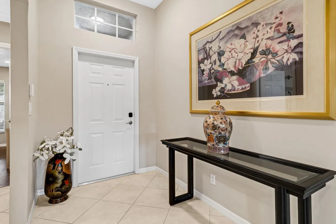
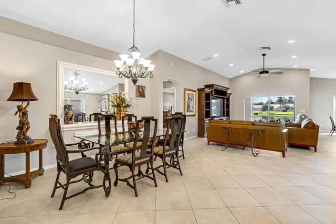
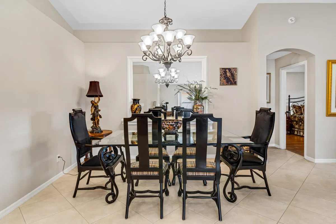
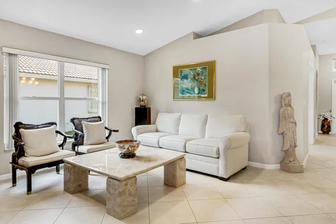
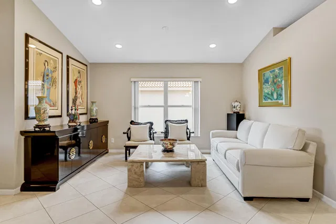
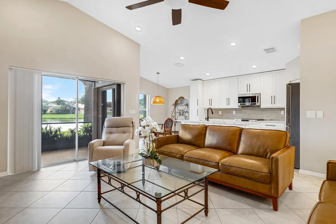
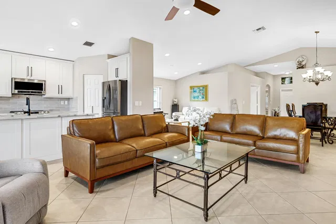
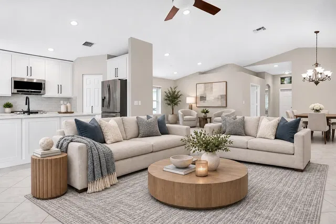
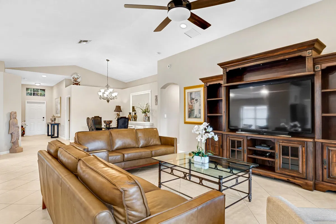
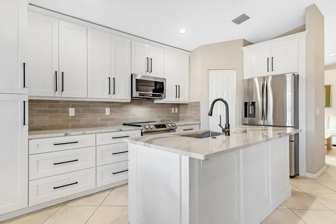
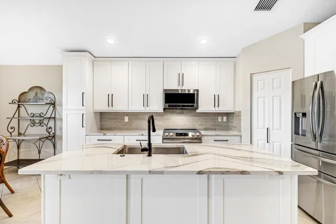
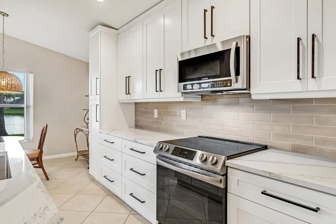
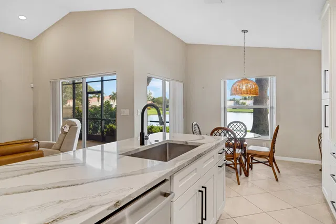
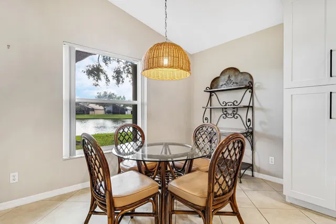
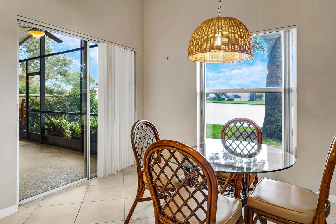
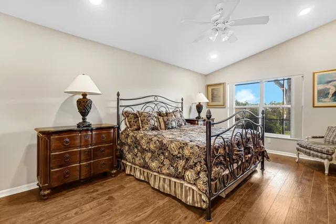
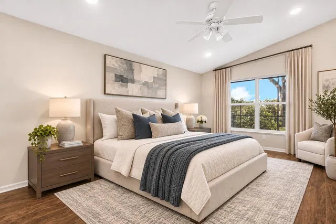
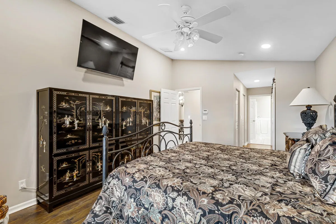
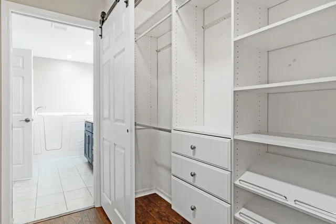
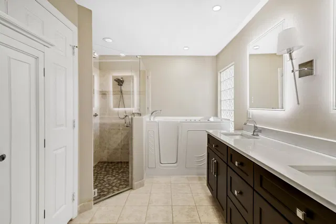
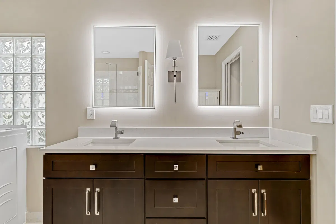
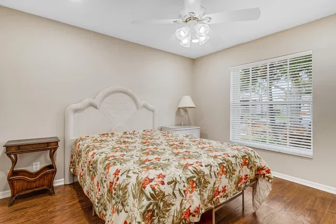
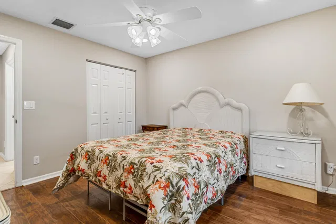
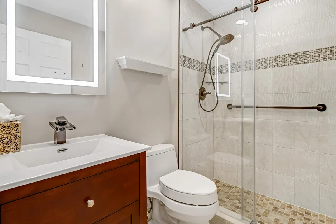
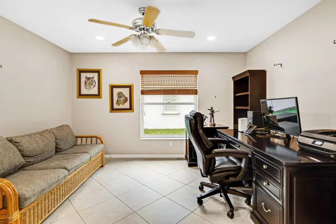
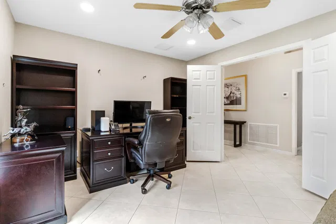
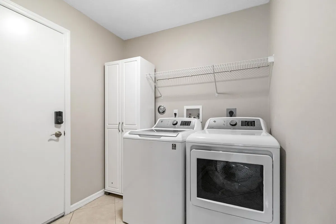
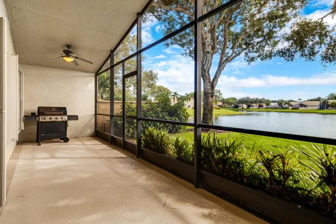
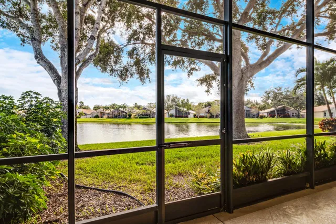
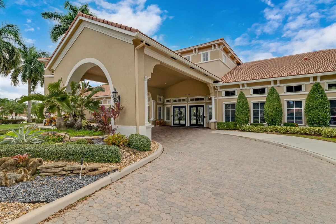
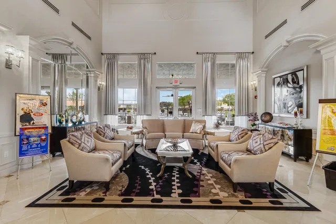
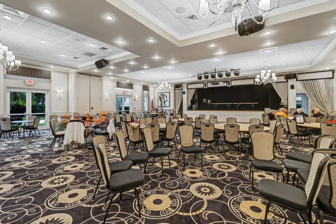
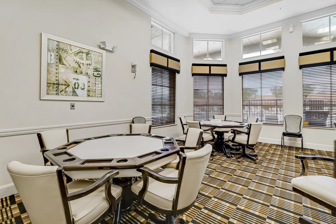
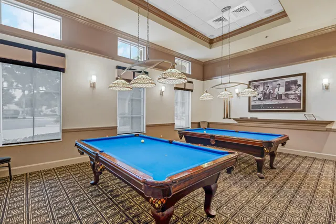
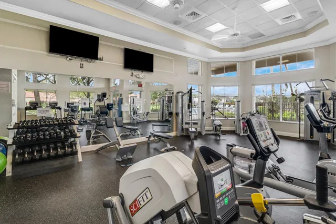
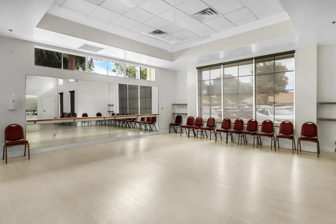
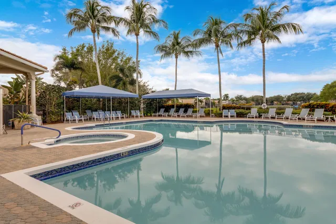
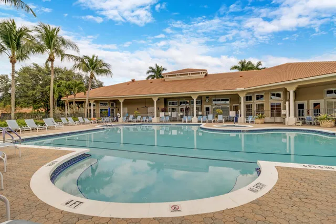
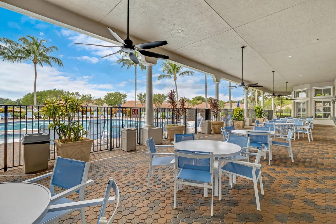
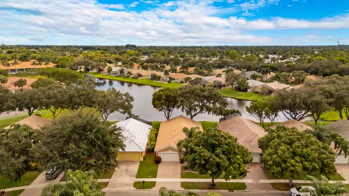
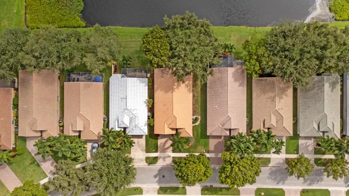
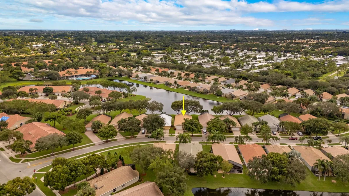
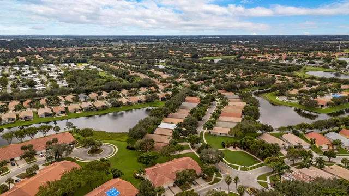
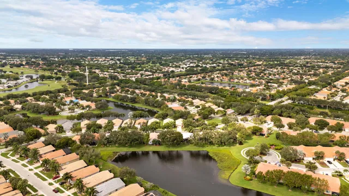
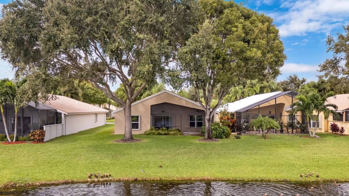
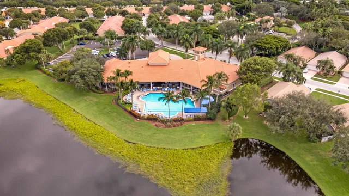
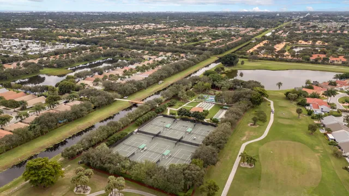
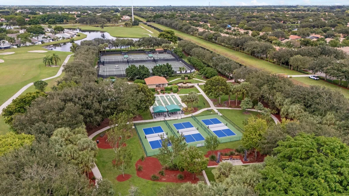
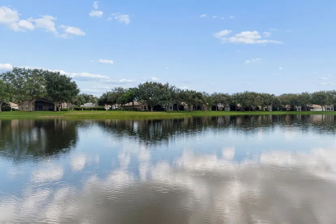
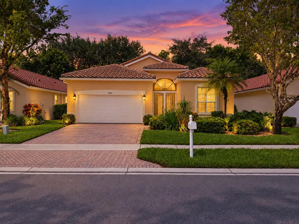
Welcome home to easy, lake-view living in Tuscany Bay, a guard-gated, resort-style 55+ community in Boynton Beach. This 3-bedroom, 2-bath single-family home offers 2,034 sq ft under air, a 2-car garage, an updated kitchen, two renovated bathrooms, and a screened, covered patio overlooking the lake. The split floor plan has high and vaulted ceilings, formal living and dining areas, and a family room. Both the family room and the kitchen's breakfast nook open onto the patio. The kitchen has white shaker cabinets with black hardware, a subway tile backsplash, a large stainless sink with a touch faucet, and a pantry. Appliances include a Samsung range, microwave and French-door refrigerator and a Bosch dishwasher. The primary suite has a vaulted ceiling and a walk-in closet plus two more closets. Its bath has a double vanity, a glass-enclosed shower, a step-in tub added in 2025 and a separate toilet room. The third bedroom is a den with French doors. Other interior features include new bedroom flooring, Wi-Fi light switches that work with Alexa, and an interior laundry room with a GE washer and dryer. Outside are a screened front porch, a paver driveway, an impact garage door and accordion hurricane shutters. Systems include a Square D electrical panel, PVC plumbing and a 2016 water heater, and the home is in Flood Zone X. Tuscany Bay has a 24-hour staffed gate and a refurbished 22,000 sq ft clubhouse. Inside are a performance theater, fitness center, dance and aerobics studio, ballroom, library, and billiards, card and arts and crafts rooms. Outdoors are a heated pool and spa, 6 lighted Har-Tru tennis courts, 3 pickleball courts, bocce, shuffleboard, a putting green and about 2.5 miles of walking paths around the lakes. HOA dues include lawn care, common area maintenance and a full-time activities director. Publix is about 6 minutes away, the beaches about 18 minutes and Palm Beach International Airport about 26 minutes.
Property details
Show all details (13 more)
Where you'll live

Request a showing
Monthly payment
Estimated monthly payment
Similar residences


 Listing courtesy of Ryan Critch Real Estate · nina@ryancritch.com. All listings featuring the BMLS logo are provided by BeachesMLS, Inc. This information is not verified for authenticity or accuracy and is not guaranteed. Copyright ©2026 BeachesMLS, Inc.