



Modern Living Group
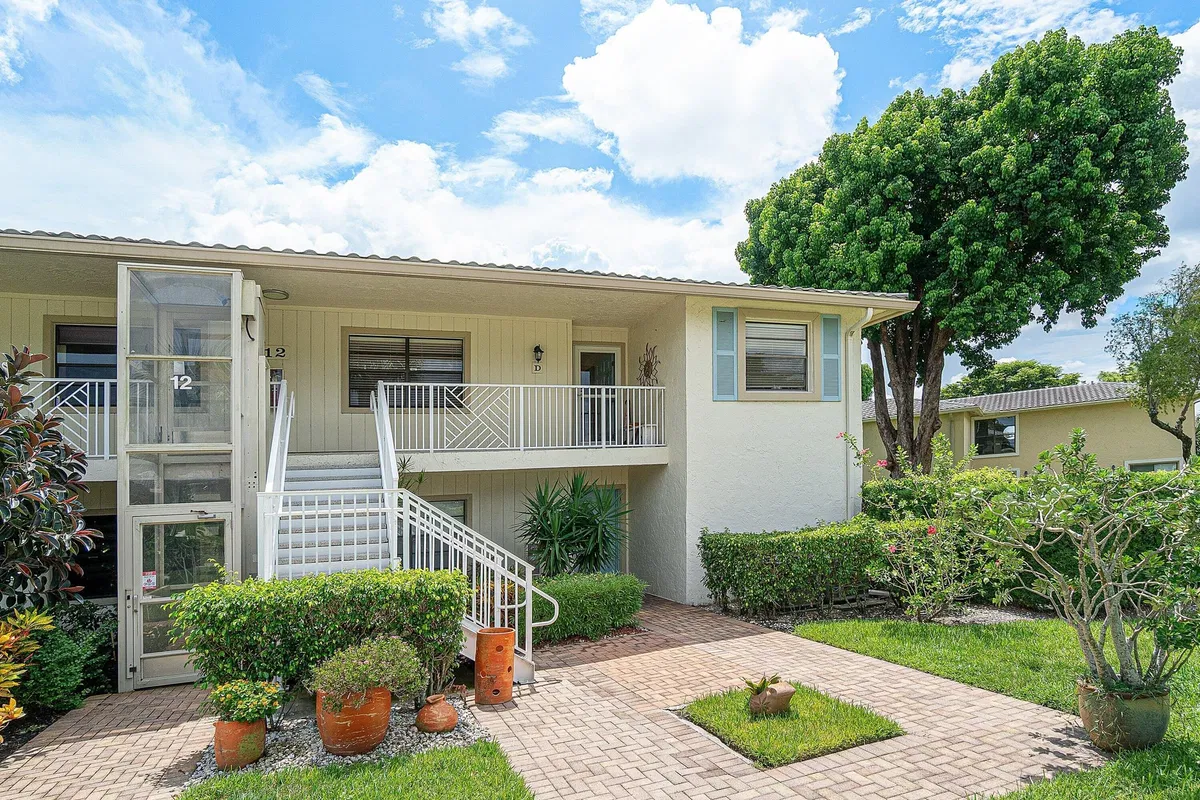
 Unit 12D
 Unit 12D photo 1
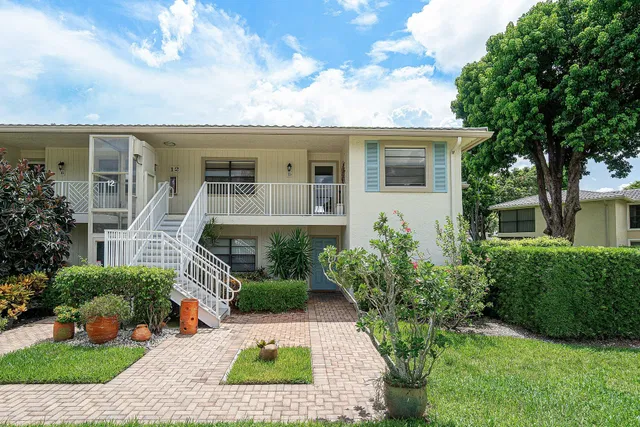
 Unit 12D photo 2
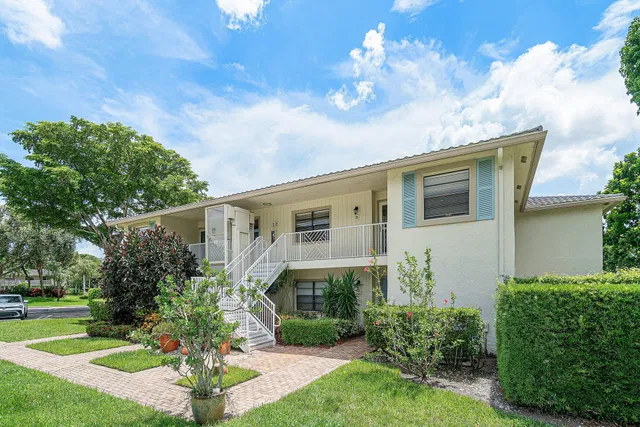
 Unit 12D photo 3
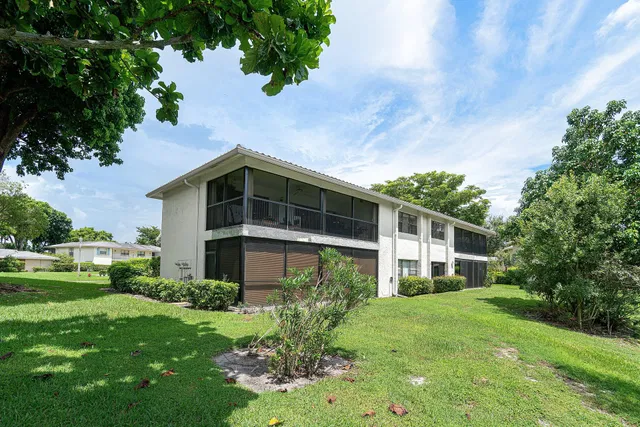
 Unit 12D photo 4
 Unit 12D photo 5
59 photos
 Unit 12D photo 1
 Unit 12D photo 2
 Unit 12D photo 3
 Unit 12D photo 4
 Unit 12D photo 5
 Unit 12D photo 6
 Unit 12D photo 7
 Unit 12D photo 8
 Unit 12D photo 9
 Unit 12D photo 10
 Unit 12D photo 11
 Unit 12D photo 12
 Unit 12D photo 13
 Unit 12D photo 14
 Unit 12D photo 15
 Unit 12D photo 16
 Unit 12D photo 17
 Unit 12D photo 18
 Unit 12D photo 19
 Unit 12D photo 20
 Unit 12D photo 21
 Unit 12D photo 22
 Unit 12D photo 23
 Unit 12D photo 24
 Unit 12D photo 25
 Unit 12D photo 26
 Unit 12D photo 27
 Unit 12D photo 28
 Unit 12D photo 29
 Unit 12D photo 30
 Unit 12D photo 31
 Unit 12D photo 32
 Unit 12D photo 33
 Unit 12D photo 34
 Unit 12D photo 35
 Unit 12D photo 36
 Unit 12D photo 37
 Unit 12D photo 38
 Unit 12D photo 39
 Unit 12D photo 40
 Unit 12D photo 41
 Unit 12D photo 42
 Unit 12D photo 43
 Unit 12D photo 44
 Unit 12D photo 45
 Unit 12D photo 46
 Unit 12D photo 47
 Unit 12D photo 48
 Unit 12D photo 49
 Unit 12D photo 50
 Unit 12D photo 51
 Unit 12D photo 52
 Unit 12D photo 53
 Unit 12D photo 54
 Unit 12D photo 55
 Unit 12D photo 56
 Unit 12D photo 57
 Unit 12D photo 58
 Unit 12D photo 59
$239,900ACTIVE

Unit 12D · 12 WESTGATE Lane 12D, Boynton Beach, FL 33436

3beds2baths1,778sq ft$135/ sq ft
THE RESIDENCE

About this home

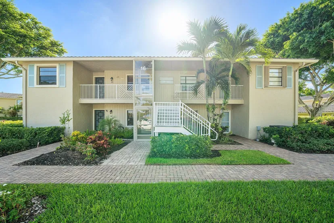
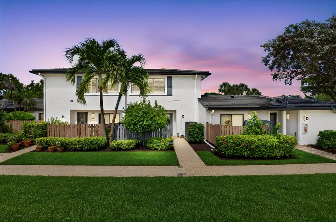
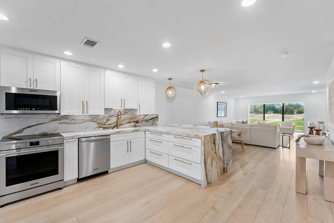
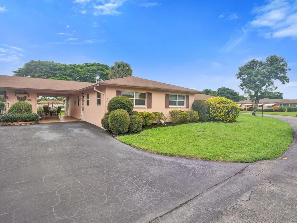
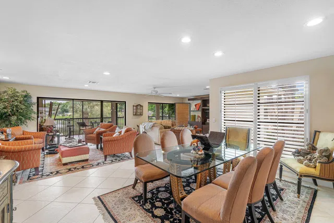
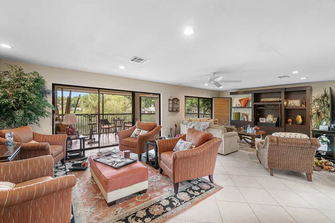
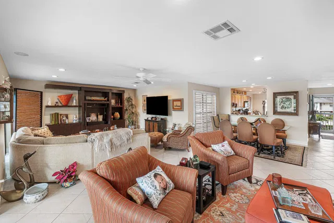
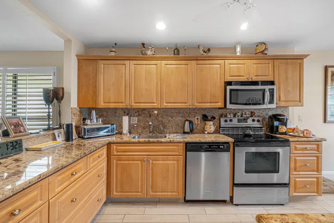
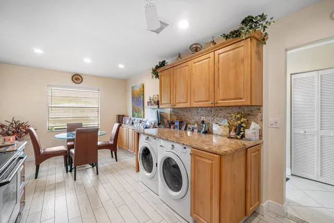
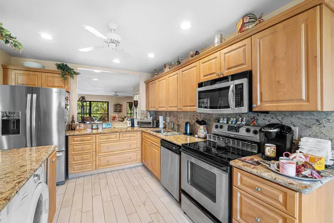
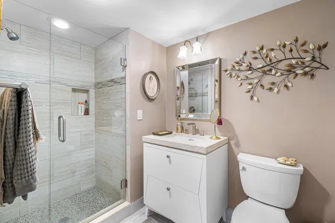
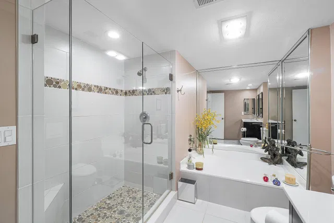
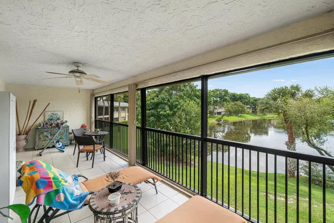
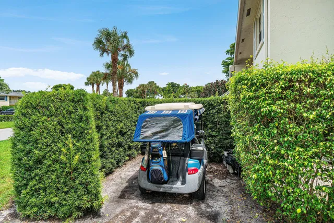
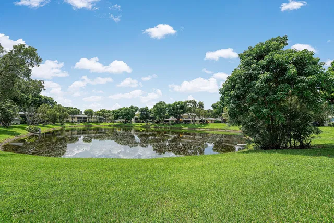
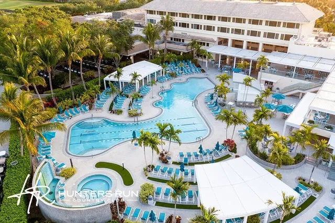
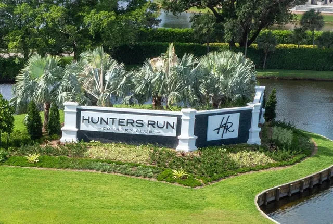
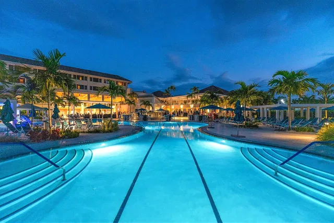
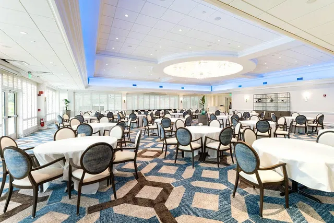
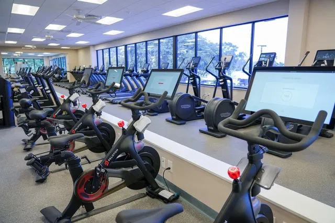
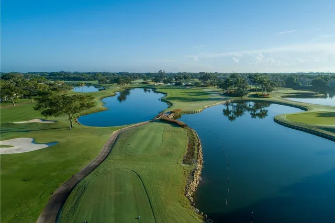
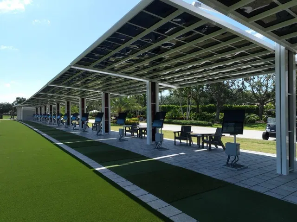
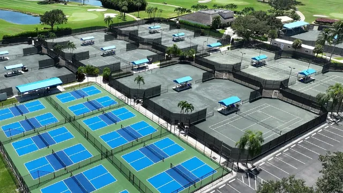
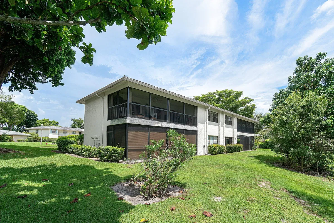
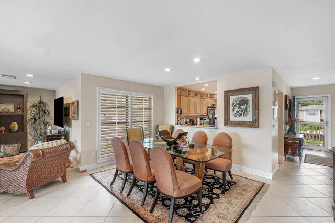
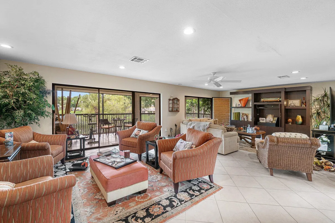
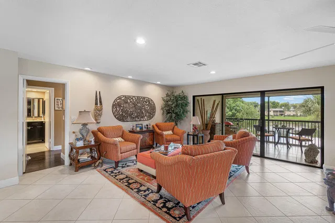
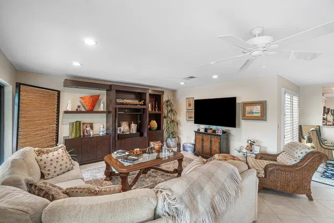
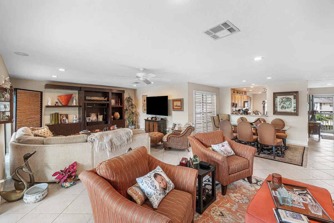
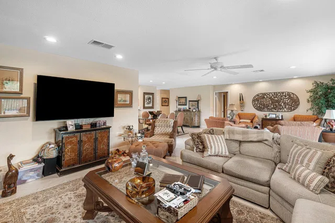
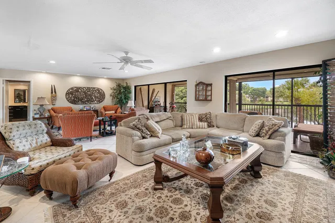
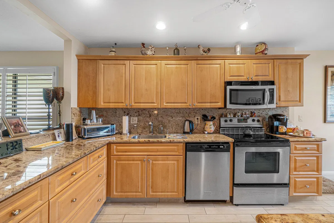
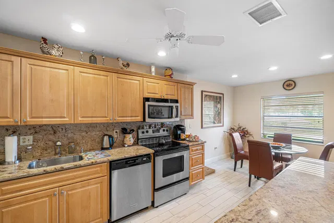
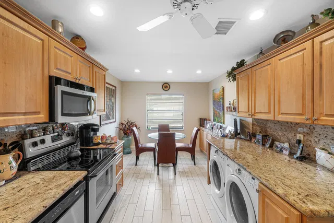
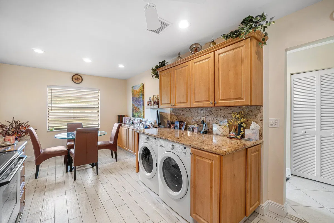
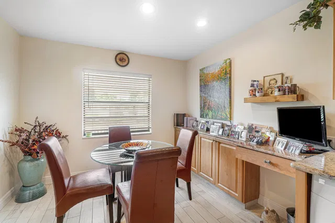
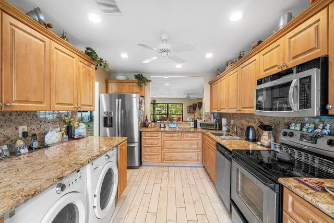
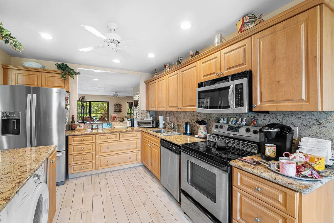
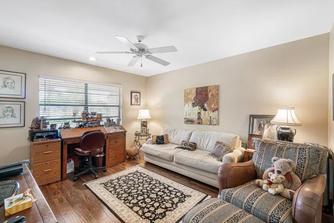
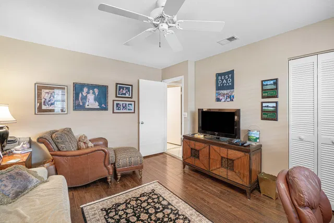
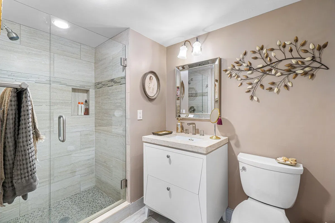
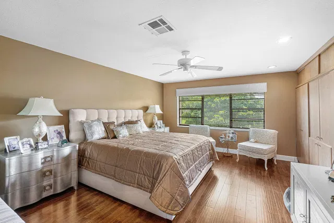
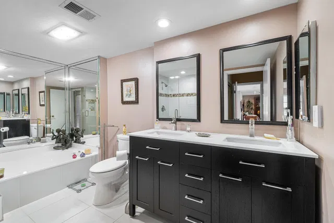
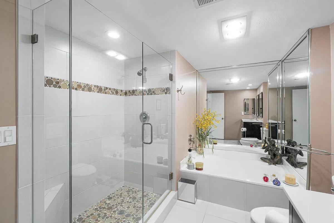
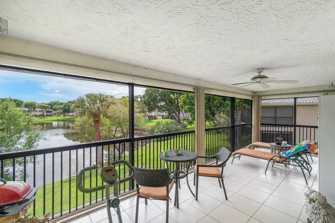
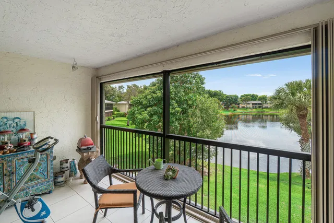
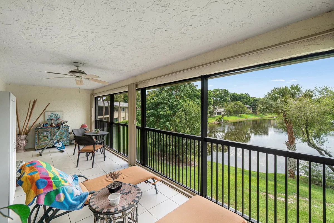
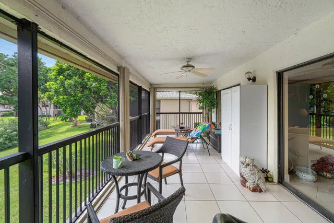
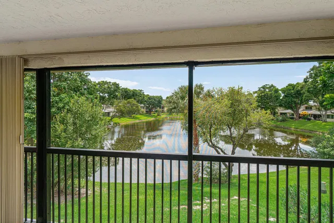
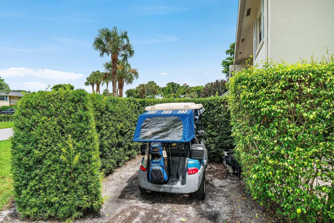
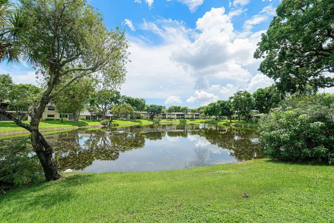
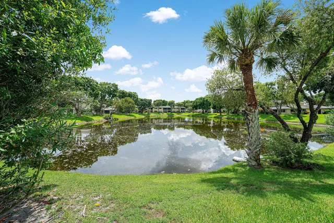
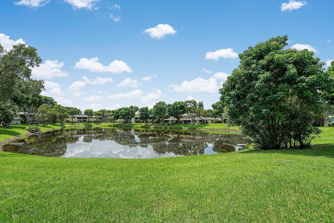
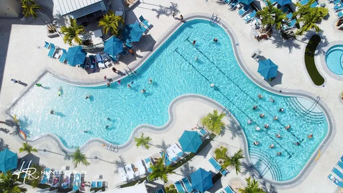
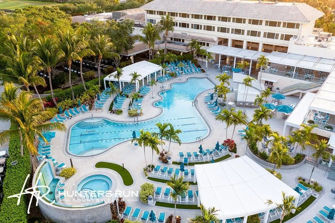
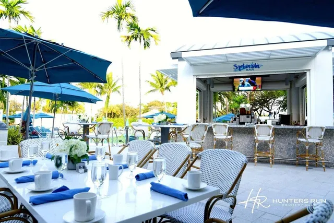
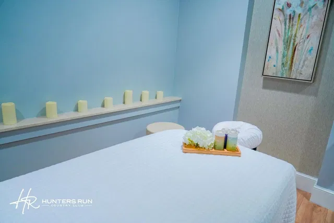
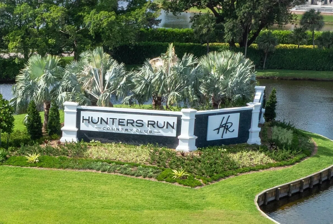
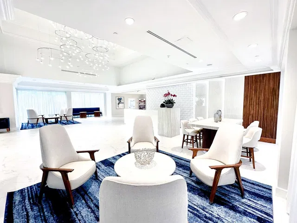
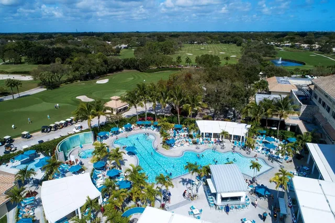
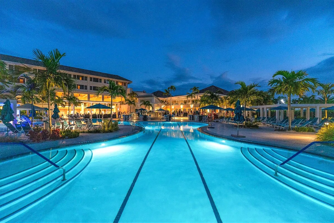
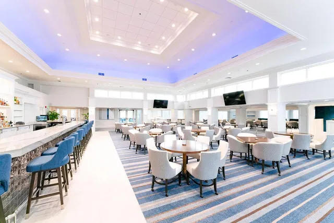
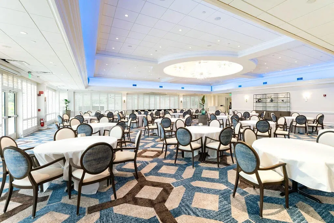
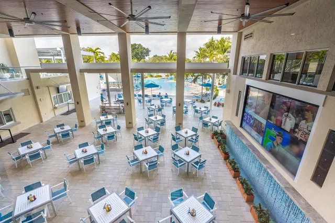
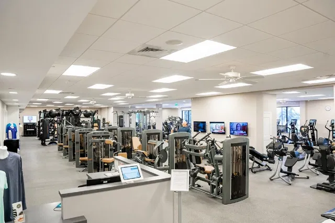
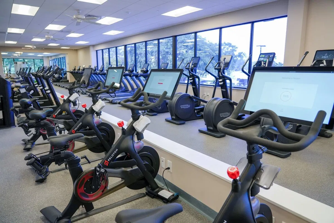
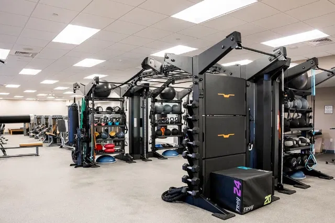
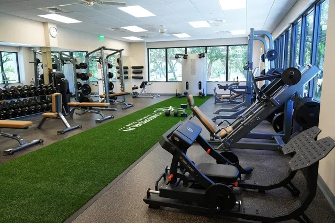
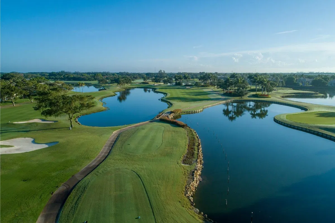
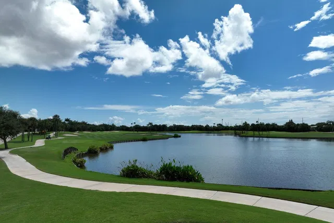
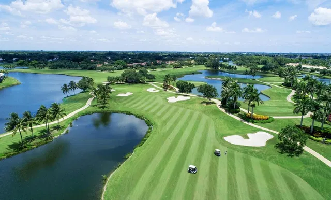
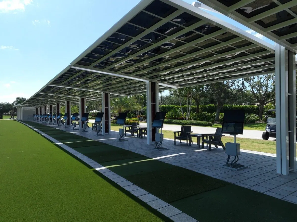
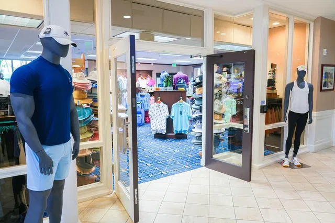
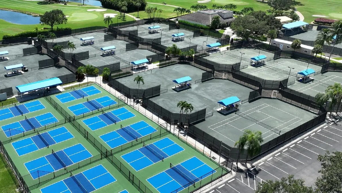
This updated 2 bedroom+den residence in Westgate offers 1,778 square feet of thoughtfully designed living space, adorned by beautiful long lake views and natural light. The unit features a well-appointed kitchen with wood cabinetry, granite countertops, and stainless steel appliances, complemented by open-concept living areas with tile flooring and ample recessed lighting throughout. Built-in shelving and entertainment centers maximize storage and functionality. The primary and guest suites feature renovated spa style bathrooms, generous closet space, and wood-look flooring. Exterior highlights include an expansive screened balcony, semi-private elevator lift, and golf-cart parking space. Enjoy the club lifestyle this season at Hunters Run. Experience the modern standard of refined country club living at Hunters Run. With over $60M of capital improvements, members enjoy an exceptional array of world class amenities including three championship golf courses, top-rated practice facilities, premier tennis & pickleball, with upcoming state of the art racquet sports center, resort-style clubhouse and pool, salon & spa, full service fitness center, and six dining venues. The best of private club living can be yours today! Membership is mandatory.

THE DETAILS

Property details

List Price$239,900
Price / Sq Ft$135
Bedrooms3
Bathrooms2
Inside Sq Ft1,778
HOA Fee$3,185/mo
Floor2
Year Built1981
Days on Market0
Property TypeCondominium
MLS #B26083166
StatusActive
Original List Price$239,900
Total Sq Ft2,144
Stories2
WaterfrontYes
Waterfront FeaturesNone,Pond
Show all details (13 more)
ViewGarden,Pond,Water
Parking2
Direction FacesNorth
Annual Taxes (2025)$897
Elementary SchoolCrosspointe
Middle SchoolCarver Community
High SchoolAtlantic
FlooringLaminate, Tile
CityBoynton Beach
Zip Code33436
PetsAllowed (max 25 lbs, max 1 pet, restrictions, breed restrictions)
HOA IncludesCommonAreas,CableTv,Insurance,LegalAccounting,MaintenanceGrounds,MaintenanceStructure,PestControl,Pools,RecreationFacilities,ReserveFund,Roof,Security,Trash,Internet
Building AmenitiesClubhouse,CommunityKitchen,FitnessCenter,GolfCourse,MaintenanceGrounds,Gated,Library,Management,Maintenance,Pickleball,Pool,Parking,PuttingGreens,Restaurant,Sauna,SpaHotTub,Security,Sidewalks,TennisCourts
LOCATION

Where you'll live

Shane Beckford
FEATURED AGENT
Shane Beckford
Real Estate Specialist

Request a showing

Schedule in 60 seconds · Cancel Anytime
SELECT DATE

Monthly payment

—
Estimated monthly payment
MORE AT THIS BUILDING

Similar residences

BeachesMLSListing courtesy of Compass Florida LLC · jon.goldman@compass.com. All listings featuring the BMLS logo are provided by BeachesMLS, Inc. This information is not verified for authenticity or accuracy and is not guaranteed. Copyright ©2026 BeachesMLS, Inc.