
About this home
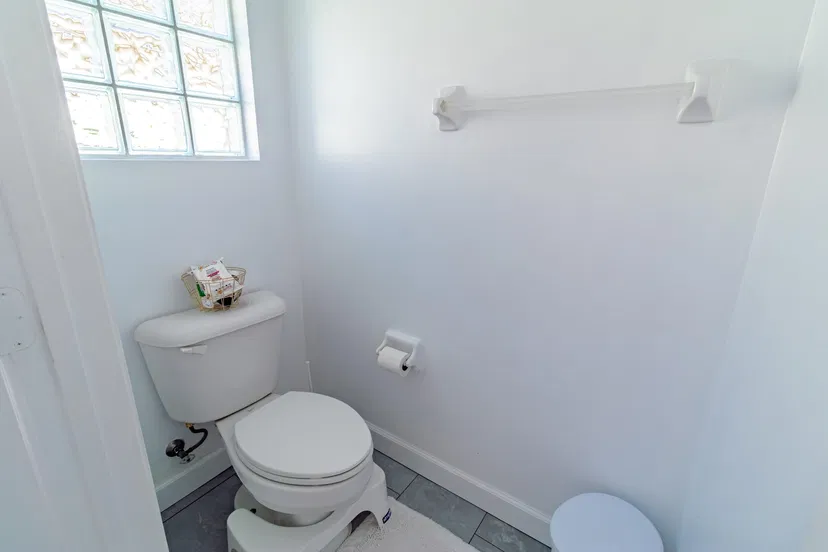
COMING SOON: Photos & Details Coming Soon...Situated on a private cul-de-sac with an oversized lot, this charming 4-bedroom, 2-bathroom home offers a spacious split-bedroom floor plan filled with architectural character. Soaring cathedral ceilings, arched entryways, decorative niches, and tiled living areas create a distinctive and inviting interior. The foyer opens to separate formal living and dining rooms, while the family room flows seamlessly into the kitchen and casual dining area. The kitchen features upgraded countertops, a breakfast bar, wood cabinetry with pull-out drawers, and stainless steel appliances. Laminate wood flooring enhances the second and third bedrooms. The spacious primary suite includes a walk-in closet and an en-suite bathroom with dual sinks, a linen closet, a separate Roman tub, and a walk-in shower. Enjoy outdoor living on the covered, screened patio overlooking the expansive backyard. Additional highlights include a roof replaced in 2023, an approximately four-year-old A/C system, and access to highly regarded schools.
Property details
Show all details (12 more)
Where you'll live

Request a showing
Monthly payment
Estimated monthly payment
Similar residences



 Listing courtesy of Keller Williams Realty - Wellington · ryanjennings77@gmail.com. All listings featuring the BMLS logo are provided by BeachesMLS, Inc. This information is not verified for authenticity or accuracy and is not guaranteed. Copyright ©2026 BeachesMLS, Inc.